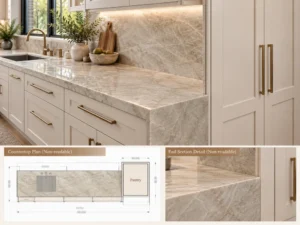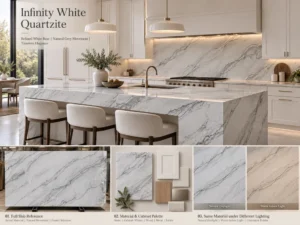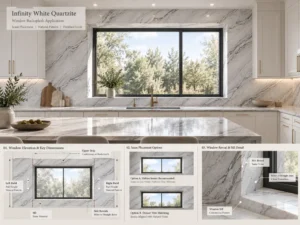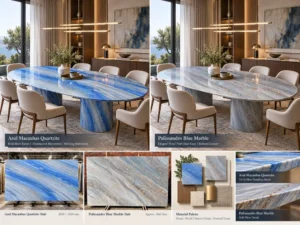

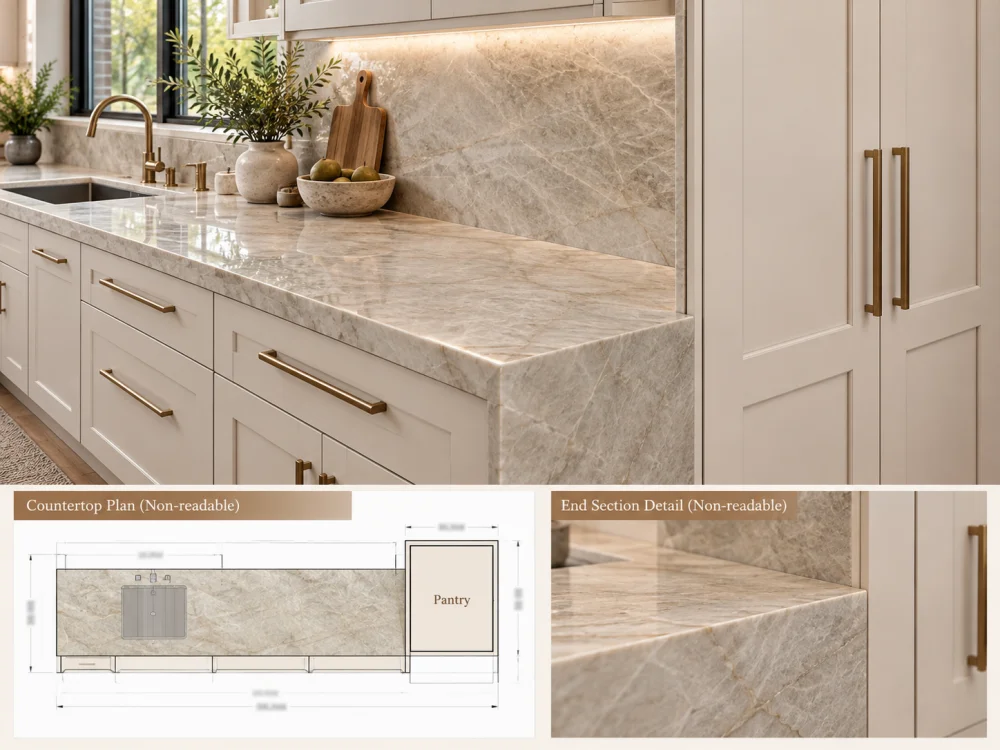
A Natural Quartzite countertop runs along a kitchen wall and ends beside a full-height pantry cabinet. In the architectural rendering, the junction appears simple: the horizontal stone surface meets a tall vertical cabinet face.
But that single line may conceal several different design possibilities.
The countertop might finish flush with the pantry’s visible side panel. It might stop slightly short, creating a deliberate reveal. It might extend beyond the cabinet’s front alignment, or it might terminate against a separate end panel that hides part of the stone edge.
Each arrangement changes the finished appearance and the information required for fabrication.
For a Quartzite countertop next to a tall pantry, the important question is not simply the countertop length. It is how the stone’s finished end relates to the cabinet body, doors, visible panels, surrounding walls, and installation sequence.
This guide focuses on that specific junction and the decisions that should be resolved before a natural stone component is released for cutting.
A standard countertop end may be fully exposed, positioned against a wall, or concealed by another component. A countertop beside a tall pantry can combine several of these conditions in one small area.
From the kitchen entrance, the viewer may see the stone’s front edge and a narrow portion of its end. From another position, the tall pantry may conceal the end completely.
At the same time, the pantry’s side panel may be finished differently from its doors. Its front alignment may not match the cabinet boxes beneath the countertop. The tall unit may also require installation or movement allowances that are not visible in a concept rendering.
Consequently, the designer should identify the actual end condition before selecting a decorative treatment.
The most useful starting point is a simple question: Which physical surface is the Quartzite intended to terminate against?
Possible answers include the structural cabinet side, a decorative finished end panel, a wall return, an independent support panel, or another specifically designed component.
These are not interchangeable surfaces. Their positions, thicknesses, finish requirements, and installation responsibilities may differ.
Several arrangements can work visually, but none should be selected without considering the actual cabinet and stone geometry.
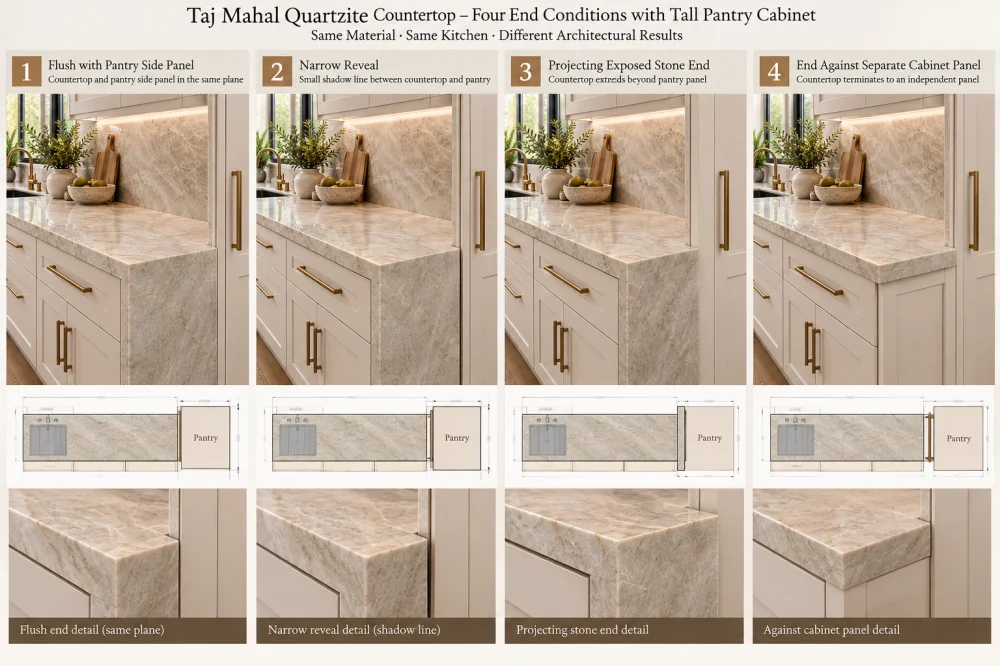
In a flush arrangement, the intended visible termination of the Quartzite aligns with a defined cabinet surface.
This can create a restrained architectural appearance because the stone does not visually project beyond the selected cabinet line.
However, the word “flush” is incomplete unless the drawing identifies the reference surface.
Is the stone aligned with the cabinet box, the decorative side panel, the front of the pantry doors, or another finished plane?
These surfaces may occupy different positions. A drawing that simply says “flush with pantry” can therefore produce different interpretations.
A deliberate reveal separates the stone end visually from the adjacent cabinet surface.
The reveal can create a clean transition between materials, especially when the Quartzite and cabinetry have contrasting colors or textures.
But the gap should not be selected only for its appearance. The project must consider whether the junction is intended to accommodate movement, receive a suitable sealant, remain open as a designed shadow line, or serve another purpose.
Any necessary movement or installation allowance must be established for the actual assembly. A decorative gap is not automatically an adequate movement joint.
In some kitchen designs, the Quartzite edge extends beyond an adjacent cabinet face to establish a consistent countertop overhang or a more pronounced horizontal line.
This can look intentional when the projection relates to the countertop’s front edge and the surrounding cabinetry.
However, a projection at the pantry end may introduce exposed stone faces, corners, or support considerations that do not exist in a flush detail.
The fabricator and responsible project team should confirm the actual projection, edge treatment, support, and nearby door movement. There is no universal projection dimension suitable for every pantry arrangement.
A decorative or structural panel may be placed between the pantry and the adjacent countertop assembly.
Depending on the design, this panel can create a consistent cabinet finish, conceal a construction junction, or provide a defined surface against which the countertop terminates.
The drawing must identify whether the panel belongs to the pantry, the base cabinetry, or an independent construction element.
It must also distinguish a visually finished panel from a component that has been specifically designed to provide support.
| End Arrangement | Visual Intent | Key Detail to Confirm |
| Flush termination | Continuous, restrained alignment | Exact finished cabinet reference plane |
| Controlled reveal | Intentional separation between materials | Gap function, finished width, and joint treatment |
| Projecting stone end | Emphasized horizontal countertop line | Projection, exposed edges, support, and clearance |
| Separate end panel | Defined cabinet-to-stone transition | Panel ownership, thickness, position, and support role |
These are design alternatives, not fixed industry-standard details. The appropriate solution depends on the specific cabinetry, stone component, and installation requirements.
One of the most common coordination problems is that a kitchen elevation appears complete while the countertop plan and section leave the pantry junction unresolved.
A perspective rendering may show the desired visual relationship, but it cannot reliably establish all of the dimensions needed for fabrication.
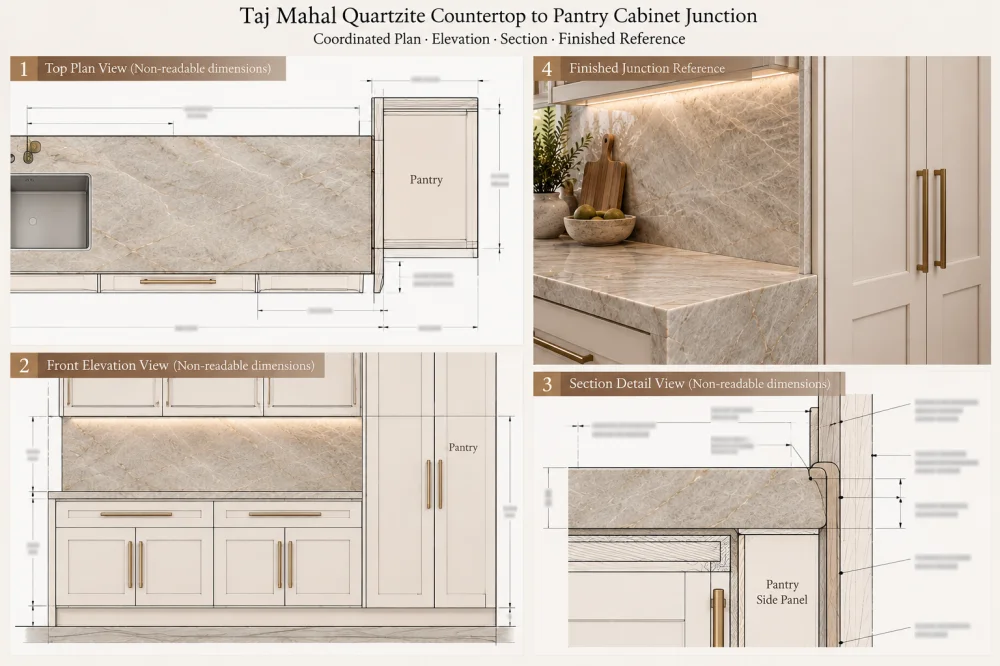
The plan should show the Quartzite perimeter in relation to the tall cabinet footprint, finished side panel, base cabinets, wall, and any relevant projections.
It should distinguish the countertop’s front alignment from its termination beside the pantry.
Where a reveal or exposed end is intended, the plan should identify the relevant finished surfaces and dimensions.
The elevation should communicate the intended horizontal countertop line and its relationship with the pantry doors, decorative panels, and nearby cabinetry.
It should also clarify whether the stone end is visible from the primary kitchen approach.
A narrow visible strip of Quartzite may be insignificant in a large rendering but quite noticeable in the finished kitchen, particularly when the stone contains strong natural movement.
The section should explain the physical relationship between the stone thickness, finished edge, adjacent panel, supporting construction, and any specified junction treatment.
It should distinguish the visible decorative arrangement from the actual support and installation conditions.
A coordinated detail does not need unnecessary complexity. It needs enough information that the cabinet supplier, stone fabricator, and installer are working toward the same finished result.
Elevation: Which lines and stone faces remain visible?
Section: How do the stone, cabinet panel, support, and junction treatment physically relate?
The countertop-to-pantry junction should not be designed as though the tall cabinet were a fixed rectangular block without moving parts.
Pantry doors may be hinged, inset, full overlay, or fitted with other project-specific hardware. Some tall units contain internal pull-out storage or drawers.
These arrangements affect how the surrounding components are experienced and may introduce clearance requirements near the countertop.
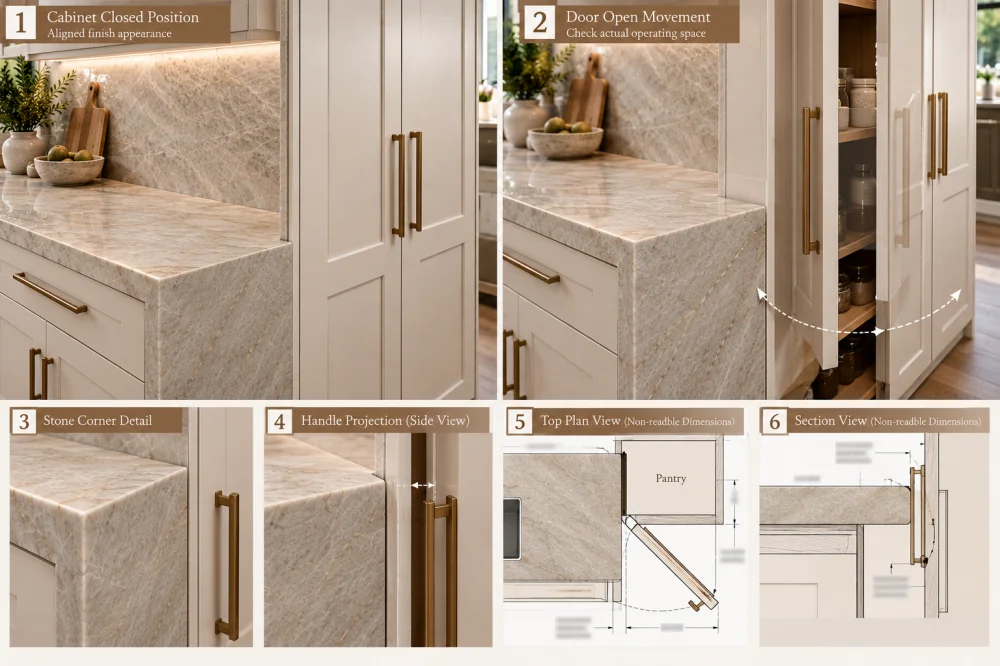
A door’s closed position does not necessarily show its full operating envelope.
Depending on the hardware and door design, the edge or handle may move through space near the adjacent countertop, stone corner, or projecting end.
The cabinet supplier should confirm the required operating clearance using the actual hardware and cabinet configuration.
Do not assume that a gap appearing adequate in a front elevation will necessarily accommodate the complete door movement.
A tall pantry’s cabinet box, applied end panel, and finished door front may not align.
This is especially important when the kitchen uses inset cabinetry, thick decorative panels, or projecting handles.
A stone end aligned to the cabinet box could still appear recessed or projecting relative to the visible door plane.
The desired reference must therefore be named explicitly on the drawing.
Where the Quartzite end is exposed, the corner geometry and edge treatment can affect both appearance and the relationship with nearby cabinet movement.
The project team should confirm the intended corner detail, edge profile, and any relevant clearance or protection requirements.
These decisions are project-specific. A decorative edge choice should not override the cabinet hardware’s required operating space.
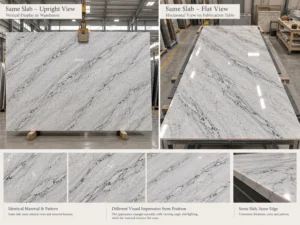
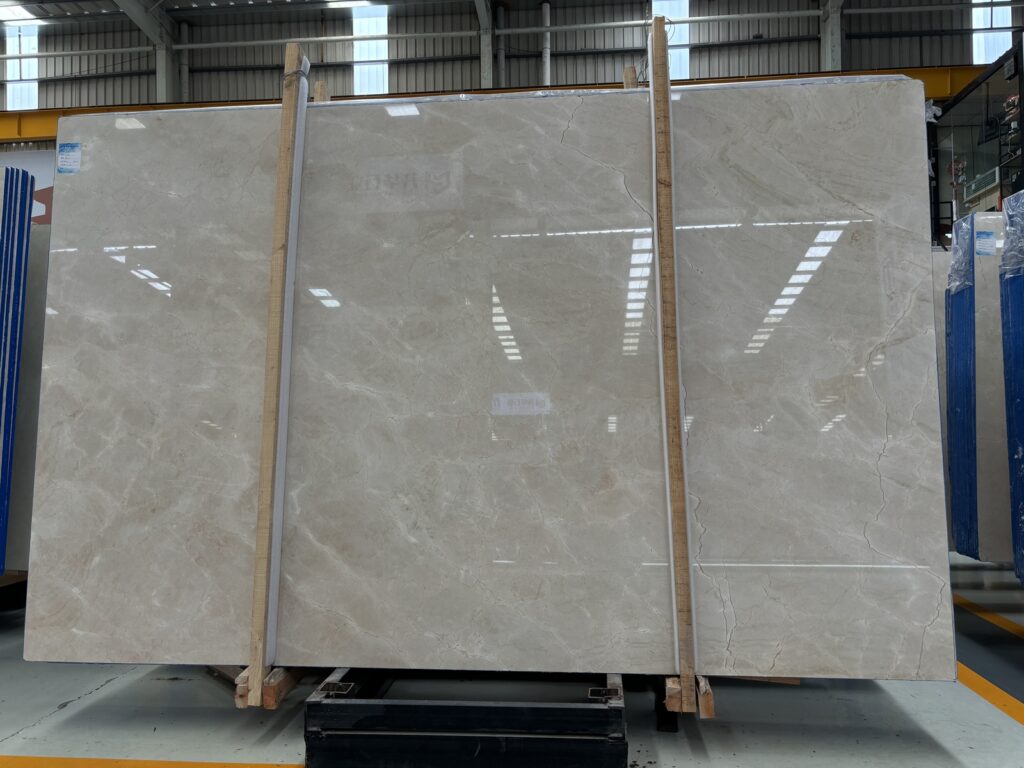
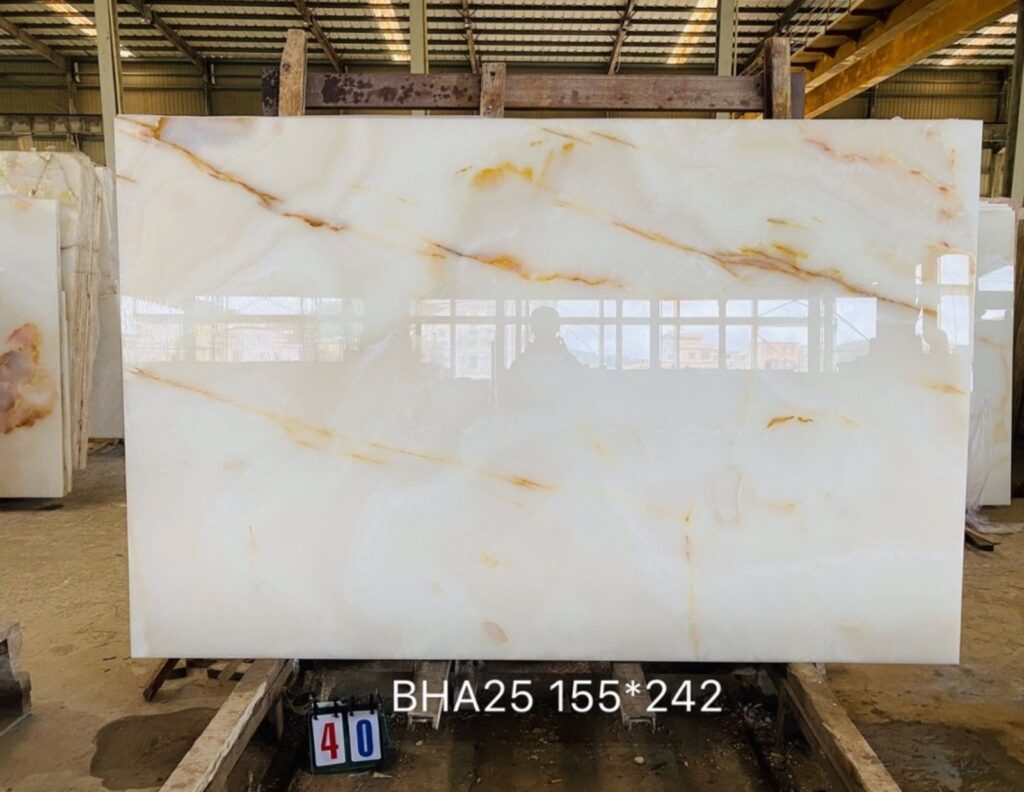
Natural Quartzite contains slab-specific mineral movement. A countertop end beside a tall pantry may expose a small portion of that movement, or the cabinet may conceal the end almost completely.
Before allocating the slab, identify which faces will remain visible in the finished kitchen.
If the stone ends against a solid cabinet side and its cut end is concealed, the visual priority may be the top surface and front edge rather than the end face.
If the end is exposed from the room approach, the finished edge and adjacent surface composition become more important.
For a Quartzite with broad bands or prominent dark features, a strong vein approaching the pantry junction can create a visual termination that deserves review.
The aim is not to guarantee perfect pattern continuity across unrelated materials. It is to understand how the selected natural stone area will appear at the architectural boundary.
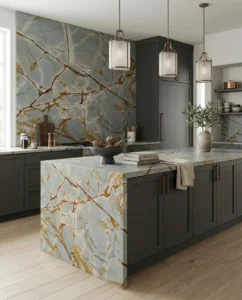
A finished countertop edge and a vertical stone waterfall are different components.
A waterfall design introduces a vertical stone face, additional joints, edge transitions, and support or installation considerations. It should not be inferred merely because the countertop ends beside a tall cabinet.
If a waterfall is intended, it must be identified separately on the plan, elevation, and stone layout.
For projects using strong directional movement, the Quartzite Vein Direction Symbols for Shop Drawings guide explains how orientation references can help keep the intended stone layout connected to the fabricated pieces.
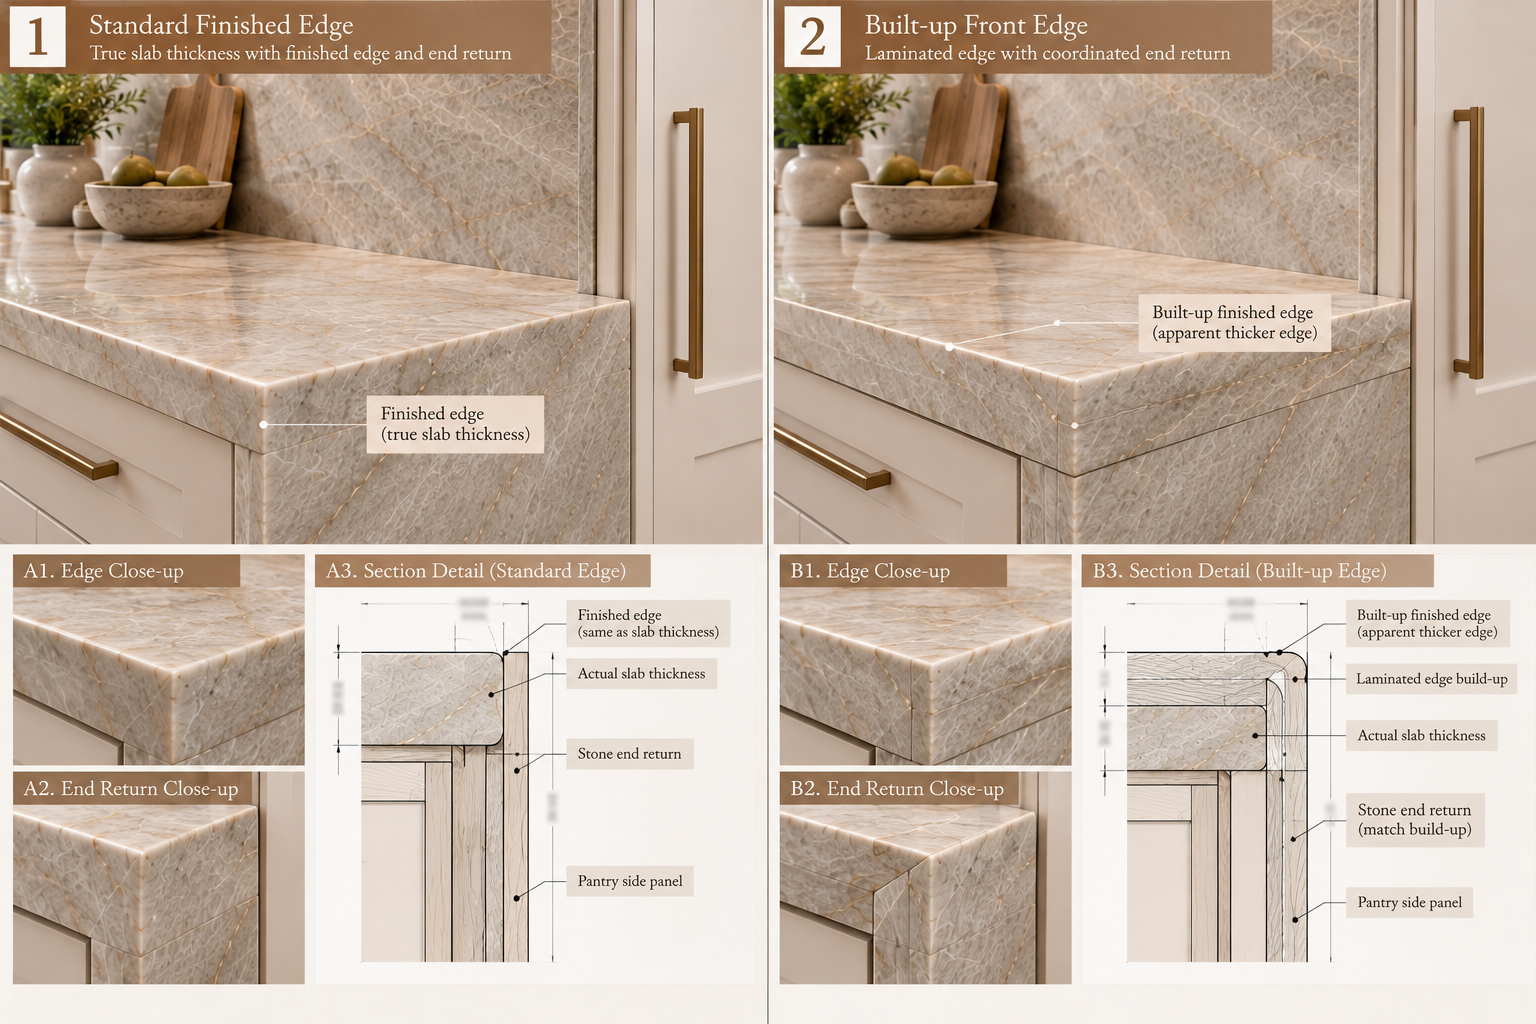
The visible countertop thickness may be the actual stone thickness or the result of a project-specific edge build-up.
That distinction matters beside a tall pantry because the finished horizontal line may need to relate to cabinet rails, door fronts, end panels, or other visible features.
For example, a countertop with a built-up front edge can present a deeper visible edge than the main slab thickness. The end treatment must explain how that appearance continues—or terminates—beside the pantry.
If the build-up ends before the tall cabinet, the transition may be visible from certain angles.
If the stone edge returns around the end, the fabricator needs to understand the proposed finished geometry and which faces will be exposed.
Do not assume a decorative build-up also provides structural support. The supporting construction and fabrication method must be reviewed for the actual component.
Similarly, an edge profile that appears straightforward on a small sample may need additional coordination where it meets a vertical cabinet panel.
These issues should be resolved in the section detail rather than left to the installer to interpret on site.
A carefully drawn pantry-end detail can still become problematic if the actual cabinet position differs from the design basis.
Walls may be out of alignment, cabinet panels may require site adjustment, and the countertop may depend on the final position of several adjacent components.
That is why the project should identify when the controlling measurements will be confirmed.

The responsible team may be able to measure the installed cabinet face and the available countertop termination more directly.
However, any unfinished decorative panels, planned adjustments, or missing hardware must still be identified. Measuring a cabinet before its final finished condition is established can produce an incomplete reference.
The stone dimensions may depend on approved cabinet manufacturing drawings, agreed installation positions, and coordinated allowances.
Those inputs should be treated as controlling project information only when the responsible parties have confirmed them.
Changes in cabinet thickness, decorative panel location, or finished door alignment may affect the previously approved stone termination.
Do not assume the countertop can simply be shortened or adjusted without consequence.
The change may affect the exposed edge, finish, planned reveal, support, or relationship to the front countertop line.
The appropriate response is to review the affected detail and current dimensions before authorizing further fabrication or alteration.
For a Quartzite countertop next to a tall pantry, a useful final review should answer the following questions:
These checks are most useful when applied to the exact countertop component rather than a generic kitchen detail.
If the project uses several decision makers, the Quartzite Slab Selection with Multiple Decision Makers guide can help distinguish material preference from technical coordination and final authorization.
A successful pantry-end detail is not simply a neatly cut piece of Quartzite. It is a coordinated junction in which the stone, cabinetry, visible design lines, and installation conditions agree.
A flush termination is one possible design choice, but the drawing must identify which cabinet surface defines the alignment. The cabinet box, decorative side panel, and door front may not occupy the same plane.
The junction may require a project-specific clearance, sealant detail, or movement provision. A decorative reveal is not automatically an adequate movement joint. The responsible project team should confirm the actual assembly requirements.
A projecting end may be appropriate where the design and construction allow it. The project must confirm the actual projection, exposed edge, support, nearby cabinet movement, and installation conditions.
A coordinated countertop plan, cabinet elevation, and relevant section are generally useful. Together they should identify the stone termination, finished cabinet reference surfaces, edge treatment, support relationship, and any required clearances.
The cabinet supplier should confirm the door and handle operating envelope using the actual hardware. A stone end or corner should not be positioned based only on the door’s closed appearance.
That depends on whether the edge remains visible and on the approved design. Exposed faces should have the specified finish, while concealed interfaces may require a different fabrication treatment determined by the responsible fabricator.
Send the material reference, countertop plan, pantry elevation and section, finished dimensions, cabinet panel and door details, requested stone thickness and edge profile, visible-face priorities, quantities, and delivery destination. Identify any site measurements that remain provisional.
Copyright © HRST STONE / XIAMEN HRST STONE CO., LTD. All rights reserved.