
Quick Summary
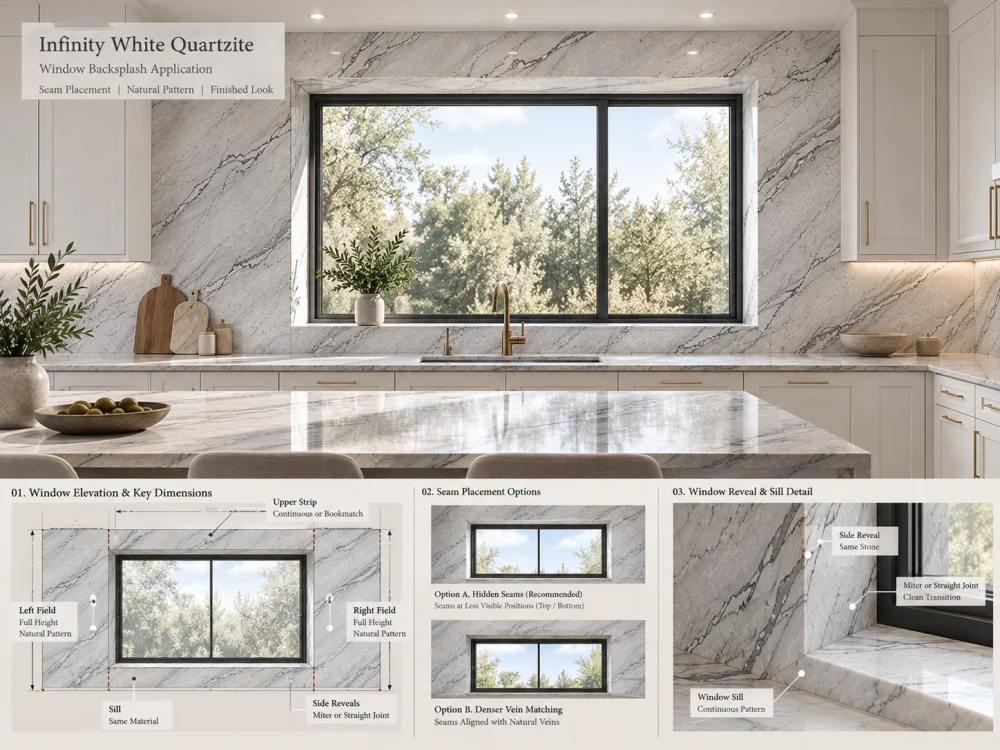
For an Infinity White Quartzite backsplash around a kitchen window, begin with the actual window opening, surrounding stone fields, sill, and reveals—not with a preferred seam line. Compare joints beside the window, at nearby cabinet boundaries, and in other feasible panel divisions. Review the natural grey movement across the full elevation and confirm whether each proposed piece can be fabricated, transported, and installed. The preferred layout should make visual sense from the kitchen’s main viewing positions while respecting the actual window construction.
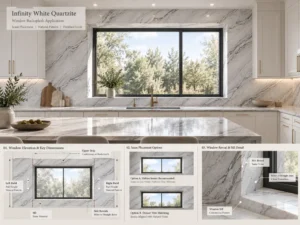
A kitchen window creates an interruption in what might otherwise be a continuous stone backsplash. Instead of one simple rectangle, the stone may need to occupy the wall to the left and right of the opening, a narrow strip above it, a sill below it, and the reveals returning toward the window frame.
These areas do not necessarily need to come from one uninterrupted stone piece. In fact, treating the entire window surround as one large cutout may create a component that is difficult to fabricate, handle, or install.
For an Infinity White Quartzite backsplash, the challenge is to choose seam locations that work with the window geometry and the actual stone movement, without turning the window into a collection of visually unrelated fragments.
The first decision should therefore be made on the complete wall elevation. A seam that looks discreet on a cutting plan may become obvious when it interrupts a grey vein beside the window, while a seam aligned with an architectural boundary may appear more deliberate.
Before discussing joints, divide the proposed backsplash into its actual visible areas.
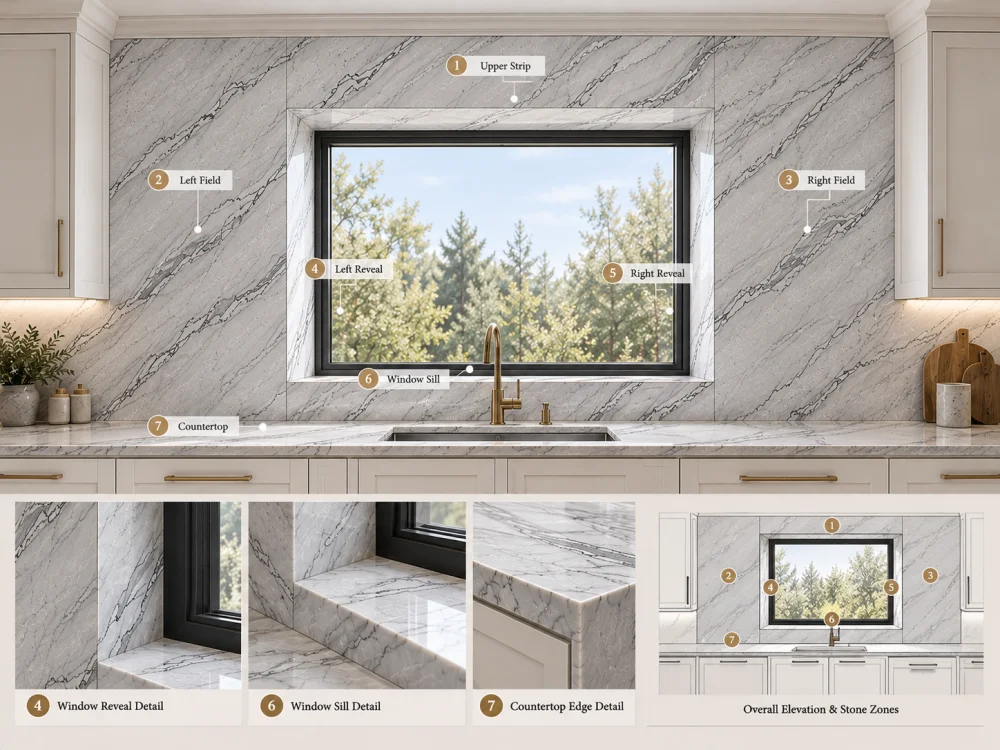
Depending on the kitchen design, these may include the left backsplash field, right backsplash field, strip above the window, lower sill zone, left and right reveals, and any stone returns around the opening.
Some kitchens have a window immediately above the countertop. Others have a raised sill, a deep recess, or a window surrounded by full-height stone between tall cabinets. These arrangements produce very different cutting requirements.
The position of the window also changes the composition. A centered window may encourage a balanced left-and-right layout. An off-center window may leave one broad uninterrupted stone field and one narrow strip.
Do not assume the stone should be symmetrical simply because the window is rectangular. The relevant question is how the complete elevation is divided and which parts remain visible.
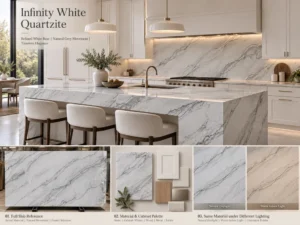
Infinity White Quartzite is commonly presented as a natural white stone with grey or darker movement. Its exact veining varies between slabs, so a window-centered composition should use the proposed material rather than a generic texture. See the Infinity White Quartzite material reference for the general appearance and finish options.
A stone layout around a window cannot be resolved accurately from a perspective rendering alone. The drawing must establish the geometry of the opening and its relationship with the countertop, cabinets, and surrounding wall.
At minimum, review the window’s actual position, opening dimensions, frame projection, sill condition, reveal depth, backsplash height, and adjoining cabinet boundaries.
Also identify whether the window has an operable sash, handles, tracks, drainage features, or other components that could interfere with the proposed stone.
The measured elevation should distinguish finished visible dimensions from preliminary architectural dimensions. Where site measurements remain open, the drawing should identify them as provisional.
WINDOW GEOMETRY CHECKLeft stone field → Left reveal → Window opening → Right reveal → Right stone field
Plus: upper strip, sill, countertop junction, cabinet boundaries, and frame clearance where applicable.
Do not finalize seam positions until these relationships are defined.
The final installation details, substrate, movement provisions, and interfaces with the window assembly require confirmation by the responsible project professionals. A stone elevation records the intended appearance; it does not replace window-system or building-envelope requirements.
There is no universal seam position for a stone backsplash around a window. The preferred strategy depends on the wall dimensions, stone slab size, window configuration, and the visual priority of the project.
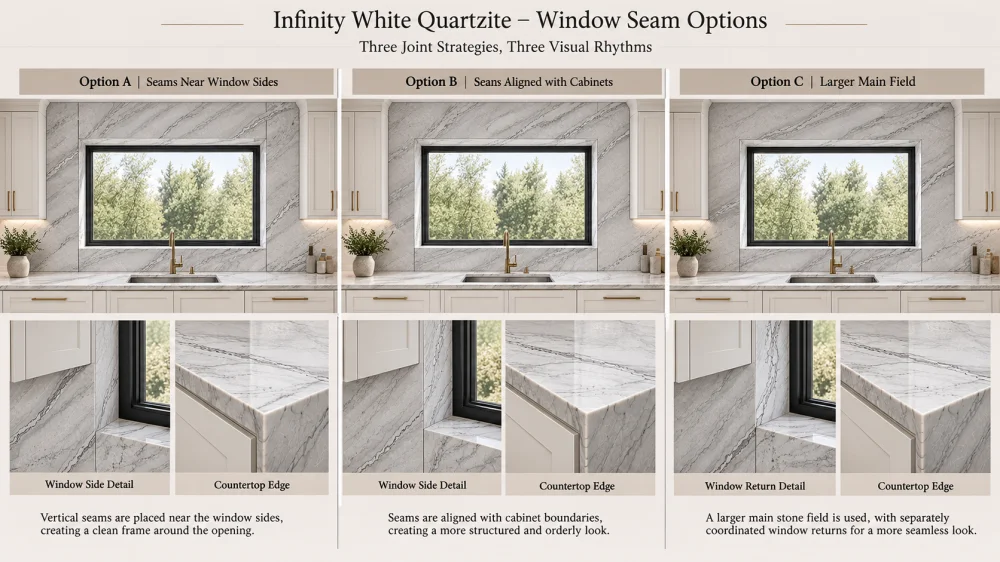
One approach divides the wall into left, central, and right components, with vertical joints near the sides of the opening.
This can establish a recognizable architectural rhythm because the seam positions relate to the window edges.
However, the exact placement matters. A joint just outside the reveal may appear intentional, while a joint positioned slightly away from the window without reference to another architectural line may look arbitrary.
The design must also confirm whether the resulting central component includes narrow stone portions above or below the window that require additional fabrication review.
Another approach places joints in relation to upper-cabinet ends, tall-unit boundaries, or other existing vertical divisions.
This may reduce the number of competing visual lines around the window. Instead of adding an independent seam rhythm, the stone joints participate in the broader kitchen elevation.
Its limitation is that a cabinet-aligned seam may not be convenient for the actual slab allocation or the window-side stone pieces. It can also interrupt a prominent natural feature.
Where feasible, the principal backsplash field may remain visually dominant, with smaller components used for the sill and reveals.
This can reduce the visual emphasis on vertical seams across the main wall. It does not mean that a large panel containing the window opening should automatically be fabricated as one piece.
Large openings, narrow stone bridges, handling constraints, and installation access must be evaluated before such an arrangement is accepted.
| Seam Strategy | Visual Advantage | Main Review Question |
| Near window sides | Joints relate directly to the opening. | Are resulting pieces feasible and visually balanced? |
| At cabinet boundaries | Joints follow existing elevation lines. | Does the stone pattern remain coherent around the window? |
| Dominant main field | Fewer joints may cross the main visible area. | Can the large component be fabricated and handled safely? |
These options should be drawn over the same measured elevation. Comparing different camera views or different slab patterns at the same time makes it harder to judge the seam strategy itself.
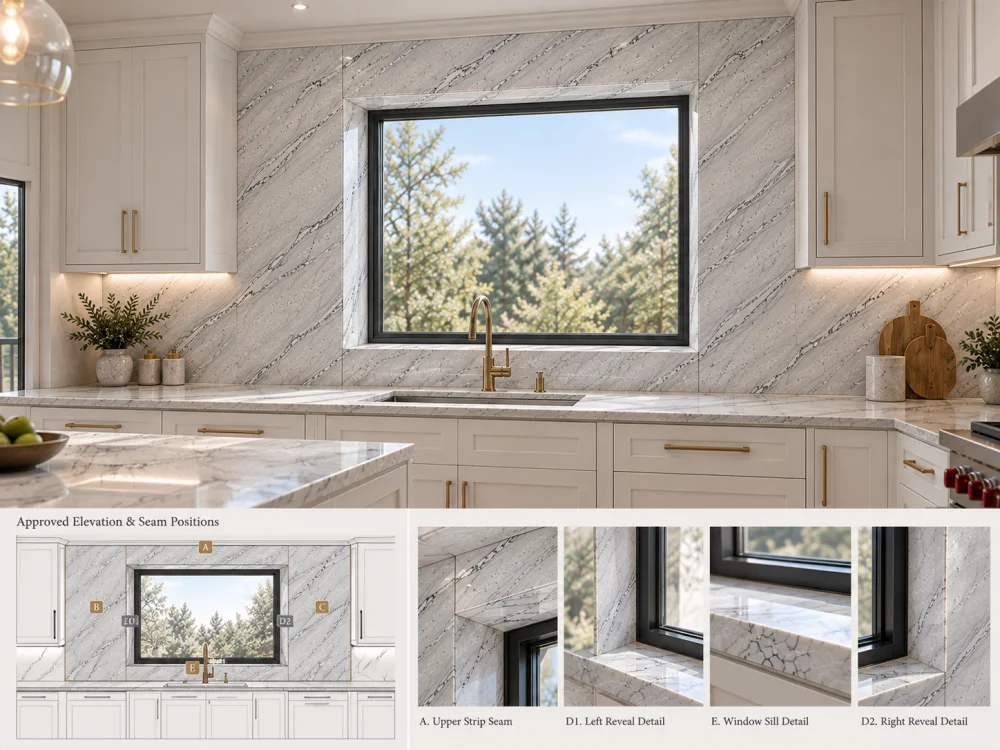
In some kitchens, a full-height backsplash continues above the window opening. The remaining stone may form a long, relatively narrow horizontal strip.
This strip can be visually important because it connects the left and right wall fields. But it also creates a fabrication question: should the upper strip be a separate component or part of a larger surrounding panel?
A separate upper piece may simplify the overall component geometry, although it introduces joints at its ends or other selected locations.
An integrated surrounding piece may appear more continuous on the elevation, but the narrow remaining areas around the opening can create handling and fabrication concerns.
The correct solution depends on the actual piece geometry, stone characteristics, fabrication method, handling plan, and installation conditions. No universal minimum stone-bridge dimension should be inferred from an illustration.
For design review, ask the fabricator to show the component boundaries rather than presenting the upper strip only as a decorative area in a rendering.
The window sill can be visually connected to the backsplash, treated as a separate stone component, or finished in another material, depending on the architectural design.
When the sill is made from Infinity White Quartzite, consider how its horizontal surface relates to the vertical backsplash below and the reveals at either side.
A sill may have a different viewing angle and lighting exposure from the surrounding wall. Its natural veining may also run in a different direction depending on the selected cutting arrangement.
Review the intended finished edges, projections, slope or drainage requirements where applicable, and the interface with the window frame. These conditions must be coordinated with the window and installation details, not decided from appearance alone.
A visually appealing stone sill must not obstruct required window drainage paths, movement provisions, or operation.
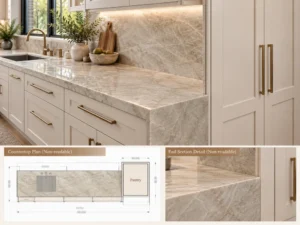
A window reveal is the return surface between the main wall plane and the window frame. In a deep window recess, these narrow surfaces can be prominent from an oblique kitchen viewpoint.
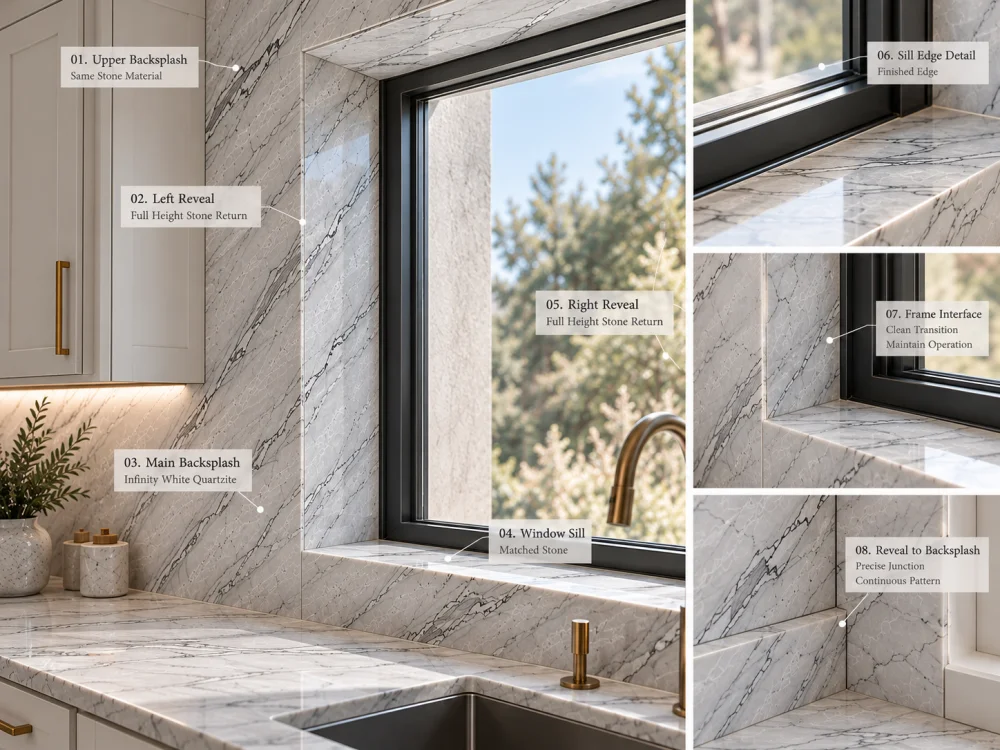
The reveal pieces may include the left jamb, right jamb, and head, depending on the design. Their stone direction, finished edges, and relationship to the main backsplash should be shown on the drawing.
Do not assume a reveal is concealed simply because it appears narrow in the front elevation.
For example, a viewer standing near the island may see one reveal clearly while the opposite side remains partly hidden. If the main Infinity White backsplash contains a recognizable grey vein, the way that vein approaches the reveal edge may affect the overall appearance.
There are several possible treatments: align the visible movement where feasible, use a quieter section of stone for the reveal, or accept a defined change in pattern at the corner.
None should be described as automatically seamless. A real return involves separate visible planes and fabrication allowances.
After the window geometry and feasible seam zones are established, introduce the actual Infinity White Quartzite slab layout.
The aim is not to create an artificial continuous pattern around the window. It is to understand which natural stone areas will remain visible after the opening and component divisions are accounted for.
Consider three visual questions:
A quiet white section may work well beside a window frame because it allows the opening to remain the focal element. In another design, a stronger grey feature may deliberately lead the eye toward the window.
These are project-specific aesthetic choices. They should be compared using actual slab crops placed on the same elevation.
When recording the approved orientation, distinguish the intended vein movement from the installed top direction and finished face. The Quartzite Vein Direction Symbols for Shop Drawings guide explains why arrows, component IDs, and visible-face references should be coordinated rather than treated as interchangeable instructions.

A straight-on elevation is essential for accurate geometry, but it does not show how every seam will be experienced in the completed room.
Review the proposed backsplash from the principal kitchen approach, from the island or dining area, and from the normal working position at the countertop.
From one viewpoint, a seam near the window may align neatly with a cabinet boundary. From another, it may sit beside a strong vein or become emphasized by light from the window.
The sill and reveals may also become more visible when viewed obliquely.
Use the same room geometry, lighting, stone crop, and camera positions when comparing alternative seam strategies. Only the proposed joint placement should change in the controlled comparison.
This is particularly useful when the kitchen has an off-center window. A symmetrical stone layout may look balanced in elevation but less convincing from the room’s actual approach.
Visual seam approval does not resolve every technical interface around a window.
The project team should confirm the relationship between the stone, window frame, surrounding substrate, countertop, and any adjoining cabinetry.
Relevant issues may include frame clearances, installation access, movement accommodation, water management, sealant compatibility, edge protection, and the handling of narrow components.
For a window above a sink, splash exposure and cleaning access may also influence the detail. A kitchen window is not necessarily exposed like an exterior stone facade, but the window assembly’s existing drainage and weather-resistance functions must still be respected.
Do not use rigid stone or adhesive to bridge a required movement joint or block a designed drainage path. The responsible installer and window-system professionals should determine the applicable detail.
Similarly, a large stone panel with an opening or narrow connecting strip should not be approved for fabrication solely because it looks attractive in a rendering.
For an Infinity White Quartzite backsplash around a window, the final review should focus on the following decisions:
For a project with several related stone components, the selected board numbers and finished-piece references should remain connected. The related Quartzite Slab Reservation Form guide explains why a reserved slab reference and an approved cutting layout are separate decisions.
The most effective seam layout is not necessarily the one with the fewest visible joints. It is the arrangement that respects the window geometry, produces feasible stone components, and gives the finished backsplash a coherent appearance from the room.
Possible positions include areas near the window sides, existing cabinet boundaries, or other feasible panel divisions. The preferred position depends on the measured opening, actual slab layout, visual priorities, and fabrication constraints.
It may be possible in some configurations, but a large panel containing a window opening can create narrow connecting areas and significant handling challenges. The responsible fabricator must review the actual geometry before such a piece is approved.
Alignment with window edges can create an intentional architectural relationship, but it is not always the preferred solution. Cabinet boundaries, natural veining, piece dimensions, and installation conditions may justify a different seam arrangement.
That is a design choice. If the sill is stone, its dimensions, edges, finish, visual relationship, and interface with the window assembly should be reviewed. Drainage, movement, and operational requirements must remain functional.
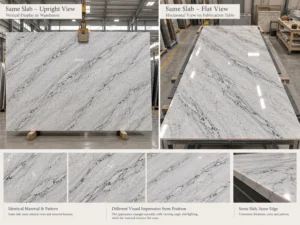
Use the actual proposed slab photographs and place the component outlines over the stone. Review how the visible natural movement appears on the left and right fields, upper strip, sill, and reveals. Do not assume exact continuity between separately cut pieces.
Yes. Reveals can be visible from oblique viewpoints and may require their own finished components, edge details, and orientation references. They should be included in the elevation and related sections.
Send the current kitchen and window elevations, finished dimensions, window details, desired stone coverage, surface finish, joint preferences, actual slab references if available, quantity, and delivery destination. Identify any dimensions or interfaces that still require site confirmation.
Plan Your Infinity White Backsplash Around the Actual Window
For project-based Infinity White Quartzite backsplashes, HRST STONE can help coordinate available slab references, proposed cutting layouts, CAD/shop drawing requirements, fabrication communication, visual QC records, and export packing according to the confirmed scope. Send Josh your kitchen elevations, window dimensions, sill and reveal details, finish requirements, quantities, and destination to discuss the stone components and next review steps.
Copyright © HRST STONE / XIAMEN HRST STONE CO., LTD. All rights reserved.