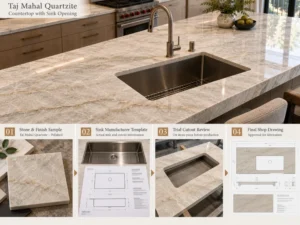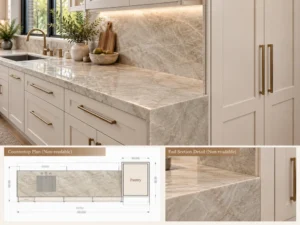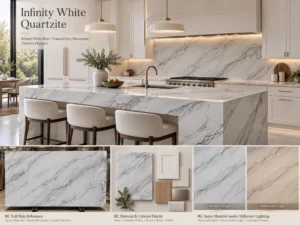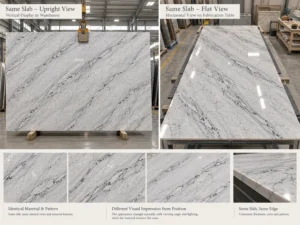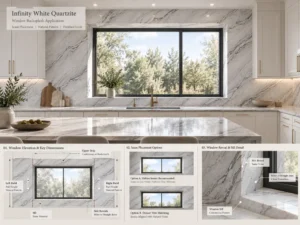


Quick Summary
Taj Mahal Quartzite waterfall island vein alignment is not simply a matter of drawing two arrows toward a corner. The visual result depends on the actual slab, the cutting position of the countertop and waterfall panel, the 45-degree miter, seam planning, usable slab area, and written layout approval before fabrication. For Taj Mahal Quartzite, the goal is usually a natural continuation of the overall warm cream, beige, taupe, and soft-grey movement rather than a guaranteed line-for-line match of every vein.
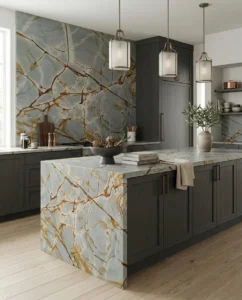
A Taj Mahal Quartzite waterfall island is one of the most visually demanding applications for this natural stone. The horizontal island top and the vertical waterfall panel meet at a highly visible corner, so any sudden change in vein direction, mineral movement, color concentration, or slab character can become immediately noticeable.
For that reason, Taj Mahal Quartzite waterfall island vein alignment should be planned from the actual slab rather than from a small sample, catalog image, or conceptual drawing alone. A successful layout connects the design intent to the physical stone: slab selection, piece orientation, miter position, cutting allowances, usable slab area, and final approval must all work together.
This guide explains how designers, importers, fabricators, architects, contractors, and project procurement teams can coordinate Taj Mahal Quartzite veins across a waterfall corner without treating natural stone as if it were a digitally repeated surface.
Waterfall vein alignment is the process of positioning the horizontal countertop and vertical end panel so the natural stone movement transitions as naturally as possible across the mitered corner.
The objective is not always to make every individual mineral line meet perfectly. With Natural Quartzite, especially materials such as Taj Mahal Quartzite, the stronger design goal is often visual continuity: the overall flow, scale, direction, and color balance should feel connected when the stone turns from the horizontal top down the vertical face.
A waterfall corner should therefore be reviewed as one visual composition rather than as two independent fabricated pieces.
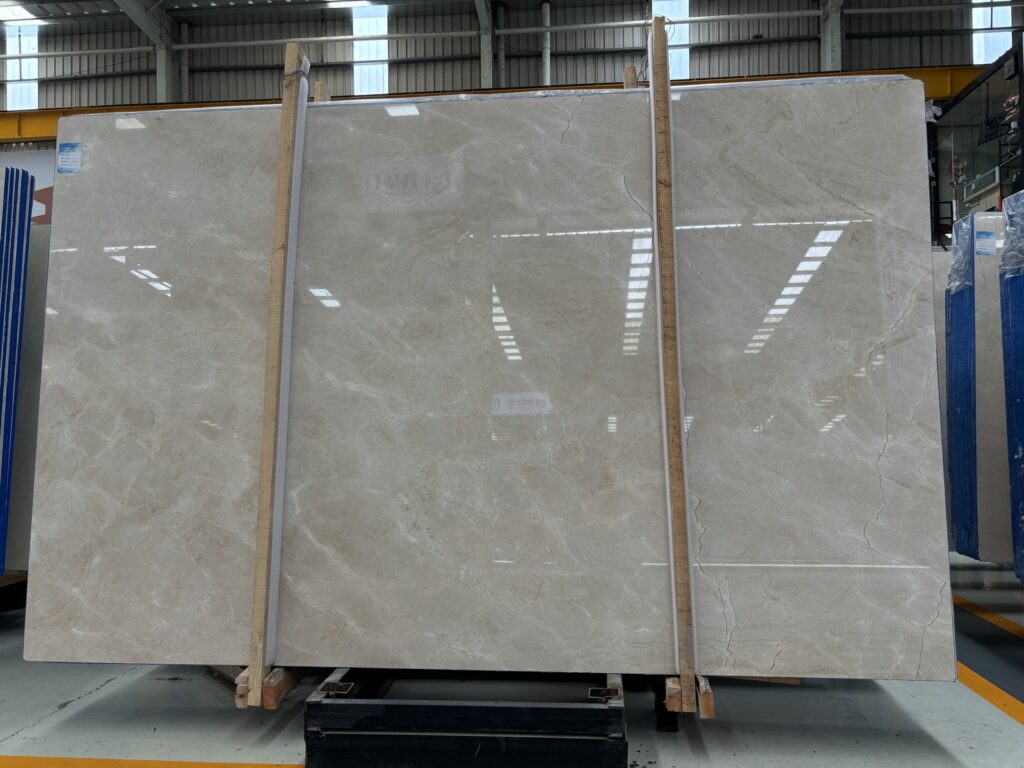
Taj Mahal Quartzite is commonly valued for its restrained, elegant movement. Typical slabs may show a warm cream to light beige field with taupe, soft grey, pale brown, and subtle linear or cloudy mineral transitions.
Unlike a material dominated by one strong straight vein, Taj Mahal Quartzite often has broader geological movement. This means successful waterfall matching frequently depends on preserving the overall direction and balance of the stone rather than forcing one narrow vein to continue exactly across the corner.
Each natural slab can vary in:
Because of that variation, a generic Taj Mahal Quartzite sample can help establish color expectations, but it cannot determine the final waterfall layout.
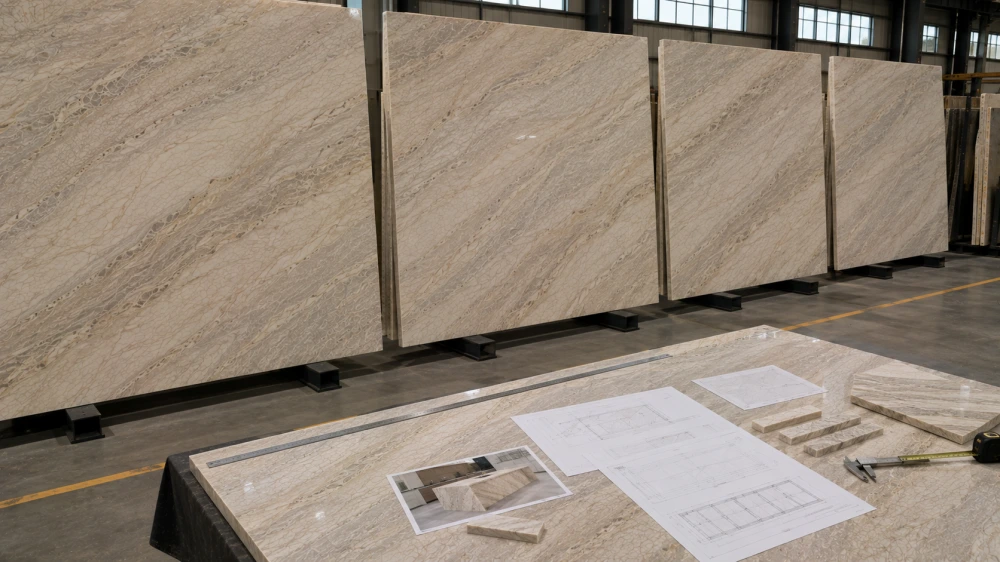
Sometimes, but perfect line-for-line vein matching should not be assumed.
A fabricator can often create a convincing visual transition when the island top and waterfall panel are cut from adjacent or carefully coordinated areas of the same slab. However, several factors can change the final relationship:
For this reason, a digital slab layout should be treated as a controlled representation of the intended result, not as a promise that every natural line will connect with mathematical precision.
A reliable waterfall layout usually follows a defined sequence rather than beginning with fabrication.
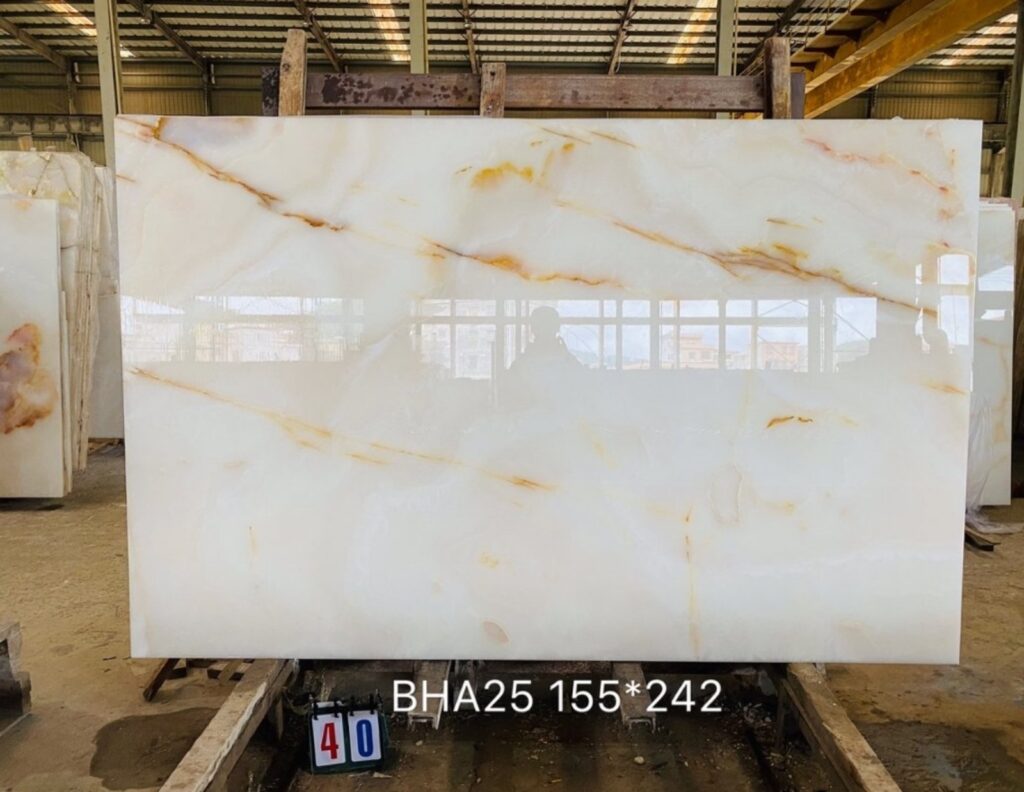
Start with full-slab photographs or direct slab review. The project team should identify the areas with the most appropriate movement for the island top and the waterfall panel.
The selected slab should be evaluated not only for color and beauty but also for dimensions, usable area, natural features, cut-outs, and the relationship between the areas intended for the two fabricated pieces.
The top face of the island and the front-facing side of the waterfall panel are the primary visual surfaces. Their relationship must be clear on the shop drawing before cutting begins.
If the panel contains additional visible returns or exposed edges, those should also be included in the review.
The main countertop usually controls the layout because it is the largest and most dominant piece.
The fabricator should position the top to achieve the desired stone movement while also accommodating:
The waterfall panel is then positioned relative to the chosen edge of the countertop.
The most important question is not simply whether both pieces point in the same direction. It is whether the stone movement close to the two miter edges creates a convincing transition after the corner is assembled.
The miter line is the visual hinge of the waterfall composition.
The top and panel should be reviewed together at the exact corner where the two 45-degree cuts will meet. This is where the digital layout, actual slab pattern, cutting tolerance, and fabrication allowance intersect.
The final slab layout should identify the slab, piece IDs, orientation, miter relationship, and drawing revision.
A useful approval chain is:
Actual Slab → Island Top Position → Waterfall Panel Position → Miter Edge → Vein Relationship → Approved Layout → Cutting Release.
Where slab dimensions and project geometry allow, cutting the island top and waterfall panel from nearby areas of the same slab generally gives the fabricator greater control over visual continuity.
The concept is straightforward: the two fabricated pieces are positioned so the stone movement close to their future miter edges originally existed near one another on the slab.
After cutting, one piece remains horizontal while the second becomes vertical.
This technique can produce a more natural transition because:
However, adjacent cutting is not automatically possible. A large island top may occupy most of the usable slab, leaving insufficient space for a full waterfall panel.
The final decision must balance visual continuity, slab yield, fabrication safety, and project dimensions.
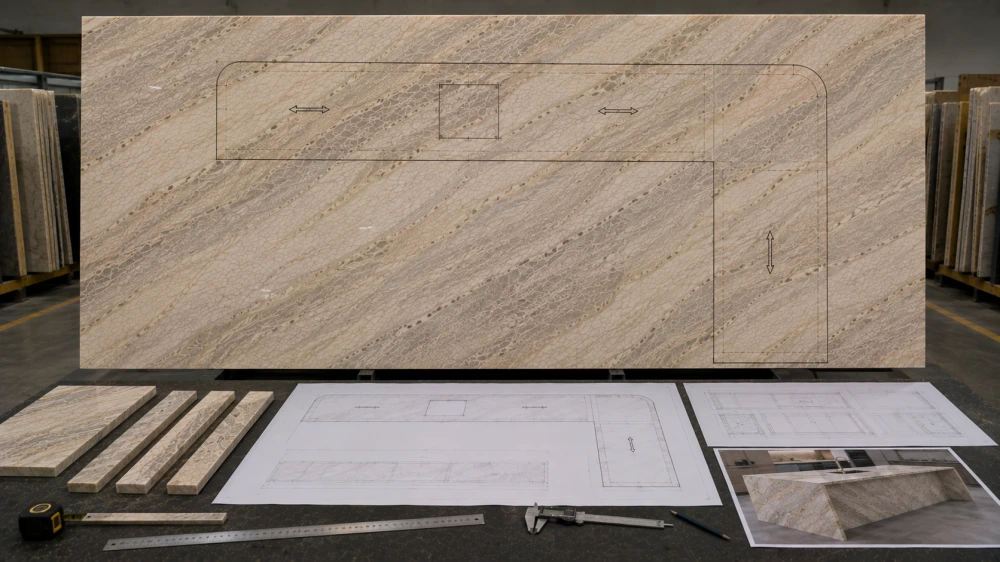
A typical waterfall corner uses two mitered edges. The countertop edge and the upper edge of the waterfall panel are each cut at approximately 45 degrees so they can form a clean 90-degree external corner after assembly.
This fabrication step matters because the visible relationship on the finished corner is not identical to the relationship shown in an untouched slab photograph.
Material can be lost or adjusted through:
Therefore, two veins that appear to meet exactly in a conceptual CAD layout may shift slightly after real fabrication.
The correct goal is controlled visual continuity, not an unrealistic promise of zero-millimeter visual displacement.
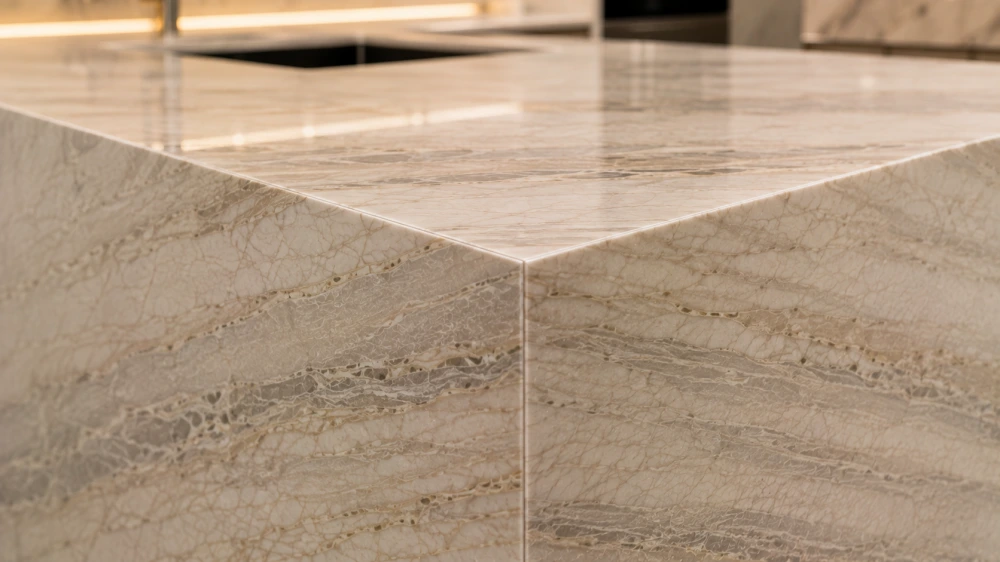
These two ideas should not be confused.
Perfect vein matching suggests that individual veins or mineral lines meet precisely across the corner.
Visual continuity means the stone feels naturally connected even if every small line does not meet exactly.
For Taj Mahal Quartzite, visual continuity is often the more appropriate approval standard because the stone may contain layered, cloudy, and broad flowing movement rather than one isolated linear vein.
A good waterfall composition should typically maintain:
Sometimes rotating the waterfall piece on the slab can improve material yield, but it may also change the visual direction of the stone.
For example, a panel that fits efficiently when rotated 90 degrees may cause the dominant Taj Mahal movement to run vertically while the countertop movement runs horizontally.
That may be acceptable for some design concepts, but it should be an intentional decision rather than an accidental result of cutting optimization.
When reviewing a rotated layout, compare:
Material Yield vs Vein Direction vs Corner Continuity.
If the visual quality of the waterfall is a priority, the lowest-waste layout is not always the best layout.
A single waterfall island has one vertical end panel. This gives the layout team more flexibility because only one corner must be coordinated with the main top.
Where slab dimensions allow, the top and side panel may be positioned from related areas of the same slab.
A double waterfall island has vertical panels at both ends of the countertop.
The layout becomes more demanding because the fabricator must coordinate:
Left Waterfall ← Island Top → Right Waterfall
A single slab may not provide enough usable area for all three large pieces.
If multiple slabs are required, the project team should review:
For double waterfall islands, slab allocation should be decided before cutting rather than after one piece has already been fabricated.
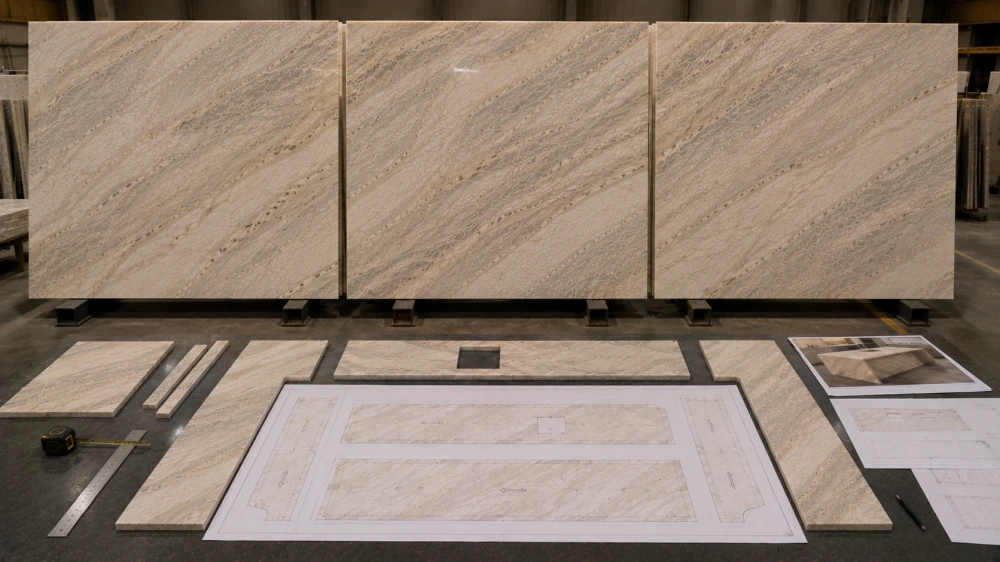
A full slab may look large enough for a waterfall island when considered only by gross area, but gross area does not equal usable cutting area.
The layout must account for:
This is why vein-matching decisions should be made together with slab-yield planning.
A visually ideal corner arrangement may need to be adjusted if it leaves insufficient safe material for another critical piece.
Large openings can restrict where the island top can be positioned on the slab.
A designer may prefer one area because the stone movement is ideal for the waterfall edge, but that same location may place a sink or cooktop cut-out too close to a natural feature or reduce the structural integrity of the remaining stone.
For this reason, the fabricator should review the vein layout and fabrication geometry at the same time.
The strongest layout is not simply the most visually attractive one. It must also be practical to fabricate, transport, and install.
Waterfall matching, bookmatching, and slip matching describe different relationships.
Waterfall matching aims to continue the visual movement of the stone from a horizontal surface around a 90-degree corner onto a vertical panel.
Bookmatching generally creates a mirrored relationship between adjacent slab faces.
Slip matching generally keeps consecutive pieces facing in a similar orientation instead of mirroring them.
A waterfall corner therefore should not automatically be described as bookmatched.
In most cases, the objective is visual continuation around the corner rather than a mirrored composition.
Consider a kitchen island with one long Taj Mahal Quartzite countertop and one full-height waterfall end.
The shop drawing identifies:
The selected slab contains a broad warm beige and taupe movement travelling diagonally through the center.
The designer wants that movement to continue naturally toward the waterfall edge and then visually descend the vertical panel.
The fabricator first positions A1 so the main movement travels along the island without interfering with the sink opening.
A2 is then positioned near the future A1 miter edge using an adjacent compatible area of the slab.
Before cutting, the project team reviews:
The approved result does not require every fine mineral line to meet exactly. Instead, the broad stone movement flows naturally around the corner without a sudden visual break.
This is a more realistic and useful definition of successful Taj Mahal Quartzite waterfall matching.
| Common Mistake | Why It Causes Problems | Better Approach |
| Approving from a small sample | A sample does not show full slab movement | Review current full-slab photographs and layout |
| Treating top and waterfall as separate pieces | The corner may show an abrupt pattern break | Review both pieces as one visual composition |
| Ignoring miter loss | CAD alignment may not match the finished corner exactly | Include kerf, miter, and finishing allowances in the layout |
| Optimizing only for slab yield | Rotated pieces may disrupt the intended stone movement | Balance visual continuity with material efficiency |
| Ignoring sink or cooktop geometry | The preferred layout may create fabrication risk | Coordinate aesthetic layout and fabrication geometry together |
| Using verbal approval only | The approved slab position may become unclear | Approve a named slab-layout revision in writing |
| Review Item | What to Confirm |
| Actual slab | Confirm the selected slab or slab sequence |
| Island top | Confirm cutting position, orientation, and visible movement |
| Waterfall panel | Confirm orientation and relationship to the top |
| Miter edge | Review the actual stone movement near both miter cuts |
| Cut-outs | Confirm sink, cooktop, faucet, and other opening locations |
| Usable slab area | Confirm sufficient material after defect avoidance and fabrication allowances |
| Second waterfall | For double waterfalls, confirm the slab allocation for both ends |
| Drawing revision | Ensure the slab layout matches the latest shop drawing |
| Written approval | Record the approved slab-layout version before cutting release |
Yes, a fabricator can often create a natural visual transition across a waterfall edge by coordinating the countertop and end panel on the actual slab. However, perfect line-for-line continuity depends on the slab pattern, cutting position, miter loss, and fabrication allowances and should not be assumed.
Using the same slab is often helpful because the pieces share the same color and geological character. When dimensions permit, using nearby areas of the same slab can give the fabricator greater control over the corner relationship. Large islands may require more than one slab.
The main island top is normally positioned first, followed by the waterfall panel. The layout should consider the intended vein movement, miter edge, cut-outs, usable slab area, fabrication allowances, and final installed orientation before cutting is approved.
Yes. Saw kerf, miter trimming, edge adjustment, and final fitting remove or alter a small amount of material around the corner. For that reason, a digital layout can guide the intended visual relationship but cannot guarantee mathematically exact vein continuation.
Waterfall vein matching aims to continue stone movement around a 90-degree corner from a horizontal top to a vertical panel. Bookmatching creates a mirrored relationship between adjacent slab faces. They are different layout methods.
They can often be coordinated visually, but the result depends on island size, slab dimensions, usable area, and the available slab sequence. Some double-waterfall projects require multiple slabs, making pre-cut slab allocation especially important.
Yes, especially when the project has a visually important waterfall corner. The approved layout should identify the actual slab, piece positions, orientation, miter relationship, and relevant drawing revision before fabrication release.
Final Note
A successful Taj Mahal Quartzite waterfall island is created through slab-specific planning rather than a generic promise of perfect vein matching. Review the actual slabs, coordinate the island top and waterfall panel as one composition, allow for the 45-degree miter and fabrication losses, confirm usable slab area, and approve the final layout before cutting. For project-specific quartzite fabrication support, HRST STONE can review slab images, dimensions, drawings, finish, waterfall geometry, cut-outs, fabrication requirements, and delivery information before production.