Quartzite Sink Cutouts: Why Corner Details Need Fabricator Approval
Post navigation
Quick Summary
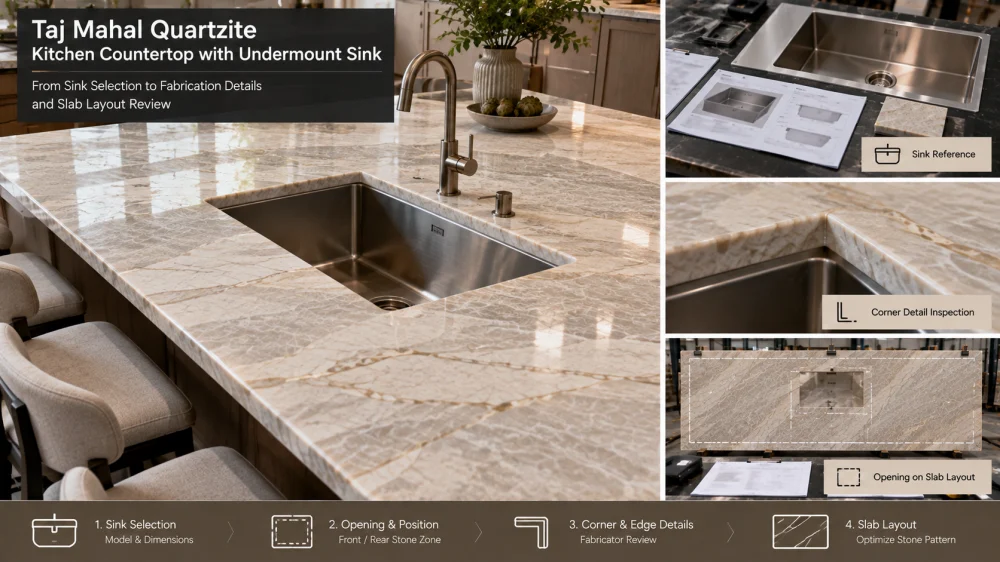
Quartzite sink cutouts should not be released from a generic corner radius or an approximate sink dimension. The responsible fabricator needs the current sink model, manufacturer information or approved template, mounting type, reveal requirement, countertop drawing, actual slab layout, nearby stone geometry, visible-edge requirements, support context, and other project-specific fabrication inputs. Corner geometry is one part of the complete opening—not a standalone number that should be copied from another project.
A buyer may look at a countertop drawing and ask a seemingly simple question:
“What radius should we use at the sink corners?”
For Natural Quartzite, that question should normally go back to the responsible fabricator together with the actual project information.
The reason is not that corner details are mysterious. It is that a sink opening is an interconnected fabrication condition.
The corner sits inside an opening. The opening sits inside a countertop component. That component comes from a particular area of a natural slab and interacts with the sink, visible edges, faucet holes, nearby seams, support conditions and handling requirements.
Removing all of that context and asking for one universal corner number can turn a project-specific fabrication decision into an unsupported rule.
Look at the Whole Cutout Before Looking at the Corner
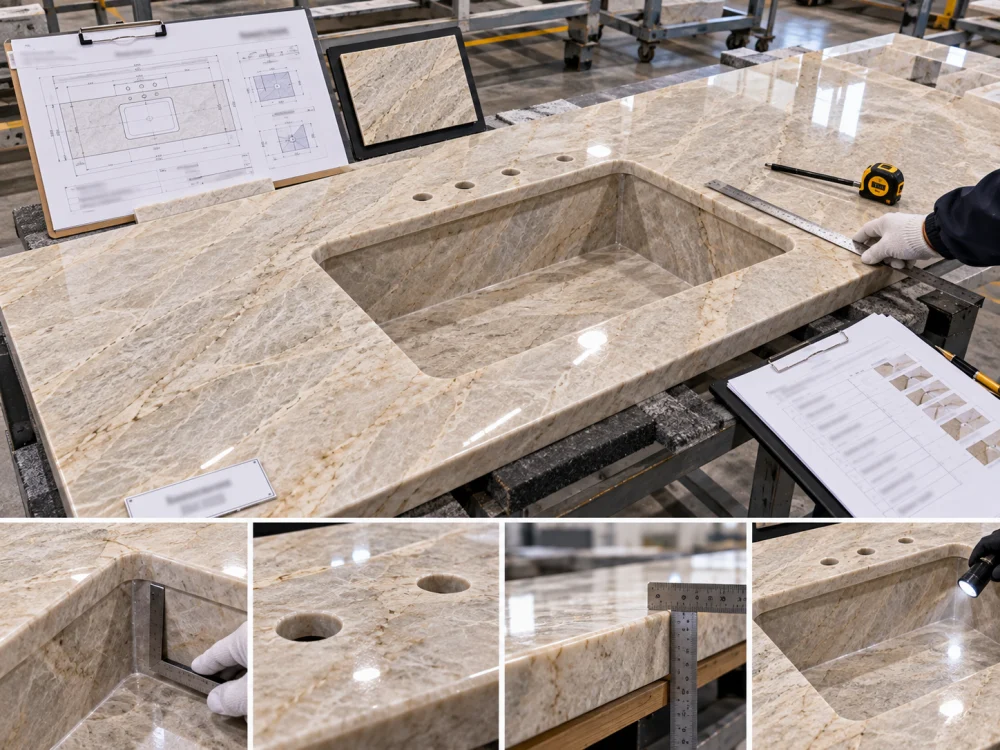
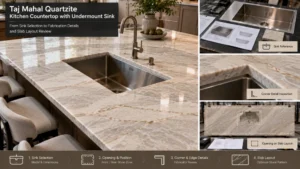
SINK CUTOUT ANATOMY
01 — Sink
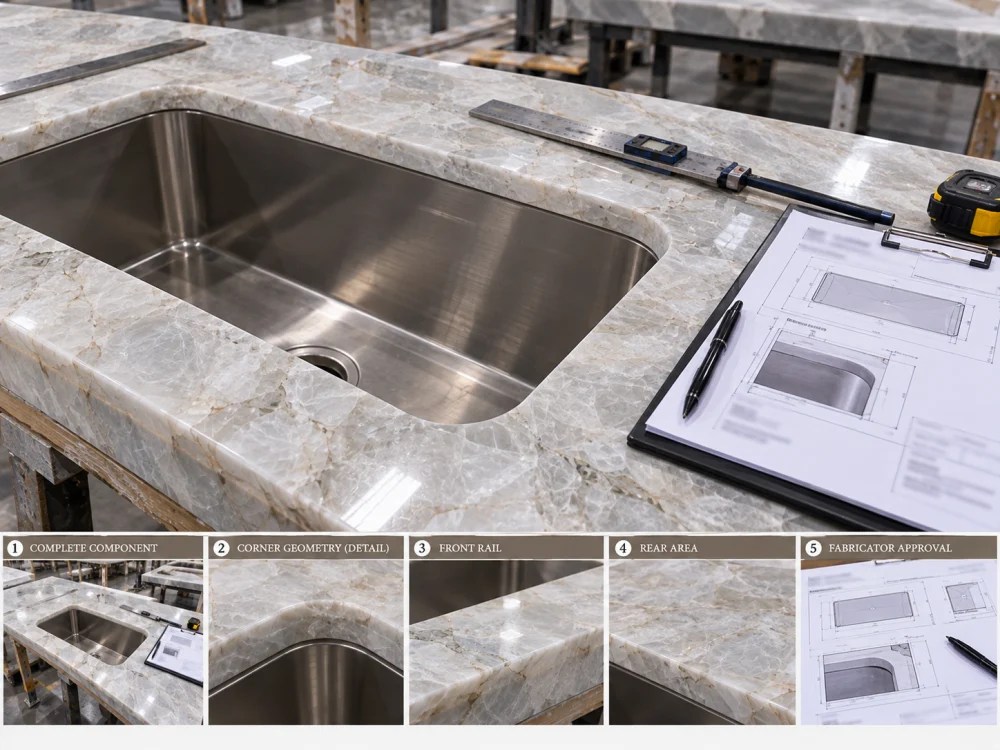
cristallo-quartzite-sink-cutout-corner-detail
Exact manufacturer, model and product version.
02 — Mounting Condition
Undermount, top-mount, flush condition, apron-front arrangement or another project-specific system.
03 — Opening
The actual stone cutout geometry derived from the approved fabrication information.
04 — Corners
Corner geometry as part of the complete opening rather than an isolated detail.
05 — Visible Cut Edge
Especially relevant where an undermount condition exposes the fabricated opening edge.
06 — Surrounding Stone
Front rail, rear rail, side areas and stone remaining around nearby holes, seams or edges.
07 — Actual Slab Position
The location of the complete countertop component and cutout within the selected Natural Quartzite slab.
This is the useful review scale for Quartzite sink cutouts.
Overall Sink Size Is Not the Stone Cutout Size
One of the easiest mistakes is to receive an overall sink dimension and treat it as the countertop opening.
OVERALL SINK SIZE
Describes the external dimensions of the sink body, rim, flange or another manufacturer-defined product dimension.
STONE CUTOUT
Defines the opening that will actually be fabricated in the Quartzite according to the approved sink and project information.
They should not automatically be treated as the same dimension.
For an owner-supplied sink in particular, the fabrication team should receive the exact product information rather than being asked to derive an irreversible opening from a photograph, approximate catalog size or generic sink symbol.
For projects where the sink is purchased separately from the stone, see the related guide on Quartzite orders with owner-supplied sinks for the wider specification package that should be coordinated before fabrication.
Why the Corner Cannot Be Reviewed Alone
Imagine zooming into one corner of an undermount sink opening.
The corner itself may look like a small geometric detail, but the fabricator may need to consider its relationship with several surrounding conditions.
Nearby Condition
Why It Belongs in the Review
Sink template
Defines the intended opening relationship for the actual sink rather than an approximate shape.
Reveal
Changes the visible relationship between the sink bowl and finished stone opening where applicable.
Front / rear stone
The opening leaves remaining stone around it, and that geometry should be reviewed as part of the complete component.
Faucet / accessory holes
Additional openings may occur within the same countertop zone.
Nearby seam or edge
The sink opening should be reviewed in the geometry of the finished component, not as a floating shape.
Natural stone condition
The proposed cutout position should be reviewed against the actual selected slab where material features are relevant.
Corner Radius Is Not a Universal Quartzite Number
A buyer may search for a single recommended minimum radius for every Natural Quartzite sink opening.
This article deliberately does not provide one.
Fabrication Boundary
The appropriate corner geometry should be reviewed by the responsible fabricator against the actual sink information, opening geometry, material, countertop component, machining approach, surrounding stone, support and installation context. A number used on another project should not automatically become the specification for the current one.
The buyer’s job is therefore not to invent a radius.
The buyer should make sure the fabricator receives enough controlled information to make and approve the project-specific fabrication decision.
The Cutout Has Four Corners, but They Do Not Exist in Isolation
On a drawing, it is tempting to focus on C1, C2, C3 and C4 as four identical geometric points.
In the real countertop, their surroundings can differ.
C1 — Front Left
Review in relation to the front stone section, side condition and actual slab position.
C2 — Front Right
Review in relation to the front stone section and any nearby edge, seam or project feature.
C3 — Rear Right
Review together with rear stone geometry, faucet or accessory openings where applicable, and the surrounding layout.
C4 — Rear Left
Review using the same controlled project information and actual component geometry.
The C1–C4 labels are only a communication device. They do not prescribe a fabrication method or imply that different radii are required.
The benefit is that a reviewer can say “check the condition near C3” instead of sending an ambiguous cropped photograph.
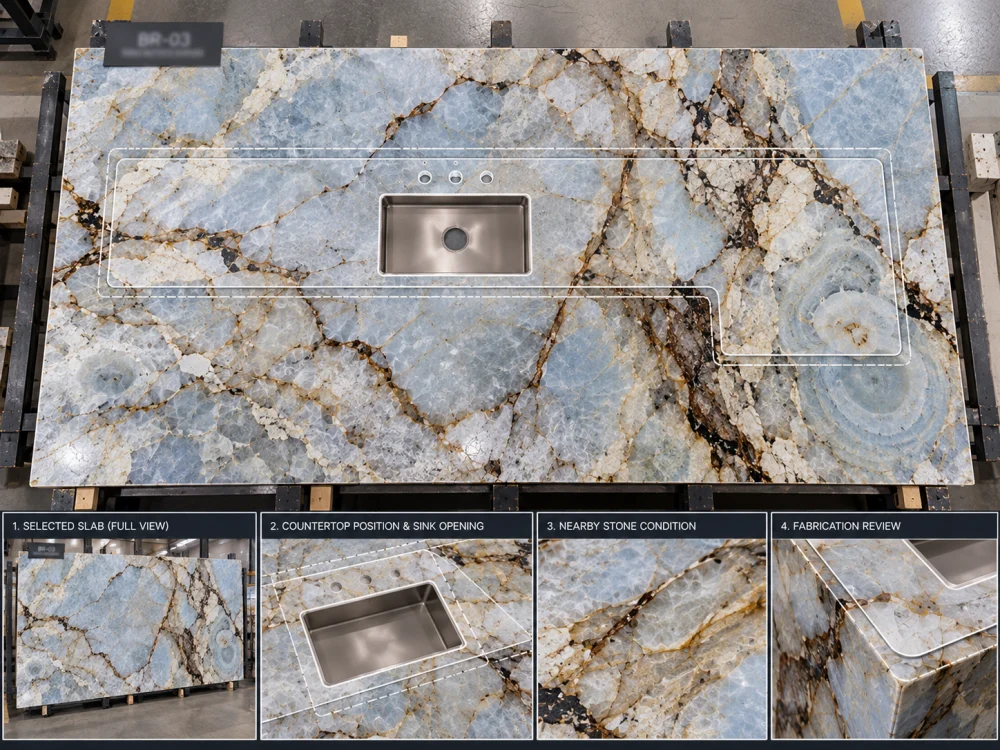
Natural Stone Makes Slab Position Relevant
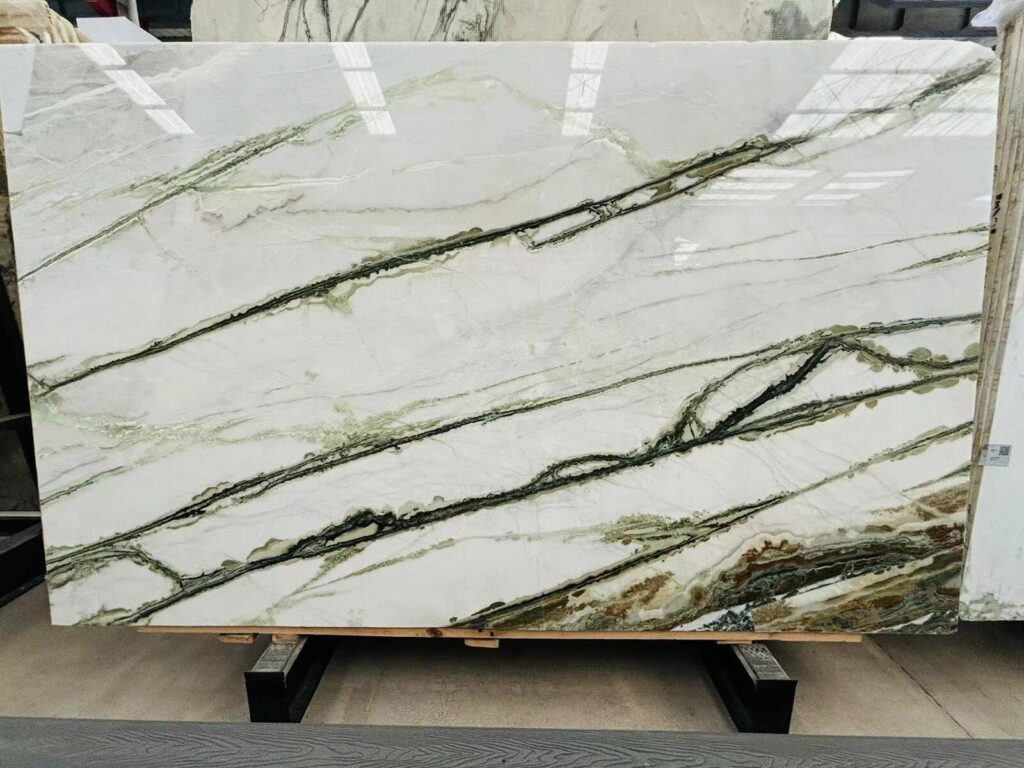
Natural Quartzite is not a visually or structurally uniform manufactured sheet.
cristallo-quartzite-sink-cutout-corner-detail
The selected slab can contain changing mineral structures, natural fissures, crystalline areas, tonal transitions and other geological features.
That does not mean every visible feature is a defect.
It does mean that the sink cutout should be considered within the actual slab layout when the material condition is relevant to fabrication.
Identified Natural Quartzite slab + proposed finished countertop outline + actual sink cutout position + nearby stone conditions + current drawing revision.
What If a Natural Feature Passes Near a Sink Corner?
Do not classify the condition from a photograph alone and do not automatically assume the entire slab must be rejected.
First locate the feature relative to the finished geometry.
A useful technical review can distinguish:
Condition outside the finished piece
The area may not remain in the fabricated countertop.
Condition inside the finished piece but away from the opening
Its relevance should be reviewed against the actual application and project requirements.
Condition near the sink opening, narrow stone area, seam or other critical geometry
Escalate it to the responsible fabricator for project-specific review before cutting.
This same location-based principle is useful when reviewing repairs or other documented slab conditions: the meaningful question is not only what the condition looks like, but where it falls in relation to the finished component.
The Sink Opening Must Follow the Current Drawing Revision
Consider this sequence:
Drawing R01
Preliminary sink position
↓ Sink Model Changes
↓ Drawing R02
Updated opening information
↓ Layout Review
↓ Drawing R03
Current fabrication proposal
If R03 is current, a screenshot from R01 should not quietly remain the cutting instruction.
This is especially important because the change may affect more than the opening itself. It can affect the countertop layout, faucet-hole position, surrounding stone geometry, slab nesting and other coordinated details.
Undermount Sinks Add a Visible Edge Question
With an undermount sink, part of the cut opening may remain visible after installation.
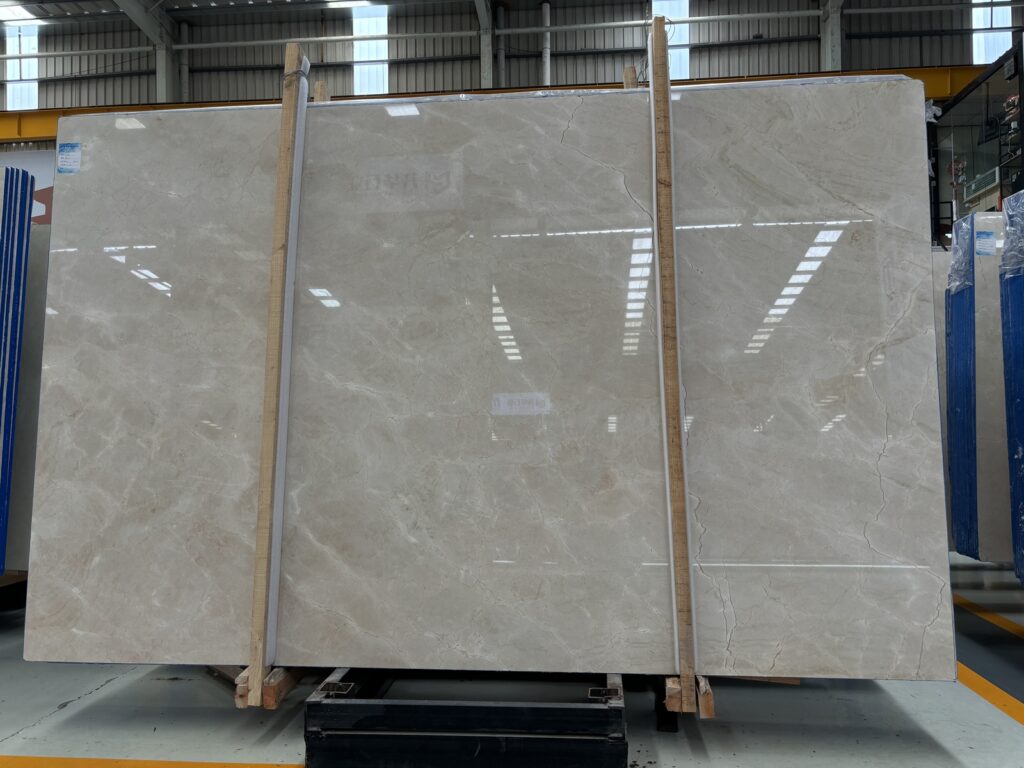
blue-roma-quartzite-sink-cutout-slab-layout
The project therefore needs more than an opening outline.
Depending on the approved design and sink system, the fabrication information may need to identify:
the intended reveal relationship;
which cut surfaces remain visible;
the required finish of those visible surfaces;
corner appearance;
sink alignment; and
other applicable interface details.
“Undermount sink” alone does not completely define the finished stone opening.
Watch the Stone That Remains Around the Opening
The opening is only one part of the geometry.
The remaining Quartzite matters too.
FRONT ZONE
Stone between the sink opening and the finished front edge.
REAR ZONE
Stone behind the opening, potentially interacting with faucet and accessory holes.
SIDE ZONES
Stone between the opening and countertop ends, seams or adjacent conditions.
BETWEEN OPENINGS
Stone remaining between a sink and another opening where the design includes more than one cutout.
This is another reason not to specify a sink corner independently from the complete countertop geometry.
Faucet Holes Belong on the Same Coordination Drawing
A sink opening may be approved correctly while a nearby faucet or accessory hole is still missing, outdated or incorrectly positioned.
Where applicable, coordinate:
faucet model information;
number of holes;
hole locations;
soap dispenser or accessory openings;
sink relationship;
backsplash or rear-edge relationship; and
cabinet / installation interfaces.
The objective is to review the countertop as one fabricated component rather than approving each opening in isolation.
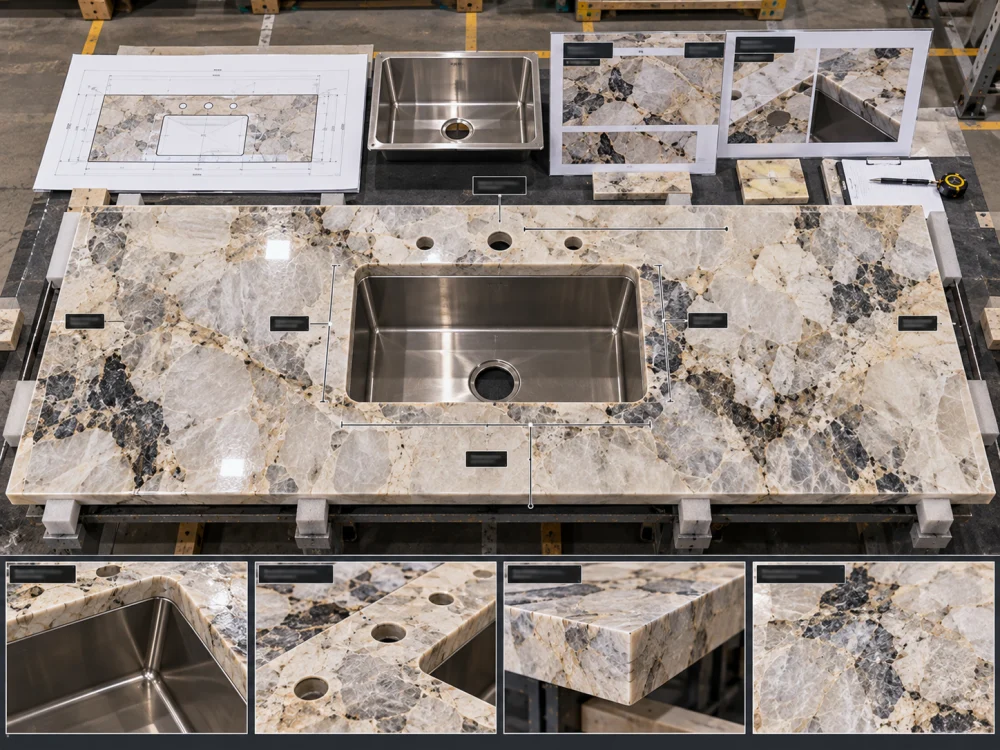
The Fabricator Approval Gate
Instead of giving buyers a universal corner specification, use a controlled release gate.
DO NOT RELEASE THE SINK OPENING UNTIL THE PROJECT HAS RESOLVED THE APPLICABLE INPUTS
Interfaces: Relevant cabinet, support or site information
Destination: Project delivery location for quotation and logistics coordination
HRST can then coordinate the confirmed information into the shop drawing and fabrication review instead of asking the factory to interpret a sink photograph or approximate opening.
FAQ
1. Why do Quartzite sink cutout corners need fabricator approval?
Because the corner is part of the complete sink opening and finished countertop geometry. The responsible fabricator should review the actual sink information, opening, surrounding stone, slab position where relevant, machining approach, support and other project-specific fabrication conditions before cutting.
2. What corner radius should be used for a Quartzite sink cutout?
There is no universal radius that this guide can prescribe for every Natural Quartzite countertop. The appropriate corner geometry should be determined by the responsible fabricator using the actual sink, approved opening information, material and project conditions.
3. Is the overall sink size the same as the Quartzite cutout size?
Not automatically. Overall sink dimensions describe the sink product, while the stone cutout defines the opening fabricated in the countertop. Use the applicable manufacturer or approved project information for the actual sink rather than converting an overall dimension directly into a cutting instruction.
4. Does an undermount sink require a finished Quartzite cut edge?
An undermount condition can leave part of the fabricated opening visible. The project should therefore define the intended reveal and visible-surface requirement, while the responsible fabricator confirms the applicable fabrication detail.
5. Should the sink cutout be checked against the actual Quartzite slab?
Where slab-specific natural features or layout conditions may affect the proposed countertop, reviewing the opening against the actual selected slab can help the fabricator evaluate the finished geometry before cutting.
6. Can a sink rendering or product photograph be used for final Quartzite cutting?
A rendering or photograph can communicate design intent, but it should not replace the controlled fabrication information required for the actual opening. Use the exact sink model, current technical information, approved template where applicable, and current countertop drawing.
7. What happens if the sink model changes after the cutout drawing is approved?
The opening should be reviewed again before fabrication. Do not simply replace the sink model name while continuing to use an opening or drawing approved for a different product.
8. What should I send HRST STONE for a Quartzite sink cutout review?
Send Josh the Natural Quartzite material and slab references, current countertop drawing, finished dimensions, exact sink manufacturer and model, technical documents or applicable template, mounting type, reveal requirement, faucet and accessory holes, visible-edge requirements, relevant interfaces, and delivery destination.
Project-Specific Cutout Coordination
HRST STONE can coordinate selected Natural Quartzite slabs, CAD/shop drawings, sink information, cutting layouts, fabrication records, QC photographs and export packing around the confirmed project scope. For irreversible sink openings, the current approved fabrication information should remain identifiable before cutting begins.
Hi, I am the author of this article. I have been working in the field of Natural Stone for more than 15 years. If you need customized Natural Stone services, please feel free to contact me.