
Quick Summary
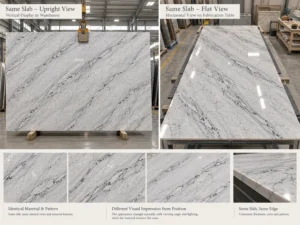
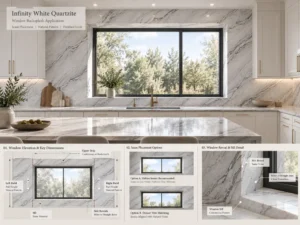
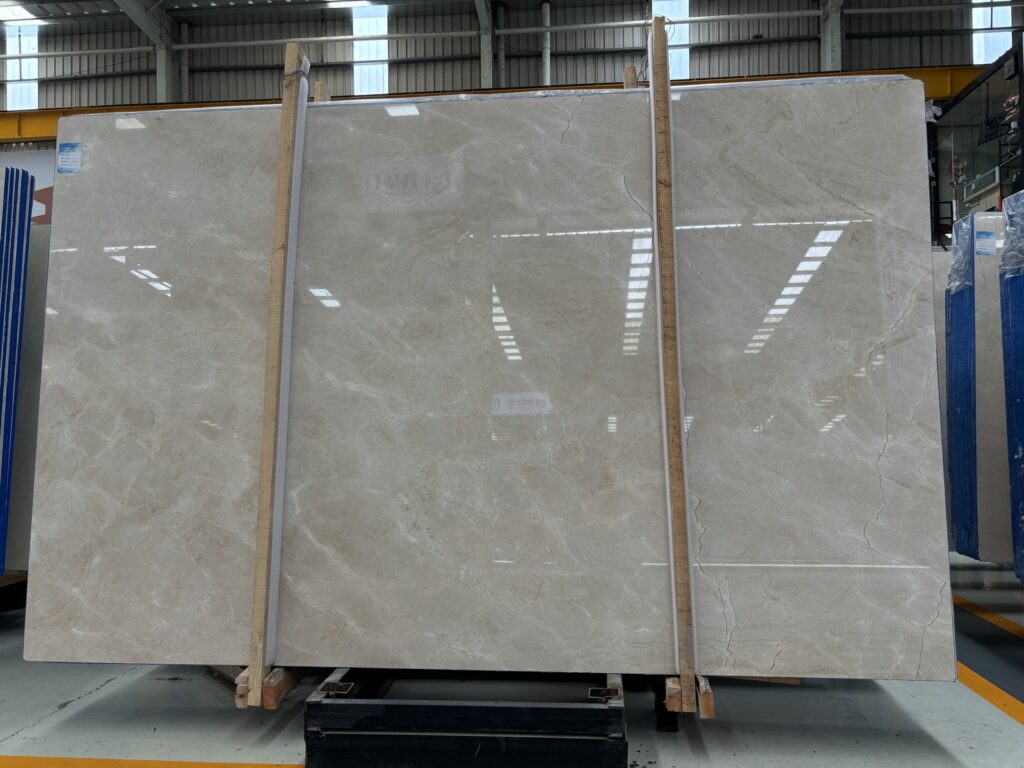
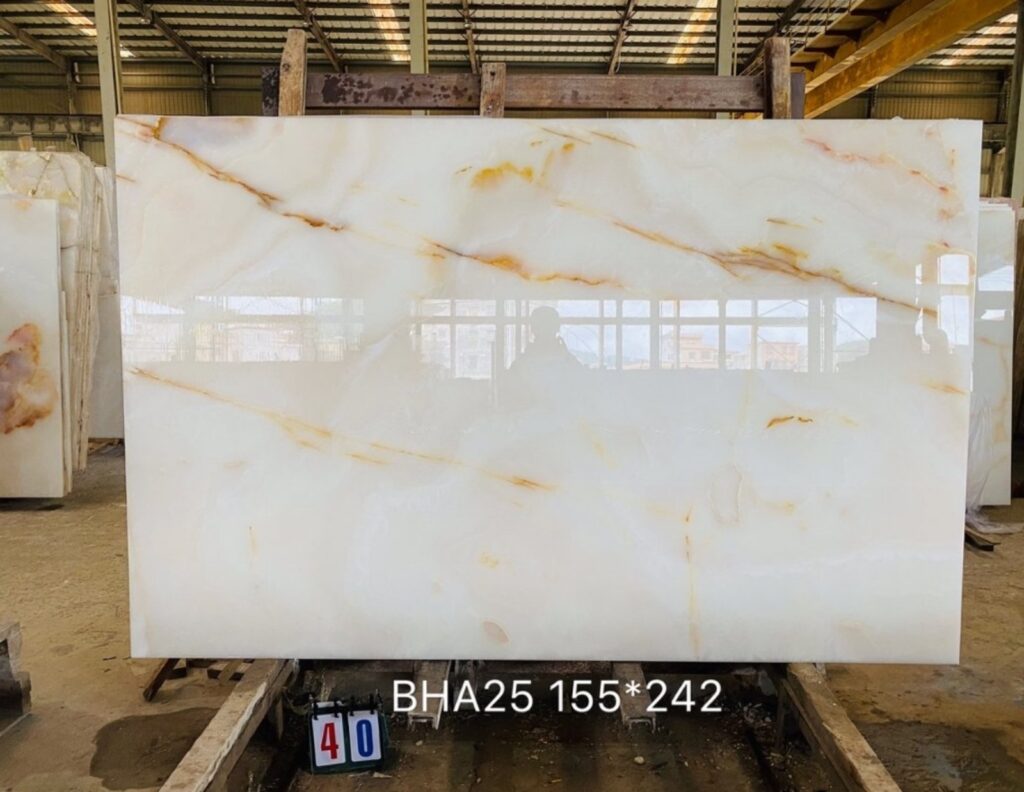
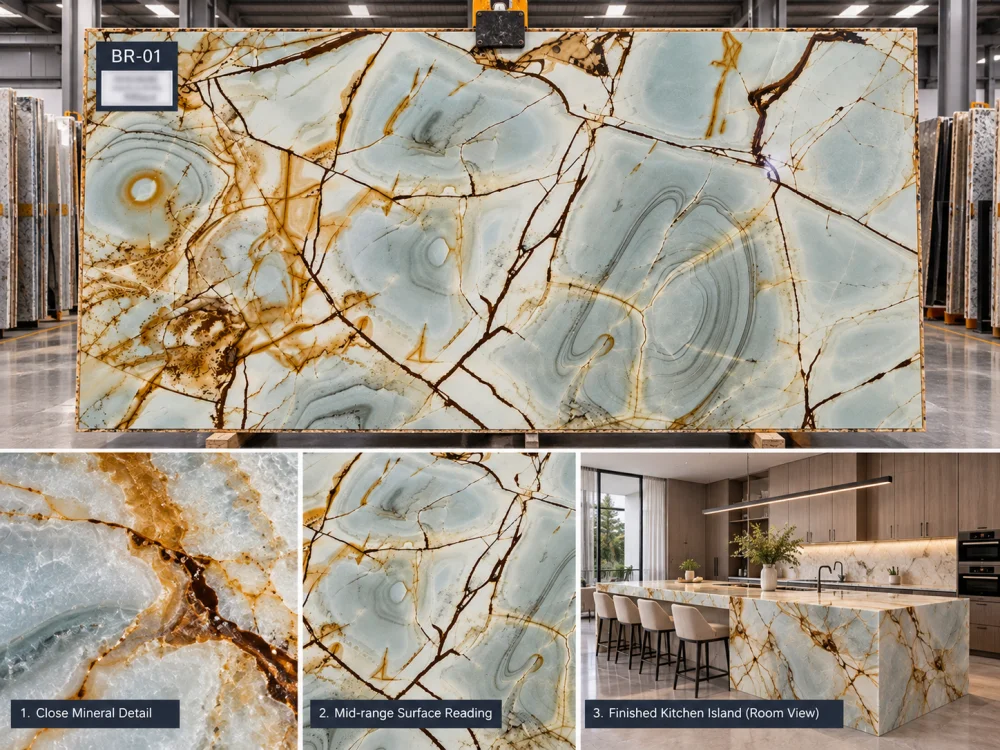
Quartzite pattern scale should be judged from more than one viewing distance. A close-up can reveal crystals, fissures, colour transitions and finish, but it may not show how the slab’s overall movement will read across a kitchen island, feature wall, vanity or reception counter. Review the complete Natural Quartzite slab, the proposed finished-piece crop, likely room sightlines, viewing distance, adjacent finishes and lighting before approving the visual direction.
Stand 30 cm from a Natural Quartzite slab and you may see crystals, small mineral lines, colour transitions and individual geological details.
Move several metres away and many of those details disappear.
Now the slab may read as one broad diagonal movement, a dark central mass, a quiet pale field or a sequence of large contrasting zones.
That difference is Quartzite pattern scale in practical design terms.
It explains why a small sample can look beautiful while still telling you very little about how a large island or feature wall will feel from across the room.
Natural Quartzite should not be reviewed from only one distance.
01 — CLOSE VIEW
Read crystals, fine mineral lines, local colour changes, surface finish and small natural features.
02 — WORKING DISTANCE
Read the stone as someone may experience a countertop, vanity, bar or dining surface during normal use.
03 — ROOM DISTANCE
Read the dominant visual movement, contrast, balance and overall relationship with the room.
The purpose is not to establish one universal viewing distance.
The relevant distance comes from the actual application and the way people will experience it.
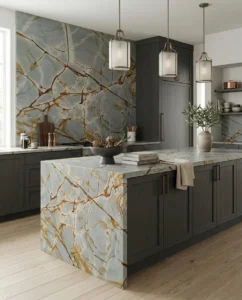
Imagine a Blue Roma Quartzite slab.
From close range, attention may go to individual crystalline structures, dark branching mineral lines and smaller colour transitions.
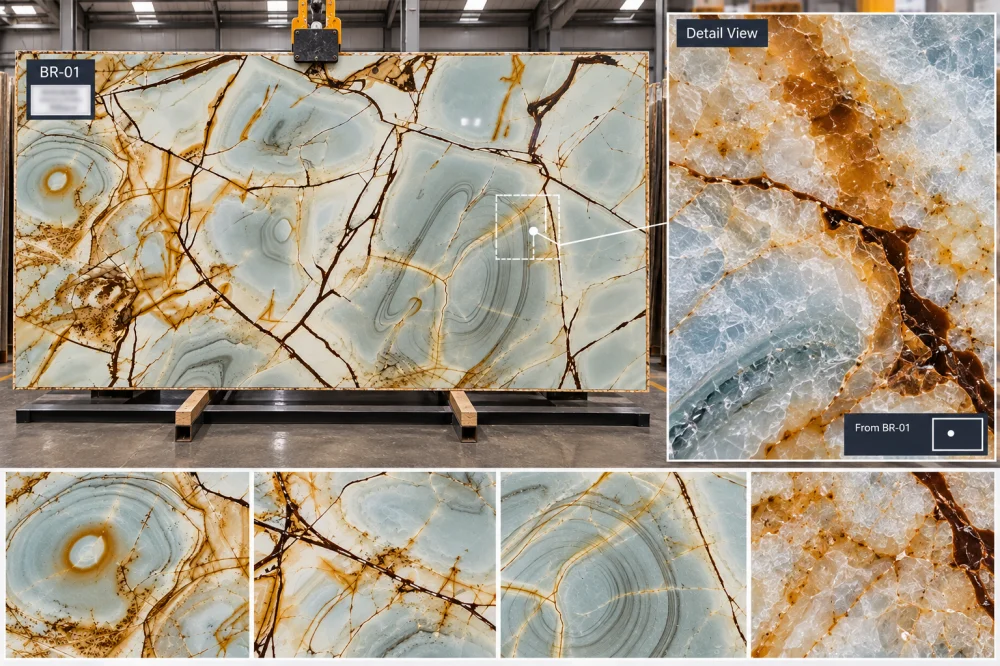
At working distance, those local details begin to combine into larger geological groups.
From the room entrance, the dominant reading may instead become the relationship between broad blue-grey areas, darker movement and large contrasting mineral structures.
None of these views is necessarily more “correct” than another.
They answer different design questions.
A small sample can be useful for reviewing:
But a small sample may exclude the features that define the full slab at room distance.
SMALL SAMPLE
Helps answer: What does this local area of the material look and feel like?
COMPLETE SLAB
Helps answer: How is the geological movement distributed across the available stone?
This is why a close-up should support full-slab review rather than replace it.
There is another step.
A complete slab might be approximately large enough to dominate a showroom display, while the finished project may use only a particular crop from that slab.
The customer will not experience the unused parts.
They will experience the finished-piece crop.
For Quartzite pattern scale, that transformation is critical.
Suppose a dramatic Patagonia Quartzite slab contains several visually different geological areas.
A kitchen island uses only the central portion.
The correct design question is therefore not simply:
“Do we like this slab?”
It is:
“What will this particular part of this slab look like when it becomes this particular island?”
THE CROP TEST
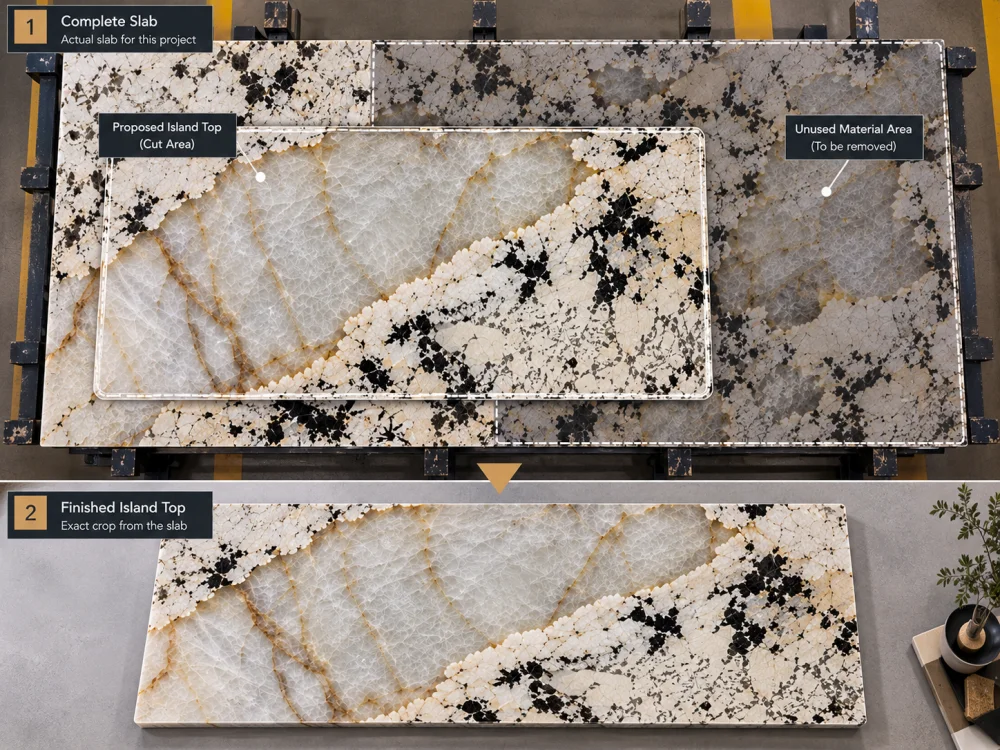
Step 1: View the complete identified slab.
Step 2: Overlay the actual finished-piece outline.
Step 3: Hide or visually reduce the material outside that outline.
Step 4: Rotate the crop into its intended installed orientation.
Step 5: Review the resulting composition from the likely room view.
Step 6: Decide whether the dominant pattern is positioned where the design intends it to be.
Some Natural Quartzite slabs appear extremely active when viewed closely.
At room distance, many small features visually merge.
The result may become much calmer than the close photograph suggests.
This can happen when:
A close photograph can therefore exaggerate the importance of local detail relative to the installed room experience.
Pattern scale is not only about the physical size of a vein or mineral area.
Contrast matters.
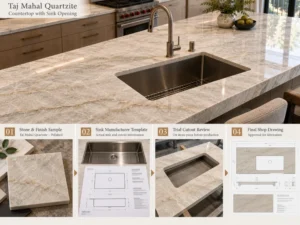
A relatively narrow dark feature crossing an otherwise pale Taj Mahal Quartzite island may become highly noticeable from the entrance to a room.
Meanwhile, a much larger low-contrast tonal transition may disappear into the overall composition.
ROOM-DISTANCE QUESTION
When you stop studying individual stone details, what becomes the first feature your eye reads?
That question is often more useful than asking whether the slab has “large” or “small” veins.
A stone surface does not exist without a viewpoint.
For an island, ask where the viewer is likely to first see it:
For a hotel reception counter, the dominant view may begin much farther away.
For a bathroom vanity, the primary experience may be comparatively close.
For a feature wall, the full composition may be visible immediately on entering the room.
Different applications therefore create different pattern-scale questions.
KITCHEN ISLAND
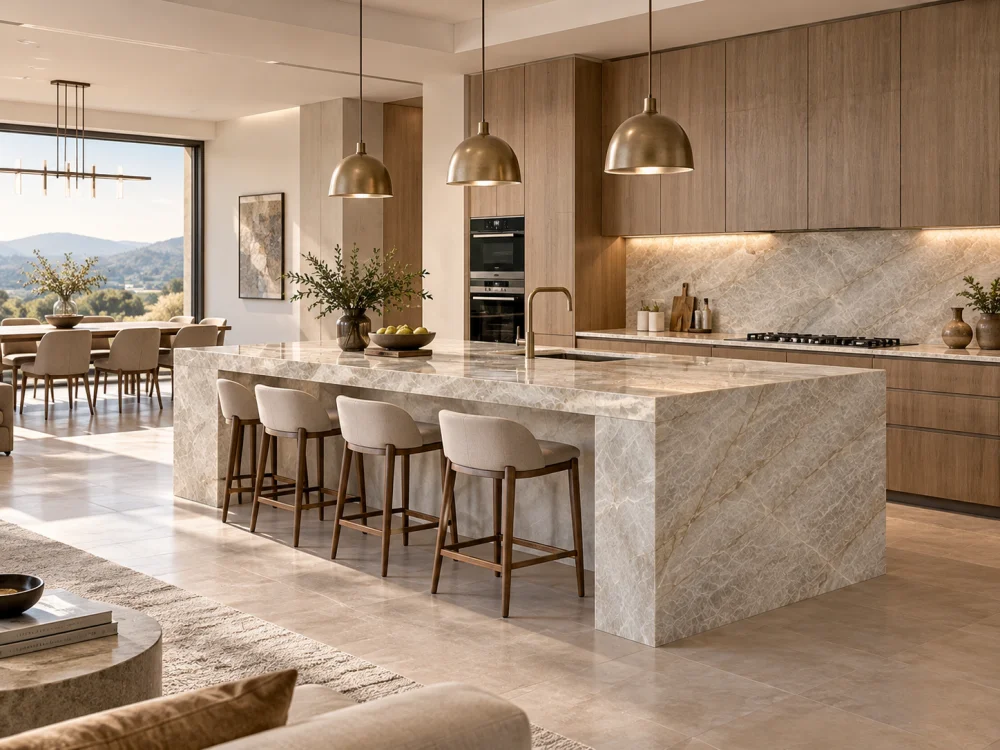
Review both normal working views and longer views from connected living or dining areas.
VANITY
Local pattern and finish may carry greater visual weight because the user is normally closer to the surface.
FEATURE WALL
Large-scale composition can dominate because much of the installation may be visible at once.
HOTEL RECEPTION
Review the stone from the approach path as well as from the counter itself.
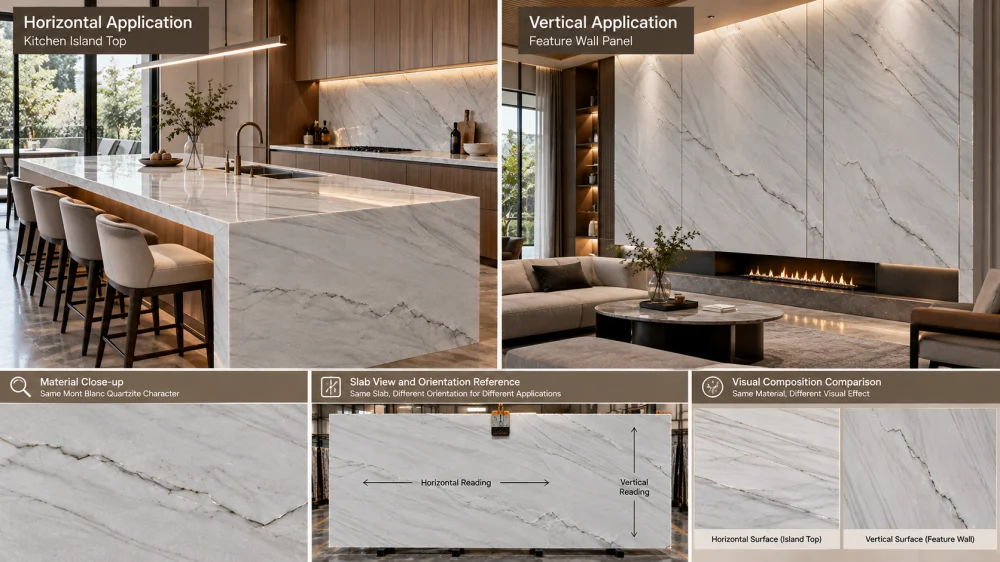
Orientation changes the composition.
A long movement running across a horizontal island may visually lengthen the surface.
The same geological movement used vertically on a wall can create a different visual emphasis.
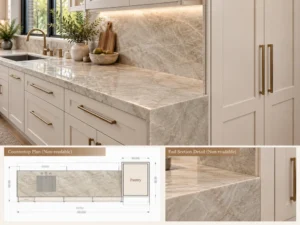
Waterfall applications add another question because a horizontal surface turns downward into a vertical face.
DO NOT REVIEW ONLY THE FLAT CUTTING PLAN
When the application changes orientation, review the finished faces in the orientation in which the room will actually present them.
A waterfall island is a useful example.
First, the project needs to understand the relationship between the top and vertical return at the mitred edge.
Second, it needs to step farther back and read the entire object as one composition.
A convincing corner detail does not automatically guarantee that the complete island composition will feel balanced from the main room sightline.
Pattern scale is also relational.
Place the same Quartzite beside quiet warm-white cabinetry and its darker mineral features may become more prominent.
Place it beside strongly grained timber and the visual relationship changes again.
Useful comparisons can include:
The objective is not to make every material match.
It is to understand which element will dominate the composition from the intended view.
Lighting does not create a different slab, but it can change which characteristics are visually emphasized.
Directional light may make surface reflection more noticeable.
Strong side lighting may emphasize certain local transitions.
Different room brightness and surrounding colours can also affect visual perception.
Therefore, avoid using one dramatically lit showroom photograph as the sole basis for approving Quartzite pattern scale.
USEFUL REVIEW SET
Complete slab photograph + closer material detail + proposed finished-piece crop + installed orientation + representative room view + adjacent finish references.
A large-scale pattern is not automatically better than a fine-scale pattern.
A quiet slab is not automatically more suitable than a dramatic slab.
Those are design choices.
Pattern scale describes how the visual structure reads at the relevant size and distance.
The project then decides whether that reading supports the intended design.
This distinction keeps the discussion factual:
Observation: “A high-contrast mineral band becomes the dominant feature when the proposed island crop is viewed from the room entrance.”
Design Decision: “We want that band to remain the focal point.”
The first statement describes what the layout shows.
The second records the project’s preference.
A phone photograph can be useful evidence, but the framing matters.
A close photograph may fill the entire screen with an area that represents only a small percentage of the full slab.
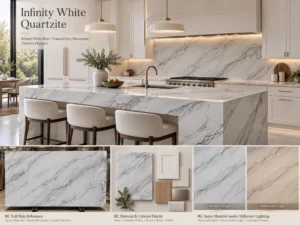
For remote Quartzite selection, request a sequence rather than one image:
Frame 1 — Full Slab: All four slab edges visible.
Frame 2 — Pair / Slab Set: Related slabs shown together where relevant.
Frame 3 — Mid-Range: Enough distance to read major movement.
Frame 4 — Detail: Local mineral structure and finish.
Frame 5 — Proposed Crop: Finished-piece outline shown against the actual slab.
Frame 6 — Room Context: Drawing, elevation or visual reference showing how the finished surface will be experienced.
A rendering can help a customer understand scale.
For example, it can show whether a large dark movement is expected to sit near the center or edge of an island.
But the rendering should remain connected to the actual selected slab.
Do not let a generic digital stone texture replace the real slab photograph.
This is particularly important when choosing between several slabs of the same commercial material.
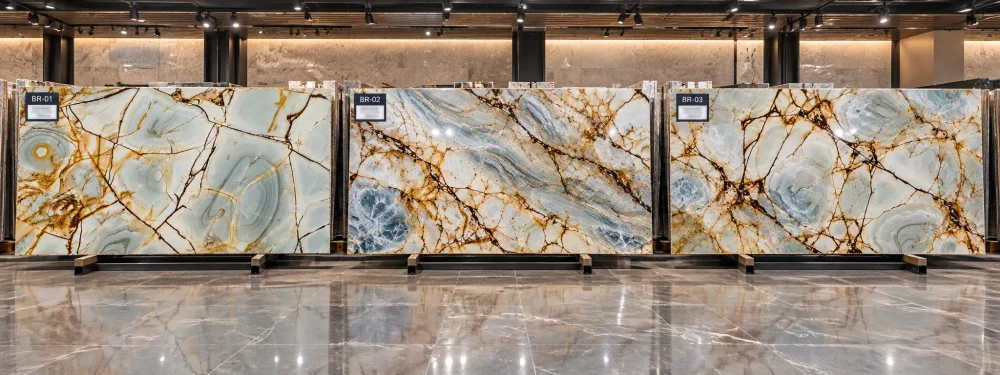
Imagine three slabs that share a similar local colour palette.
At close range, all three may seem acceptable.
From farther away:
Slab A may read as one broad diagonal movement.
Slab B may contain two competing high-contrast areas.
Slab C may read more evenly across its full width.
The close-up details did not necessarily reveal that difference.
The complete composition did.
Once a slab has been selected, the question changes again.
The project is no longer choosing only between slabs.
It is deciding which parts of those slabs become visible finished surfaces.
THE DESIGN QUESTION CHANGES
During Selection:
Which slab composition supports the room?
During Layout:
Which portion of that slab should become each finished piece?
Before Cutting:
Does the proposed crop still create the intended composition from the important room views?
Instead of telling the supplier:
“We want a dramatic slab.”
give a room-based visual priority.
Example 1: “From the living-room entrance, we want the island to read mostly light, with the stronger geological movement concentrated toward the seating end.”
Example 2: “The feature wall should retain the broad central crystalline area because it is visible from across the lobby.”
Example 3: “The vanity will mainly be viewed at close range, so local mineral detail is more important than preserving the full-slab movement.”
Those instructions are much easier to translate into a slab-layout discussion.
If the answer matches the intended design priority, the pattern-scale review has done its job.
If it does not, the project may need to reconsider the slab, finished-piece crop, orientation or relationship with adjacent finishes before cutting.
Quartzite pattern scale describes how the size, contrast and overall movement of Natural Quartzite read across the finished surface and from the relevant viewing distance. It includes more than individual veins or mineral details.
A small sample can show local colour, finish, texture and mineral character, but it may exclude the broad geological movement that dominates a complete slab, island or wall when viewed from farther away.
There is no single universal viewing distance. Review the stone from close range, a normal working distance and the likely room sightlines created by the actual application. A hotel wall, kitchen island and bathroom vanity may each require different visual review distances.
Review both. The full slab shows overall geological distribution, while the proposed cut area shows what the customer will actually see after fabrication. The finished-piece crop should also be reviewed in its intended installed orientation.
Not necessarily. Contrast, colour, orientation, surrounding finishes, lighting and viewing distance can all influence which features dominate visually. A relatively small high-contrast feature may attract more attention than a much larger low-contrast area.
A rendering can help communicate room context and design intent, but it should not replace the actual selected slab image and proposed cutting layout. Generic digital textures may not represent the exact slab or finished-piece crop.
Yes. Review both the local relationship at the top-to-waterfall transition and the complete island composition from important room sightlines. A good corner relationship and a balanced room-distance composition are related but separate visual questions.
Send Josh the selected slab references, full-slab photographs, project drawings, finished-piece dimensions, proposed layout, intended orientation, key room views, adjacent finish references and the visual priority you want the finished stone to achieve.
Review the Stone at the Scale of the Finished Room
HRST STONE can coordinate full-slab photographs, selected board references, CAD/shop drawings, proposed cutting layouts, visible-face orientation, project finish references and pre-fabrication visual review for Natural Quartzite orders. For pattern-sensitive islands, walls, vanities, reception counters and custom stone furniture, send Josh the actual slab references, finished dimensions, drawings and important room sightlines so the layout discussion can remain tied to the selected material.
© HRST STONE / XIAMEN HRST STONE CO., LTD. All rights reserved.