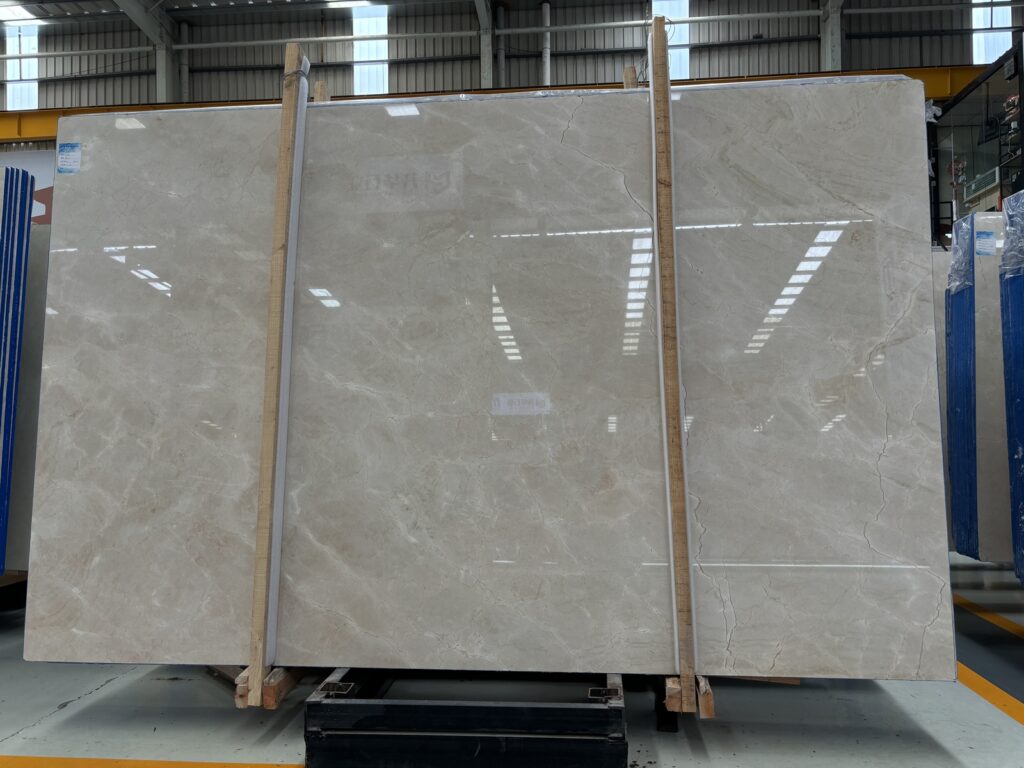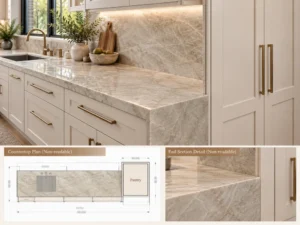
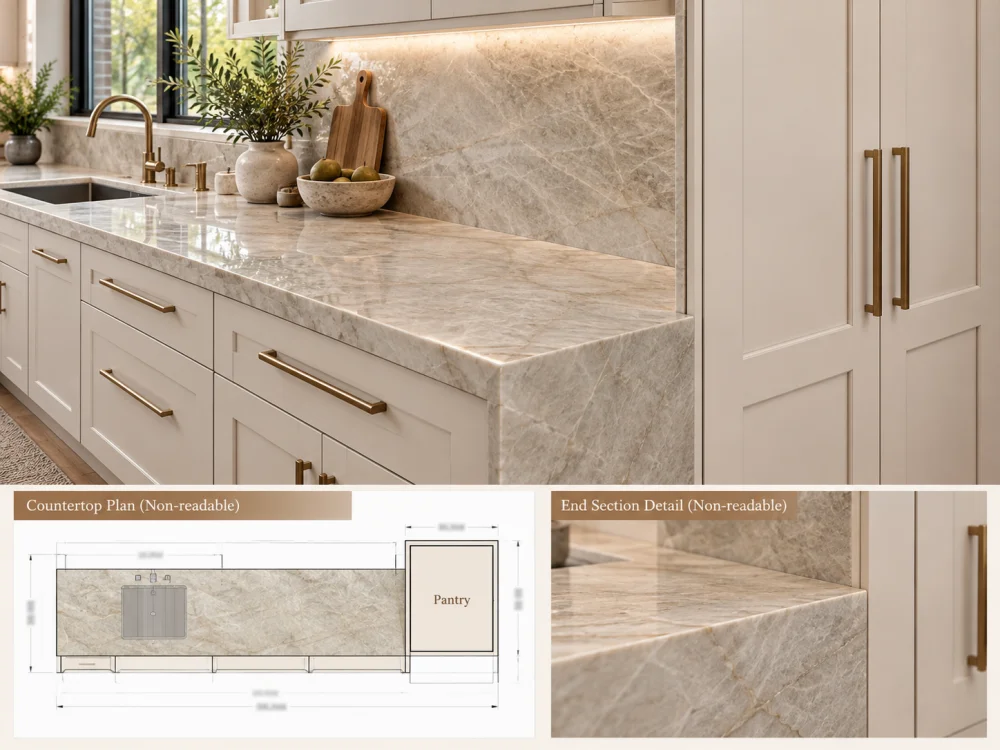
천연 석영암 조리대가 주방 벽을 따라 이어지며, 전고형 팬트리 캐비닛 옆에서 끝납니다. 건축 렌더링에서는 그 접합부가 단순해 보입니다: 수평의 석재 표면이 높은 수직형 캐비닛 면과 만나는 모습입니다.
하지만 그 단순한 선 하나에도 여러 가지 설계 가능성이 숨어 있을 수 있습니다.
조리대는 팬트리의 외부로 드러나는 측면 패널과 평평하게 마감될 수도 있고, 약간 짧게 끝나서 의도된 간격을 남길 수도 있으며, 캐비닛의 전면 정렬을 넘어서 돌출되거나, 석재 가장자리 일부를 가리는 별도의 끝판에 맞춰 마감될 수도 있습니다.
각각의 방식은 최종 마감 모습과 제작에 필요한 정보를 달리합니다.
을 위한 높은 팬트리 옆의 석영암 조리대, 중요한 질문은 단순히 조리대의 길이가 아닙니다. 석재의 최종 마감 부분이 캐비닛 본체, 도어, 외부로 드러나는 패널, 주변 벽, 그리고 시공 순서와 어떻게 연관되는지가 핵심입니다.
이 안내서는 바로 이러한 접합부와, 천연석 부품을 절단하기 전에 해결해야 할 결정들에 초점을 맞춥니다.
일반적인 조리대 끝은 완전히 노출되거나, 벽에 맞닿아 있거나, 다른 구성 요소에 의해 숨겨질 수 있습니다. 높은 팬트리 옆의 조리대는 이들 조건 중 몇 가지를 작은 한 공간에서 동시에 결합할 수 있습니다.
주방 입구에서 보면, 석재의 앞쪽 가장자리와 끝부분의 좁은 일부만 보일 수 있습니다. 반대로 다른 위치에서는 높은 팬트리가 끝부분을 완전히 가릴 수도 있습니다.
동시에, 팬트리의 측면 패널은 도어와는 다르게 마감될 수 있습니다. 전면 정렬이 조리대 아래 캐비닛 상자들과 일치하지 않을 수도 있습니다. 또한 높은 팬트리에는 개념 렌더링에서는 드러나지 않는 설치 또는 이동 여유가 필요할 수 있습니다.
따라서 설계자는 장식적 마감 처리를 선택하기 전에 실제 끝부분의 상태를 먼저 파악해야 합니다.
가장 유용한 시작점은 간단한 질문입니다: 석영암이 어떤 물리적 표면에 맞춰 마감되도록 설계되었는가?
가능한 답으로는 구조용 캐비닛 측면, 장식용 마감 끝판, 벽돌출부, 독립형 지지 패널, 또는 별도로 설계된 다른 구성 요소 등이 있습니다.
이들은 서로 교환 가능한 표면이 아닙니다. 각각의 위치, 두께, 마감 요구사항, 그리고 시공 책임이 다를 수 있습니다.
여러 가지 방식이 시각적으로 어울릴 수 있지만, 실제 캐비닛과 석재의 기하학적 형태를 고려하지 않은 채 어느 것도 선택해서는 안 됩니다.
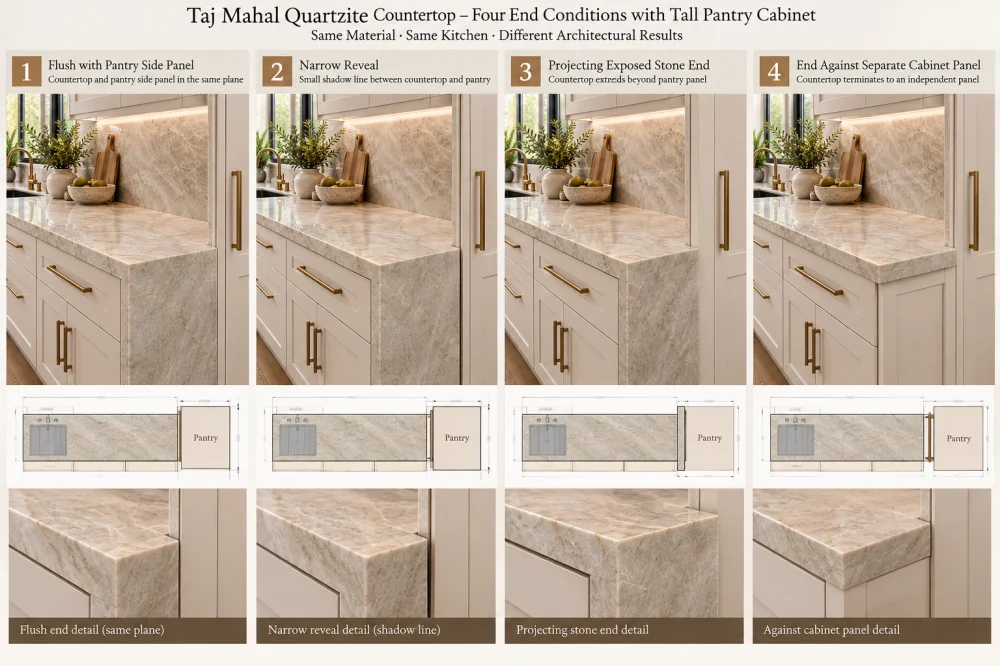
평평하게 맞닿는 방식에서는, 석영암의 의도된 외부 마감 부분이 특정한 캐비닛 표면과 일치합니다.
이렇게 하면 석재가 선택된 캐비닛 라인을 넘어 시각적으로 돌출되지 않으므로, 절제된 건축적 분위기를 연출할 수 있습니다.
그러나 “평평하게”라는 표현은 도면에서 기준 표면을 명시하지 않으면 불완전합니다.
석재가 캐비닛 상자, 장식용 측면 패널, 팬트리 도어의 전면, 혹은 다른 마감된 평면과 정렬되어 있는가?
이들 표면은 서로 다른 위치를 차지할 수 있습니다. 따라서 단순히 “팬트리와 평평하게”라고만 적힌 도면은 다양한 해석을 낳을 수 있습니다.
의도된 간격은 석재 끝부분을 인접한 캐비닛 표면으로부터 시각적으로 분리합니다.
특히 석영암과 캐비닛의 색상이나 질감이 대비될 때, 이 간격은 재료 간의 깔끔한 전환을 만들어낼 수 있습니다.
하지만 이 틈새는 단순히 외관만을 위해 선택되어서는 안 됩니다. 프로젝트에서는 해당 접합부가 이동을 수용하도록 설계되었는지, 적절한 실런트를 적용할 수 있는지, 설계된 음영선으로 남아있을지, 혹은 다른 용도로 사용될지 등을 반드시 고려해야 합니다.
필요한 이동이나 설치 여유는 실제 조립 과정에서 반드시 확보되어야 합니다. 장식용 간격이 자동으로 충분한 이동 관절이 되는 것은 아닙니다.
일부 주방 설계에서는 석영암의 가장자리가 인접한 캐비닛 면을 넘어 확장되어, 조리대의 일관된 돌출이나 더 두드러진 수평선을 형성합니다.
이러한 돌출은 조리대의 앞쪽 가장자리와 주변 캐비닛의 정렬과 관련되어 있을 때, 의도적으로 보일 수 있습니다.
그러나 팬트리 끝에서의 돌출은 평평한 마감에서는 존재하지 않는 노출된 석재 면, 모서리, 지지 문제 등을 야기할 수 있습니다.
제작자와 책임 프로젝트 팀은 실제 돌출 정도, 가장자리 처리, 지지 구조, 그리고 인근 도어의 이동 여유 등을 반드시 확인해야 합니다. 모든 팬트리 배열에 적용 가능한 보편적인 돌출 치수는 없습니다.
장식용 또는 구조용 패널이 팬트리와 인접한 조리대 조립 사이에 배치될 수 있습니다.
설계에 따라 이 패널은 일관된 캐비닛 마감을 만들거나, 공사 접합부를 숨기거나, 조리대가 맞닿는 명확한 표면을 제공할 수 있습니다.
도면에서는 해당 패널이 팬트리, 기본 캐비닛, 혹은 독립적인 구조 요소에 속하는지 반드시 명시해야 합니다.
또한 시각적으로 마감된 패널과, 지지 기능을 위해 특별히 설계된 구성 요소를 구분해야 합니다.
| 끝 처리 방식 | 시각적 의도 | 확인해야 할 핵심 디테일 |
| 평평한 마감 | 연속적이며 절제된 정렬 | 정확한 마감된 캐비닛 기준면 |
| 통제된 간격 | 재료 간의 의도된 분리 | 간격의 기능, 마감 너비, 그리고 이음처리 |
| 돌 끝부분의 돌출 | 강조된 수평 조리대 선 | 돌출, 노출된 가장자리, 지지 및 이격 |
| 별도의 끝판넬 | 정의된 캐비닛과 석재 간의 전환 | 판넬의 소유권, 두께, 위치 및 지지 역할 |
이들은 고정된 업계 표준 세부사항이 아닌 설계 대안들입니다. 적합한 해결책은 각각의 캐비닛, 석재 부품 및 설치 요구사항에 따라 달라집니다.
가장 흔한 조율 문제 중 하나는 주방의 입면도는 완성된 듯 보이지만, 조리대의 평면도와 단면도에서는 팬트리와의 접합부가 미해결로 남아 있는 경우입니다.
투시도는 원하는 시각적 관계를 보여줄 수는 있지만, 제작에 필요한 모든 치수를 확실히 규정하기에는 한계가 있습니다.
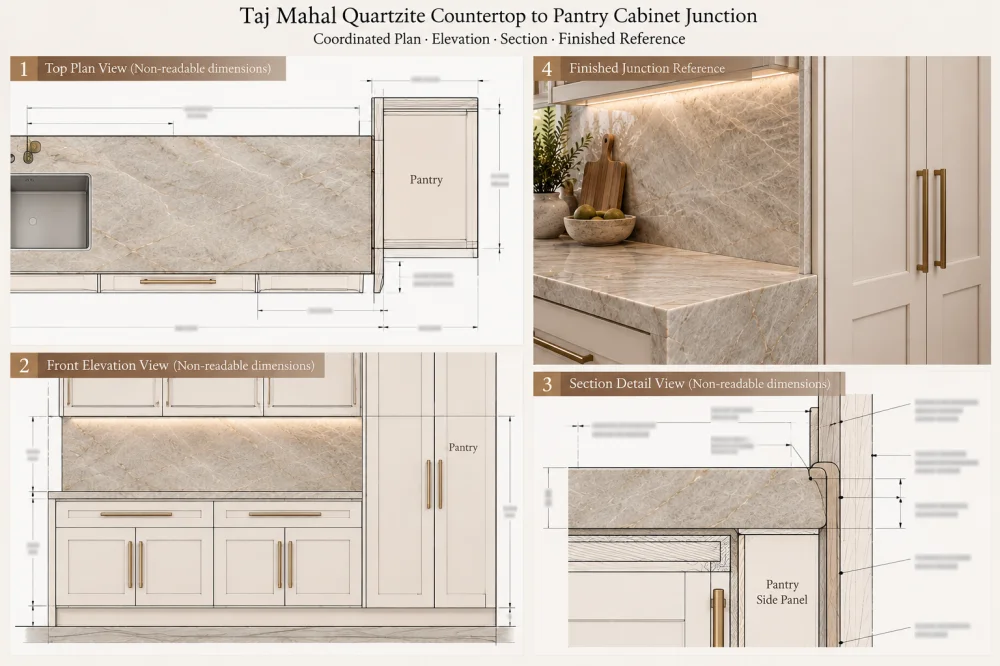
평면도는 퀴즈라이트의 경계를 높은 캐비닛의 바닥면적, 마감 처리된 측면 패널, 하부 캐비닛, 벽 그리고 관련된 돌출부와의 관계에서 나타내야 합니다.
조리대의 앞쪽 정렬과 팬트리 옆에서의 종료 부분을 구분해야 합니다.
노출된 가장자리나 돌출 끝부분이 의도된 경우, 평면도는 해당 마감 처리된 면과 치수를 명시해야 합니다.
입면도는 의도된 수평 조리대 선과 팬트리 문, 장식용 패널 및 인근 캐비닛과의 관계를 명확히 전달해야 합니다.
또한 석재 끝부분이 주요 주방 접근로에서 보이는지 여부도 명확히 해야 합니다.
큰 투시도에서는 좁은 석재 노출 부분이 별다른 의미 없이 보일 수 있지만, 완성된 주방에서는 특히 석재에 강한 자연스러운 무늬가 있을 경우 매우 눈에 띌 수 있습니다.
단면도는 석재의 두께, 마감 처리된 가장자리, 인접한 패널, 지지 구조물 및 특정한 접합부 처리 방식 간의 물리적 관계를 설명해야 합니다.
눈에 보이는 장식적 배치와 실제 지지 및 설치 상태를 구분해야 합니다.
조화된 세부사항은 불필요한 복잡성을 필요로 하지 않습니다. 캐비닛 공급업체, 석재 가공업체 및 설치업체가 모두 동일한 최종 결과를 목표로 작업하도록 충분한 정보만 제공하면 됩니다.
입면도: 어떤 선들과 석재 면들이 계속해서 보이는가?
단면도: 석재, 캐비닛 패널, 지지 구조물 및 접합부 처리 방식이 물리적으로 어떻게 연결되는가?
조리대와 팬트리 사이의 접합부는 높은 캐비닛이 움직임이 없는 고정된 직사각형 블록인 것처럼 설계되어서는 안 됩니다.
팬트리 문은 힌지식, 매립형, 풀 오버레이식 또는 기타 프로젝트 특화 하드웨어를 갖추고 있을 수 있습니다. 일부 높은 캐비닛에는 내부의 인출식 수납공간이나 서랍이 포함되기도 합니다.
이러한 구성은 주변 부품들의 사용 경험에 영향을 미치며, 조리대 근처에 이격 요구사항을 추가할 수도 있습니다.
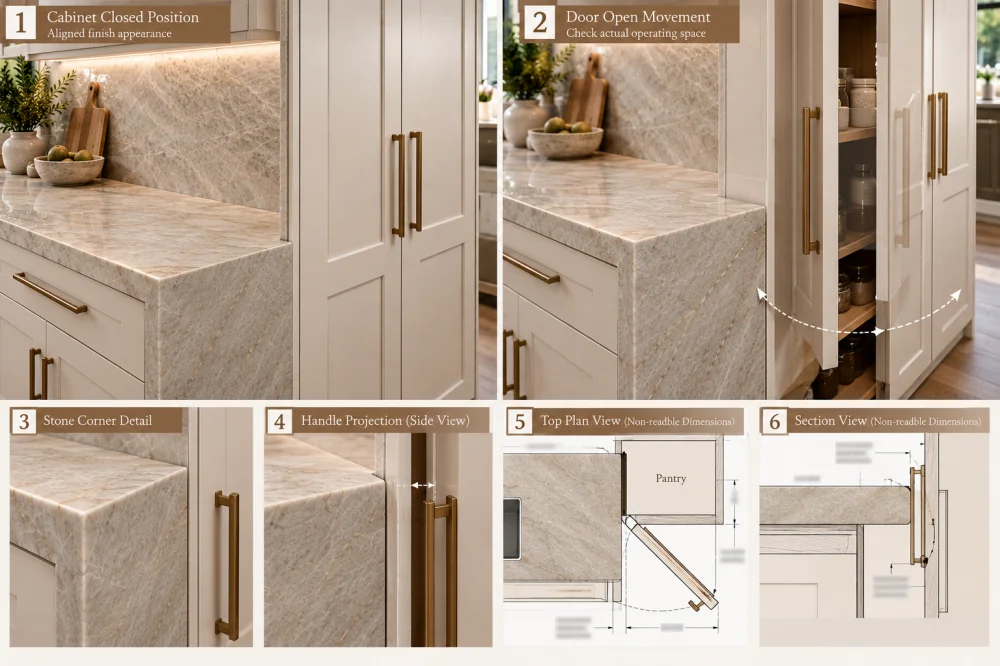
문이 닫힌 상태라고 해서 반드시 전체 작동 범위를 보여주는 것은 아닙니다.
하드웨어와 문 디자인에 따라, 가장자리나 손잡이가 인접한 조리대, 석재 모서리 또는 돌출 끝부분 근처 공간을 통과해 움직일 수 있습니다.
캐비닛 공급업체는 실제 하드웨어와 캐비닛 구성에 따라 필요한 작동 이격을 확인해야 합니다.
전면 입면도에서 충분하다고 보이는 틈새가 반드시 문의 전체 움직임을 수용할 수 있다고 가정해서는 안 됩니다.
높은 팬트리의 캐비닛 상자, 적용된 끝판넬 및 마감 처리된 문의 앞면이 서로 일치하지 않을 수 있습니다.
특히 주방에 매립형 캐비닛, 두꺼운 장식 패널 또는 돌출형 손잡이가 사용될 때 이 점은 더욱 중요합니다.
캐비닛 상자에 맞춰진 석재 끝부분이라도, 눈에 보이는 문의 평면에 비해 여전히 들어가 있거나 돌출되어 보일 수 있습니다.
따라서 원하는 기준은 도면상에서 명시적으로 지정되어야 합니다.
퀴즈라이트 끝부분이 노출된 곳에서는 모서리의 기하학적 형태와 가장자리 처리가 외관뿐 아니라 인근 캐비닛의 움직임과의 관계에도 영향을 미칠 수 있습니다.
프로젝트 팀은 의도된 모서리 디테일, 가장자리 프로파일 및 관련 이격 또는 보호 요구사항을 확인해야 합니다.
이러한 결정은 프로젝트마다 다릅니다. 장식용 가장자리 선택이 캐비닛 하드웨어의 필수 작동 공간을 압도해서는 안 됩니다.
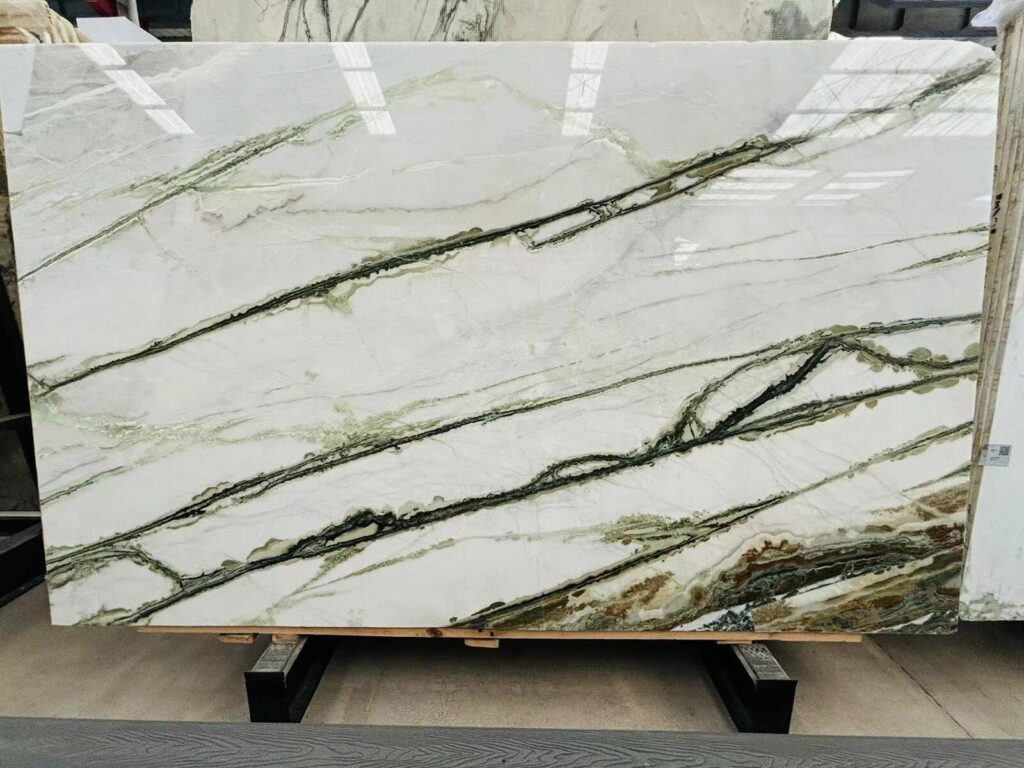
Natural Quartzite contains slab-specific mineral movement. A countertop end beside a tall pantry may expose a small portion of that movement, or the cabinet may conceal the end almost completely.
Before allocating the slab, identify which faces will remain visible in the finished kitchen.
If the stone ends against a solid cabinet side and its cut end is concealed, the visual priority may be the top surface and front edge rather than the end face.
If the end is exposed from the room approach, the finished edge and adjacent surface composition become more important.
For a Quartzite with broad bands or prominent dark features, a strong vein approaching the pantry junction can create a visual termination that deserves review.
The aim is not to guarantee perfect pattern continuity across unrelated materials. It is to understand how the selected natural stone area will appear at the architectural boundary.
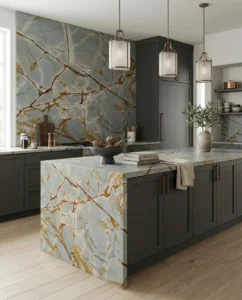
A finished countertop edge and a vertical stone waterfall are different components.
A waterfall design introduces a vertical stone face, additional joints, edge transitions, and support or installation considerations. It should not be inferred merely because the countertop ends beside a tall cabinet.
If a waterfall is intended, it must be identified separately on the plan, elevation, and stone layout.
For projects using strong directional movement, the 시공 도면용 석영암 맥맥 방향 기호 guide explains how orientation references can help keep the intended stone layout connected to the fabricated pieces.
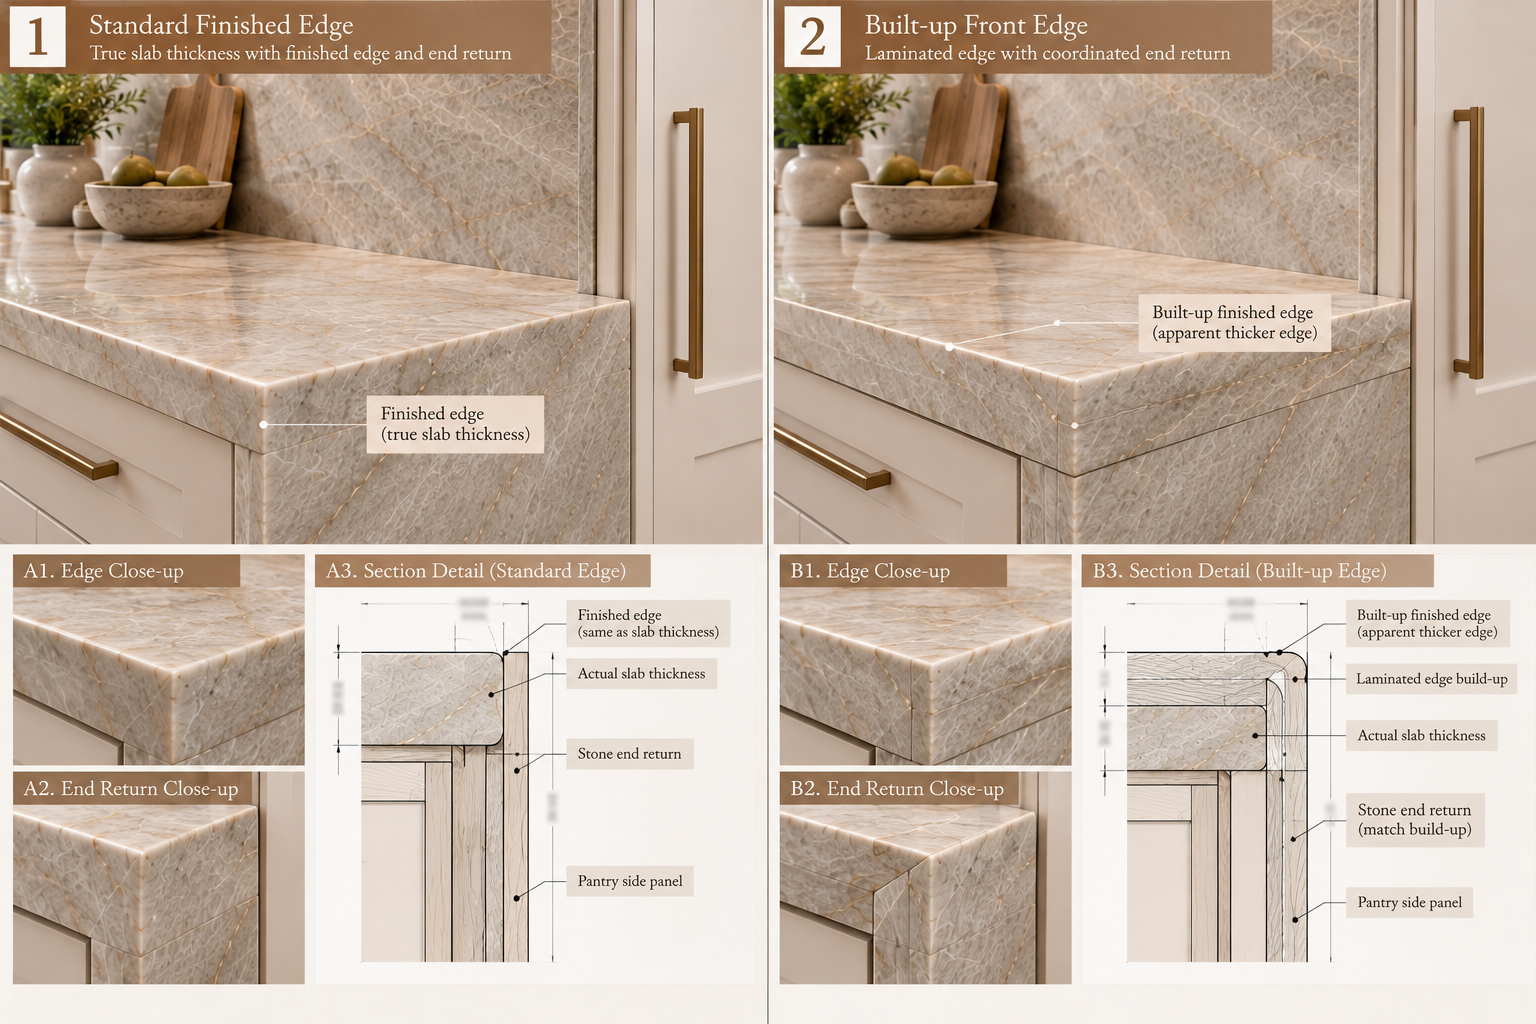
The visible countertop thickness may be the actual stone thickness or the result of a project-specific edge build-up.
That distinction matters beside a tall pantry because the finished horizontal line may need to relate to cabinet rails, door fronts, end panels, or other visible features.
For example, a countertop with a built-up front edge can present a deeper visible edge than the main slab thickness. The end treatment must explain how that appearance continues—or terminates—beside the pantry.
If the build-up ends before the tall cabinet, the transition may be visible from certain angles.
If the stone edge returns around the end, the fabricator needs to understand the proposed finished geometry and which faces will be exposed.
Do not assume a decorative build-up also provides structural support. The supporting construction and fabrication method must be reviewed for the actual component.
Similarly, an edge profile that appears straightforward on a small sample may need additional coordination where it meets a vertical cabinet panel.
These issues should be resolved in the section detail rather than left to the installer to interpret on site.
A carefully drawn pantry-end detail can still become problematic if the actual cabinet position differs from the design basis.
Walls may be out of alignment, cabinet panels may require site adjustment, and the countertop may depend on the final position of several adjacent components.
That is why the project should identify when the controlling measurements will be confirmed.

The responsible team may be able to measure the installed cabinet face and the available countertop termination more directly.
However, any unfinished decorative panels, planned adjustments, or missing hardware must still be identified. Measuring a cabinet before its final finished condition is established can produce an incomplete reference.
The stone dimensions may depend on approved cabinet manufacturing drawings, agreed installation positions, and coordinated allowances.
Those inputs should be treated as controlling project information only when the responsible parties have confirmed them.
Changes in cabinet thickness, decorative panel location, or finished door alignment may affect the previously approved stone termination.
Do not assume the countertop can simply be shortened or adjusted without consequence.
The change may affect the exposed edge, finish, planned reveal, support, or relationship to the front countertop line.
The appropriate response is to review the affected detail and current dimensions before authorizing further fabrication or alteration.
을 위한 높은 팬트리 옆의 석영암 조리대, a useful final review should answer the following questions:
These checks are most useful when applied to the exact countertop component rather than a generic kitchen detail.
If the project uses several decision makers, the Quartzite Slab Selection with Multiple Decision Makers guide can help distinguish material preference from technical coordination and final authorization.
A successful pantry-end detail is not simply a neatly cut piece of Quartzite. It is a coordinated junction in which the stone, cabinetry, visible design lines, and installation conditions agree.
A flush termination is one possible design choice, but the drawing must identify which cabinet surface defines the alignment. The cabinet box, decorative side panel, and door front may not occupy the same plane.
The junction may require a project-specific clearance, sealant detail, or movement provision. A decorative reveal is not automatically an adequate movement joint. The responsible project team should confirm the actual assembly requirements.
A projecting end may be appropriate where the design and construction allow it. The project must confirm the actual projection, exposed edge, support, nearby cabinet movement, and installation conditions.
A coordinated countertop plan, cabinet elevation, and relevant section are generally useful. Together they should identify the stone termination, finished cabinet reference surfaces, edge treatment, support relationship, and any required clearances.
The cabinet supplier should confirm the door and handle operating envelope using the actual hardware. A stone end or corner should not be positioned based only on the door’s closed appearance.
That depends on whether the edge remains visible and on the approved design. Exposed faces should have the specified finish, while concealed interfaces may require a different fabrication treatment determined by the responsible fabricator.
Send the material reference, countertop plan, pantry elevation and section, finished dimensions, cabinet panel and door details, requested stone thickness and edge profile, visible-face priorities, quantities, and delivery destination. Identify any site measurements that remain provisional.
저작권 © HRST STONE / XIAMEN HRST STONE CO., LTD. 모든 권리 보유.