빠른 요약
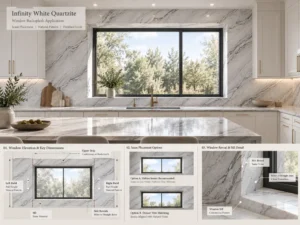
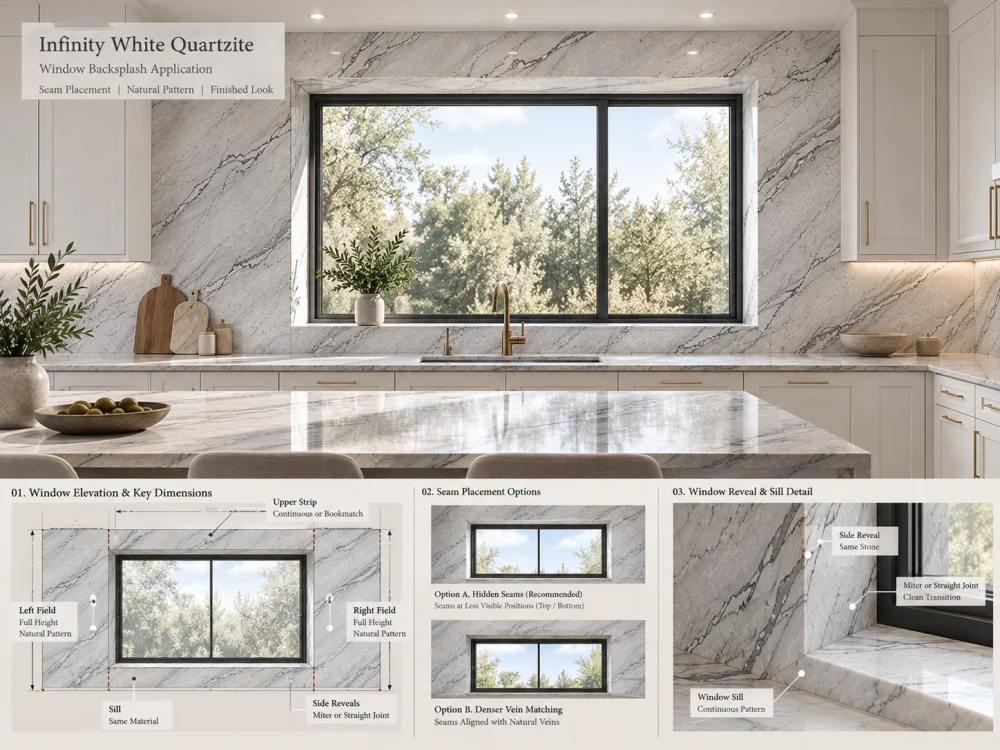
주방 창문 주변에 인피니티 화이트 쿼츠라이트 백스플래시를 설치할 때는, 선호하는 이음선이 아니라 실제 창문 개구부와 이를 둘러싼 석재 면, 창턱, 그리고 창틀 틈새부터 시작해야 합니다. 창문 옆, 인근 캐비닛 경계, 그리고 기타 가능한 패널 구획에서의 이음새를 비교해 보십시오. 전체 벽면에 걸쳐 자연스럽게 흐르는 회색 무늬를 검토한 뒤, 각각의 제안된 조각이 제작·운반·설치가 가능한지 확인하십시오. 최종 배치는 주방의 주요 시야 위치에서 시각적으로 합리적이면서도 실제 창문 구조를 존중해야 합니다.
주방 창문은 자칫 연속적인 석재 백스플래시를 단절시키는 요소가 됩니다. 단순히 하나의 직사각형 형태가 아니라, 개구부 좌우의 벽면, 그 위의 좁은 스트립, 아래의 창턱, 그리고 창틀로 돌아가는 틈새까지 석재가 포함되어야 할 수 있습니다.
이들 영역이 반드시 하나의 끊김 없는 석재 조각에서 나올 필요는 없습니다. 오히려 창문 주변 전체를 하나의 대형 컷아웃으로 처리하면, 제작·취급·설치가 어려운 부품이 될 수 있습니다.
만약 인피니티 화이트 쿼츠라이트 백스플래시, 문제는 창문의 기하학적 형태와 실제 석재의 무늬 흐름을 고려하여 이음선 위치를 선택함으로써, 창문을 시각적으로 서로 연결되지 않은 조각들의 집합으로 전락시키지 않는 것입니다.
따라서 첫 번째 결정은 전체 벽면의 높이를 기준으로 내려야 합니다. 절단 도면상에는 눈에 잘 띠지 않던 이음선이 창문 옆의 회색 무늬를 끊어버릴 경우 두드러질 수 있으며, 건축물의 경계선과 일치하는 이음선은 더욱 의도적으로 보일 수 있습니다.
이음새를 논의하기 전에, 제안된 백스플래시를 실제로 보이는 각 영역으로 분할하십시오.
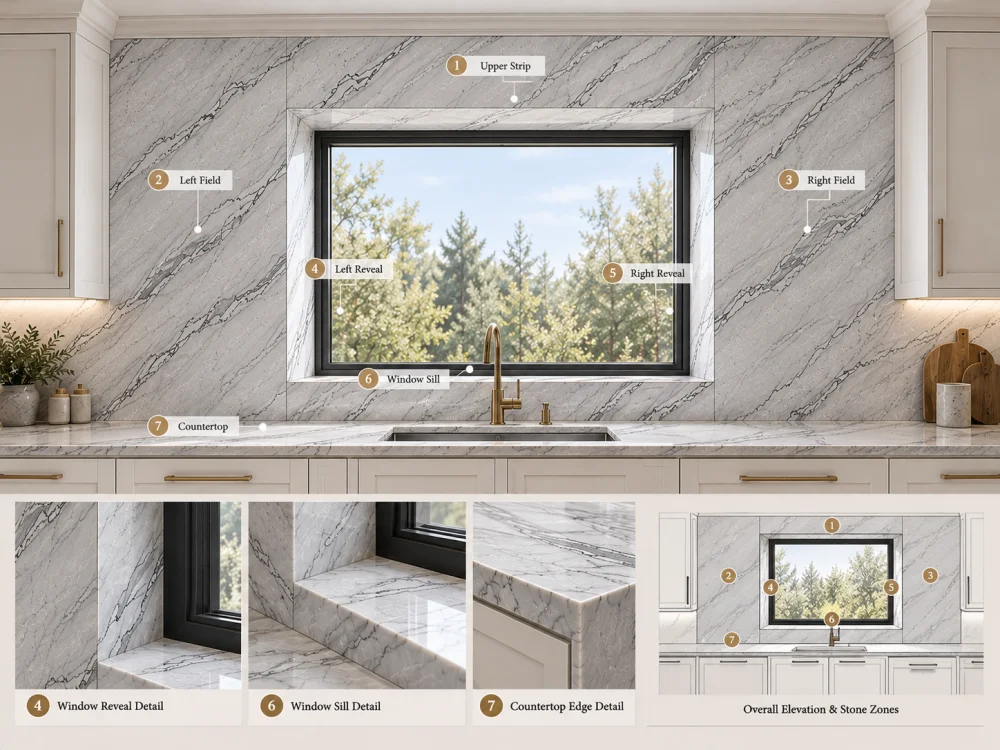
주방 설계에 따라, 여기에는 왼쪽 백스플래시 영역, 오른쪽 백스플래시 영역, 창문 위의 스트립, 아래의 창턱 영역, 왼쪽 및 오른쪽 틈새, 그리고 개구부 주변의 석재 반환 부분이 포함될 수 있습니다.
일부 주방에서는 조리대 바로 위에 창문이 있는 반면, 다른 곳에서는 높은 창턱이나 깊은 홈, 혹은 높은 캐비닛 사이에 전고의 석재로 둘러싸인 창문이 설치되기도 합니다. 이러한 구성에 따라 절단 요구사항은 크게 달라집니다.
창문의 위치 역시 구성에 영향을 미칩니다. 중앙에 위치한 창문은 좌우 균형 잡힌 배치를 유도할 수 있지만, 비중앙에 자리한 창문은 한쪽에 넓은 끊김 없는 석재 면과 다른 한쪽에 좁은 스트립만 남길 수 있습니다.
창문이 직사각형이라고 해서 석재도 반드시 대칭이어야 한다고 가정해서는 안 됩니다. 중요한 것은 전체 벽면이 어떻게 나뉘고 어떤 부분이 시각적으로 드러나는가입니다.
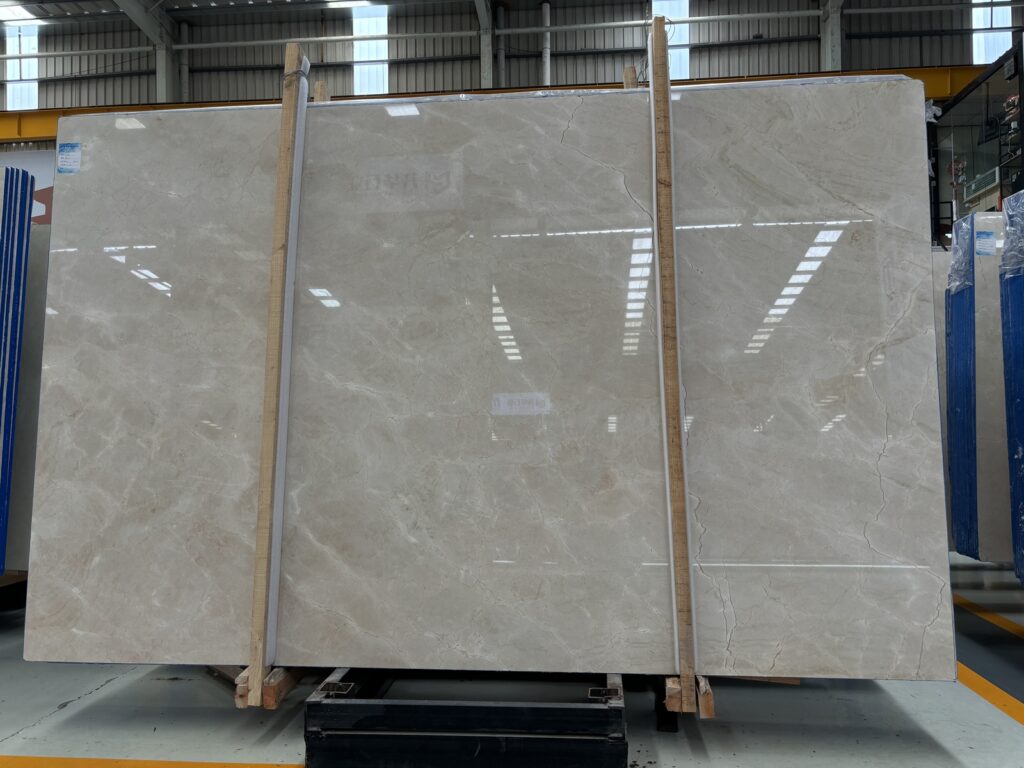
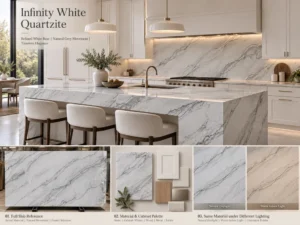
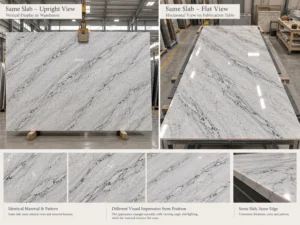
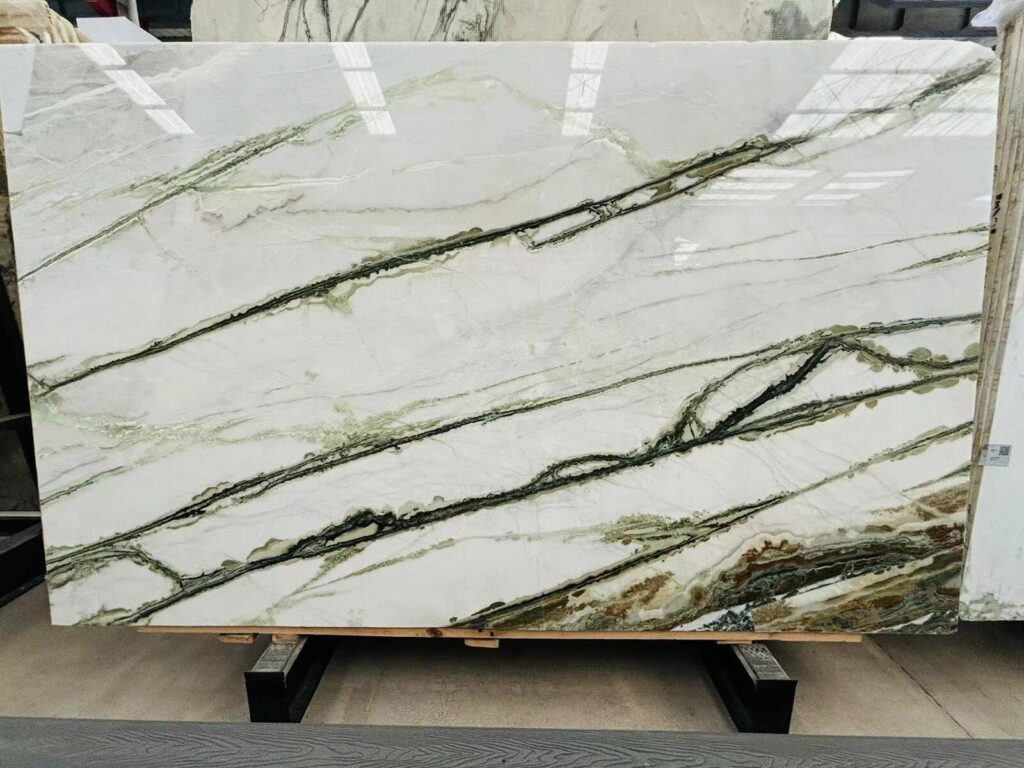
인피니티 화이트 쿼츠라이트는 일반적으로 회색 또는 더 짙은 무늬가 들어간 자연스러운 화이트 석재로 소개됩니다. 슬랩마다 무늬의 특성이 다르므로, 창문 중심의 구성에서는 일반적인 질감이 아닌 제안된 재료를 사용해야 합니다. 자세한 내용은 인피니티 화이트 쿼츠라이트 재료 참조 전체적인 외관과 마감 옵션에 대해 참고하시기 바랍니다.
창문 주변의 석재 배치는 단순히 투시도만으로 정확히 해결할 수 없습니다. 도면은 개구부의 기하학적 형태와 조리대, 캐비닛, 주변 벽과의 관계를 명확히 해야 합니다.
최소한 창문의 실제 위치, 개구부 치수, 프레임 돌출부, 창턱 상태, 틈새 깊이, 백스플래시 높이, 그리고 인접한 캐비닛 경계 등을 검토해야 합니다.
또한 창문에 작동 가능한 문짝, 손잡이, 레일, 배수 장치 등 제안된 석재와 간섭할 수 있는 부품이 있는지도 확인하십시오.
측정된 높이 도면은 완성된 시각적 치수와 초기 건축 치수를 구분해야 합니다. 현장 측량 결과가 아직 확정되지 않은 부분은 잠정적임을 명시해야 합니다.
창문 기하학적 확인왼쪽 석재 면 → 왼쪽 틈새 → 창문 개구부 → 오른쪽 틈새 → 오른쪽 석재 면
추가로 상부 스트립, 창턱, 조리대 접합부, 캐비닛 경계, 그리고 필요한 경우 프레임 여유 공간까지 포함합니다.
이러한 관계가 명확해지기 전까지는 이음선 위치를 최종 결정하지 마십시오.
최종 설치 세부사항, 바닥재, 움직임 대책, 그리고 창문 조립체와의 접합 부분은 책임 있는 프로젝트 담당자들의 확인을 거쳐야 합니다. 석재 높이 도면은 의도된 외관을 기록할 뿐, 창문 시스템이나 건물 외피 관련 요구사항을 대체하지 않습니다.
창문 주변 석재 백스플래시에 대한 보편적인 이음선 위치는 존재하지 않습니다. 선호되는 전략은 벽면의 규모, 석재 슬랩 크기, 창문 구성, 그리고 프로젝트의 시각적 우선순위에 따라 달라집니다.
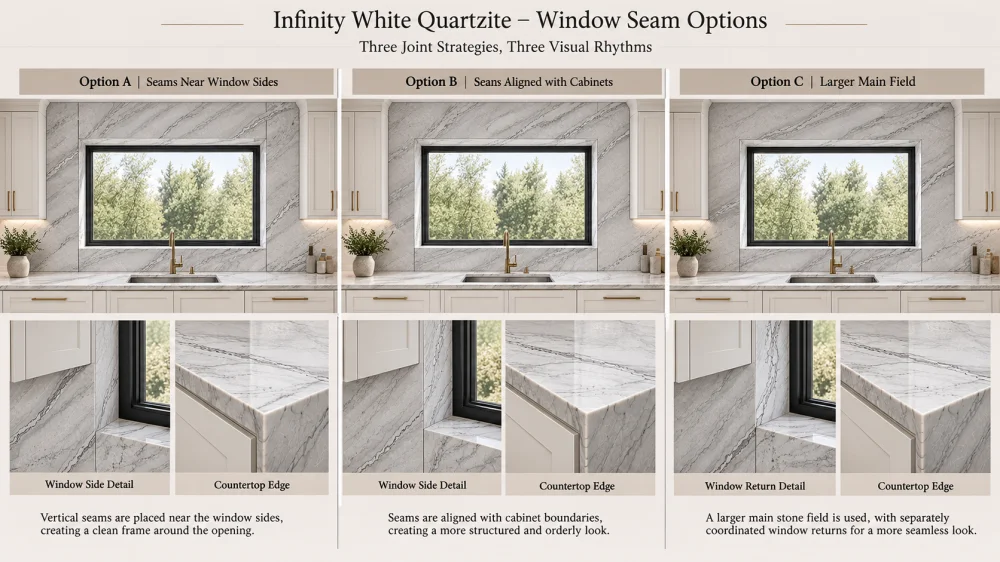
한 가지 접근법은 벽면을 왼쪽, 중앙, 오른쪽으로 나누고, 개구부 양쪽 가장자리 근처에 수직 이음선을 배치하는 방식입니다.
이 방법은 이음선 위치가 창문 가장자리와 연관되어 있기 때문에 인식하기 쉬운 건축 리듬을 형성할 수 있습니다.
그러나 정확한 배치가 중요합니다. 틈새 바로 바깥쪽에 위치한 이음선은 의도적으로 보일 수 있지만, 다른 건축적 선과의 연관 없이 창문에서 약간 떨어진 곳에 배치된 이음선은 우연처럼 보일 수 있습니다.
또한 설계 단계에서는, 결과적으로 생기는 중앙 부위에 창문 위아래에 위치한 좁은 석재 부분이 추가 제작 검토가 필요한지 확인해야 합니다.
다른 접근법은 상부 캐비닛 끝, 높은 유닛 경계, 또는 기타 기존의 수직 구획과 연관하여 이음선을 배치하는 방식입니다.
이 방법은 창문 주변의 경쟁적인 시각적 선을 줄일 수 있습니다. 독립적인 이음선 리듬을 추가하는 대신, 석재 이음선이 주방 전체 높이와 통합되어 작용합니다.
그 한계는 캐비닛과 맞닿은 이음선이 실제 슬랩 배치나 창문 쪽 석재 조각에 불편을 초래할 수 있다는 점입니다. 또한 눈에 띄는 자연스러운 무늬를 방해할 수도 있습니다.
가능한 경우, 주요 백스플래시 영역은 시각적으로 우위를 유지하고, 창턱과 틈새에는 보다 작은 구성 요소를 배치하는 방식을 선택할 수 있습니다.
이는 주벽 전체에 걸쳐 수직 이음새의 시각적 강조를 줄일 수 있습니다. 다만 창 개구부를 포함하는 대형 패널을 반드시 하나의 일체형으로 제작해야 한다는 뜻은 아닙니다.
이와 같은 배치를 채택하기 전에, 대형 개구부, 좁은 석재 교량, 취급상의 제약 사항 및 설치 접근성 등을 반드시 검토해야 합니다.
| 이음새 전략 | 시각적 장점 | 주요 검토 질문 |
| 창문 양쪽 근처 | 이음새는 개구부와 직접적으로 연관됩니다. | 결과적으로 나뉜 조각들이 실현 가능하며 시각적으로 균형을 이루고 있는가? |
| 캐비닛 경계 부근 | 이음새는 기존의 고저선을 따릅니다. | Does the stone pattern remain coherent around the window? |
| Dominant main field | Fewer joints may cross the main visible area. | Can the large component be fabricated and handled safely? |
These options should be drawn over the same measured elevation. Comparing different camera views or different slab patterns at the same time makes it harder to judge the seam strategy itself.
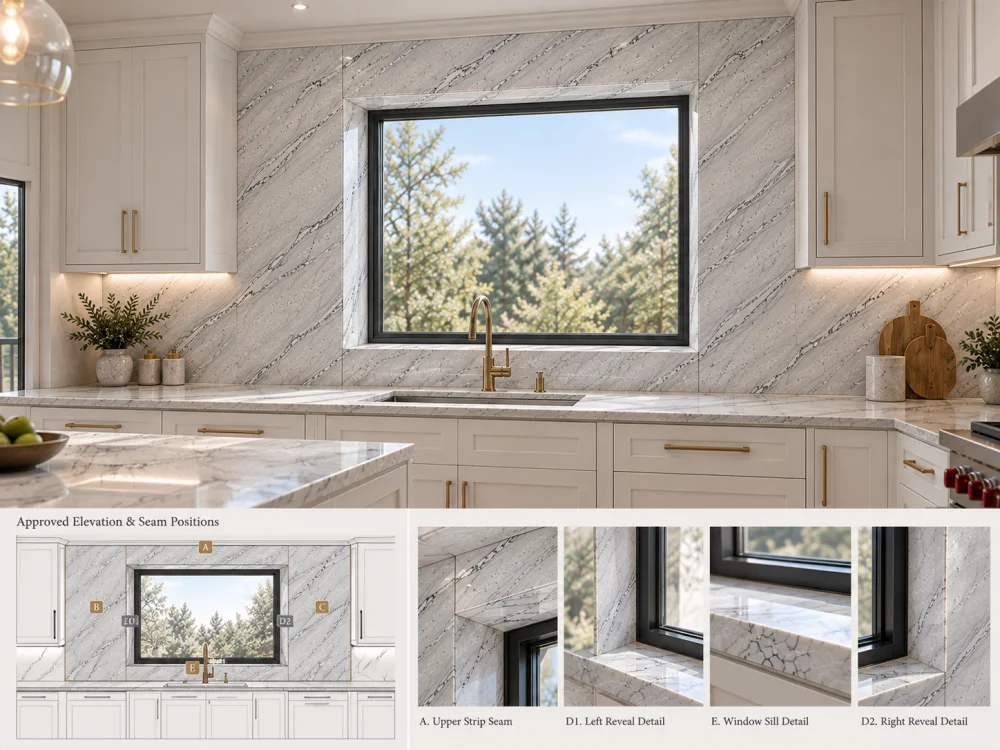
In some kitchens, a full-height backsplash continues above the window opening. The remaining stone may form a long, relatively narrow horizontal strip.
This strip can be visually important because it connects the left and right wall fields. But it also creates a fabrication question: should the upper strip be a separate component or part of a larger surrounding panel?
A separate upper piece may simplify the overall component geometry, although it introduces joints at its ends or other selected locations.
An integrated surrounding piece may appear more continuous on the elevation, but the narrow remaining areas around the opening can create handling and fabrication concerns.
The correct solution depends on the actual piece geometry, stone characteristics, fabrication method, handling plan, and installation conditions. No universal minimum stone-bridge dimension should be inferred from an illustration.
For design review, ask the fabricator to show the component boundaries rather than presenting the upper strip only as a decorative area in a rendering.
The window sill can be visually connected to the backsplash, treated as a separate stone component, or finished in another material, depending on the architectural design.
When the sill is made from Infinity White Quartzite, consider how its horizontal surface relates to the vertical backsplash below and the reveals at either side.
A sill may have a different viewing angle and lighting exposure from the surrounding wall. Its natural veining may also run in a different direction depending on the selected cutting arrangement.
Review the intended finished edges, projections, slope or drainage requirements where applicable, and the interface with the window frame. These conditions must be coordinated with the window and installation details, not decided from appearance alone.
A visually appealing stone sill must not obstruct required window drainage paths, movement provisions, or operation.
A window reveal is the return surface between the main wall plane and the window frame. In a deep window recess, these narrow surfaces can be prominent from an oblique kitchen viewpoint.
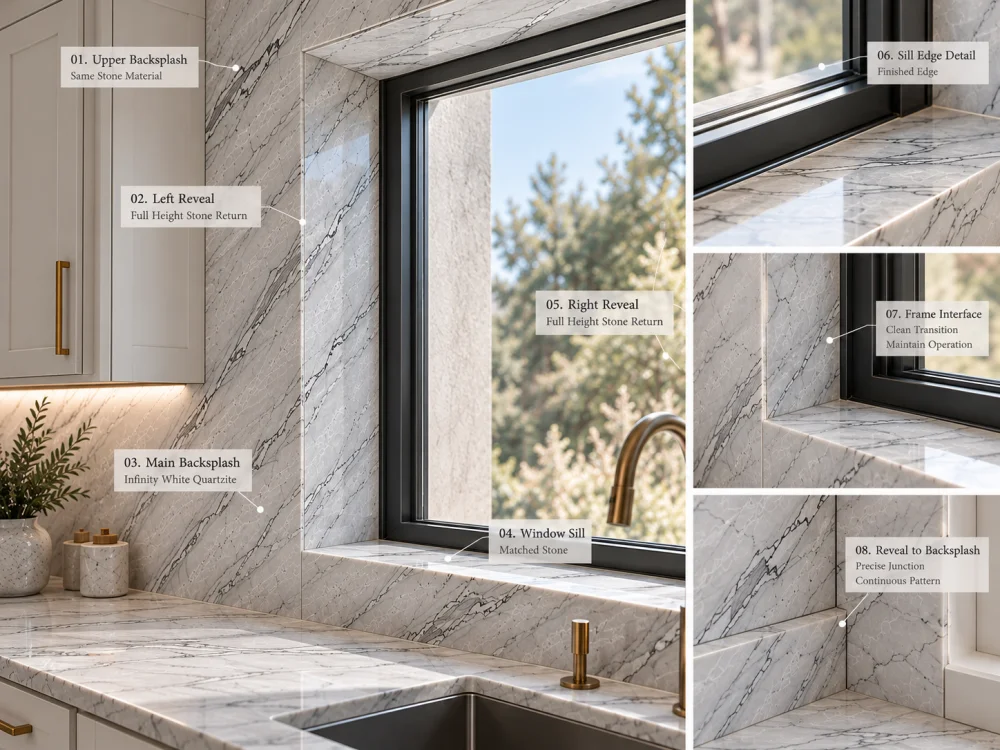
The reveal pieces may include the left jamb, right jamb, and head, depending on the design. Their stone direction, finished edges, and relationship to the main backsplash should be shown on the drawing.
Do not assume a reveal is concealed simply because it appears narrow in the front elevation.
For example, a viewer standing near the island may see one reveal clearly while the opposite side remains partly hidden. If the main Infinity White backsplash contains a recognizable grey vein, the way that vein approaches the reveal edge may affect the overall appearance.
There are several possible treatments: align the visible movement where feasible, use a quieter section of stone for the reveal, or accept a defined change in pattern at the corner.
None should be described as automatically seamless. A real return involves separate visible planes and fabrication allowances.
After the window geometry and feasible seam zones are established, introduce the actual Infinity White Quartzite slab layout.
The aim is not to create an artificial continuous pattern around the window. It is to understand which natural stone areas will remain visible after the opening and component divisions are accounted for.
Consider three visual questions:
A quiet white section may work well beside a window frame because it allows the opening to remain the focal element. In another design, a stronger grey feature may deliberately lead the eye toward the window.
These are project-specific aesthetic choices. They should be compared using actual slab crops placed on the same elevation.
When recording the approved orientation, distinguish the intended vein movement from the installed top direction and finished face. The 시공 도면용 석영암 맥맥 방향 기호 guide explains why arrows, component IDs, and visible-face references should be coordinated rather than treated as interchangeable instructions.

A straight-on elevation is essential for accurate geometry, but it does not show how every seam will be experienced in the completed room.
Review the proposed backsplash from the principal kitchen approach, from the island or dining area, and from the normal working position at the countertop.
From one viewpoint, a seam near the window may align neatly with a cabinet boundary. From another, it may sit beside a strong vein or become emphasized by light from the window.
The sill and reveals may also become more visible when viewed obliquely.
Use the same room geometry, lighting, stone crop, and camera positions when comparing alternative seam strategies. Only the proposed joint placement should change in the controlled comparison.
This is particularly useful when the kitchen has an off-center window. A symmetrical stone layout may look balanced in elevation but less convincing from the room’s actual approach.
Visual seam approval does not resolve every technical interface around a window.
The project team should confirm the relationship between the stone, window frame, surrounding substrate, countertop, and any adjoining cabinetry.
Relevant issues may include frame clearances, installation access, movement accommodation, water management, sealant compatibility, edge protection, and the handling of narrow components.
For a window above a sink, splash exposure and cleaning access may also influence the detail. A kitchen window is not necessarily exposed like an exterior stone facade, but the window assembly’s existing drainage and weather-resistance functions must still be respected.
Do not use rigid stone or adhesive to bridge a required movement joint or block a designed drainage path. The responsible installer and window-system professionals should determine the applicable detail.
Similarly, a large stone panel with an opening or narrow connecting strip should not be approved for fabrication solely because it looks attractive in a rendering.
만약 인피니티 화이트 쿼츠라이트 백스플래시 around a window, the final review should focus on the following decisions:
For a project with several related stone components, the selected board numbers and finished-piece references should remain connected. The related Quartzite Slab Reservation Form guide explains why a reserved slab reference and an approved cutting layout are separate decisions.
The most effective seam layout is not necessarily the one with the fewest visible joints. It is the arrangement that respects the window geometry, produces feasible stone components, and gives the finished backsplash a coherent appearance from the room.
Possible positions include areas near the window sides, existing cabinet boundaries, or other feasible panel divisions. The preferred position depends on the measured opening, actual slab layout, visual priorities, and fabrication constraints.
It may be possible in some configurations, but a large panel containing a window opening can create narrow connecting areas and significant handling challenges. The responsible fabricator must review the actual geometry before such a piece is approved.
Alignment with window edges can create an intentional architectural relationship, but it is not always the preferred solution. Cabinet boundaries, natural veining, piece dimensions, and installation conditions may justify a different seam arrangement.
That is a design choice. If the sill is stone, its dimensions, edges, finish, visual relationship, and interface with the window assembly should be reviewed. Drainage, movement, and operational requirements must remain functional.
Use the actual proposed slab photographs and place the component outlines over the stone. Review how the visible natural movement appears on the left and right fields, upper strip, sill, and reveals. Do not assume exact continuity between separately cut pieces.
Yes. Reveals can be visible from oblique viewpoints and may require their own finished components, edge details, and orientation references. They should be included in the elevation and related sections.
Send the current kitchen and window elevations, finished dimensions, window details, desired stone coverage, surface finish, joint preferences, actual slab references if available, quantity, and delivery destination. Identify any dimensions or interfaces that still require site confirmation.
Plan Your Infinity White Backsplash Around the Actual Window
For project-based Infinity White Quartzite backsplashes, HRST STONE can help coordinate available slab references, proposed cutting layouts, CAD/shop drawing requirements, fabrication communication, visual QC records, and export packing according to the confirmed scope. Send Josh your kitchen elevations, window dimensions, sill and reveal details, finish requirements, quantities, and destination to discuss the stone components and next review steps.
저작권 © HRST STONE / XIAMEN HRST STONE CO., LTD. 모든 권리 보유.