
Quartzite hotel bathroom packages should not be fabricated by assuming that every guestroom vanity shown as “typical” is physically identical. Before batch cutting, the project team should define the actual room types, freeze the vanity geometry and plumbing-fixture inputs, approve one or more prototype conditions, identify controlled exceptions, and connect every finished quartzite piece to a room type, piece ID and packing destination. Repetition can improve production efficiency only after the repeated condition has been proved.
ㅏ quartzite hotel bathroom package is a coordinated group of natural-quartzite vanity tops, backsplashes, side splashes, aprons, thresholds, wall pieces or related bathroom components fabricated for multiple guest rooms or suites under a controlled room-type and piece-identification system.
The important word is coordinated.
A hotel stone package can contain many pieces with nearly identical dimensions. That repetition creates an opportunity for efficient production, but it also creates a specific risk: once one incorrect assumption is copied into a repeated cutting program, the same mistake can affect an entire batch.
The safest approach is therefore not “standardize everything.”
그것은 다음과 같습니다:
standardize the confirmed repeated conditions and isolate the exceptions before cutting.
Architectural room schedules often organize guestrooms into types such as standard king, double queen, suite, accessible room, corner room or another project-specific classification.
The stone package should develop its own fabrication matrix from that information.
The matrix does not need to duplicate the entire architectural room schedule. It should identify the conditions that actually change the quartzite.
| Room / Vanity Field | What to Confirm | Why It Matters to Quartzite |
| Vanity Type | V01, V02, V03 or project-specific code | Defines the repeated fabrication family |
| Room Allocation | Which guestrooms use each vanity type | Links factory quantity to actual site demand |
| Finished Width / Depth | Approved finished stone dimensions | Controls CNC and batch cutting |
| Sink Condition | Single / double, exact model and cutout basis | Controls irreversible openings |
| Faucet / Accessories | Hole quantity and positions | Prevents repeated drilling errors |
| Handing | Left / right or symmetrical | Controls backsplash, side splash and asymmetric cutouts |
| Wall Returns | Back / left / right splash requirements | Changes piece count and finished geometry |
| Exception Status | Standard / modified / hold | Prevents non-standard rooms entering standard production |
One architectural room type may even produce more than one stone vanity type.
For example, two mirrored guestrooms can share the same vanity-top dimensions while requiring opposite side splashes. Another room may use the same cabinet width but a different sink location because of plumbing or accessibility coordination.
These differences should become controlled variants rather than informal notes.
A repeated hotel package becomes manageable when the project team defines what qualifies as the standard condition.
A standard vanity type should have one approved geometry, one controlled sink condition, one faucet-hole arrangement, one edge design and one clear relationship to the cabinet and surrounding walls.
Anything that changes those fabrication inputs should be reviewed as a possible exception.
Typical exception conditions can include a different finished width, unusual wall return, column interference, accessible room geometry, altered basin location, changed faucet type, corner condition, suite layout or site dimension that does not match the typical room.
Give each exception its own room reference, current drawing status and fabrication decision. A project with 100 bathrooms may contain 92 standard units and eight controlled exceptions; it should not be managed as 100 identical pieces unless the drawings actually prove that condition.
The same approach applies when an exception is discovered after standard fabrication has started.
Do not alter the master CNC file for every room simply because one field condition changed.
Identify whether the change affects one room, one room type, one production batch or the entire project before revising the fabrication basis.
Repeated fabrication makes a prototype or first-article review particularly valuable.

The prototype should represent the actual standard condition as closely as practical. Its purpose is not to create a showroom display. It is to test the information that will later be repeated.
The review can confirm:
A prototype may expose conflicts that are difficult to see on separate drawings.
For example, the sink opening may be correct according to the sink template while the faucet centreline conflicts with the rear backsplash depth. A side splash may match the elevation but interfere with a mirror or wall trim. A mitred apron may create a finished height that differs from the cabinet designer’s expectation.
These are valuable findings when discovered on the first approved unit.
They are expensive findings when discovered after fifty identical tops have been fabricated.
Record whether its geometry, openings, edge treatment, stone appearance and interfaces are accepted. If a change is required, update the controlled drawing and fabrication file before the repeated batch is released.
A hotel bathroom package can multiply one missing fixture specification across many pieces.
“Standard undermount basin” is not enough information for final quartzite fabrication.
The project should identify the exact sink model or other approved opening basis, current manufacturer documentation, mounting type and required finished relationship between the basin and stone.
If the sink is being supplied by another party, treat it as a controlled project input.
The existing HRST STONE guide on owner-supplied sink specifications explains why overall sink dimensions should not automatically be treated as the finished quartzite cutout dimensions.
In a hotel project, the same rule becomes even more important because a wrong opening may be repeated many times.
The vanity-type record should therefore connect:
Vanity Type → Sink Model → Current Template → Mounting Condition → Reveal / Opening Approval → Faucet Layout → Production Revision
Do not assume every bathroom uses the same sink merely because the visible basin family is similar.
Likewise, do not combine faucet and accessory holes into one vague note such as “standard tap set.”
Where the countertop requires separate openings for a widespread faucet, soap dispenser or another accessory, show those openings individually in the controlled drawing.
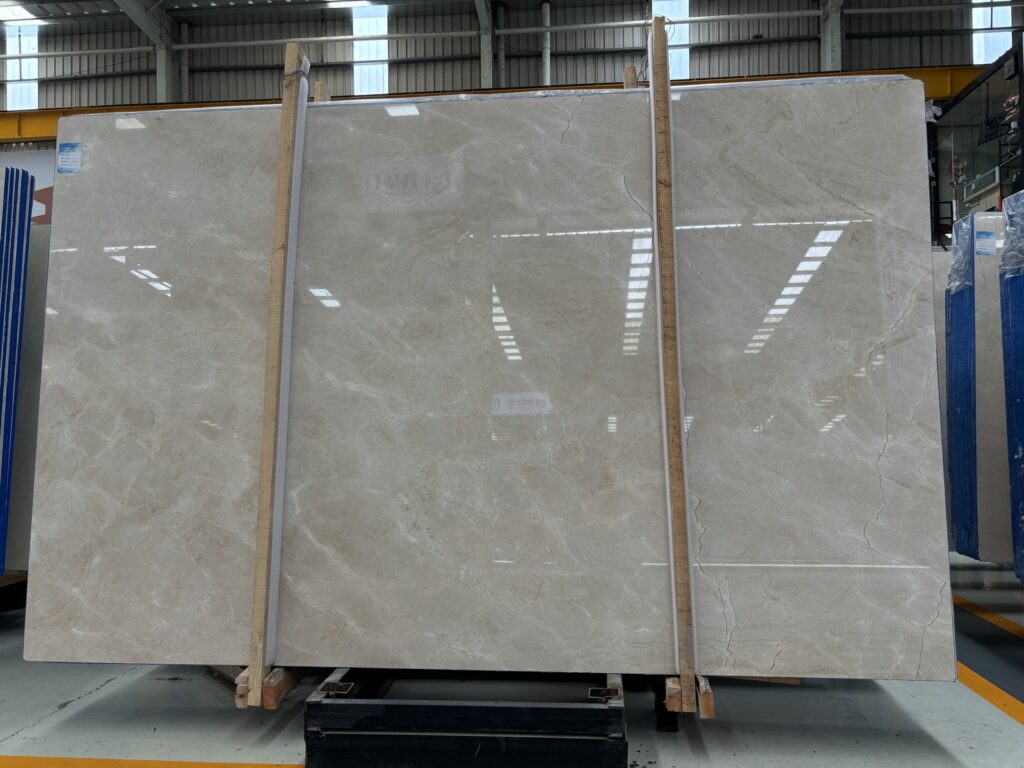
The goal of a hotel project is usually not to make every vanity look identical. Natural quartzite does not provide industrial print repetition.
The more useful goal is to create an accepted visual range and allocate the available slabs so unexpectedly strong differences do not occur without review.
Start with the actual slab inventory.
Review the slabs for overall tone, dominant movement, major mineral areas and usable geometry. Where appropriate, divide them into practical visual groups for fabrication planning.
For example, a project may establish several related slab groups rather than mixing the lightest slab and darkest slab randomly within one repeated floor zone.
This grouping is a project-control decision, not a universal grading rule.

Different strategies may be appropriate:
Floor grouping: related visual ranges allocated to rooms on the same hotel floor.
Room-type grouping: one slab group used mainly for a particular vanity type.
Suite priority: selected slabs allocated to premium suites or visually larger vanity compositions.
Randomized natural range: variation intentionally distributed where the design accepts broader natural differences.
The approved method should be recorded before cutting rather than improvised during packing.
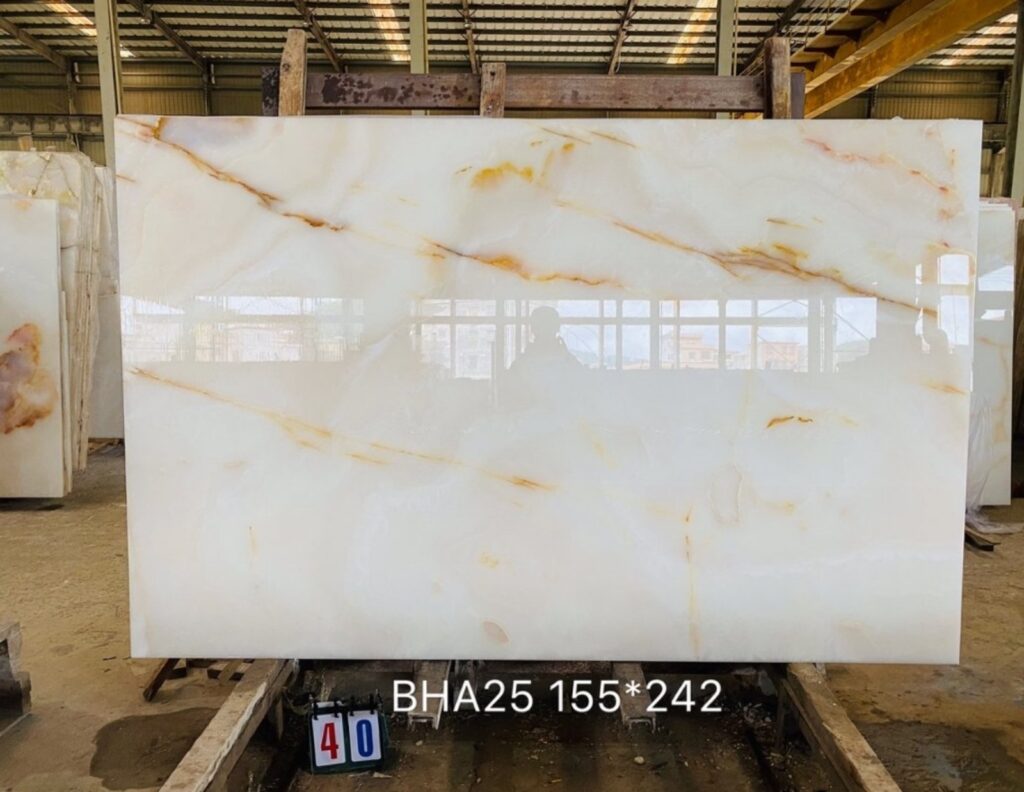
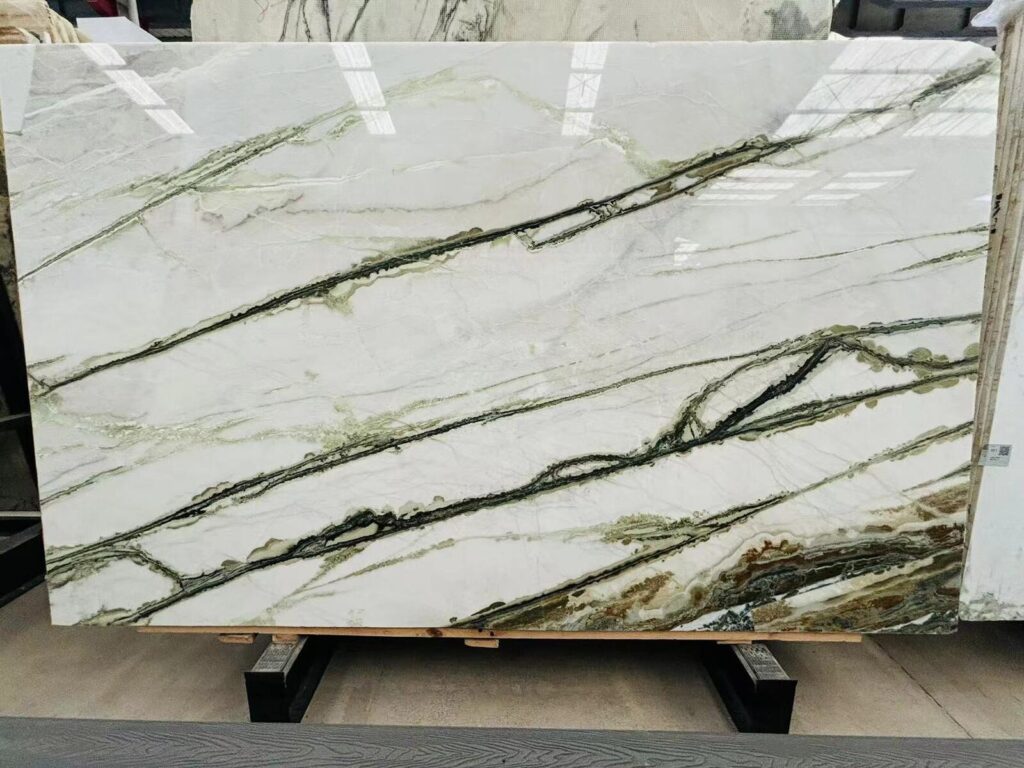
For lighter crystalline bathroom materials such as 크리스탈로 화이트 규암, actual slab review is particularly useful because basin openings, edge details and any selected crystalline areas need to be considered together with the finished vanity layout.
Material yield matters on a repeated hotel package, but yield should not be optimized independently of appearance and fabrication risk.
A purely yield-driven layout may rotate similar vanity tops in several directions, distribute strong mineral areas unpredictably or position sink openings across slab conditions that deserve closer review.
The factory should therefore balance:
usable yield + visual grouping + vein direction + sink geometry + fabrication safety + room allocation.
This does not require every standard vanity to have a unique artistic layout.
In fact, the repeated nature of the project often allows a more efficient strategy.
Several vanity outlines can be nested on one slab while maintaining an agreed general pattern orientation. The factory can then assign those pieces to rooms after confirming the slab group and visual range.
Where a vanity has a strong directional design requirement, identify it before nesting.
If left-hand and right-hand versions need mirrored visual direction, those should appear as separate layout conditions.
A large hotel package should not necessarily move from “drawing approved” to “all pieces cut” in one step.
Batch release gives the project another control point.
| Production Stage | Required Basis | Release Decision |
| Prototype | Approved type drawing + confirmed fixtures | Fabricate first article / mock-up |
| Standard Batch 1 | Prototype accepted + room allocation confirmed | Release defined quantity only |
| Remaining Standard Units | Current drawing + stable production result | Continue approved repeated production |
| Exception Rooms | Separate approved exception drawing | Release independently |
| Changed Rooms | Revised input reviewed against previous production | Hold affected units until resolved |
Batch sizes should reflect the project schedule and risk rather than follow one universal quantity.

For example, an early batch may support model-room installation or first-floor construction. Its feedback can then be reviewed before the next larger release.
Once the standard system is stable, later repeated units may move more efficiently through production.
HRST STONE의 inspection and production-control service includes production monitoring through dry laying and packing. For repeated vanity packages, that control becomes most useful when the buyer has already defined the room types, approval gates and exception rules that production is expected to follow.
Repeated production needs both type-level QC and piece-level traceability.
If every top is the same standard type, the factory can use a repeated inspection logic, but this does not mean individual pieces lose their identity.
QC can verify finished width and depth, stone thickness, sink opening, faucet holes, edge treatment, backsplash dimensions, surface condition and piece reference.
The first pieces from a new production setup deserve particular attention because they confirm that the CNC program, tooling and current drawing are aligned.
Later units can then be inspected using the agreed production-control method while preserving evidence for exceptions or reworked pieces.
Where the project requires visual grouping, QC should also confirm that the piece remains assigned to the correct slab or room group.
A piece that is dimensionally correct can still create a logistics problem if its identity is lost before packing.
A hotel package becomes much easier to install when the same piece identity survives every production stage.
A practical coding structure might relate:

Hotel Zone → Floor → Room → Vanity Type → Component
The project does not need to use that exact syntax. It needs a stable system that the factory, packing team and receiving team can understand.
For example, the vanity top, backsplash and side splash for one room should be recognizable as one related package even if they are stored in different positions inside the crate.
Piece identification should connect to:
Approved Drawing → Finished Piece → QC Record → Packing List → Crate → Room Location
Do not replace specific room allocation with a label such as “50 standard vanities” once production begins.
That description may be adequate for an early quotation. It is usually not adequate for installation logistics.
Decide whether pieces are genuinely interchangeable before packing. If they are room-specific, keep the room reference attached to the production and logistics record.
Packing should support the construction sequence, not merely minimize the number of crates.
If the contractor is installing bathrooms floor by floor, mixed crates containing unrelated pieces from many levels can create unnecessary sorting at destination.
Possible packing strategies include floor-based crates, room-zone groups, vanity-type groups or a hybrid arrangement.
The most appropriate strategy depends on shipment timing, crate weight, site storage, installation sequence and project logistics.
Whatever method is chosen, the packing list should make the relationship clear.
A useful record can show:
Crate 08 → Floor 12 → Rooms 1201–1208 → Vanity Type V01 → Piece IDs → Quantity
Exception rooms should remain visible in the packing record rather than being absorbed into a standard quantity.

For finished vanity tops, edges, sink openings and narrow sections should receive appropriate protection while pieces remain tightly and securely supported inside the export packing.
The first installed rooms provide an important feedback point even after factory QC has been completed.
The site team should compare the installed result with the approved room-type drawing and identify whether any recurring interface requires correction.
Questions can include:
Does the vanity fit the actual cabinet?
Does the backsplash meet the wall condition as expected?
Do the sink and faucet interfaces correspond to the approved details?
Are left- and right-hand versions arriving in the correct rooms?
Is the stone visual range acceptable across nearby rooms?
Are crate and piece references useful to the installation team?
If one issue appears repeatedly, determine whether it comes from the standard drawing, factory production, cabinet work, fixture information or site conditions before modifying later batches.
Do not automatically change factory dimensions because one room has an isolated site deviation.
Likewise, do not dismiss a repeated mismatch as a one-room problem if the same condition appears in several installations.
A useful hospitality RFQ should allow the stone supplier to understand both total quantity and project structure.
Send the selected or proposed quartzite, room-type schedule, vanity drawings, quantities by type, sink and faucet information, backsplash and side-splash requirements, edge details, finish, expected prototype or model-room process, visual grouping requirement, packing sequence and delivery destination.
Where dimensions are still provisional, identify them as provisional.
Where some room types have not been fully coordinated, separate them from the quantity being released for final fabrication.
For a project-specific quotation or fabrication review, buyers can use the HRST STONE contact page and send the room-type matrix together with the current vanity drawings rather than submitting only the total number of bathrooms.
Only if the project confirms that the relevant bathrooms actually share the same finished stone geometry, sink condition, faucet layout, backing or cabinet interface, wall returns and other fabrication inputs. Mirrored, accessible, suite or field-modified rooms may require separate vanity types or exception drawings.
It depends on what the prototype is intended to approve. If visual appearance, edge processing, sink opening and actual stone fabrication are part of the approval, using representative project quartzite can provide stronger evidence. If the review is only dimensional, the project may define another appropriate mock-up method. Record what the prototype actually approves.
Final cutting should use verified information for the exact sink model and approved opening condition. Whether the factory needs the physical sink depends on the reliability of the manufacturer documentation, fabrication method and project requirements. A sink photograph or approximate size should not be treated as a final cutout template.
No. Natural quartzite varies between slabs and within each slab. A hotel project can instead approve an acceptable visual range and define how slabs will be grouped or allocated. The objective is controlled natural variation, not artificial identical repetition.
If handedness changes stone geometry, backsplash configuration, sink location or another fabrication feature, treat the two conditions as separate controlled types or variants. Do not rely on installers to rotate or modify a standard piece unless the design specifically allows it.
The best method depends on the installation and logistics plan. Packing by floor, room zone or related installation sequence can reduce site sorting, while dimensional grouping may improve packing efficiency. The selected approach should preserve piece-to-room traceability and protect the stone adequately during transport.
Send the quartzite material, room-type matrix, quantities by vanity type, current drawings, finished dimensions, exact sink and faucet information, edge and splash details, prototype requirements, slab-grouping expectations, room or floor allocation, packing sequence and delivery destination. Identify any exception rooms separately from the standard production quantity.
Start by proving which rooms are actually identical. Freeze the standard vanity type, verify the fixture inputs, approve the prototype, isolate the exceptions, group the natural quartzite deliberately and release production in controlled batches. Keep the room, piece and crate identities connected until the stone reaches the correct bathroom.
Buyer Next Step: Send the room-type matrix and latest vanity drawings together so the supplier can separate standard repeated units from exceptions before pricing and fabrication release.