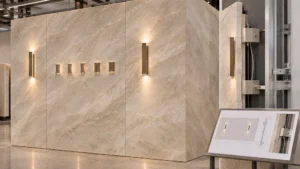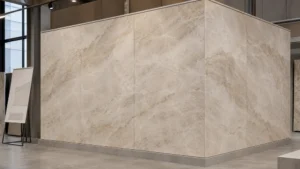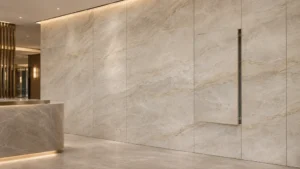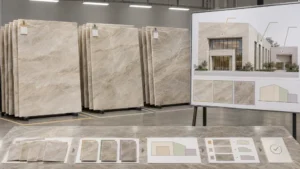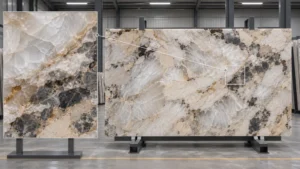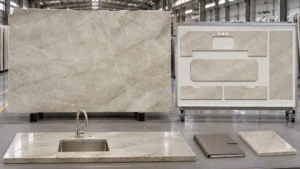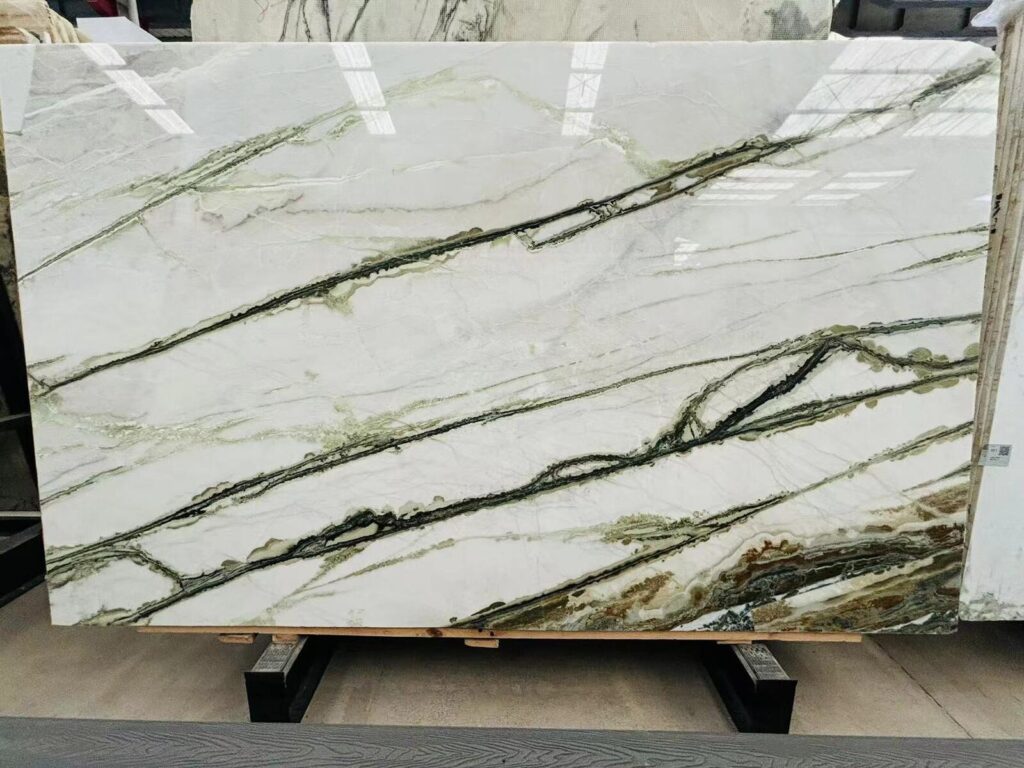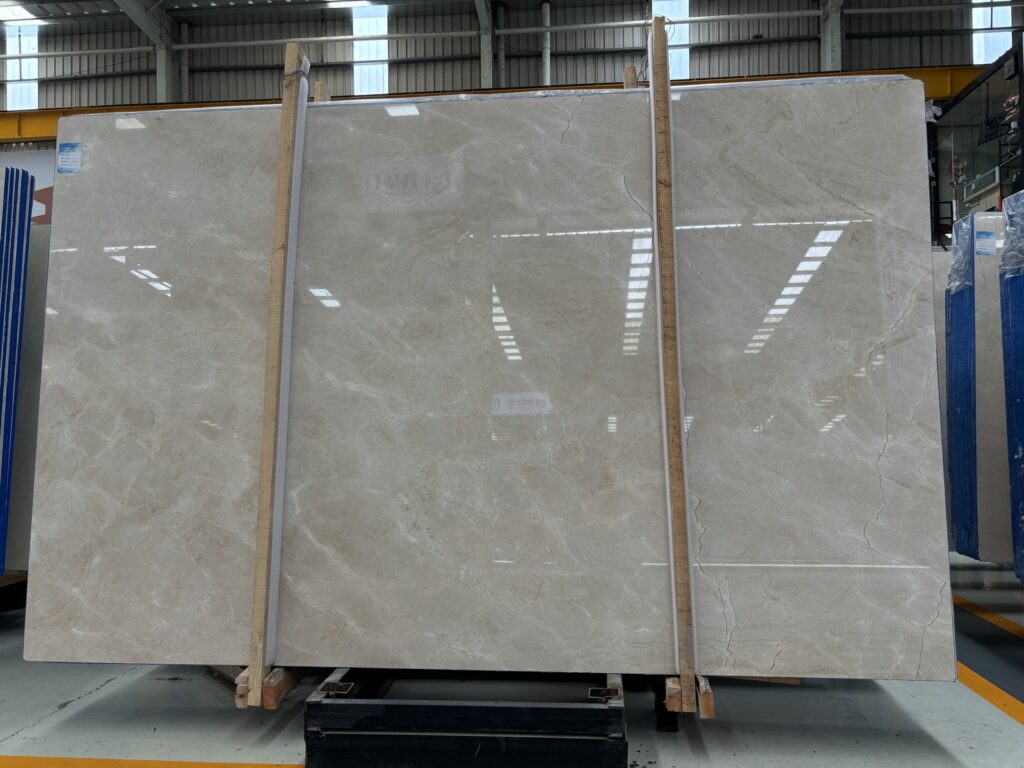

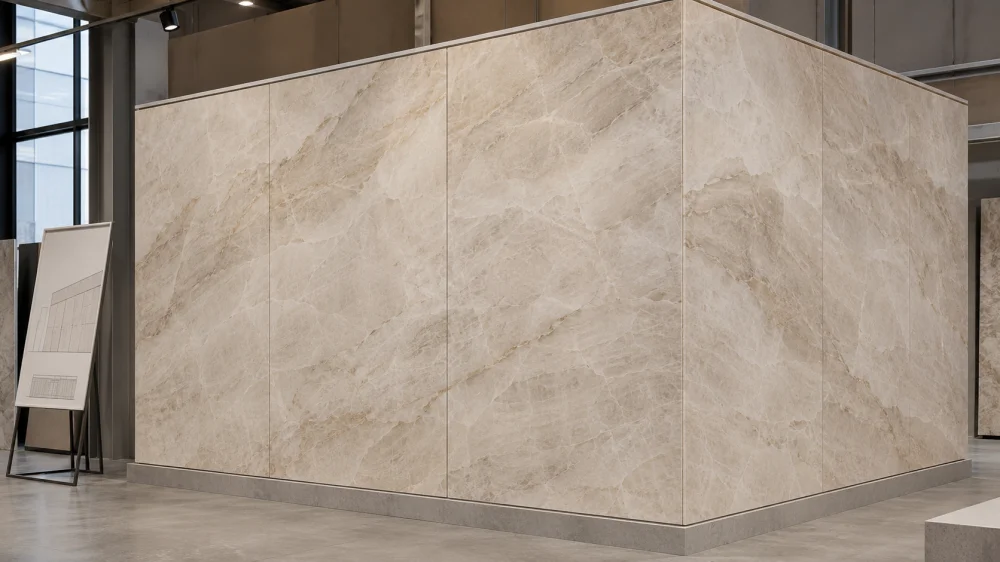
A Quartzite facade corner should be reviewed as one three-dimensional composition, not as two separate elevations that happen to meet. The mock-up should show the main face, visible return, corner joint or edge condition, actual stone movement, panel sequence and representative lighting together. A front elevation can look controlled while the side return introduces an abrupt colour or pattern break. Final approval should therefore cover the relationship across the corner, not only the appearance of each face independently.
The Corner Review QuestionDo not ask only:
“Does Elevation A look good?”
and then:
“Does Elevation B look good?”
Chiedere:
“When both faces are seen together, does the stone relationship, corner detail, joint rhythm and colour transition still look intentional?”
UN Quartzite facade corner mock-up is a physical or full-scale representative assembly used to review how two visible Quartzite-clad elevations meet around a corner or return before the final facade is released for production or installation.
Its job is not simply to show one worked stone edge.
It should answer a broader question:
What happens to the architecture when a flat stone elevation turns in three dimensions?
A building corner is often visible from an oblique approach.
The viewer sees part of the main elevation and part of the return at the same time.
That means two individually acceptable stone selections can still create a poor corner relationship.
Ad esempio:
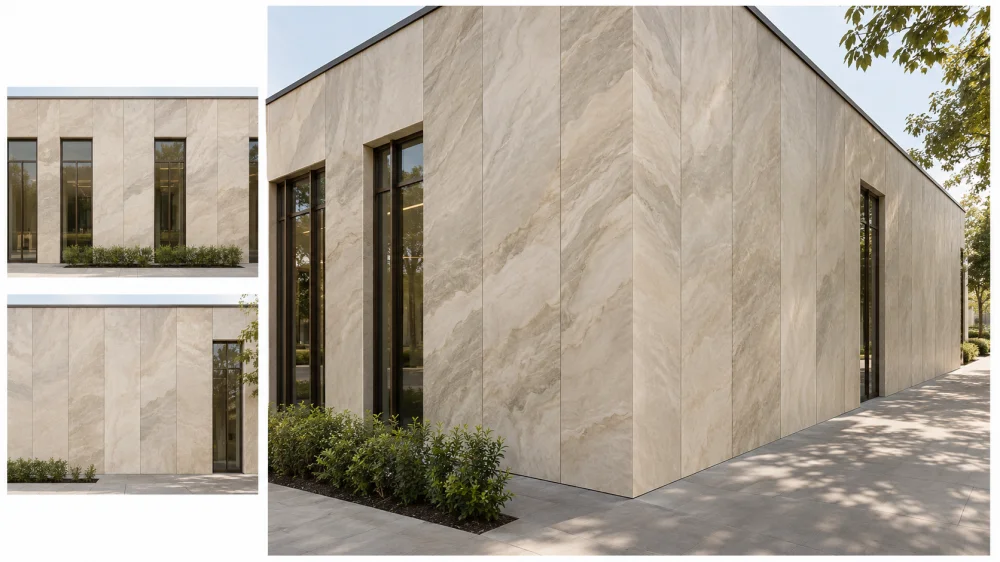
This is why corner approval should move from:
Elevation A + Elevation B
to:
Elevation A → Corner → Elevation B
Two-Face RuleIf the viewer can see both elevations at the same time, approve them at the same time.
A corner is not a leftover condition between two separately approved walls.
The most important view may not be perpendicular to either wall.
For a hospitality entrance, office lobby or commercial facade, visitors may approach diagonally.
That approach can reveal:
Define at least three views where relevant:
View 1 — Main Approach
The first combined view of both elevations.
View 2 — Primary Elevation
The dominant frontal architectural face.
View 3 — Return Elevation
The secondary face after the viewer moves past the corner.
A mock-up or visualization should be reviewed from those positions rather than only from a straight-on photograph.
Not necessarily identical slabs, but they should be coordinated according to the project’s visual intent.
If the two faces are continuously visible, they may need a relatively close visual relationship.
If the corner includes a strong architectural break, recess or shadow gap, the project may tolerate a broader change.
Il relativo Quartzite facade colour-zoning guide treats connected returns as transition zones rather than leftover-material areas.
For a Taj Mahal Quartzite facade, the project might use:
Main Face: quiet pale warm greige slabs.
Corner Panels: boards visually compatible with both faces.
Return: slightly broader warm variation, provided the transition remains controlled.
The key principle is not:
“Use the same exact colour everywhere.”
Ma piuttosto:
“Control the change where the architecture turns.”
Many facade layouts focus on the largest wall areas.
But the stone nearest the corner often controls the visual transition.
Those panels deserve deliberate selection.
| Corner-Zone Question | Cosa esaminare |
| Tone | Does one face suddenly become much warmer, darker or cooler at the turn? |
| Movement | Does strong stone movement terminate awkwardly or change direction unintentionally? |
| Joint Rhythm | Do horizontal or vertical joints relate across the corner? |
| Corner Detail | Mitre, return, expressed joint, trim or another project-specific detail |
| Lighting | Does one face receive grazing light that makes texture or colour read differently? |
| View Priority | Which side controls the first impression, and which side becomes visible immediately after? |
There is no universal requirement that natural Quartzite veining must continue perfectly around a facade corner.
That may not even be possible or desirable.
Instead, the design should define what kind of relationship is intended.
The stone movement on one face relates strongly to the return so the corner reads as one continuous composition.
This can require close coordination of:
The two faces remain visually related but do not attempt to simulate one continuous vein.
This is often more realistic for large natural-stone facades.
A reveal, shadow joint, metal trim or architectural change intentionally separates the two compositions.
In that case the design can sometimes accept a broader difference between slab groups.
Corner Composition ChoiceContinue it, transition it or deliberately stop it.
Do not allow the relationship to be determined accidentally after the panels are already cut.
The phrase corner mock-up is too vague by itself.
The project should identify the detail being tested.
Possible conditions include:
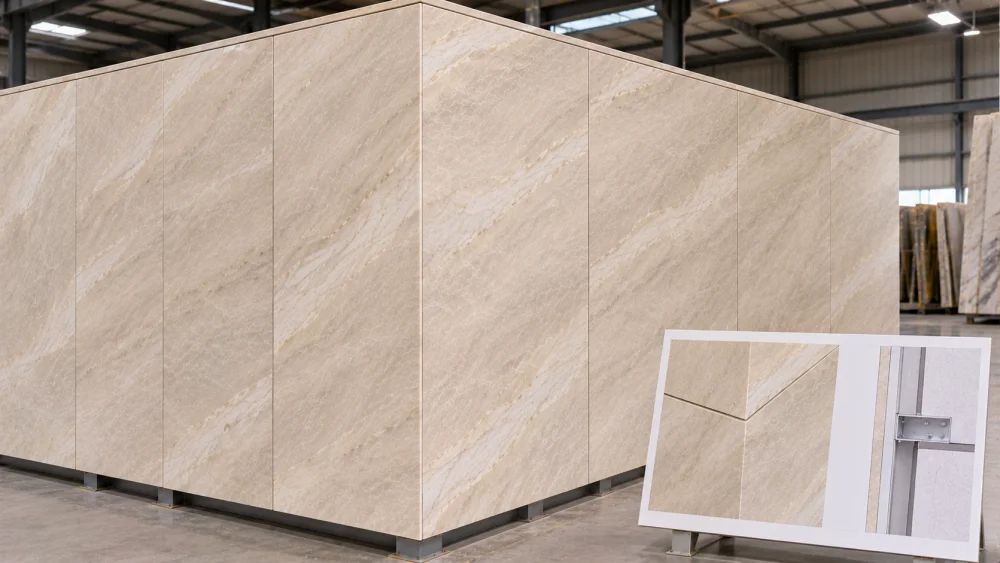
The detail can influence:
Natural Stone Institute’s current vertical-surface guidance covers multiple mechanically anchored, adhesively attached and panelized vertical stone systems rather than prescribing one universal corner solution. The corner detail therefore needs to remain tied to the actual facade system.
A flat slab sample can show:
It cannot prove:
This is exactly why a corner deserves a three-dimensional mock-up when the detail is visually important.
Natural Stone Institute supplier/buyer guidance specifically includes range samples and mock-ups among items that should be defined for natural-stone projects, and published mock-up examples include actual mitered corner conditions rather than only flat panels.
It does not always need to reproduce the complete building height.
It needs to be large enough to answer the unresolved decision.
Ad esempio:
| Domanda | Useful Mock-Up Scope |
| Corner edge only | Two representative stone pieces showing the actual corner detail |
| Joint alignment | Several adjacent panels on both elevations |
| Colour transition | Enough panels to show the proposed slab range on both faces |
| Lighting effect | Representative corner under relevant light direction |
| Full architectural composition | Larger 1:1 wall section with both elevations and actual panel sequence |
A small detail mock-up can answer a fabrication question.
A larger assembly is more useful when the unresolved question concerns overall facade composition.
The mock-up should eventually connect to the actual slab allocation.
A practical control chain is:
Actual Slabs → Elevation A Panels → Corner Pieces → Elevation B Panels → Full Corner Review → Piece IDs → Cutting Release
Do not approve a beautiful generic corner mock-up and then allow the production panels to come from unrelated slab areas without another visual review.
The project can identify:
This allocation should remain connected to board and panel IDs.
This is one reason corner review is more complicated than a flat elevation.
Even when both elevations use closely related Quartzite, the planes face different directions.
As a result:
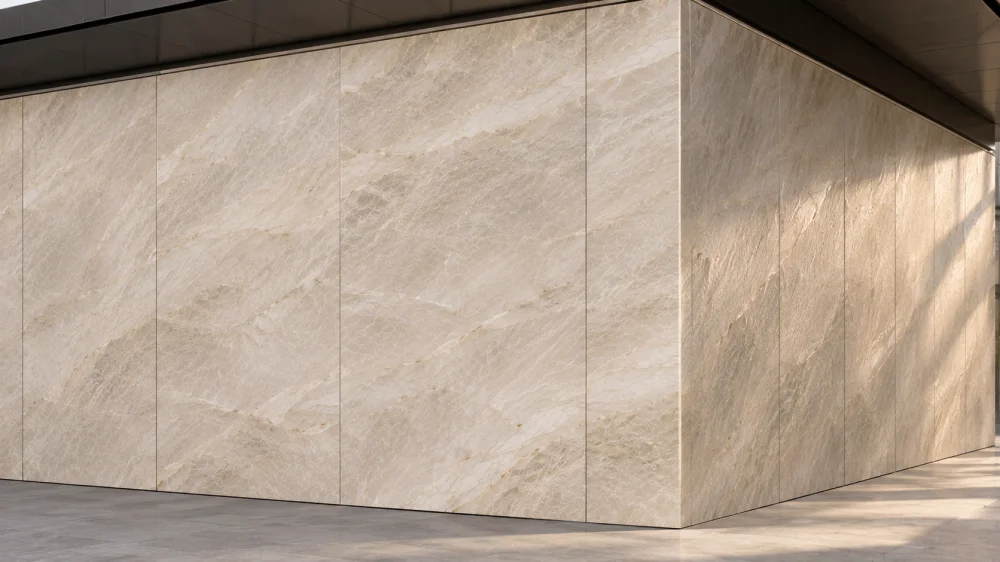
The mock-up should not try to “correct” these differences artificially.
It should reveal them.
Where lighting is important, review both faces under the intended or representative light direction.
Lighting Interpretation RuleA darker-looking return does not automatically mean the wrong slab was installed.
First separate actual stone variation from the effect of orientation and lighting.
The corner changes visually as the observer approaches.
From a long distance, the viewer may notice:
At medium distance, the viewer begins to notice:
Close to the wall, the viewer sees:
A mock-up that looks excellent in a close-up photograph can still create a strong colour break when viewed across the lobby.
Review all distances relevant to the actual project.
A useful approval record should connect the physical mock-up to the current project revision.
It can contain:
Materiale: [Natural Quartzite]
Board IDs: [Actual slabs where applicable]
Elevation A: [Reference]
Elevation B / Return: [Reference]
Corner Detail: [Current approved detail]
Panel IDs: [Relevant sequence]
Visible Orientation: [Current direction]
Joint / Reveal: [Current design]
Finitura: [Finitura]
Viewing Positions: [Main approach / primary / return]
Lighting Condition: [Representative review condition]
Mock-Up Photos: [References]
Decisione: [Accepted / Conditional / Revise]
Open Technical Items: [If any]
Revision / Date: [Record]
Il relativo Quartzite layout approval guide makes the same distinction at production level: visual approval should identify the actual slabs, current revision, visible orientation, important pattern placement and adjacent-piece relationships instead of relying on an undefined “approved” status.
The customer or design team may approve:
That visual approval does not automatically certify:
The Natural Stone Institute’s 2024 Dimension Stone Design Manual Chapter 14 separates vertical-surface design criteria, exterior systems, interior systems and troubleshooting, and covers several different anchorage and panelized systems. Corner visual approval should therefore travel with the technical facade documents rather than replace them.
Return the affected relationship for review.
Suppose the approved mock-up uses:
Main Elevation: TM-301 / TM-302
Corner / Return: TM-303
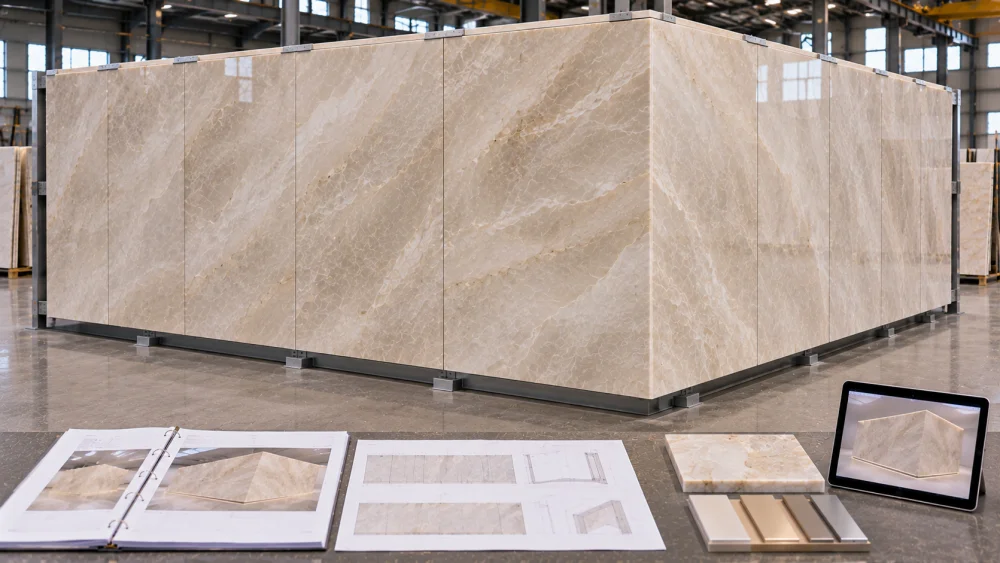
If TM-303 becomes unavailable and is replaced with TM-418, do not assume the old mock-up approval automatically transfers.
Ask whether the replacement changes:
If the answer is yes, update the mock-up or controlled corner review accordingly.
Corner Approval GateDo not approve the front wall and side return as two unrelated drawings when the architecture makes them one visible composition.
Approve the corner as a relationship: main elevation, return elevation, corner detail, stone allocation, joint rhythm, lighting and viewing path.
Buyer Next Step: Before cutting the corner panels, request one current mock-up or controlled visual review that shows both elevations simultaneously and identifies the actual board / panel relationship being approved.
Because viewers often see the main elevation and side return at the same time. Two walls that look acceptable independently can still create an abrupt colour, movement or joint transition when they meet around the corner.
No. The project may choose visual continuation, a controlled transition or a deliberate break. The important point is to define that relationship before cutting rather than allowing it to happen accidentally.
Not always. Same-slab allocation can help where close visual continuity is important, but related slabs from the same approved range may also work. Review the actual panel relationship and project geometry rather than applying one universal rule.
No when the corner relationship itself is important. A flat sample can show colour and finish but cannot prove how two planes, joints, edges, lighting and stone movement will read together in three dimensions.
Large enough to answer the unresolved project question. A small corner section may be sufficient for an edge detail, while colour transition, panel rhythm or overall visual composition may require several panels on both elevations or a larger full-scale assembly.
Yes. The two elevations face different directions and can receive different daylight, artificial light and reflections. Review stone variation and lighting effects separately before concluding that a darker-looking return is caused only by material selection.
Review the replacement against the approved corner relationship. If tone, movement, orientation, panel allocation or another visible condition changes, issue a new controlled visual review rather than automatically transferring the old approval.
Send both current elevations, plan and corner detail, panel dimensions and IDs, selected Quartzite or board references, finish, intended corner treatment, priority viewing positions, lighting information where visually important, backing or facade-system information from the responsible designer, and the exact decision the mock-up needs to prove.