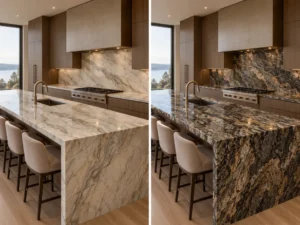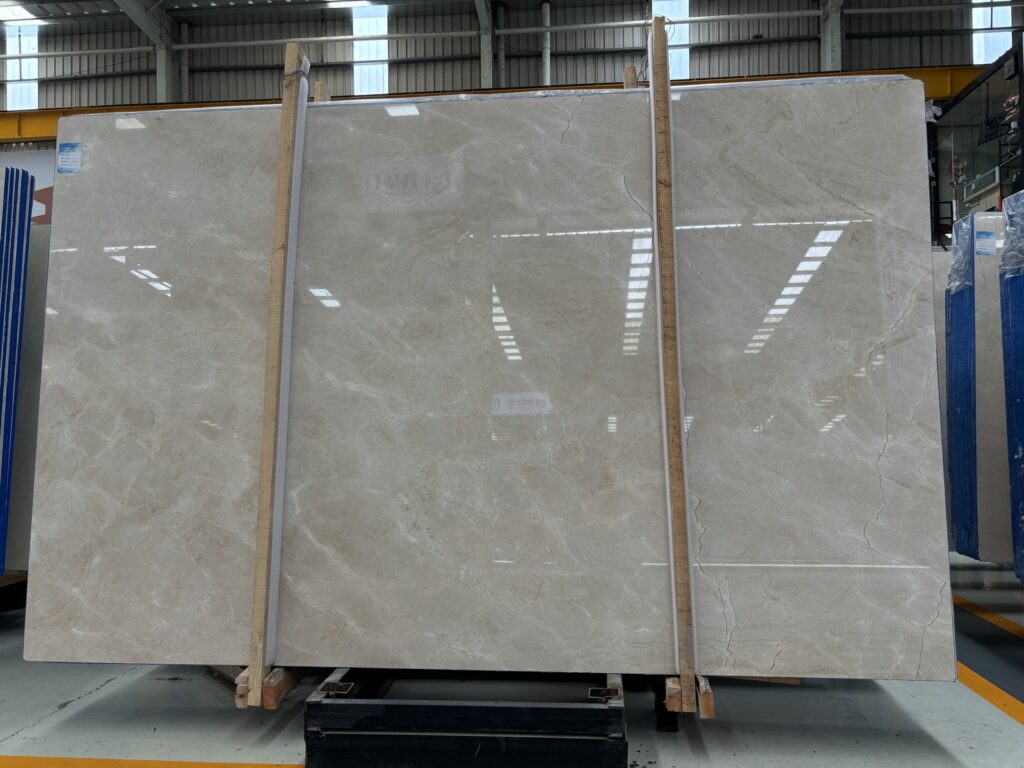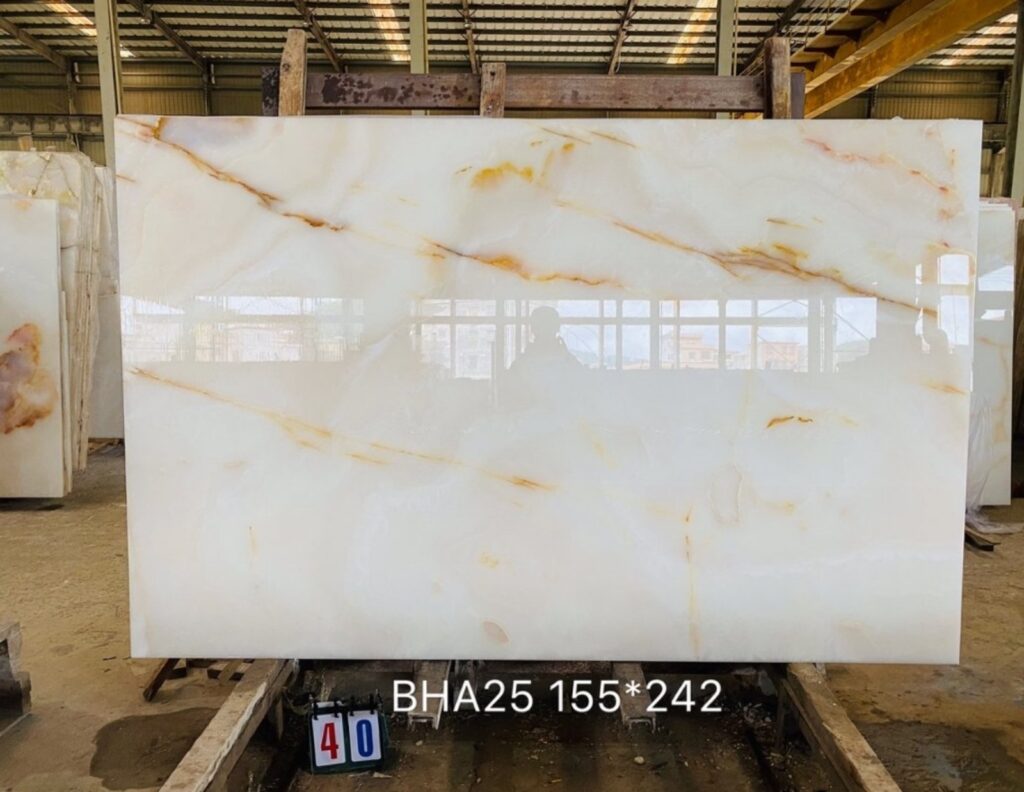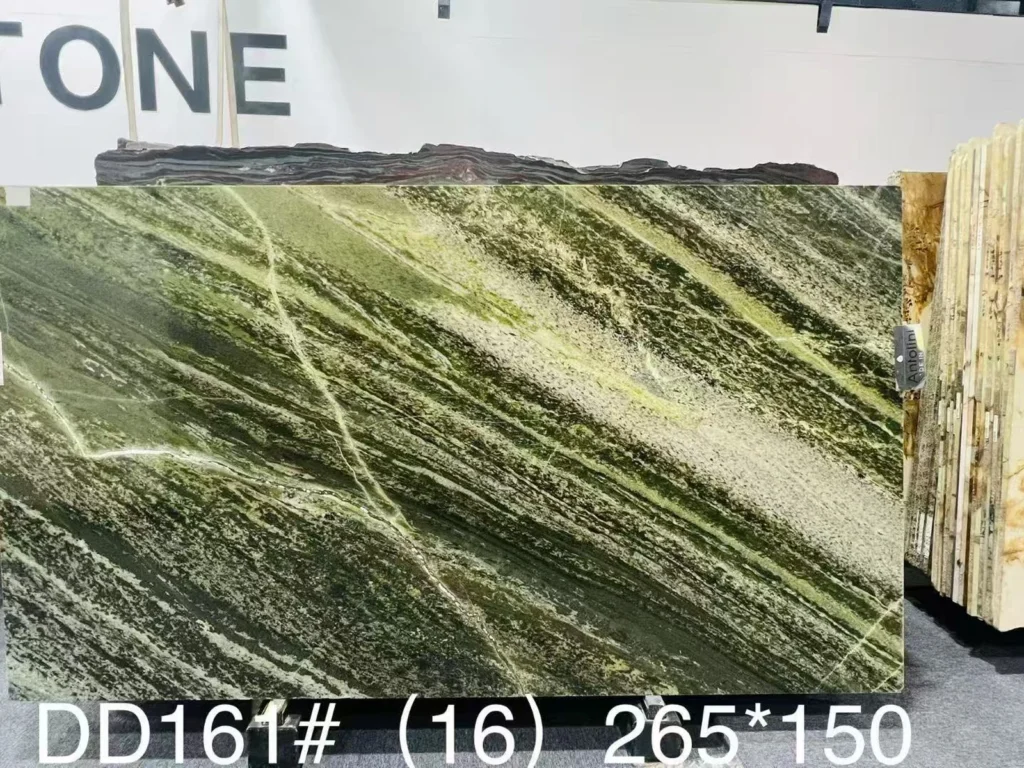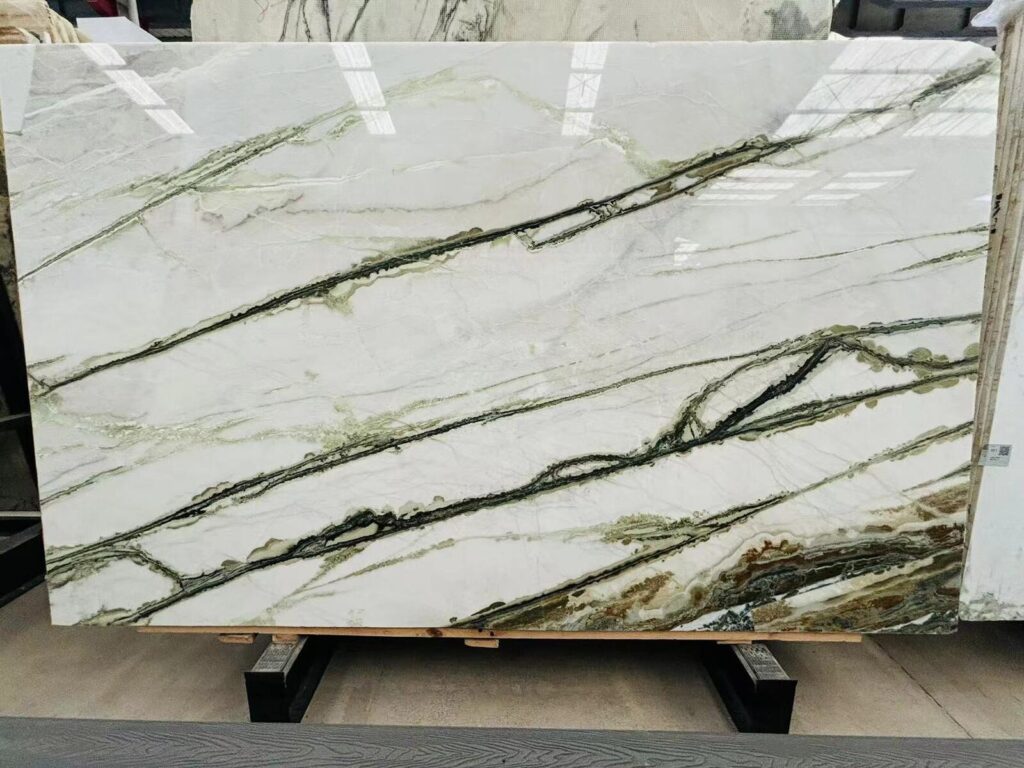

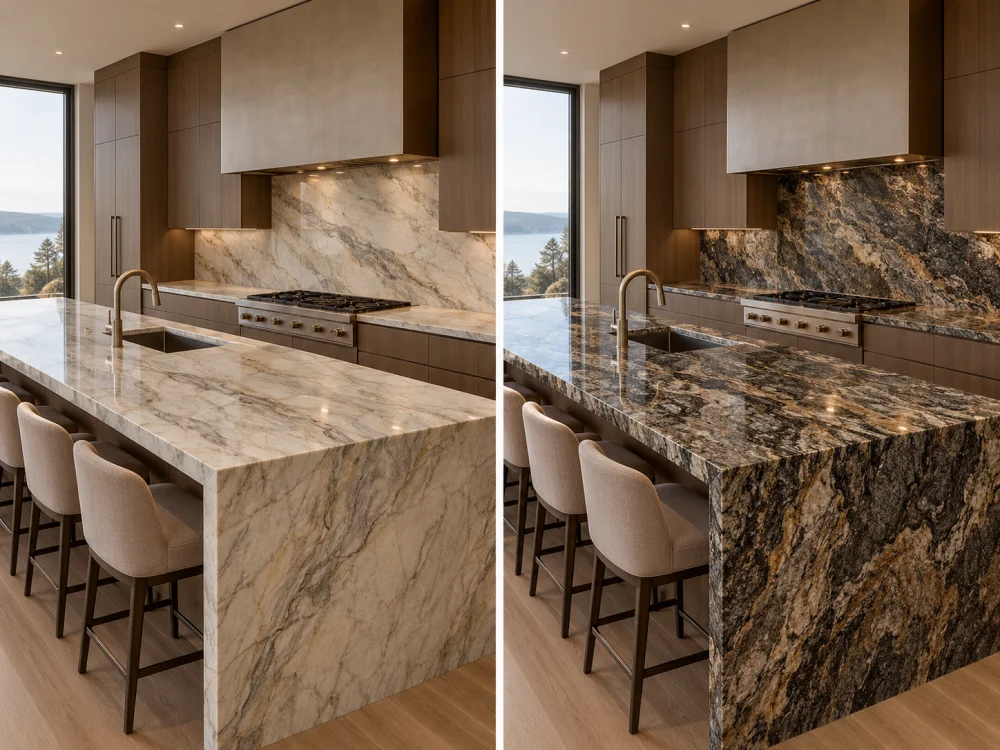
ملخص سريعNatural Quartzite vs Granite for a visually continuous backsplash should be compared through actual slabs and a complete wall-and-worktop layout rather than small samples alone. Both are natural stones with slab-specific variation, so visual continuity depends on where the countertop and backsplash pieces are taken from, how their movement is oriented, where seams fall, and how windows, outlets, cabinets, cooktops, and other interruptions remove parts of the pattern. Define whether the project wants true slab-related continuity, coordinated natural movement, or simply a balanced wall composition before cutting.
A full-height stone backsplash can look almost effortless in a finished kitchen.
The countertop runs horizontally across the base cabinets. Behind it, the same visual language rises vertically to the upper cabinets or ceiling. Mineral movement seems to continue naturally from one plane into another, and the wall reads as a deliberate architectural surface rather than a collection of separate stone pieces.
Achieving that result is more complicated than choosing between two stone names.
Natural Quartzite vs Granite for a Visually Continuous Backsplash is fundamentally a question about actual slab composition, cutting position, orientation, wall geometry, and joint planning.
Both Natural Quartzite and Granite are natural materials. Their appearance varies from slab to slab and often across a single board. Neither material category automatically guarantees better pattern continuity.
The project should instead ask:
Can the actual proposed slabs produce the wall-and-worktop composition shown in the design?
Not every continuous backsplash needs perfect vein alignment.
Before comparing Natural Quartzite vs Granite, define the visual target.
The most demanding strategy attempts to relate the worktop and vertical backsplash through connected areas of the same slab or coordinated slabs.
A mineral band approaching the back edge of the countertop may appear to continue upward into the wall panel.
This requires the horizontal and vertical components to be planned together on the actual stone.
Simply specifying “same material on countertop and backsplash” does not establish this relationship.
Another design may accept a visible break at the worktop-to-wall junction while keeping the stone movement compatible.
The wall may use another area from the same slab or a related slab with similar direction, scale, and visual intensity.
This can produce a coherent natural-stone composition without pretending that every vein crosses the junction perfectly.
In some projects, the countertop and backsplash do not need to connect visually at all.
The priority is instead for the vertical backsplash itself to read as one coordinated wall elevation.
Panel joints, windows, outlets, cabinet boundaries, and major natural features become more important than exact countertop-to-wall vein continuation.
Define the Continuity TargetConnected: Countertop and backsplash are planned from related slab areas.
Coordinated: Pattern direction and scale relate without pretending to create exact continuation.
Wall-Focused: The backsplash elevation is treated as its own complete stone composition.
This definition should be agreed before the team begins optimizing individual slab pieces.
A useful Natural Quartzite vs Granite comparison should begin with the actual candidate slabs rather than a general claim about which stone has stronger or more continuous veining.
Both material groups contain a very wide range of appearances.
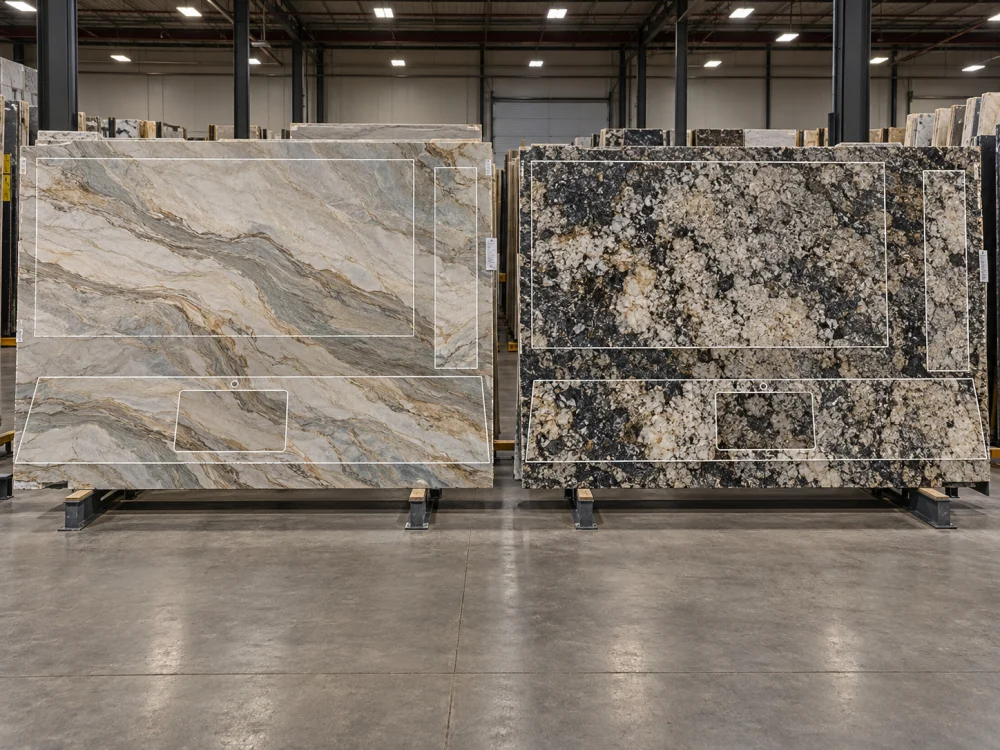
Some Natural Quartzites show long directional bands, layered movement, broad crystalline fields, irregular fissure-like mineral lines, or quieter cloud-like transitions.
Other Quartzites can be much more fragmented or multidirectional.
For a continuous backsplash, the useful question is how the movement in the specific selected slab relates to the wall dimensions and countertop pieces.
A long directional slab may support a strong horizontal or diagonal composition. A more crystalline material may create continuity through repeated mineral character rather than through one identifiable vein.
Granite also varies widely in appearance.
Some commercial Granites contain relatively even granular structures. Others show sweeping gneissic bands, dramatic swirls, contrasting mineral fields, or large directional features.
Because commercial stone terminology includes several related crystalline stone types within the Granite group, the actual slab appearance is more useful to the designer than assumptions based only on the category name.
A strongly flowing Granite may require just as much slab-layout coordination as an expressive Natural Quartzite.
A statement such as “Quartzite flows better” or “Granite is more uniform” is too broad for this design decision.
Instead, compare:
The project ultimately installs finished pieces, not material-category descriptions.
The strongest way to lose visual continuity is to approve the countertop and backsplash independently.
The countertop fabricator may optimize sink openings, yield, and seams first. Later, the backsplash is placed onto whatever slab area remains.
The result may use the same natural stone throughout while still looking visually disconnected.
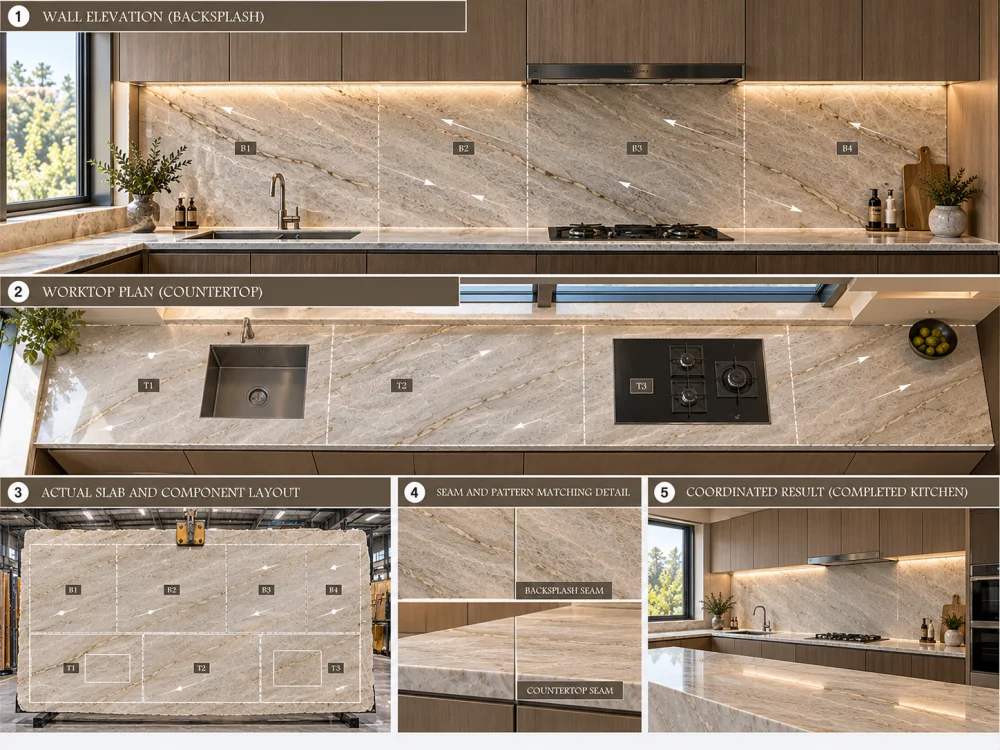
The project should bring the horizontal and vertical surfaces into one review.
Show:
Then position those components on the actual proposed slabs.
Not every square centimetre of the backsplash needs equal visual priority.
A large uninterrupted field behind an island or range may matter more than a narrow stone strip concealed behind a small appliance.
Identify the main room approach and the wall areas guests or occupants see first.
Allocate the strongest natural movement deliberately rather than allowing the cutting sequence alone to determine where it ends up.
For directional stone, vein arrows can help communicate intended orientation.
However, correct direction does not automatically create continuity across a joint.
ال رموز اتجاه عروق الكوارزيت للمخططات الإنشائية guide explains why direction should stay connected to piece IDs, visible faces, slab position, seams, and actual cutting layouts.
A piece can point in the correct direction and still begin with a completely unrelated section of natural movement.
Continuity Planning Sequence
Wall Elevation + Worktop Plan → Actual Slabs → Major Mineral Movement → Openings → Countertop Seams → Wall Joints → Piece Orientation → Cutting Layout → Review.
Even when the countertop and backsplash are cut from connected areas of one slab, they will not be viewed in the same way after installation.
The countertop becomes horizontal. The backsplash remains vertical.
This changes the relationship between material, lighting, and viewer.
A full-height backsplash is commonly viewed almost frontally.
Large mineral bands and directional movement can therefore appear stronger on the wall than they did when the slab was viewed flat during cutting layout.
Most people experience a worktop from standing height rather than from directly above.
Its pattern is visually compressed by perspective, and reflections from windows or ceiling lights may change what becomes prominent.
This means that exact two-dimensional alignment on a CAD layout does not guarantee that the finished wall and countertop will appear like one flat picture.
The related ألواح الكوارزيت: عرض عمودي مقابل عرض أفقي: لماذا يتغير الشكل المعروض guide explains how the same stone can read differently when orientation, viewing distance, and reflected light change.
After developing the layout, inspect a realistic elevation or physical mock-up from the position where the kitchen will normally be used.
Ask whether the pattern relationship still looks intentional when the two surfaces are seen in different planes.
Natural movement does not need to be mathematically perfect to feel continuous.
Often the important result is that the direction, scale, and visual weight make sense across the architectural turn.
A visually continuous backsplash is rarely one uninterrupted rectangle.
The architecture cuts into the stone.
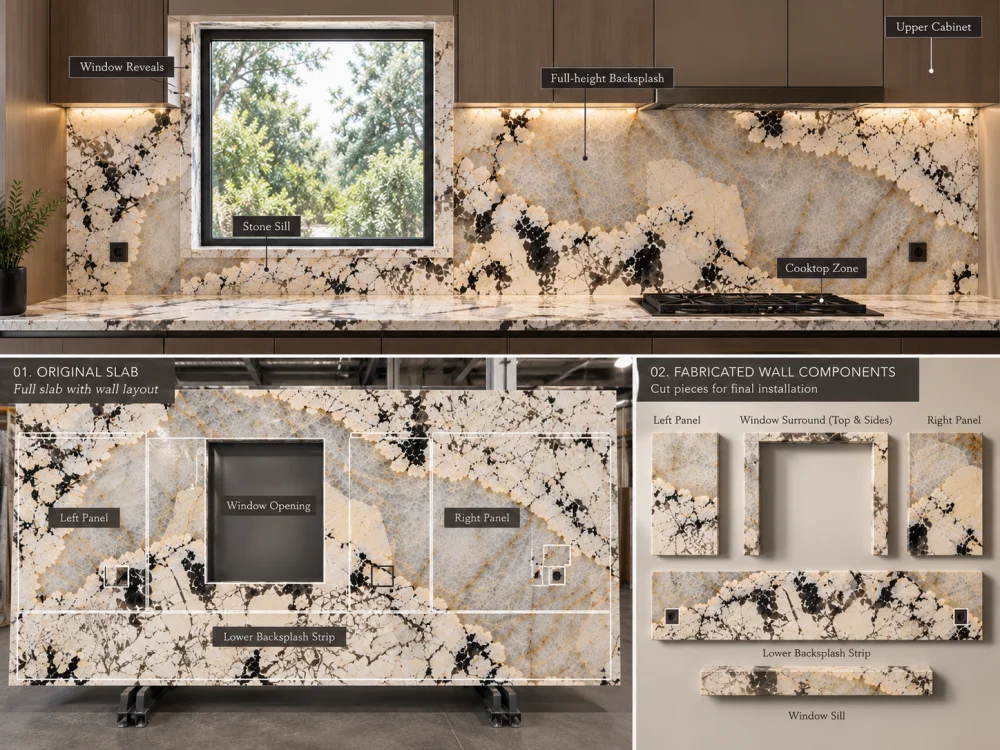
A kitchen window can divide the backsplash into left and right fields, a strip above the opening, a sill below it, and one or more reveals.
A dramatic vein selected on the original slab may disappear completely if a large part of it falls inside the window opening.
Therefore, overlay the actual opening before approving the stone composition.
ال كسّارات الرخام الأبيض اللامتناهي: وضع الفواصل حول النوافذ guide provides a more detailed example of treating the sill, reveals, upper strip, and side fields as one complete elevation rather than choosing the seam independently. The existing article confirms that there is no universal seam position around a window; the preferred arrangement depends on wall geometry, slab size, veining, and panel divisions. :chatgpt-content-reference{index=”2″}
An outlet is visually small compared with a full slab, but it can remove an important part of a mineral band.
Map outlet positions before final cutting-layout approval.
Do not shift electrical components solely to protect a stone pattern unless the responsible project professionals have approved the change.
Some stone may disappear behind upper cabinets, range hoods, appliance towers, shelves, or trims.
Allocate premium visible slab areas to the portions that remain exposed.
A layout can be visually sophisticated while still using quieter or less critical areas behind concealed interfaces.
If countertop-to-backsplash continuity is important, the cooktop and sink also affect what part of the horizontal pattern remains visible.
Review the openings together with the wall rather than treating them as unrelated machining operations.
Large full-height backsplashes may require more than one finished stone panel.
A seam is therefore not automatically a failure of continuity.
The question is where the joint belongs.

A seam may relate naturally to:
Such a joint may appear more deliberate than one positioned in the middle of an otherwise uninterrupted field.
Moving a joint can affect slab yield, panel dimensions, transportation, fabrication, and the placement of important natural movement.
A visually quiet seam in one location may cause a stronger mineral feature to be cut awkwardly elsewhere.
Evaluate the complete wall before optimizing a single joint.
A bookmatched wall intentionally mirrors related slab faces across a centerline.
That creates symmetry rather than uninterrupted geological continuation.
A slip-match or related sequential arrangement produces a different visual result.
Neither strategy should be assumed simply because several consecutive slabs are available.
The Quartzite vein-direction guidance on the site also distinguishes directional arrows from bookmatch and slip-match instructions: each controls a different aspect of the finished composition. :chatgpt-content-reference{index=”3″}
A backsplash is mainly a face application, but several visible edges can still influence the result.
If the stone stops before a cabinet, doorway, or wall return, the side edge may remain visible.
Confirm the finish and intended profile of that edge.
A face sample alone does not establish how the natural material will appear at a worked edge.
These surfaces turn away from the main backsplash plane.
The pattern is therefore seen from another angle, and the edge relationships become more prominent.
Decide whether the project prioritizes pattern relationship, clean geometric transitions, or another visual goal.
This junction is particularly important when the design is trying to create visual continuation.
The stone pattern can relate across the joint, but the assembly still consists of horizontal and vertical components.
The joint, substrate, movement provisions, sealant or other construction requirements should remain coordinated by the responsible project parties.
Do not eliminate a required construction joint merely to create a cleaner photograph.
A small Natural Quartzite or Granite sample can help confirm background color, local pattern character, and finish.
It cannot approve the final continuity of a full-height backsplash.
That requires larger-scale evidence.
| Approval Stage | What It Can Confirm | What Still Needs Review |
| Small sample | Local color, finish and mineral character | Full slab variation and wall composition |
| مراجعة الألواح الفعلية | Overall natural movement and candidate slab sequence | Finished component positions |
| CAD / slab overlay | Proposed pattern position, joints and removed areas | Fabricated visual result |
| Dry-lay or controlled layout review | Panel sequence and actual relationships before packing | Final site conditions and installation |
| إصدار الإنتاج | Defined current stone scope and approved layout | Any explicitly unresolved project interfaces |
For several backsplash panels, a dry-layout review can help confirm sequence, direction, tonal balance, and the relationship across important joints.
The panels should be identified so the approved order survives QC, packing, shipping, and installation handover.
A useful approval can identify:
The original draft correctly warns against allowing one sample approval to silently become approval of every later slab, layout, fabrication detail, and viewing condition. :chatgpt-content-reference{index=”4″}
A Natural Quartzite may be the preferred option when its actual slab movement supports the desired wall composition.
A Granite may be the preferred option when its actual crystalline, flowing, or banded pattern fits the architectural geometry more effectively.
Neither conclusion should be generalized across the complete material category.
For a visually continuous backsplash, compare the actual candidate slabs against:

The strongest material is the one whose actual slab composition can be translated into the approved architecture with the fewest visual compromises for that project.
Not universally. Both are natural-stone groups with substantial visual variation. Compare the actual proposed slabs, wall geometry, countertop relationship, seams, openings, and design intent rather than choosing only by category name.
Sometimes a strong visual relationship can be planned from connected or coordinated slab areas, but perfect continuation should not be promised without reviewing the actual slab and cutting layout. The horizontal and vertical pieces are also viewed at different angles after installation.
They can when slab dimensions, piece sizes, yield, natural pattern, and fabrication requirements allow it. However, using the same slab is not automatically necessary for every coordinated design. Related slabs can also produce a successful composition when their movement is intentionally planned.
Review the complete elevation. Cabinet lines, window edges, corners, slab dimensions, pattern movement, fabrication requirements, and installation conditions can all influence the preferred seam location. There is no universal seam position for every stone backsplash.
The window removes part of the natural pattern and divides the backsplash into several visible areas. Overlay the actual window, sill, reveals, and surrounding panel outlines onto the candidate slab before approving the final composition.
No. Bookmatching is one specific layout strategy that mirrors related slab faces. A project may instead use connected slab areas, sequential pieces, related natural movement, or another approved arrangement. Choose the strategy that suits the actual slabs and design.
Send Josh the proposed Natural Quartzite or Granite material, current full-slab references where available, countertop plan, complete backsplash elevation, wall dimensions, window and outlet locations, cabinet lines, finish, edge requirements, seam preferences, quantities, and delivery destination. Identify whether the project requires countertop-to-wall continuation, coordinated movement, or a wall-focused composition.
Project Approval SummaryA visually continuous backsplash begins with the complete architecture, not an isolated stone sample. Define the type of continuity required, map the countertop and backsplash together, overlay windows and service openings, position joints against the actual natural movement, and review horizontal and vertical faces from realistic viewing positions. Whether the final material is Natural Quartzite or Granite, approve the actual slab composition before irreversible cutting.
For project-based Natural Quartzite fabrication, HRST STONE can coordinate available full-slab photographs, board references, CAD/shop drawings, wall elevations, countertop layouts, vein-direction review, panel IDs, cutting layouts, dry-lay documentation, visual QC, packing identification, and export documentation according to the confirmed stone scope. Send Josh the current drawings, dimensions, material references, quantities, finish, continuity priorities, and delivery destination for review.