
ملخص سريع
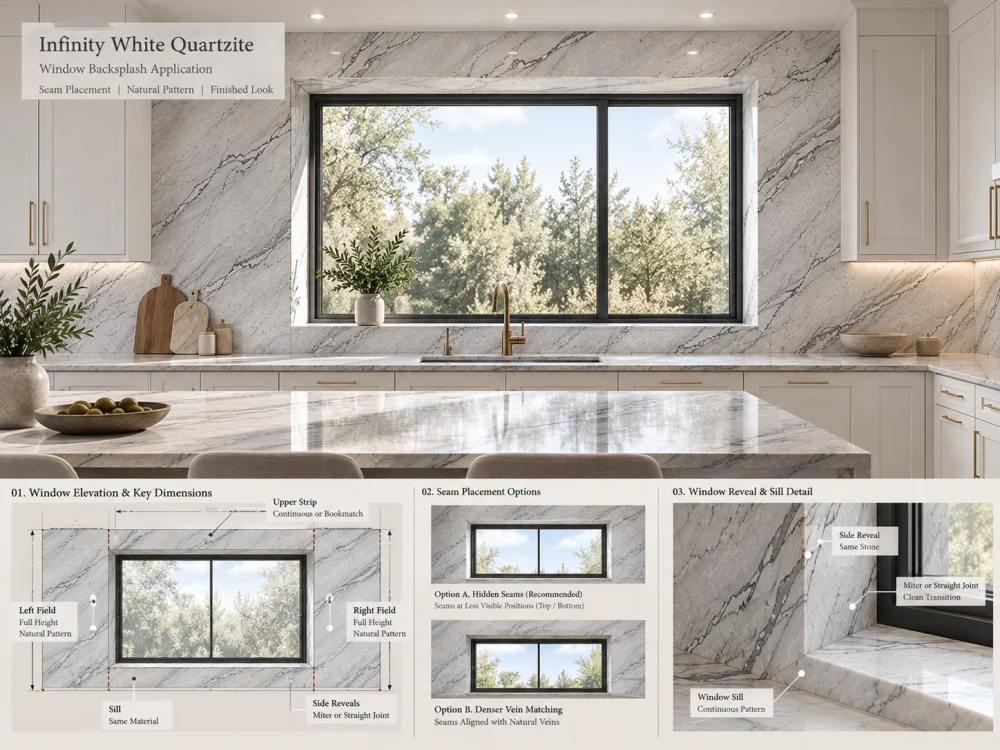
لتصميم مظهر خلفي من كوارتزيت إنفينيتي وايت حول نافذة المطبخ، ابدأ بالفتحة الفعلية للنافذة، بما في ذلك الحوائط الحجرية المحيطة، والعتبة، والحواف المكشوفة—لا تبدأ بخطّ الفاصل المفضل. قارن الوصلات بجوار النافذة، عند حدود الخزانات القريبة، وفي تقسيمات الألواح الأخرى الممكنة. راجع حركة اللون الرمادي الطبيعي عبر الارتفاع الكامل وتأكد من إمكانية تصنيع كل قطعة مقترحة ونقلها وتركيبها. ينبغي أن يكون الترتيب المفضل منطقيًا بصريًا من المواقع الرئيسية للمشاهدة في المطبخ، مع مراعاة البنية الفعلية للنافذة.
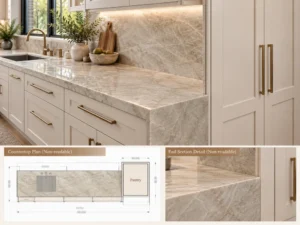
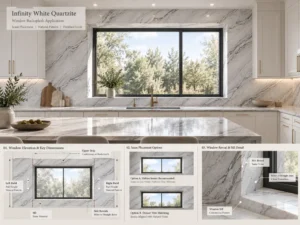
تُحدث نافذة المطبخ انقطاعًا في ما قد يكون خلاف ذلك مظهرًا متواصلًا من الحجر على الجدار الخلفي. فبدلًا من شكل مستطيل واحد بسيط، قد يتعين على الحجر أن يغطي الجدار إلى يسار ويسار الفتحة، بالإضافة إلى شريط ضيق فوقها، وعتبة تحتها، مع عودة الحواف المكشوفة نحو إطار النافذة.
ليس من الضروري أن تأتي هذه المناطق من قطعة حجرية واحدة متصلة. في الواقع، التعامل مع كامل محيط النافذة كقطعة كبيرة مفرغة قد يؤدي إلى جزء يصعب تصنيعه أو مناولته أو تركيبه.
لـ مظهر خلفي من كوارتزيت إنفينيتي وايت, ، يتمثل التحدي في اختيار مواقع الفواصل التي تتماشى مع هندسة النافذة وحركة الحجر الفعلية، دون تحويل النافذة إلى مجموعة من الأجزاء المنفصلة بصريًا.
لذلك، ينبغي اتخاذ القرار الأول بناءً على الارتفاع الكامل للجدار. فقد يبدو الفاصل غير واضح في مخطط القطع، لكنه يصبح بارزًا عندما يقطع عرقًا رماديًا بجانب النافذة، بينما قد يبدو الفاصل المنسجم مع حدٍّ معماري أكثر تعمدًا.
قبل مناقشة الوصلات، قسّم المظهر الخلفي المقترح إلى مناطقه المرئية الفعلية.
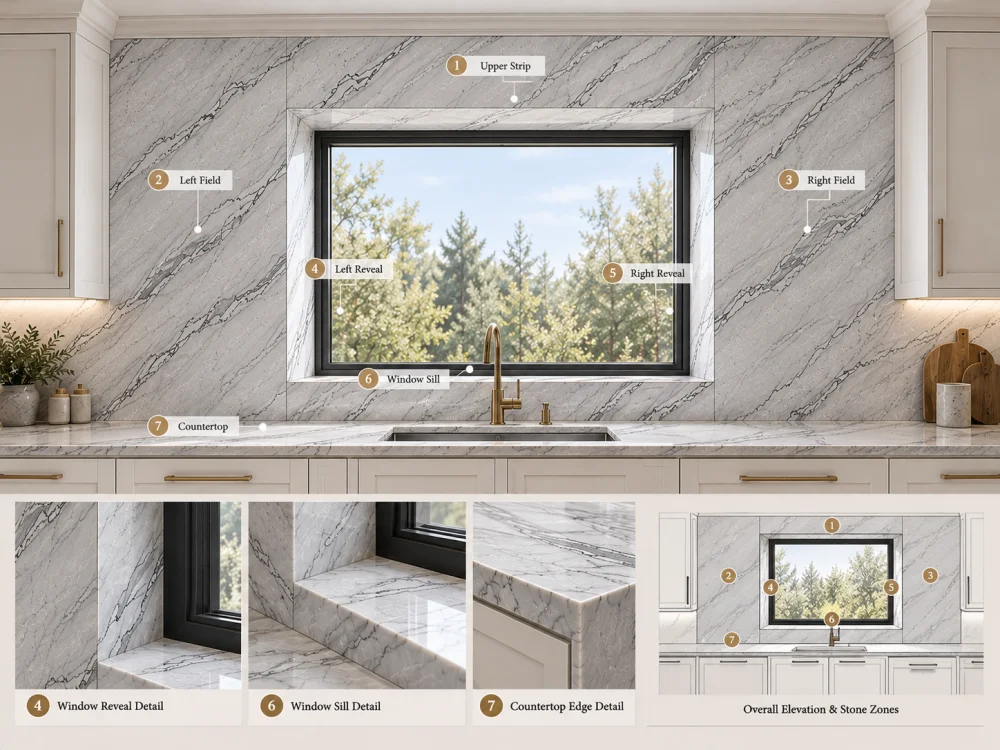
اعتمادًا على تصميم المطبخ، قد تشمل هذه المناطق حقل المظهر الخلفي الأيسر، حقل المظهر الخلفي الأيمن، الشريط فوق النافذة، منطقة العتبة السفلية، الحواف المكشوفة اليسرى واليمنى، وأي عودة حجرية حول الفتحة.
بعض المطابخ تضم نافذة مباشرة فوق سطح العمل، بينما توجد أخرى ذات عتبة مرتفعة، أو فراغ عميق، أو نافذة محاطة بحجر بطول كامل بين خزانات عالية. وهذه الترتيبات تفرض متطلبات قطع مختلفة تمامًا.
يؤثر موقع النافذة أيضًا على التركيب. فالنافذة المحاذية للوسط قد تشجع على توزيع متوازن بين الجانبين، بينما النافذة غير المحاذية قد تترك حقلًا حجريًا واسعًا متصلًا وشريطًا ضيقًا.
لا تفترض أن الحجر يجب أن يكون متناظرًا لمجرد أن النافذة مستطيلة. السؤال الأساسي هو كيف يُقسَّم الارتفاع الكامل وأي الأجزاء تبقى مرئية.
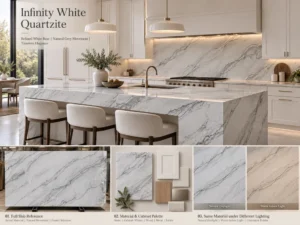
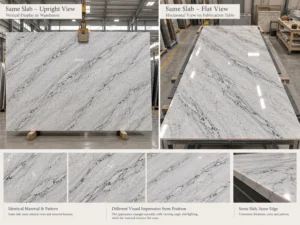
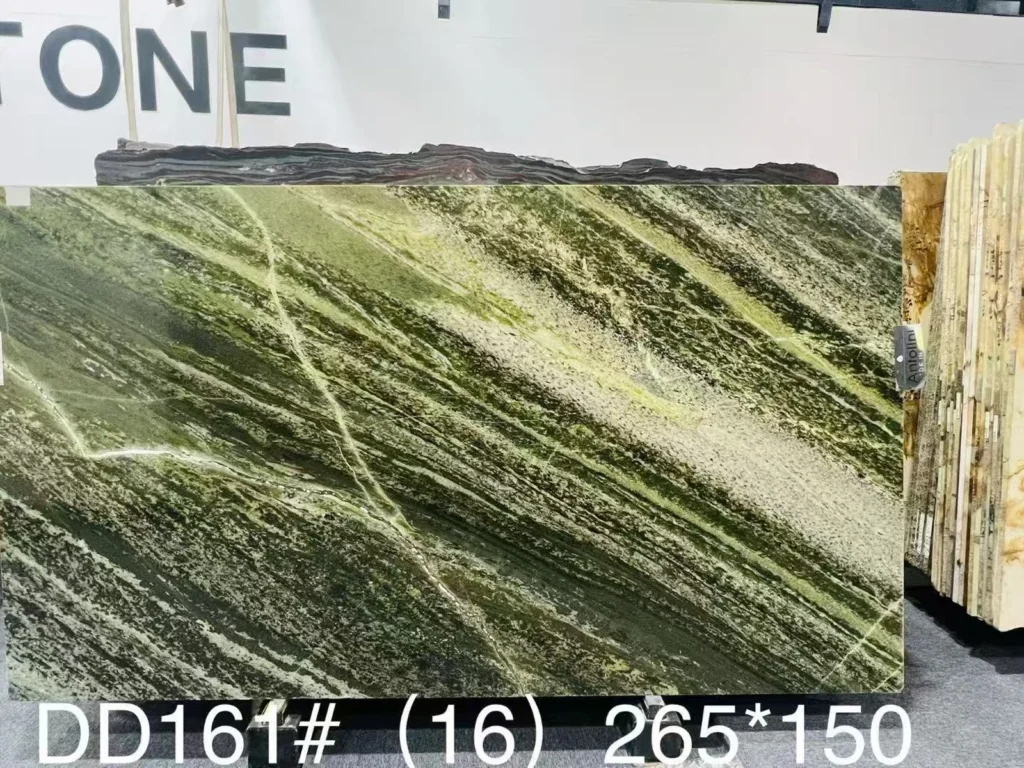
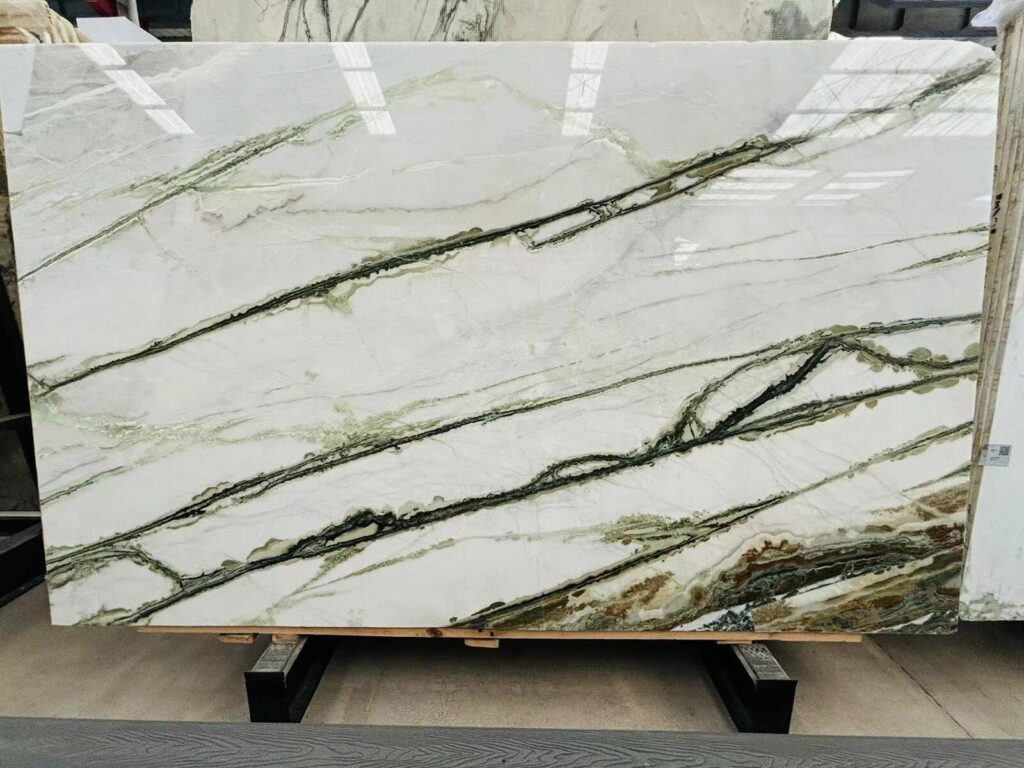
يُقدَّم كوارتزيت إنفينيتي وايت عادةً كحجر أبيض طبيعي يحمل حركات رمادية أو داكنة. وتختلف عروقه الدقيقة من بلاطة إلى أخرى، لذا ينبغي استخدام المادة المقترحة بدلاً من نسيج عام عند تنظيم تركيبة تتمركز حول النافذة. انظر إلى مرجع مادة كوارتزيت إنفينيتي وايت للإطلالة العامة وخيارات التشطيب.
لا يمكن حل ترتيب الحجر حول النافذة بدقة من خلال الرسم التوضيحي فقط. يجب أن يحدد الرسم هندسة الفتحة وعلاقتها بسطح العمل، والخزانات، والجدار المحيط.
على الأقل، راجع الموقع الفعلي للنافذة، وأبعاد الفتحة، وبروز الإطار، وحالة العتبة، وعمق الحواف المكشوفة، وارتفاع المظهر الخلفي، وحدود الخزانات المجاورة.
كما يجب تحديد ما إذا كانت النافذة تحتوي على زجاج قابل للفتح، أو مقابض، أو قضبان، أو ميزات تصريف، أو أي مكونات أخرى قد تتعارض مع الحجر المقترح.
يجب أن يميّز الارتفاع القياسي بين الأبعاد المرئية النهائية والأبعاد المعمارية الأولية. وحيث تظل قياسات الموقع غير محددة، ينبغي أن يشير الرسم إلى أنها مؤقتة.
فحص هندسة النافذةحقل الحجر الأيسر → الحافة المكشوفة اليسرى → فتحة النافذة → الحافة المكشوفة اليمنى → حقل الحجر الأيمن
بالإضافة إلى: الشريط العلوي، العتبة، نقطة التقاء سطح العمل، حدود الخزانات، ومسافة الإطار حيث ينطبق الأمر.
لا تُقرّر مواقع الفواصل النهائية إلا بعد تحديد هذه العلاقات.
تتطلب تفاصيل التركيب النهائية، والركيزة، وتدابير الحركة، والواجهات مع تركيب النافذة، تأكيدًا من قبل المهنيين المسؤولين عن المشروع. فارتفاع الحجر يوثق المظهر المقصود؛ ولا يحل محل متطلبات نظام النافذة أو غلاف المبنى.
لا يوجد وضع فاصل موحد للمظهر الخلفي الحجري حول النافذة. تعتمد الاستراتيجية المفضلة على أبعاد الجدار، وحجم البلاطة الحجرية، وتكوين النافذة، والأولوية البصرية للمشروع.
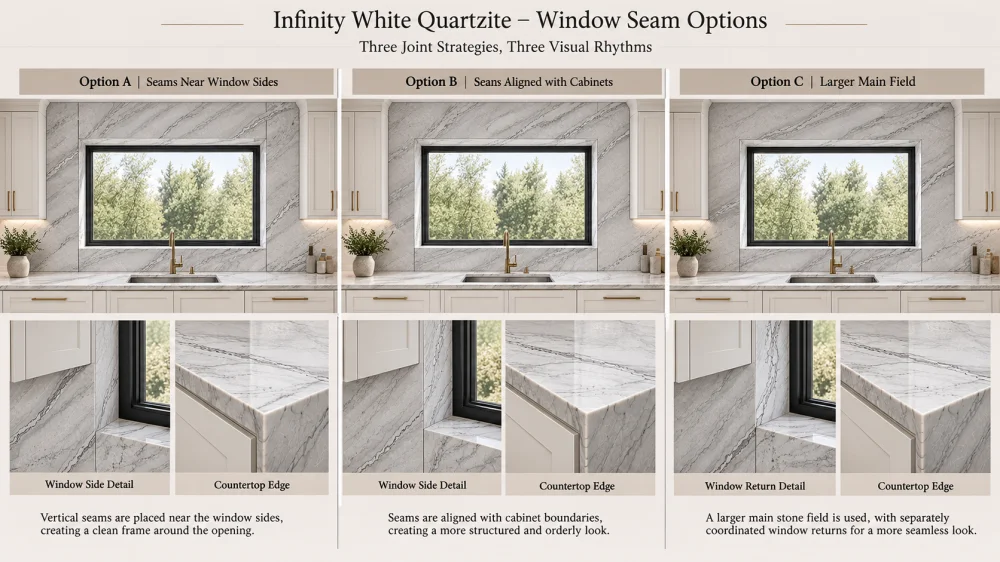
تقوم إحدى الطرق بتقسيم الجدار إلى أجزاء يسرى ووسطى ويمينية، مع وصلات عمودية قرب جوانب الفتحة.
يمكن لهذا الترتيب أن ينشئ إيقاعًا معماريًا مميزًا لأن مواقع الفواصل ترتبط بأطراف النافذة.
ومع ذلك، فإن الموقع الدقيق مهم. فقد يبدو الفاصل خارج الحافة المكشوفة مقصودًا، بينما قد يبدو الفاصل البعيد قليلًا عن النافذة دون أي إشارة إلى خط معماري آخر عشوائيًا.
يجب أيضًا التأكد من أن الجزء الأوسط الناتج لا يحتوي على أجزاء حجرية ضيقة فوق أو تحت النافذة تتطلب مراجعة إضافية للتصنيع.
تضع طريقة أخرى الفواصل بالاعتماد على نهايات الخزانات العلوية، أو حدود الوحدات العالية، أو التقسيمات العمودية الأخرى الموجودة.
قد يقلل هذا من عدد الخطوط البصرية المتنافسة حول النافذة. فبدلاً من إضافة إيقاع فاصل مستقل، تشارك وصلات الحجر في الارتفاع العام للمطبخ.
تكمن محدوديته في أن الفاصل المحاذي للخزانة قد لا يكون ملائمًا لتوزيع البلاطة الفعلي أو قطع الحجر الخاصة بجانب النافذة. كما قد يعرقل ميزة طبيعية بارزة.
حيثما كان ذلك ممكنًا، يمكن أن يبقى حقل المظهر الخلفي الرئيسي مهيمنًا بصريًا، مع استخدام أجزاء أصغر للعتبة والحافات المكشوفة.
يمكن أن يقلل ذلك من التركيز البصري على اللحامات العمودية عبر الجدار الرئيسي. ولا يعني ذلك أن اللوحة الكبيرة التي تحتوي على فتحة النافذة يجب أن تُصنَّع تلقائيًا كقطعة واحدة.
يجب تقييم الفتحات الكبيرة، والجسور الحجرية الضيقة، وقيود المناولة، وإمكانية الوصول أثناء التركيب قبل قبول مثل هذا الترتيب.
| استراتيجية اللحامات | الميزة البصرية | سؤال المراجعة الرئيسي |
| بالقرب من جوانب النوافذ | ترتبط الوصلات ارتباطًا مباشرًا بالفتحة. | هل تكون القطع الناتجة عملية ومتوازنة بصريًا؟ |
| عند حدود الخزانة | Joints follow existing elevation lines. | Does the stone pattern remain coherent around the window? |
| Dominant main field | Fewer joints may cross the main visible area. | Can the large component be fabricated and handled safely? |
These options should be drawn over the same measured elevation. Comparing different camera views or different slab patterns at the same time makes it harder to judge the seam strategy itself.
In some kitchens, a full-height backsplash continues above the window opening. The remaining stone may form a long, relatively narrow horizontal strip.
This strip can be visually important because it connects the left and right wall fields. But it also creates a fabrication question: should the upper strip be a separate component or part of a larger surrounding panel?
A separate upper piece may simplify the overall component geometry, although it introduces joints at its ends or other selected locations.
An integrated surrounding piece may appear more continuous on the elevation, but the narrow remaining areas around the opening can create handling and fabrication concerns.
The correct solution depends on the actual piece geometry, stone characteristics, fabrication method, handling plan, and installation conditions. No universal minimum stone-bridge dimension should be inferred from an illustration.
For design review, ask the fabricator to show the component boundaries rather than presenting the upper strip only as a decorative area in a rendering.
The window sill can be visually connected to the backsplash, treated as a separate stone component, or finished in another material, depending on the architectural design.
When the sill is made from Infinity White Quartzite, consider how its horizontal surface relates to the vertical backsplash below and the reveals at either side.
A sill may have a different viewing angle and lighting exposure from the surrounding wall. Its natural veining may also run in a different direction depending on the selected cutting arrangement.
Review the intended finished edges, projections, slope or drainage requirements where applicable, and the interface with the window frame. These conditions must be coordinated with the window and installation details, not decided from appearance alone.
A visually appealing stone sill must not obstruct required window drainage paths, movement provisions, or operation.
A window reveal is the return surface between the main wall plane and the window frame. In a deep window recess, these narrow surfaces can be prominent from an oblique kitchen viewpoint.
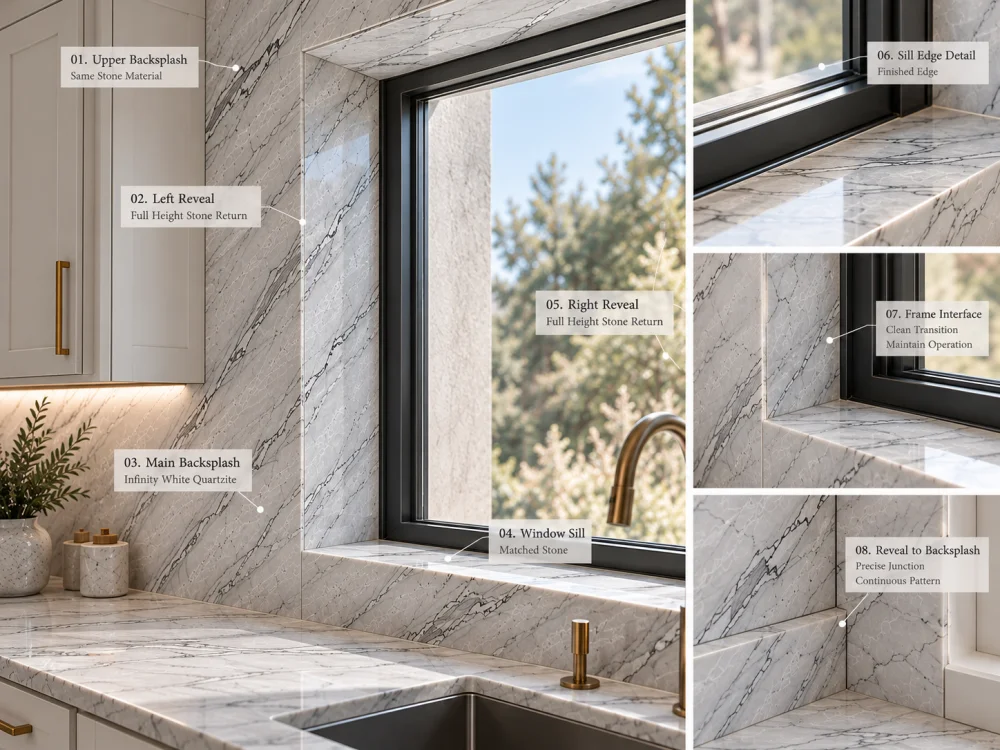
The reveal pieces may include the left jamb, right jamb, and head, depending on the design. Their stone direction, finished edges, and relationship to the main backsplash should be shown on the drawing.
Do not assume a reveal is concealed simply because it appears narrow in the front elevation.
For example, a viewer standing near the island may see one reveal clearly while the opposite side remains partly hidden. If the main Infinity White backsplash contains a recognizable grey vein, the way that vein approaches the reveal edge may affect the overall appearance.
There are several possible treatments: align the visible movement where feasible, use a quieter section of stone for the reveal, or accept a defined change in pattern at the corner.
None should be described as automatically seamless. A real return involves separate visible planes and fabrication allowances.
After the window geometry and feasible seam zones are established, introduce the actual Infinity White Quartzite slab layout.
The aim is not to create an artificial continuous pattern around the window. It is to understand which natural stone areas will remain visible after the opening and component divisions are accounted for.
Consider three visual questions:
A quiet white section may work well beside a window frame because it allows the opening to remain the focal element. In another design, a stronger grey feature may deliberately lead the eye toward the window.
These are project-specific aesthetic choices. They should be compared using actual slab crops placed on the same elevation.
When recording the approved orientation, distinguish the intended vein movement from the installed top direction and finished face. The رموز اتجاه عروق الكوارزيت للمخططات الإنشائية guide explains why arrows, component IDs, and visible-face references should be coordinated rather than treated as interchangeable instructions.

A straight-on elevation is essential for accurate geometry, but it does not show how every seam will be experienced in the completed room.
Review the proposed backsplash from the principal kitchen approach, from the island or dining area, and from the normal working position at the countertop.
From one viewpoint, a seam near the window may align neatly with a cabinet boundary. From another, it may sit beside a strong vein or become emphasized by light from the window.
The sill and reveals may also become more visible when viewed obliquely.
Use the same room geometry, lighting, stone crop, and camera positions when comparing alternative seam strategies. Only the proposed joint placement should change in the controlled comparison.
This is particularly useful when the kitchen has an off-center window. A symmetrical stone layout may look balanced in elevation but less convincing from the room’s actual approach.
Visual seam approval does not resolve every technical interface around a window.
The project team should confirm the relationship between the stone, window frame, surrounding substrate, countertop, and any adjoining cabinetry.
Relevant issues may include frame clearances, installation access, movement accommodation, water management, sealant compatibility, edge protection, and the handling of narrow components.
For a window above a sink, splash exposure and cleaning access may also influence the detail. A kitchen window is not necessarily exposed like an exterior stone facade, but the window assembly’s existing drainage and weather-resistance functions must still be respected.
Do not use rigid stone or adhesive to bridge a required movement joint or block a designed drainage path. The responsible installer and window-system professionals should determine the applicable detail.
Similarly, a large stone panel with an opening or narrow connecting strip should not be approved for fabrication solely because it looks attractive in a rendering.
لـ مظهر خلفي من كوارتزيت إنفينيتي وايت around a window, the final review should focus on the following decisions:
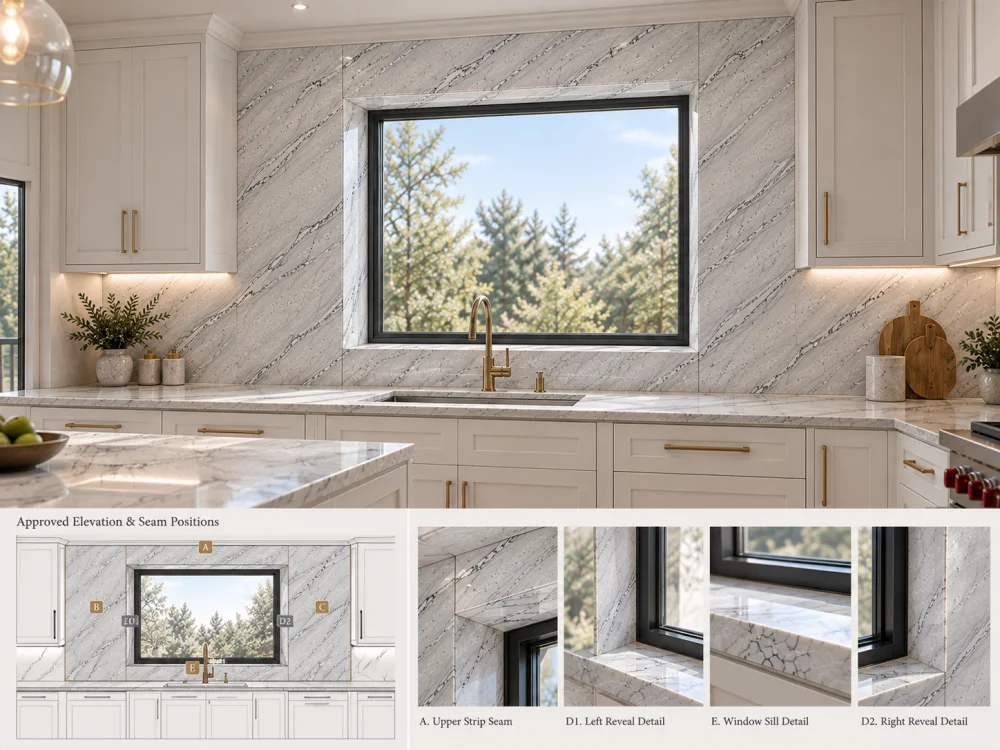
For a project with several related stone components, the selected board numbers and finished-piece references should remain connected. The related Quartzite Slab Reservation Form guide explains why a reserved slab reference and an approved cutting layout are separate decisions.
The most effective seam layout is not necessarily the one with the fewest visible joints. It is the arrangement that respects the window geometry, produces feasible stone components, and gives the finished backsplash a coherent appearance from the room.
Possible positions include areas near the window sides, existing cabinet boundaries, or other feasible panel divisions. The preferred position depends on the measured opening, actual slab layout, visual priorities, and fabrication constraints.
It may be possible in some configurations, but a large panel containing a window opening can create narrow connecting areas and significant handling challenges. The responsible fabricator must review the actual geometry before such a piece is approved.
Alignment with window edges can create an intentional architectural relationship, but it is not always the preferred solution. Cabinet boundaries, natural veining, piece dimensions, and installation conditions may justify a different seam arrangement.
That is a design choice. If the sill is stone, its dimensions, edges, finish, visual relationship, and interface with the window assembly should be reviewed. Drainage, movement, and operational requirements must remain functional.
Use the actual proposed slab photographs and place the component outlines over the stone. Review how the visible natural movement appears on the left and right fields, upper strip, sill, and reveals. Do not assume exact continuity between separately cut pieces.
Yes. Reveals can be visible from oblique viewpoints and may require their own finished components, edge details, and orientation references. They should be included in the elevation and related sections.
Send the current kitchen and window elevations, finished dimensions, window details, desired stone coverage, surface finish, joint preferences, actual slab references if available, quantity, and delivery destination. Identify any dimensions or interfaces that still require site confirmation.
Plan Your Infinity White Backsplash Around the Actual Window
For project-based Infinity White Quartzite backsplashes, HRST STONE can help coordinate available slab references, proposed cutting layouts, CAD/shop drawing requirements, fabrication communication, visual QC records, and export packing according to the confirmed scope. Send Josh your kitchen elevations, window dimensions, sill and reveal details, finish requirements, quantities, and destination to discuss the stone components and next review steps.
حقوق الطبع والنشر © HRST STONE / XIAMEN HRST STONE CO., LTD. جميع الحقوق محفوظة.