استواء بلاطة الكوارزيت: الفصل بين القياس والانطباعات البصرية
Post navigation
ملخص سريع
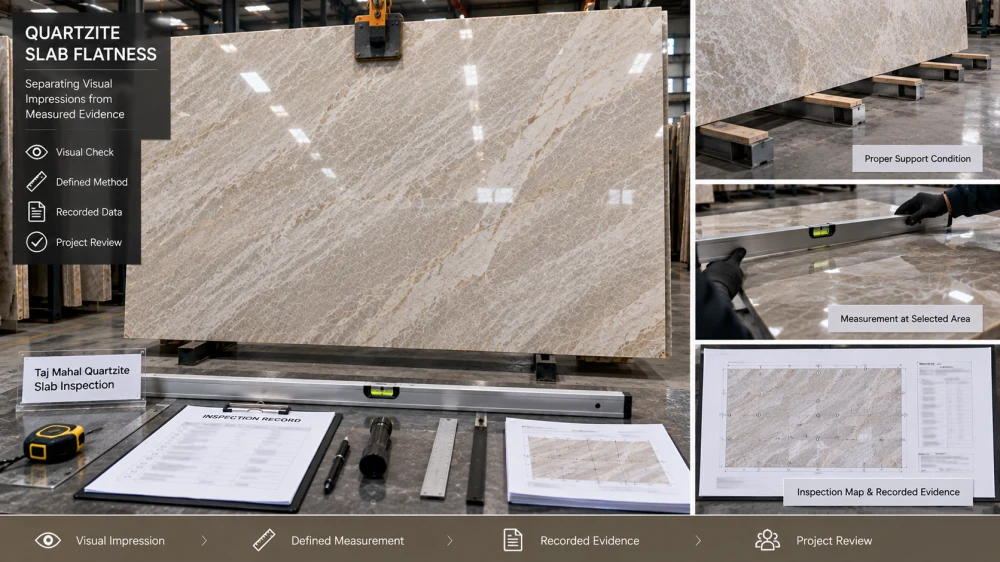
Quartzite slab flatness should not be judged from appearance alone. Reflections, camera angle, surface finish, natural pattern, viewing distance, and the way a slab is supported can influence how flat or uneven it appears. If flatness matters to a project, identify the actual slab, record its support condition, define the applicable measurement method and reference, map the checked locations, record the results, and compare them with the project-specific requirement. A visual concern can trigger measurement, but it is not itself a flatness measurement.
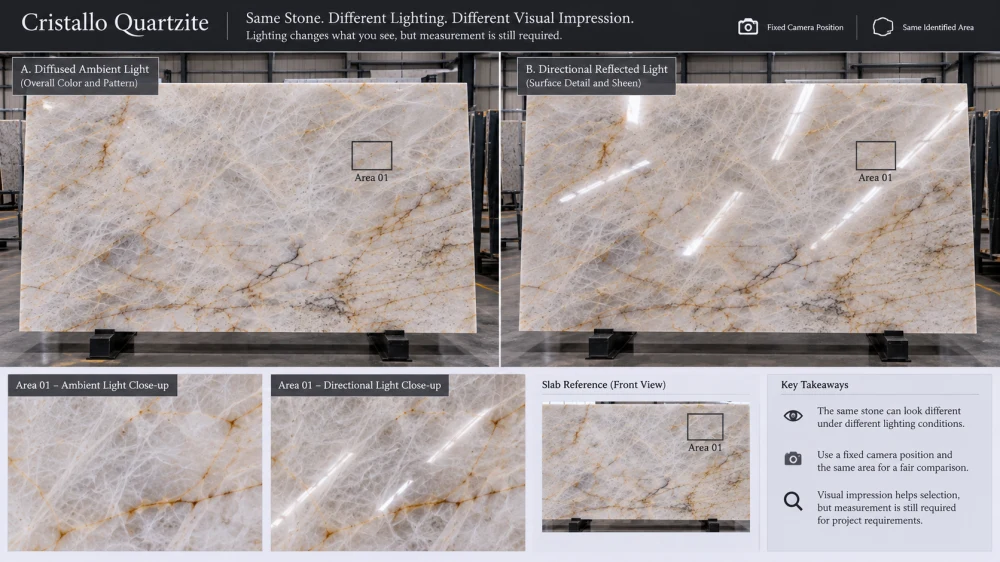
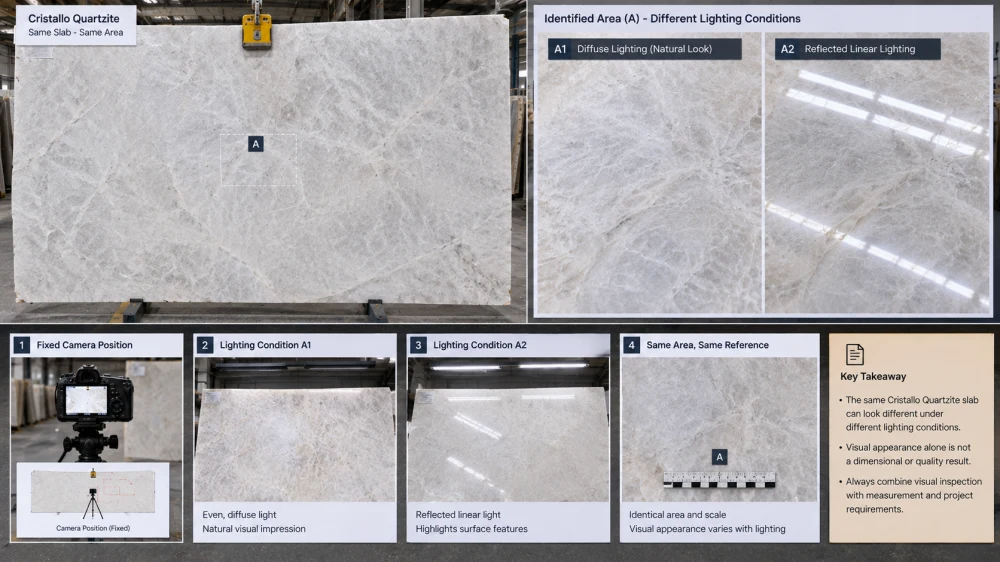
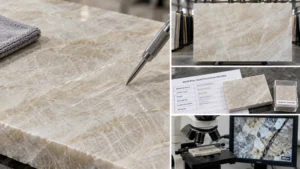
A polished Quartzite slab is photographed under strong overhead lighting.
The reflected light appears to bend across the surface.
Does that prove the slab is not flat?
No.
Now imagine another slab that looks visually smooth in a warehouse photograph.
Does that prove its flatness meets the project requirement?
These are four different stages of a Quartzite slab flatness review, and combining them can turn a manageable inspection question into an unnecessary dispute.
Start by Classifying the Flatness Question
Before requesting more photographs or measurements, identify what has actually triggered the review.
Question Type
What You Actually Know
Useful Next Step
Visual concern
Something appears uneven in person or in an image
Document viewing and support conditions; decide whether measurement is required
Measurement result
A reading was obtained using a stated setup
Confirm method, reference, locations, units and slab condition
Specification question
The project has an acceptance requirement
Compare like-for-like evidence with that requirement
Fabrication concern
A particular finished component may be affected
Connect the slab condition to the actual cutting layout and finished geometry
Visual Flatness Is an Observation, Not a Measurement
Human vision is useful for identifying an area that deserves attention.
It is not a calibrated flatness instrument.
A slab may appear to have surface movement because of:
the position in which the slab is being displayed.
That does not mean a visual concern should be ignored.
It means it should be recorded accurately:
“Apparent surface movement observed under this viewing condition.”
That statement is very different from:
“The slab exceeds the flatness tolerance.”
The second statement requires a defined requirement and comparable measurement evidence.
Do Not Use a Photograph as a Flatness Gauge
Photographs are useful for documenting:
which slab was reviewed;
where a concern was noticed;
how the slab was positioned;
the visible surface and finish;
support conditions that can be seen;
lighting and viewing direction; and
the general inspection context.
But a photograph alone does not establish a dimensional deviation.
This is especially important when a polished surface reflects long ceiling lights or windows. A curved-looking reflection may justify a closer review, but the image itself should not be converted into an assumed millimetre value.
Evidence Rule
Use photographs to locate and document a visual concern. Use the agreed measurement method to quantify a dimensional condition. Do not make one type of evidence perform the job of the other.
Record How the Slab Is Supported Before Measuring
A slab should not be discussed as though it exists without a physical support condition.
Record how the identified slab is positioned when the observation or measurement is made.
whether the slab is vertical, inclined or horizontal;
where it is supported;
whether it is in a storage rack;
whether it is on a fabrication table;
whether the support is continuous or at discrete points;
whether temporary handling equipment is involved; and
whether the position changed between inspections.
This does not mean that a general article should prescribe one universal support arrangement.
It means the measurement record should state the condition under which the result was obtained.
Define What “Flatness” Means for the Actual Inspection
كلمة flatness should not be used as though every project automatically shares one measurement procedure.
Before measurement, identify the applicable project or technical requirement.
A controlled instruction should define, where relevant:
what object is being measured;
the applicable reference or measurement method;
the measuring equipment;
the reference geometry or span;
the support condition;
measurement locations;
sampling requirements;
reporting units;
production stage; and
acceptance criteria.
The applicable numerical limit should come from the project specification, purchase agreement, applicable method or standard, or responsible technical party—not from a generic online article.
Flatness Is Not the Same as Thickness
This distinction is especially important in Natural Quartzite inspection.
سماكة describes the distance between the two relevant stone surfaces at a measurement location.
Flatness addresses a different geometric question: how the relevant surface relates to the defined reference used by the applicable inspection method.
A slab or component can therefore present:
relatively consistent thickness but a separate flatness concern;
thickness variation without the same type of flatness issue; or
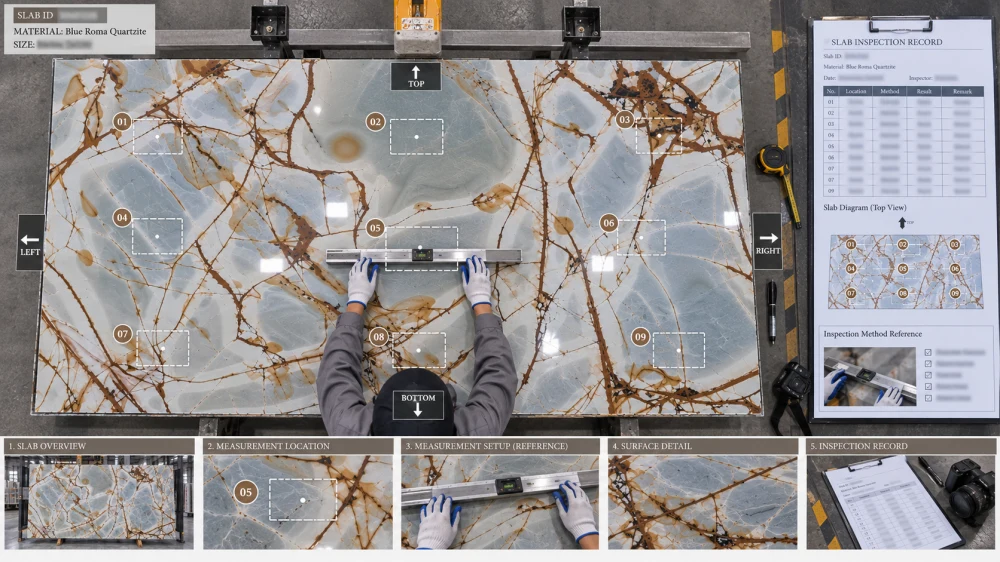
Measure the Relevant Area, Not Just the Convenient Area
Where a measurement plan is required, the checked locations should relate to the actual inspection purpose.
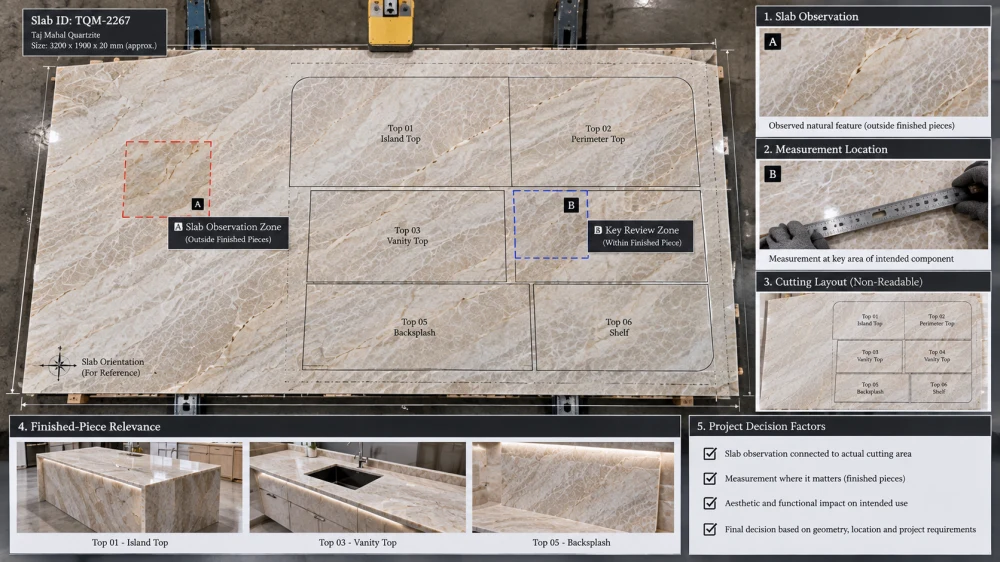
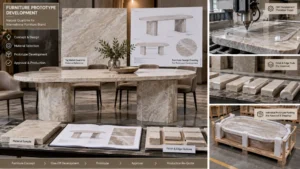
If the concern is a future kitchen island, wall panel, vanity top, furniture component, or another finished piece, connect the flatness review to the proposed cutting layout.
That can create an important distinction:
Condition Outside Finished Piece
versus
Condition Inside Finished Piece
versus
Condition at a Critical Edge / Seam / Interface
The same slab-wide observation can have different project relevance depending on where the finished component will actually be positioned.
Do Not Turn a Slab-Wide Concern Into a Finished-Piece Conclusion Automatically
A raw slab and a finished fabricated component are related, but they are not the same inspection object.
The project may later involve:
cutting the slab into smaller components;
selecting only part of the slab;
excluding a particular area;
changing orientation;
additional fabrication;
edge processing;
support or assembly conditions; or
another project-specific transformation.
Therefore a slab observation should be connected to the actual cutting plan before it is automatically treated as a finished-piece outcome.
This is similar to usable-area review: the commercial slab boundary does not by itself tell the buyer which exact area will become the finished component. The actual layout matters.
When Should a Visual Concern Trigger Measurement?
A useful rule is not “measure every reflection.”
Instead, ask whether the observation could affect an agreed project requirement or a meaningful fabrication decision.
Measurement may deserve priority when:
a project specification explicitly controls flatness;
the concern lies inside an important finished-piece area;
an interface depends on dimensional coordination;
the buyer and fabricator disagree about an observed condition;
the condition may affect a fabrication release;
comparable evidence is required for acceptance; or
the responsible technical party requests measurement.
The measurement method and acceptance basis should still be defined rather than improvised after the result is known.
Do Not Invent a Universal Quartzite Flatness Tolerance
A buyer may ask:
“What is the normal acceptable flatness for Quartzite?”
A general article should not answer that question with one unsupported number.
The relevant requirement can depend on:
the applicable project specification;
the product stage being inspected;
the measurement method;
the component geometry;
the intended application;
the contract or purchase requirement; and
any applicable referenced standard.
First identify the requirement.
Then measure in a way that is comparable with it.
What If a Measurement Appears Outside the Requirement?
An unexpected result should trigger verification and review rather than an immediate conclusion about the entire slab or order.
A practical sequence is:
FLATNESS REVIEW SEQUENCE
Unexpected Result
↓
Confirm Slab / Piece ID
↓
Confirm Support Condition
↓
Confirm Method / Equipment / Reference
↓
Repeat or Expand Measurements Where Required
↓
Map Result to Proposed Finished Piece
↓
Compare with Applicable Requirement
↓
Responsible Review / Disposition
The resulting decision may depend on the actual project and responsible parties.
Do not change the measurement basis after seeing an inconvenient result simply to make the evidence appear acceptable.
Flatness Review Before Cutting
BUYER / FABRICATOR CHECK
□ Actual slab or piece identified
□ Visual concern described without converting it into a measurement claim
□ Surface and finish recorded
□ Support condition recorded
□ Applicable project requirement identified
□ Measurement method / reference confirmed where required
□ Equipment identified where relevant
□ Measurement locations mapped
□ Results recorded with units
□ Proposed finished-piece area identified
□ Drawing / cutting-layout relationship reviewed
□ Responsible reviewer identified
□ Decision recorded before affected irreversible work
التعليمات
1. Can I tell whether a Quartzite slab is flat from a photograph?
No. A photograph can document a visual impression and help identify an area for review, but camera angle, lens perspective, lighting, reflections, surface finish, slab position, and other conditions can influence appearance. A flatness value requires an applicable measurement method and defined inspection setup.
2. Why can a polished Quartzite slab look uneven under reflected light?
Reflections can make small visual changes more noticeable, while camera and viewing geometry can also alter their appearance. Treat the image as observational evidence rather than automatically converting the reflected pattern into a dimensional or tolerance conclusion.
3. Is Quartzite slab flatness the same as thickness tolerance?
No. Thickness and flatness describe different dimensional characteristics. A stone component can have relatively consistent thickness while still requiring a separate flatness review, or it can show thickness variation without that variation alone establishing a flatness result.
4. What should a Quartzite flatness inspection record include?
Record the slab or piece ID, inspected surface, finish, support condition, applicable method or reference, equipment where relevant, measurement locations, results and units, project requirement, evidence references, inspection date, and responsible review status.
5. What is an acceptable Quartzite slab flatness tolerance?
There is no single number that should be applied automatically to every Natural Quartzite project. Use the applicable project specification, purchase requirement, measurement method, intended application, contract documents, or referenced standard and compare the inspection evidence on the same basis.
6. Does an uneven-looking area mean the whole slab should be rejected?
Not automatically. First establish whether the concern is visual or measured, confirm the inspection setup, determine where the condition occurs, connect it to the proposed finished-piece layout, and compare relevant measurement evidence with the applicable project requirement.
7. Should flatness be checked before cutting a Quartzite slab?
If flatness is an agreed acceptance characteristic or a specific visual concern could affect an important finished component, reviewing the relevant area before irreversible cutting can provide useful decision evidence. The inspection scope should follow the actual project requirement rather than a universal checklist.
Final Measurement RuleDo not convert “looks uneven” directly into “fails flatness.” Use the sequence Visual Observation → Slab Identification → Support Condition → Measurement Method → Measurement Map → Recorded Results → Project Requirement → Finished-Piece Relevance → Decision.
For project-based Natural Quartzite orders, HRST STONE can coordinate actual slab identification, CAD/shop drawings, cutting layouts, dimensional inspection records, piece identification, fabrication QC, photographs, and export packing around the confirmed project scope. For a flatness-related review, send Josh the material and slab reference, photographs, current support condition, drawing or intended finished-piece location, applicable measurement requirement where available, surface finish, dimensions, quantity, and delivery destination.
Hi, I am the author of this article. I have been working in the field of Natural Stone for more than 15 years. If you need customized Natural Stone services, please feel free to contact me.