
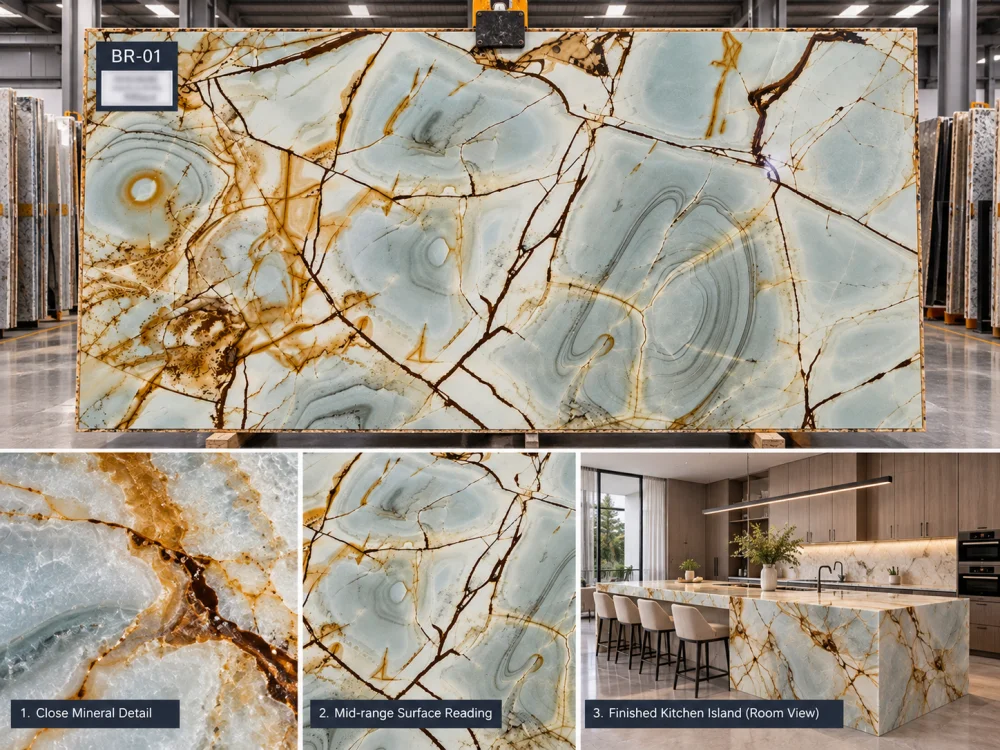
ملخص سريع
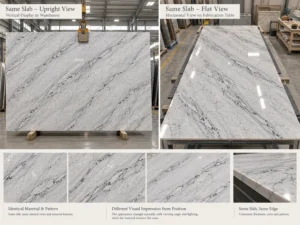
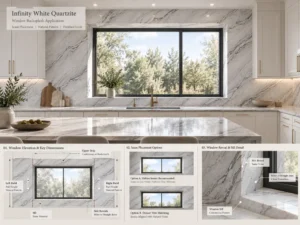
يجب تقييم مقياس نمط الكوارزيت من أكثر من مسافة مشاهدة واحدة. فقد يكشف التصوير عن قرب عن البلورات والتشققات وانتقالات اللون والتشطيب، لكنه قد لا يُظهر كيف سيبدو الحركة الشاملة للبلاطة عند عرضها على جزيرة المطبخ أو الجدار المميز أو حوض الغسيل أو طاولة الاستقبال. راجع البلاطة الكاملة من الكوارزيت الطبيعي، والقطعة النهائية المقترحة، وخطوط الرؤية المحتملة في الغرفة، ومسافة المشاهدة، والتشطيبات المجاورة والإضاءة قبل اعتماد الاتجاه البصري.
قف على بُعد 30 سم من بلاطة كوارزيت طبيعي وقد ترى البلورات، والخطوط المعدنية الدقيقة، وانتقالات اللون، والتفاصيل الجيولوجية الفردية.
ابعد عدة أمتار، فتختفي العديد من تلك التفاصيل.
الآن قد تبدو البلاطة وكأنها حركة قطرية واسعة واحدة، أو كتلة مركزية داكنة، أو مجال باهت هادئ، أو سلسلة من المناطق الكبيرة المتباينة.
هذا الاختلاف هو مقياس نمط الكوارزيت من الناحية العملية في التصميم.
وهذا يفسر لماذا قد تبدو عينة صغيرة جميلة بينما لا تخبرك إلا القليل عن شعور الجزيرة الكبيرة أو الجدار المميز عند رؤيته من الجانب الآخر للغرفة.
لا ينبغي تقييم الكوارزيت الطبيعي من مسافة واحدة فقط.
01 — المشاهدة عن قرب
اقرأ البلورات، والخطوط المعدنية الدقيقة، وتغيرات اللون المحلية، والتشطيب السطحي، والتفاصيل الطبيعية الصغيرة.
02 — مسافة العمل
اقرأ الحجر كما قد يشعر به المرء عند استخدام سطح العمل أو حوض الغسيل أو البار أو سطح الطعام في الاستخدام اليومي.
03 — مسافة الغرفة
اقرأ الحركة البصرية السائدة، والتباين، والتوازن، والعلاقة العامة مع الغرفة.
الهدف ليس تحديد مسافة مشاهدة عالمية واحدة.
فالمسافة ذات الصلة تأتي من التطبيق الفعلي ومن الطريقة التي سيختبر بها الناس المادة.
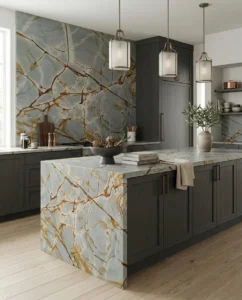
تخيل بلاطة كوارزيت بلو روما.
من مسافة قريبة، قد يتجه الانتباه إلى الهياكل البلورية الفردية، والخطوط المعدنية الداكنة المتفرعة، وانتقالات اللون الأصغر.
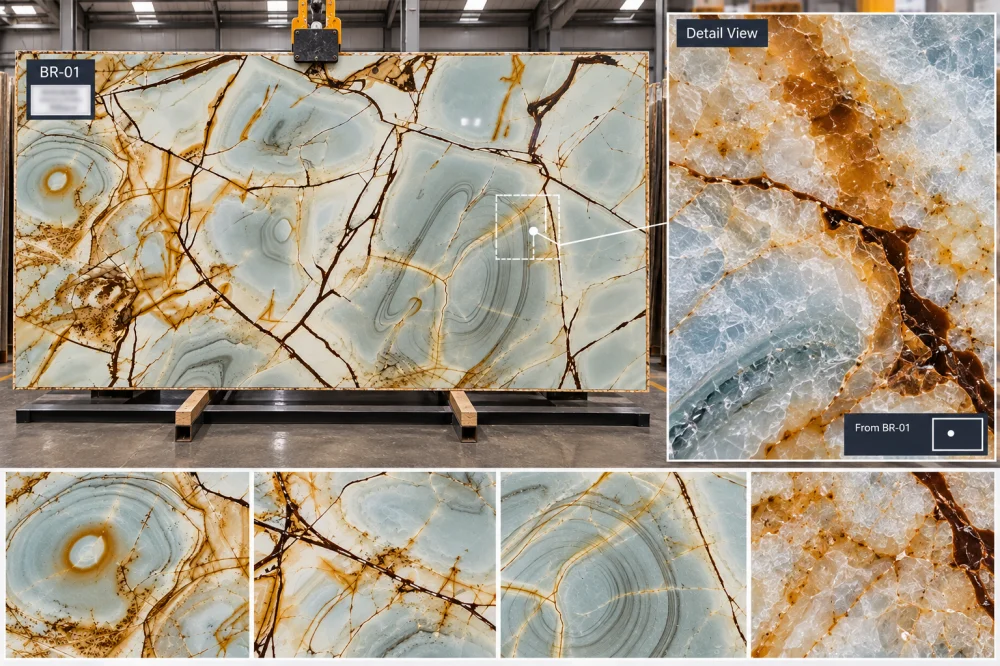
وعند مسافة العمل، تبدأ تلك التفاصيل المحلية بالانضمام إلى مجموعات جيولوجية أكبر.
ومن مدخل الغرفة، قد يصبح التركيز بدلاً من ذلك على العلاقة بين المساحات الواسعة الزرقاء الرمادية، والحركات الداكنة، والهياكل المعدنية الكبيرة المتباينة.
لا يُعتبر أيٌّ من هذه الرؤى أكثر “صحة” من الأخرى.
فهي تجيب على أسئلة تصميمية مختلفة.
قد تكون العينة الصغيرة مفيدة لمراجعة:
لكن العينة الصغيرة قد تستبعد التفاصيل التي تحدد البلاطة الكاملة عند مسافة الغرفة.
العينة الصغيرة
تساعد في الإجابة: كيف تبدو وتُشعر هذه المنطقة المحلية من المادة؟
البلاطة الكاملة
تساعد في الإجابة: كيف تتوزع الحركة الجيولوجية عبر الحجر المتاح؟
لهذا السبب يجب أن يدعم التصوير عن قرب مراجعة البلاطة الكاملة ولا يحل محلها.
هناك خطوة أخرى.
قد تكون البلاطة الكاملة كبيرة بما يكفي لتسيطر على عرض في صالة العرض، بينما قد يستخدم المشروع النهائي قطعة محددة فقط من تلك البلاطة.
لن يختبر العميل الأجزاء غير المستخدمة.
سيختبرون القطعة النهائية المقصوصة.
لـ مقياس نمط الكوارزيت, that transformation is critical.
Suppose a dramatic Patagonia Quartzite slab contains several visually different geological areas.
A kitchen island uses only the central portion.
The correct design question is therefore not simply:
“Do we like this slab?”
بل هي:
“What will this particular part of this slab look like when it becomes this particular island?”
THE CROP TEST
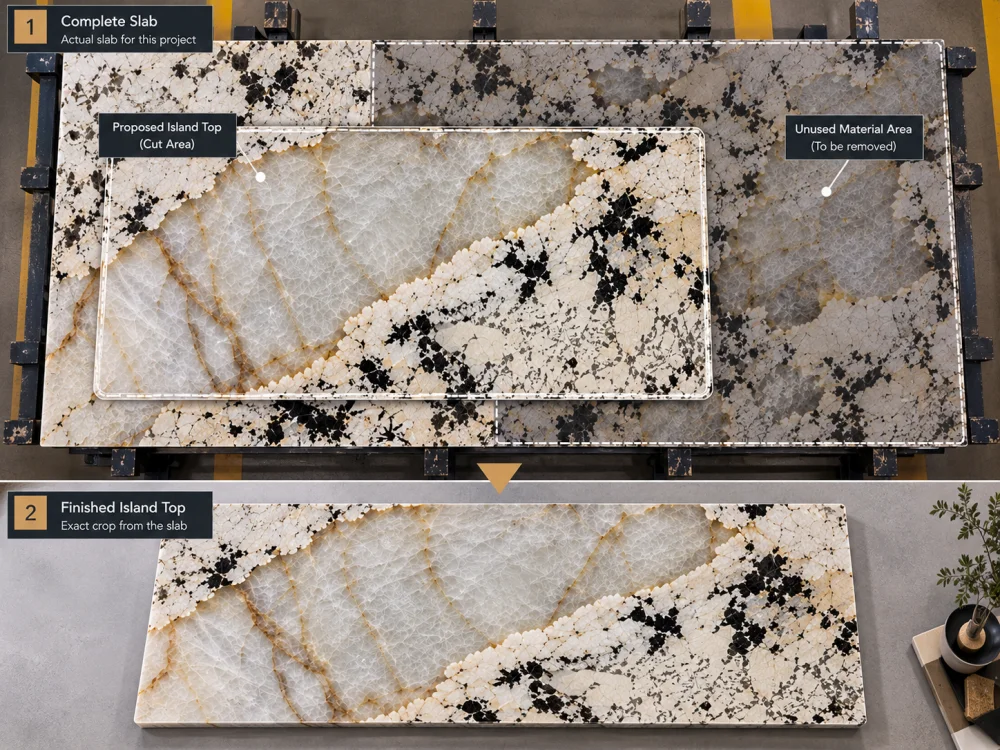
الخطوة 1: View the complete identified slab.
الخطوة 2: Overlay the actual finished-piece outline.
الخطوة 3: Hide or visually reduce the material outside that outline.
الخطوة 4: Rotate the crop into its intended installed orientation.
الخطوة 5: Review the resulting composition from the likely room view.
Step 6: Decide whether the dominant pattern is positioned where the design intends it to be.
Some Natural Quartzite slabs appear extremely active when viewed closely.
At room distance, many small features visually merge.
The result may become much calmer than the close photograph suggests.
This can happen when:
A close photograph can therefore exaggerate the importance of local detail relative to the installed room experience.
Pattern scale is not only about the physical size of a vein or mineral area.
Contrast matters.
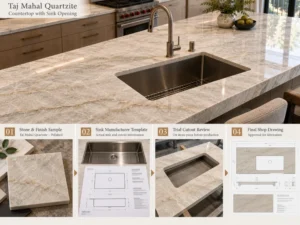
A relatively narrow dark feature crossing an otherwise pale Taj Mahal Quartzite island may become highly noticeable from the entrance to a room.
Meanwhile, a much larger low-contrast tonal transition may disappear into the overall composition.
ROOM-DISTANCE QUESTION
When you stop studying individual stone details, what becomes the first feature your eye reads?
That question is often more useful than asking whether the slab has “large” or “small” veins.
A stone surface does not exist without a viewpoint.
For an island, ask where the viewer is likely to first see it:
For a hotel reception counter, the dominant view may begin much farther away.
For a bathroom vanity, the primary experience may be comparatively close.
For a feature wall, the full composition may be visible immediately on entering the room.
Different applications therefore create different pattern-scale questions.
KITCHEN ISLAND
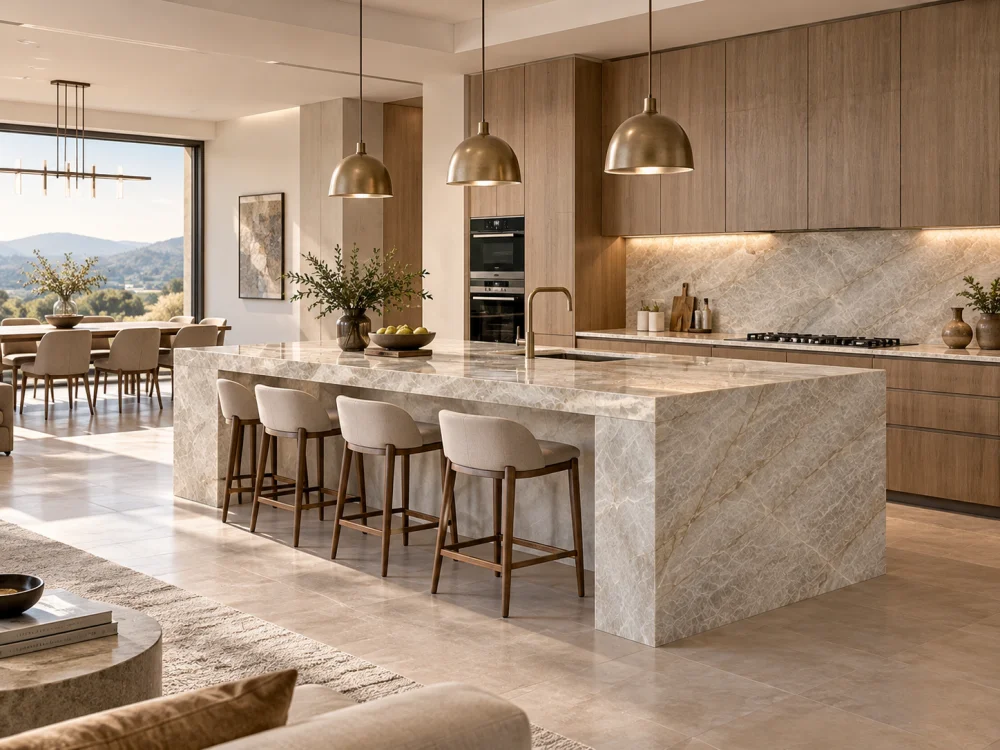
Review both normal working views and longer views from connected living or dining areas.
VANITY
Local pattern and finish may carry greater visual weight because the user is normally closer to the surface.
FEATURE WALL
Large-scale composition can dominate because much of the installation may be visible at once.
HOTEL RECEPTION
Review the stone from the approach path as well as from the counter itself.
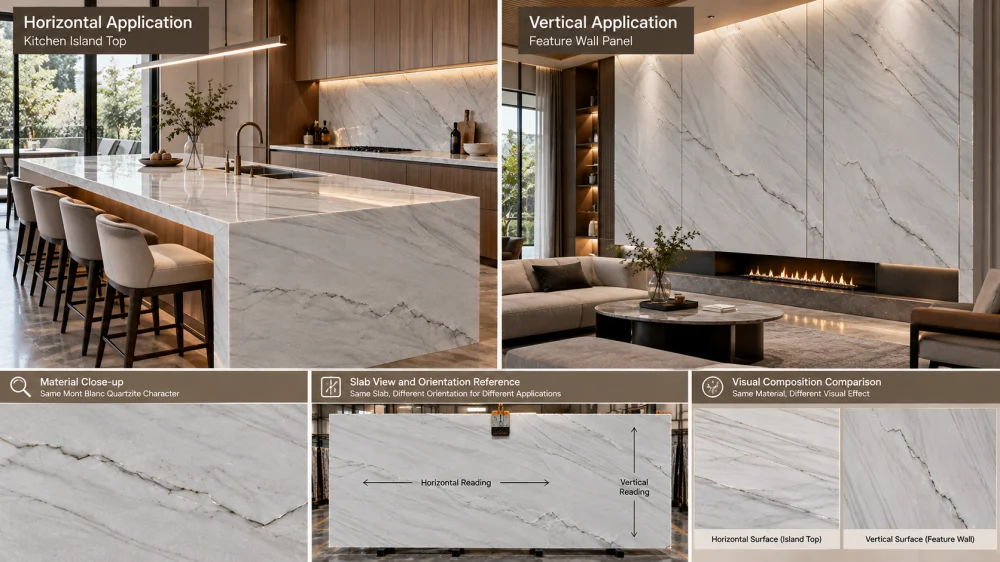
Orientation changes the composition.
A long movement running across a horizontal island may visually lengthen the surface.
The same geological movement used vertically on a wall can create a different visual emphasis.
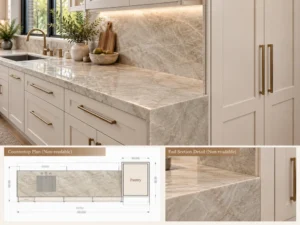
Waterfall applications add another question because a horizontal surface turns downward into a vertical face.
DO NOT REVIEW ONLY THE FLAT CUTTING PLAN
When the application changes orientation, review the finished faces in the orientation in which the room will actually present them.
A waterfall island is a useful example.
First, the project needs to understand the relationship between the top and vertical return at the mitred edge.
Second, it needs to step farther back and read the entire object as one composition.
A convincing corner detail does not automatically guarantee that the complete island composition will feel balanced from the main room sightline.
Pattern scale is also relational.
Place the same Quartzite beside quiet warm-white cabinetry and its darker mineral features may become more prominent.
Place it beside strongly grained timber and the visual relationship changes again.
Useful comparisons can include:
The objective is not to make every material match.
It is to understand which element will dominate the composition from the intended view.
Lighting does not create a different slab, but it can change which characteristics are visually emphasized.
Directional light may make surface reflection more noticeable.
Strong side lighting may emphasize certain local transitions.
Different room brightness and surrounding colours can also affect visual perception.
Therefore, avoid using one dramatically lit showroom photograph as the sole basis for approving مقياس نمط الكوارزيت.
USEFUL REVIEW SET
Complete slab photograph + closer material detail + proposed finished-piece crop + installed orientation + representative room view + adjacent finish references.
A large-scale pattern is not automatically better than a fine-scale pattern.
A quiet slab is not automatically more suitable than a dramatic slab.
Those are design choices.
Pattern scale describes how the visual structure reads at the relevant size and distance.
The project then decides whether that reading supports the intended design.
This distinction keeps the discussion factual:
الملاحظة: “A high-contrast mineral band becomes the dominant feature when the proposed island crop is viewed from the room entrance.”
Design Decision: “We want that band to remain the focal point.”
The first statement describes what the layout shows.
The second records the project’s preference.
A phone photograph can be useful evidence, but the framing matters.
A close photograph may fill the entire screen with an area that represents only a small percentage of the full slab.
For remote Quartzite selection, request a sequence rather than one image:
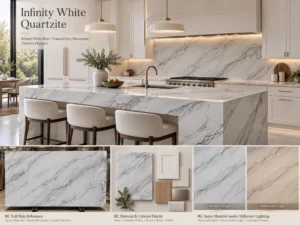
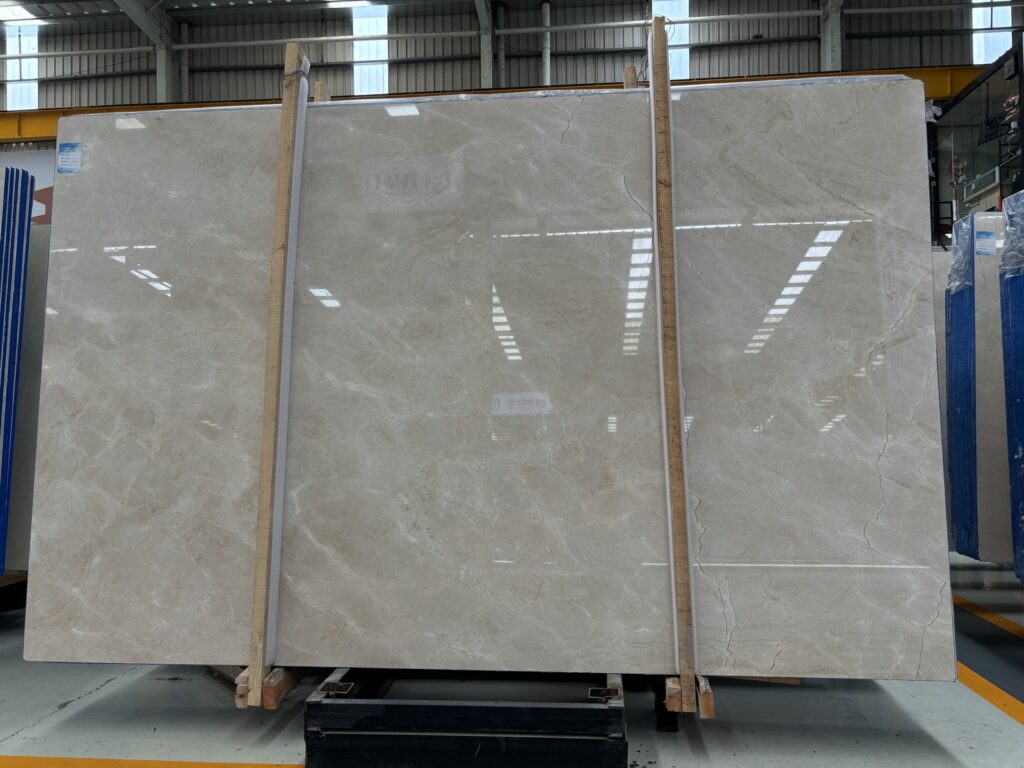
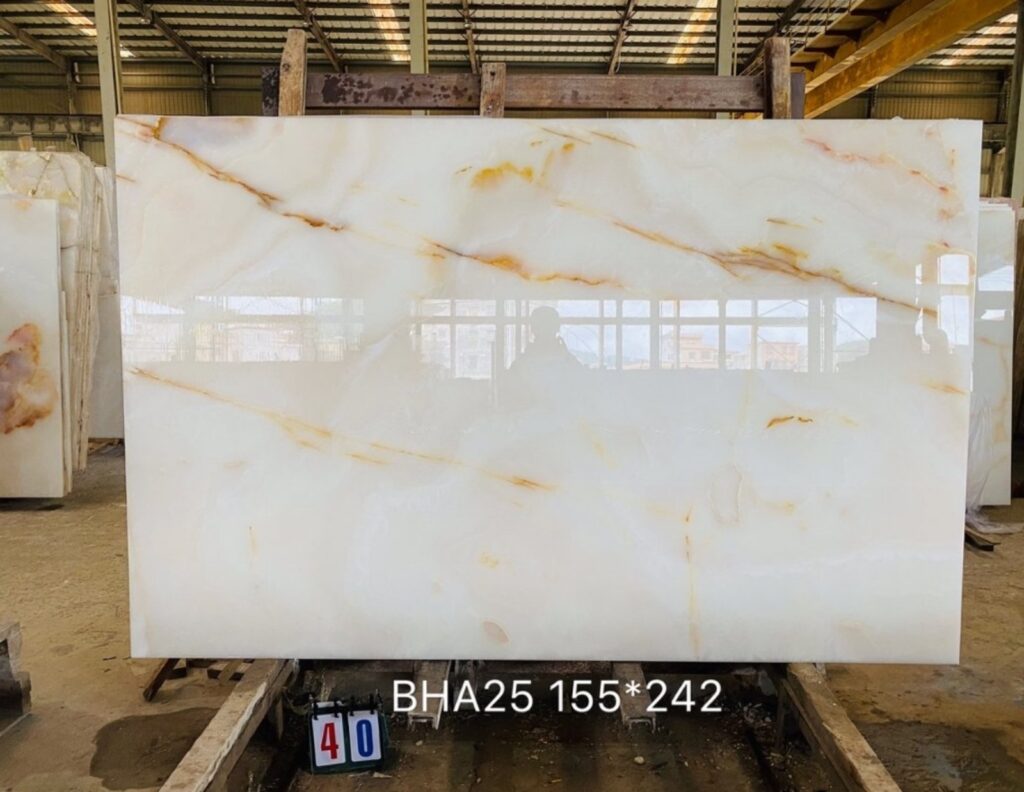
Frame 1 — Full Slab: All four slab edges visible.
Frame 2 — Pair / Slab Set: Related slabs shown together where relevant.
Frame 3 — Mid-Range: Enough distance to read major movement.
Frame 4 — Detail: Local mineral structure and finish.
Frame 5 — Proposed Crop: Finished-piece outline shown against the actual slab.
Frame 6 — Room Context: Drawing, elevation or visual reference showing how the finished surface will be experienced.
A rendering can help a customer understand scale.
For example, it can show whether a large dark movement is expected to sit near the center or edge of an island.
But the rendering should remain connected to the actual selected slab.
Do not let a generic digital stone texture replace the real slab photograph.
This is particularly important when choosing between several slabs of the same commercial material.
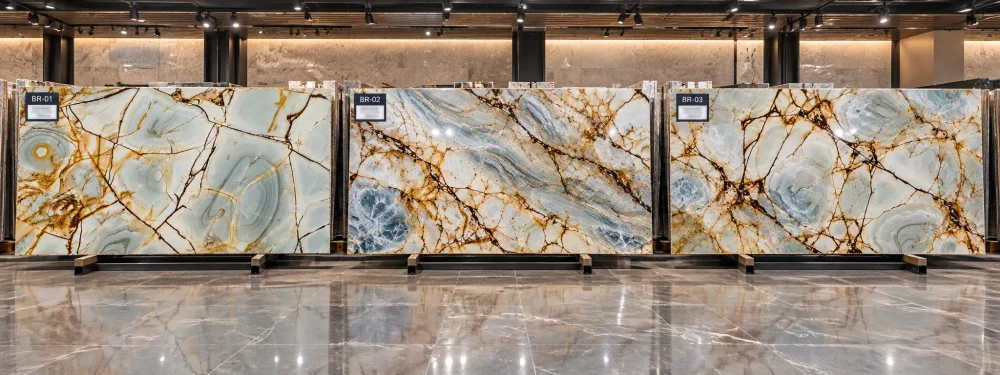
Imagine three slabs that share a similar local colour palette.
At close range, all three may seem acceptable.
From farther away:
Slab A may read as one broad diagonal movement.
Slab B may contain two competing high-contrast areas.
Slab C may read more evenly across its full width.
The close-up details did not necessarily reveal that difference.
The complete composition did.
Once a slab has been selected, the question changes again.
The project is no longer choosing only between slabs.
It is deciding which parts of those slabs become visible finished surfaces.
THE DESIGN QUESTION CHANGES
During Selection:
Which slab composition supports the room?
During Layout:
Which portion of that slab should become each finished piece?
Before Cutting:
Does the proposed crop still create the intended composition from the important room views?
Instead of telling the supplier:
“We want a dramatic slab.”
give a room-based visual priority.
Example 1: “From the living-room entrance, we want the island to read mostly light, with the stronger geological movement concentrated toward the seating end.”
Example 2: “The feature wall should retain the broad central crystalline area because it is visible from across the lobby.”
Example 3: “The vanity will mainly be viewed at close range, so local mineral detail is more important than preserving the full-slab movement.”
Those instructions are much easier to translate into a slab-layout discussion.
If the answer matches the intended design priority, the pattern-scale review has done its job.
If it does not, the project may need to reconsider the slab, finished-piece crop, orientation or relationship with adjacent finishes before cutting.
يصف مقياس نمط الكوارزيت كيفية ظهور الحجم والتباين والحركة الشاملة للكوارزيت الطبيعي على السطح النهائي ومن مسافة الرؤية المناسبة. ويشمل ذلك أكثر من مجرد العروق الفردية أو التفاصيل المعدنية.
يمكن لعينة صغيرة أن تُظهر اللون المحلي، والتشطيب، والملمس، والخصائص المعدنية، لكنها قد تستبعد الحركة الجيولوجية الواسعة التي تهيمن على بلاطة كاملة أو جزيرة أو حائط عند رؤيتها من مسافة أبعد.
There is no single universal viewing distance. Review the stone from close range, a normal working distance and the likely room sightlines created by the actual application. A hotel wall, kitchen island and bathroom vanity may each require different visual review distances.
قم بمراجعة كليهما. يُظهر اللوح الكامل التوزيع الجيولوجي الشامل، بينما يُبيّن مقطع المنطقة المقترحة ما سيراه العميل فعليًا بعد التصنيع. كما ينبغي مراجعة قطعة المنتج النهائي وفق الاتجاه المقصود لتركيبها.
ليس بالضرورة. فالcontrast، واللون، والاتجاه، والتشطيبات المحيطة، والإضاءة، ومسافة المشاهدة، كلها يمكن أن تؤثر على أيّ السمات تطغى بصريًا. فقد يجذب سمة صغيرة نسبيًا ذات تباين عالٍ انتباهًا أكبر من منطقة أكبر بكثير ذات تباين منخفض.
يمكن أن يساعد التصوير الواقعي في توضيح سياق الغرفة ونية التصميم، لكنه لا ينبغي أن يحل محل الصورة الفعلية للبلاطة المختارة وتخطيط القطع المقترح. وقد لا تعكس النقوش الرقمية العامة الحجم الدقيق للبلاطة أو قطعة التشطيب المقصوصة.
نعم. راجع كلاً من العلاقة المحلية عند نقطة الانتقال من الطابق العلوي إلى الشلال، وكذلك التكوين الكامل للجزيرة من حيث خطوط الرؤية في الغرف الرئيسية. إن العلاقة الجيدة بين الزوايا والتكوين المتوازن لمسافات الغرف هما مسألتان بصريتان مرتبطتان لكنهما منفصلتان.
أرسل إلى جوش مراجع الألواح المختارة، وصورًا كاملة للألواح، ومخططات المشروع، وأبعاد القطع النهائية، والتخطيط المقترح، والاتجاه المقصود، وعروض رئيسية للغرف، ومراجع التشطيبات المجاورة، بالإضافة إلى الأولوية البصرية التي ترغب في تحقيقها للحجر النهائي.
Review the Stone at the Scale of the Finished Room
HRST STONE can coordinate full-slab photographs, selected board references, CAD/shop drawings, proposed cutting layouts, visible-face orientation, project finish references and pre-fabrication visual review for Natural Quartzite orders. For pattern-sensitive islands, walls, vanities, reception counters and custom stone furniture, send Josh the actual slab references, finished dimensions, drawings and important room sightlines so the layout discussion can remain tied to the selected material.
© شركة HRST STONE / شركة شيامن HRST STONE المحدودة. جميع الحقوق محفوظة.