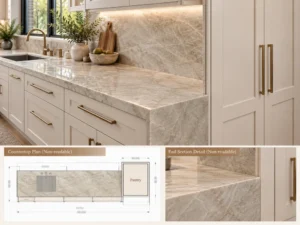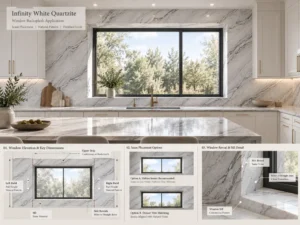

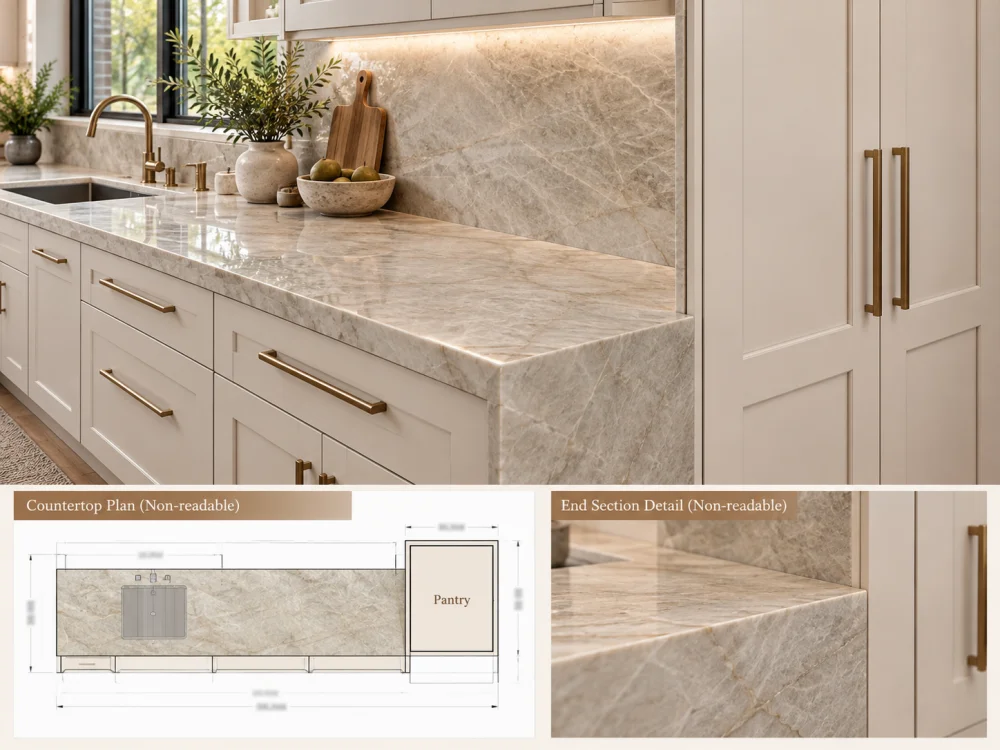
يمر سطح عمل من الكوارتزيت الطبيعي على طول جدار المطبخ وينتهي بجانب خزانة مؤن بارتفاع كامل. وفي الرسم التخطيطي المعماري، تبدو نقطة الالتقاء بسيطة: حيث يلتقي السطح الأفقي للحجر بوجه عمودي طويل للخزانة.
لكن هذا الخط الواحد قد يخفي عدة احتمالات تصميمية مختلفة.
قد ينتهي سطح العمل بشكل مستوٍ مع اللوح الجانبي المرئي للخزانة، أو قد يتوقف قليلاً قبل ذلك، مما يخلق فجوة مقصودة، أو قد يمتد إلى ما وراء المحاذاة الأمامية للخزانة، أو قد ينتهي مقابل لوحة نهائية منفصلة تخفي جزءاً من حافة الحجر.
كل ترتيب من هذه الترتيبات يغيّر المظهر النهائي والمعلومات اللازمة للتصنيع.
بالنسبة لـ سطح عمل من الكوارتزيت بجانب خزانة مؤن مرتفعة, ، السؤال المهم ليس فقط طول سطح العمل، بل كيف ترتبط نهاية الحجر النهائية بجسم الخزانة، والأبواب، والألواح المرئية، والجدران المحيطة، وترتيب التركيب.
يركز هذا الدليل على نقطة الالتقاء تلك والقرارات التي ينبغي حسمها قبل إطلاق مكون من الحجر الطبيعي للقطع.
قد يكون نهاية سطح العمل العادي مكشوفة تماماً، أو مثبتة مقابل جدار، أو مخفية بواسطة مكوّن آخر. أما سطح العمل بجانب خزانة مؤن مرتفعة فقد يجمع بين عدة من هذه الحالات في منطقة صغيرة واحدة.
من مدخل المطبخ، قد يرى المشاهد الحافة الأمامية للحجر وجزءاً ضيقاً من نهايته. ومن موقع آخر، قد تخفي خزانة المؤن المرتفعة النهاية بالكامل.
وفي الوقت نفسه، قد تكون اللوحة الجانبية للخزانة مُنهَى بطريقة مختلفة عن أبوابها. وقد لا تتطابق محاذاتها الأمامية مع صناديق الخزانة أسفل سطح العمل. كما قد تتطلب الوحدة المرتفعة هامشاً للتركيب أو الحركة غير ظاهر في الرسومات التخطيطية.
لذلك، ينبغي للمصمم تحديد الحالة الفعلية للنهاية قبل اختيار المعالجة الزخرفية.
إن أفضل نقطة انطلاق هي سؤال بسيط: أي سطح مادي يُقصد أن ينتهي عليه الكوارتزيت؟
تشمل الإجابات المحتملة جانب الخزانة الإنشائي، ولوحة نهائية زخرفية، أو امتداد الجدار، أو لوحة دعم مستقلة، أو مكوّن آخر مصمم خصيصاً لذلك.
هذه الأسطح ليست متبادلة؛ إذ قد تختلف مواقعها وسماكاتها ومتطلبات التشطيب ومسؤوليات التركيب.
يمكن أن تعمل عدة ترتيبات بصرياً، لكن لا ينبغي اختيار أي منها دون أخذ هندسة الخزانة والحجر الفعلية بعين الاعتبار.
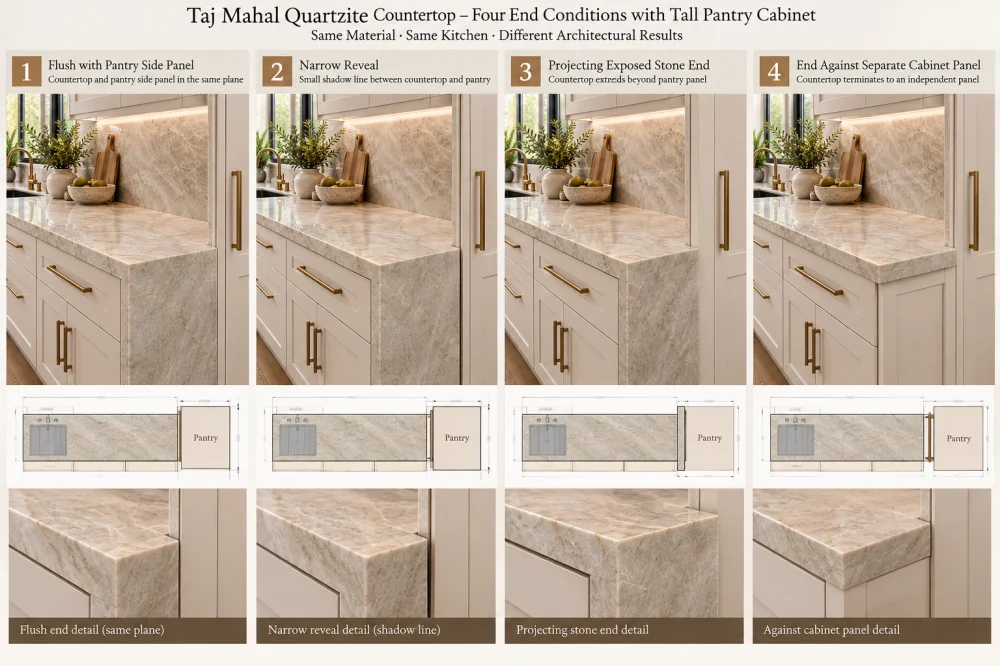
في ترتيب الاستواء، تتطابق نهاية الكوارتزيت المرئية المقصودة مع سطح محدد للخزانة.
يمكن أن ينتج عن ذلك مظهر معماري متحفظ، لأن الحجر لا يبرز بصرياً إلى ما وراء خط الخزانة المختار.
ومع ذلك، فإن كلمة “استواء” تبقى غير كاملة ما لم يحدد الرسم السطح المرجعي.
هل يحاذي الحجر صندوق الخزانة، أو اللوحة الجانبية الزخرفية، أو الجزء الأمامي لأبواب الخزانة، أم سطح آخر منهي؟
قد تحتل هذه الأسطح مواقع مختلفة. ولذلك، فإن الرسم الذي يكتفي بالقول “مستوى مع الخزانة” قد يؤدي إلى تفسيرات متعددة.
تُحدث الفجوة المقصودة فصلاً بصرياً بين نهاية الحجر وسطح الخزانة المجاورة.
يمكن أن تُحدث الفجوة انتقالاً نظيفاً بين المواد، خاصة عندما يختلف لون أو نسيج الكوارتزيت عن الخزانة.
لكن لا ينبغي اختيار الفجوة لمجرد مظهرها؛ إذ يجب أن يأخذ المشروع بعين الاعتبار ما إذا كانت نقطة الالتقاء مخصصة لاستيعاب الحركة، أو لتلقي مادة مانعة للتسرب مناسبة، أو لتبقى مفتوحة كخط ظل مصمم، أو لأي غرض آخر.
يجب تحديد أي هامش للحركة أو التركيب اللازم للتركيب الفعلي. فالفراغ الزخرفي لا يعد تلقائياً وصلة حركة كافية.
في بعض تصاميم المطابخ، تمتد حافة الكوارتزيت إلى ما وراء سطح الخزانة المجاورة لإنشاء تعلّق متناسق لسطح العمل أو خط أفقي أكثر وضوحاً.
قد يبدو ذلك مقصوداً عندما ترتبط البروزة بالحافة الأمامية لسطح العمل والخزانة المحيطة.
ومع ذلك، فإن البروز عند نهاية خزانة المؤن قد يفضي إلى ظهور أوجه حجرية مكشوفة، وزوايا، أو اعتبارات دعم غير موجودة في تفاصيل الاستواء.
يجب على الصانع وفريق المشروع المسؤول التأكد من البروز الفعلي، ومعالجة الحافة، والدعم، وحركة الأبواب القريبة. فلا يوجد مقاس برز موحد يناسب كل ترتيب لخزانة المؤن.
قد تُوضع لوحة زخرفية أو إنشائية بين خزانة المؤن وسطح العمل المجاور.
اعتماداً على التصميم، يمكن لهذه اللوحة أن تُحدث تشطيباً متناسقاً للخزانة، أو تخفي تقاطعاً إنشائياً، أو توفر سطحاً محدداً تنتهي عليه نهاية سطح العمل.
يجب أن يحدد الرسم ما إذا كانت اللوحة تابعة لخزانة المؤن، أو للخزانة الأساسية، أو لعنصر إنشائي مستقل.
كما يجب التمييز بين لوحة منتهية بصرياً ومكوّن مصمم خصيصاً لتقديم الدعم.
| ترتيب النهاية | النية البصرية | التفاصيل الرئيسية للتأكيد |
| الانتهاء المستوي | محاذاة متواصلة ومتحفظة | المستوى المرجعي الدقيق للخزانة المنتهية |
| الفجوة المُحكَمة | الفصل المقصود بين المواد | وظيفة الفجوة، وعرض النهاية، ومعالجة الوصلة |
| Projecting stone end | Emphasized horizontal countertop line | Projection, exposed edges, support, and clearance |
| Separate end panel | Defined cabinet-to-stone transition | Panel ownership, thickness, position, and support role |
These are design alternatives, not fixed industry-standard details. The appropriate solution depends on the specific cabinetry, stone component, and installation requirements.
One of the most common coordination problems is that a kitchen elevation appears complete while the countertop plan and section leave the pantry junction unresolved.
A perspective rendering may show the desired visual relationship, but it cannot reliably establish all of the dimensions needed for fabrication.
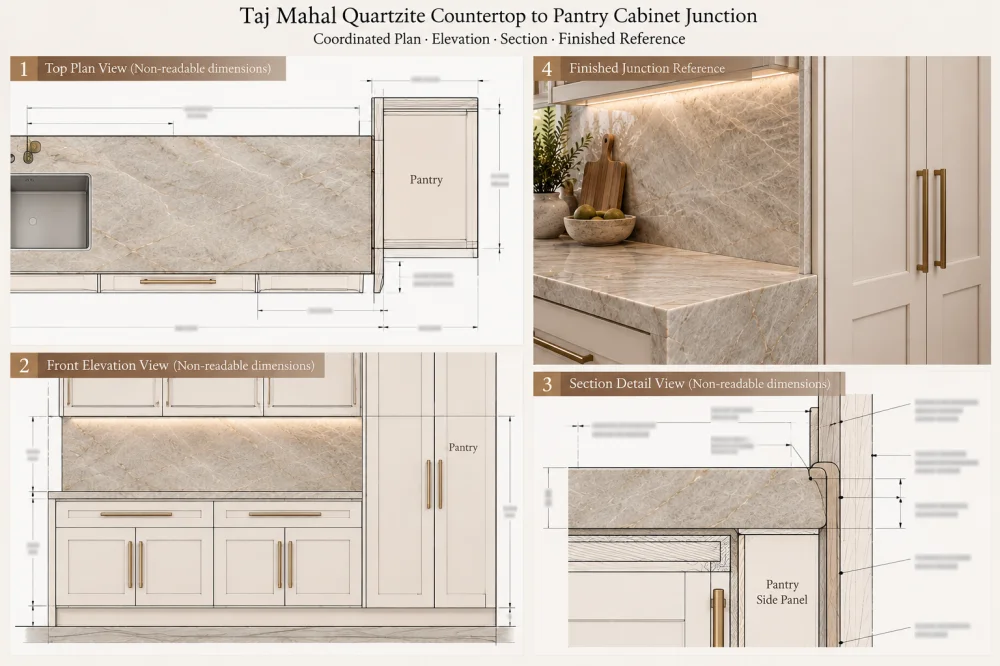
The plan should show the Quartzite perimeter in relation to the tall cabinet footprint, finished side panel, base cabinets, wall, and any relevant projections.
It should distinguish the countertop’s front alignment from its termination beside the pantry.
Where a reveal or exposed end is intended, the plan should identify the relevant finished surfaces and dimensions.
The elevation should communicate the intended horizontal countertop line and its relationship with the pantry doors, decorative panels, and nearby cabinetry.
It should also clarify whether the stone end is visible from the primary kitchen approach.
A narrow visible strip of Quartzite may be insignificant in a large rendering but quite noticeable in the finished kitchen, particularly when the stone contains strong natural movement.
The section should explain the physical relationship between the stone thickness, finished edge, adjacent panel, supporting construction, and any specified junction treatment.
It should distinguish the visible decorative arrangement from the actual support and installation conditions.
A coordinated detail does not need unnecessary complexity. It needs enough information that the cabinet supplier, stone fabricator, and installer are working toward the same finished result.
Elevation: Which lines and stone faces remain visible?
Section: How do the stone, cabinet panel, support, and junction treatment physically relate?
The countertop-to-pantry junction should not be designed as though the tall cabinet were a fixed rectangular block without moving parts.
Pantry doors may be hinged, inset, full overlay, or fitted with other project-specific hardware. Some tall units contain internal pull-out storage or drawers.
These arrangements affect how the surrounding components are experienced and may introduce clearance requirements near the countertop.
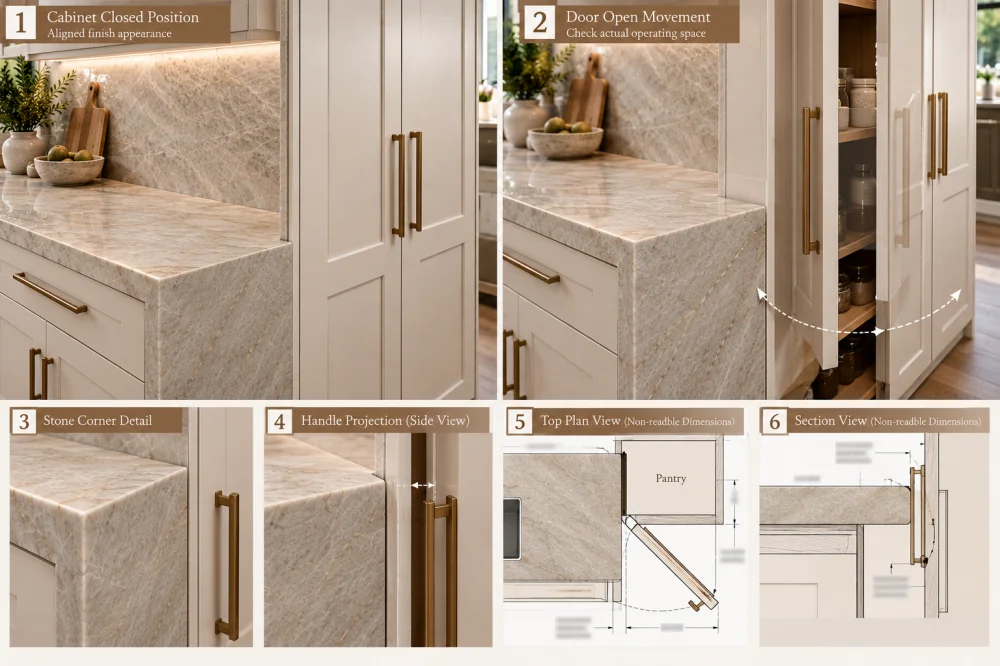
A door’s closed position does not necessarily show its full operating envelope.
Depending on the hardware and door design, the edge or handle may move through space near the adjacent countertop, stone corner, or projecting end.
The cabinet supplier should confirm the required operating clearance using the actual hardware and cabinet configuration.
Do not assume that a gap appearing adequate in a front elevation will necessarily accommodate the complete door movement.
A tall pantry’s cabinet box, applied end panel, and finished door front may not align.
This is especially important when the kitchen uses inset cabinetry, thick decorative panels, or projecting handles.
A stone end aligned to the cabinet box could still appear recessed or projecting relative to the visible door plane.
The desired reference must therefore be named explicitly on the drawing.
Where the Quartzite end is exposed, the corner geometry and edge treatment can affect both appearance and the relationship with nearby cabinet movement.
The project team should confirm the intended corner detail, edge profile, and any relevant clearance or protection requirements.
These decisions are project-specific. A decorative edge choice should not override the cabinet hardware’s required operating space.
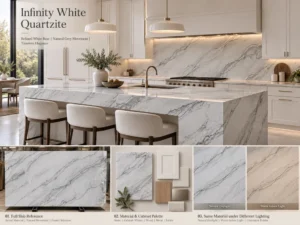
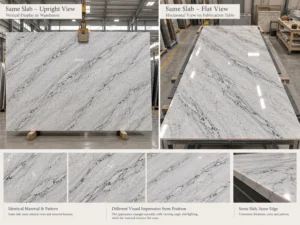
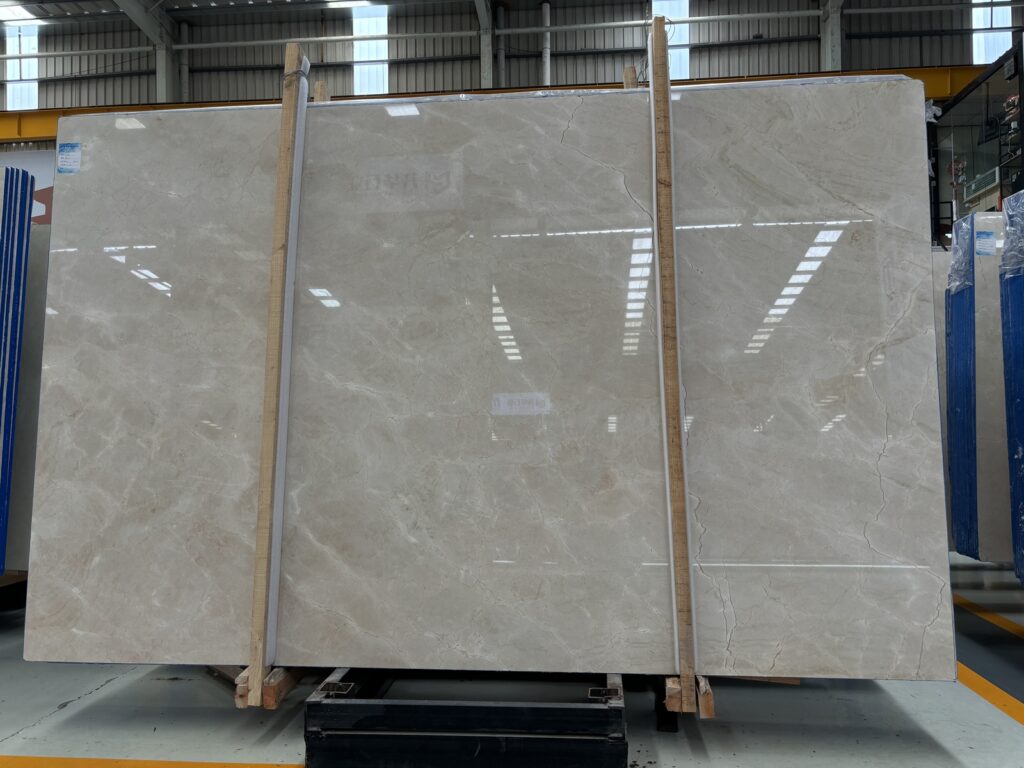
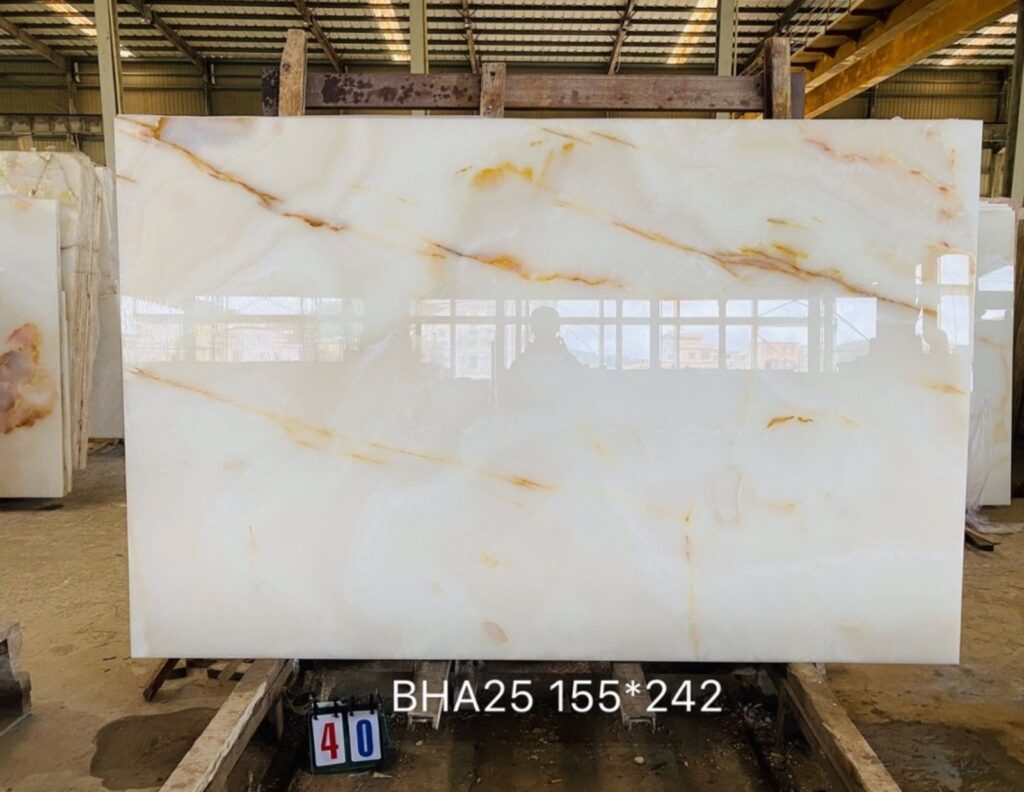
Natural Quartzite contains slab-specific mineral movement. A countertop end beside a tall pantry may expose a small portion of that movement, or the cabinet may conceal the end almost completely.
Before allocating the slab, identify which faces will remain visible in the finished kitchen.
If the stone ends against a solid cabinet side and its cut end is concealed, the visual priority may be the top surface and front edge rather than the end face.
If the end is exposed from the room approach, the finished edge and adjacent surface composition become more important.
For a Quartzite with broad bands or prominent dark features, a strong vein approaching the pantry junction can create a visual termination that deserves review.
The aim is not to guarantee perfect pattern continuity across unrelated materials. It is to understand how the selected natural stone area will appear at the architectural boundary.
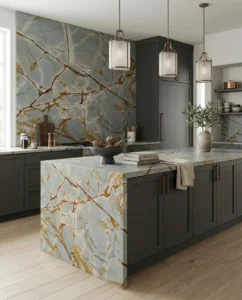
A finished countertop edge and a vertical stone waterfall are different components.
A waterfall design introduces a vertical stone face, additional joints, edge transitions, and support or installation considerations. It should not be inferred merely because the countertop ends beside a tall cabinet.
If a waterfall is intended, it must be identified separately on the plan, elevation, and stone layout.
For projects using strong directional movement, the رموز اتجاه عروق الكوارزيت للمخططات الإنشائية guide explains how orientation references can help keep the intended stone layout connected to the fabricated pieces.
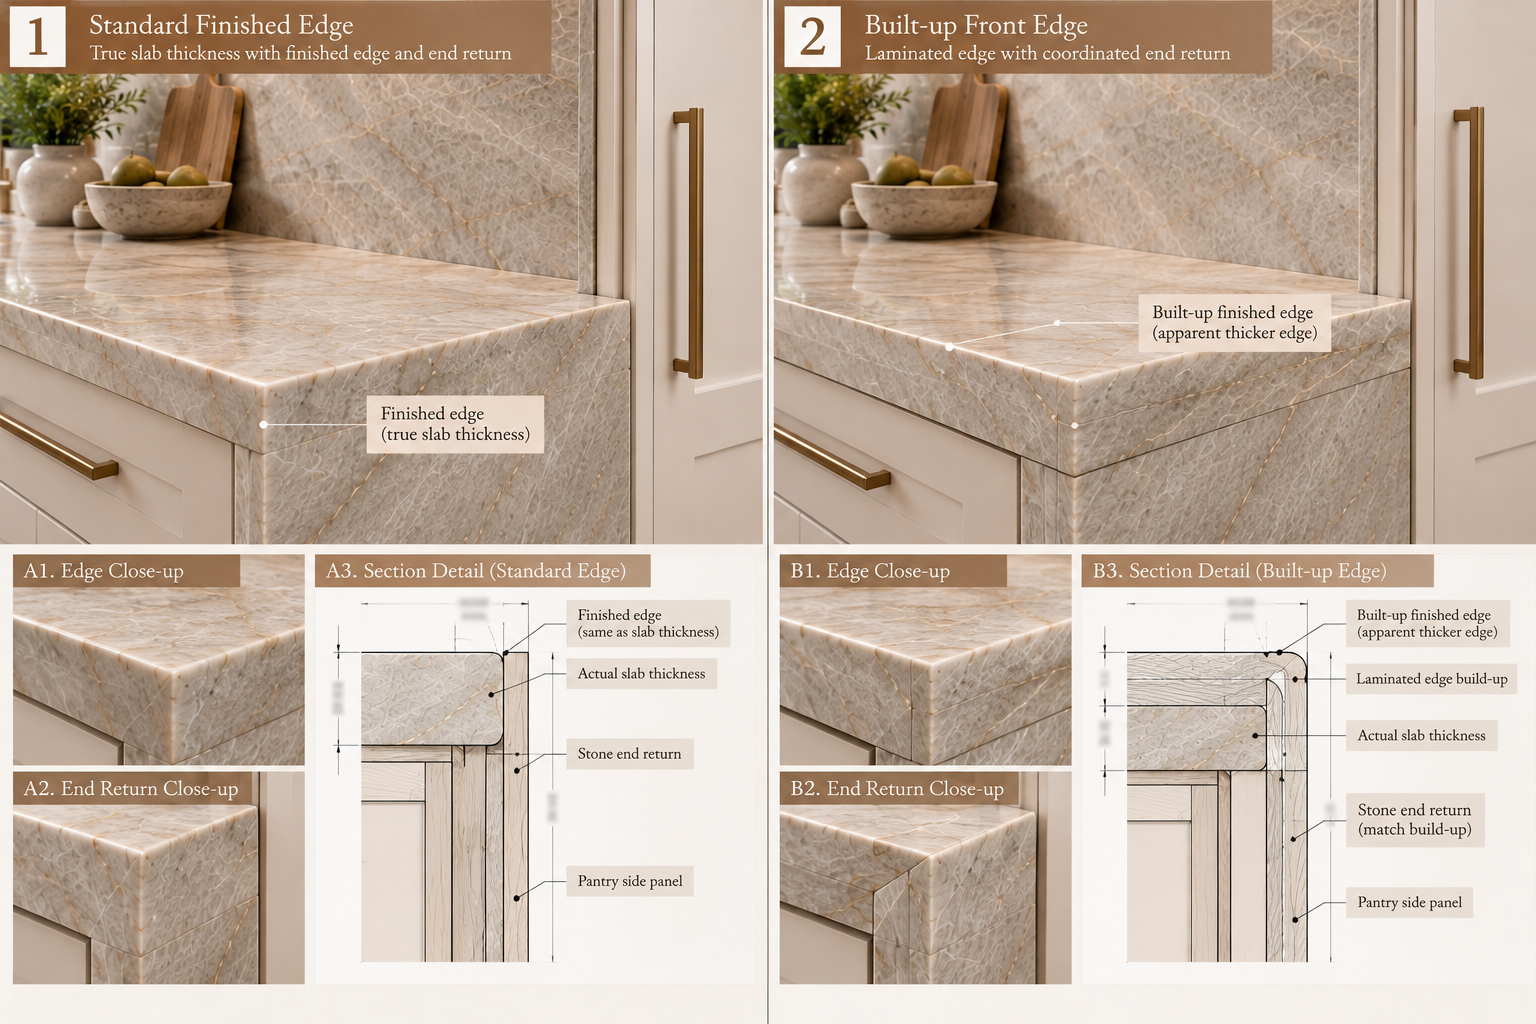
The visible countertop thickness may be the actual stone thickness or the result of a project-specific edge build-up.
That distinction matters beside a tall pantry because the finished horizontal line may need to relate to cabinet rails, door fronts, end panels, or other visible features.
For example, a countertop with a built-up front edge can present a deeper visible edge than the main slab thickness. The end treatment must explain how that appearance continues—or terminates—beside the pantry.
If the build-up ends before the tall cabinet, the transition may be visible from certain angles.
If the stone edge returns around the end, the fabricator needs to understand the proposed finished geometry and which faces will be exposed.
Do not assume a decorative build-up also provides structural support. The supporting construction and fabrication method must be reviewed for the actual component.
Similarly, an edge profile that appears straightforward on a small sample may need additional coordination where it meets a vertical cabinet panel.
These issues should be resolved in the section detail rather than left to the installer to interpret on site.
A carefully drawn pantry-end detail can still become problematic if the actual cabinet position differs from the design basis.
Walls may be out of alignment, cabinet panels may require site adjustment, and the countertop may depend on the final position of several adjacent components.
That is why the project should identify when the controlling measurements will be confirmed.

The responsible team may be able to measure the installed cabinet face and the available countertop termination more directly.
However, any unfinished decorative panels, planned adjustments, or missing hardware must still be identified. Measuring a cabinet before its final finished condition is established can produce an incomplete reference.
The stone dimensions may depend on approved cabinet manufacturing drawings, agreed installation positions, and coordinated allowances.
Those inputs should be treated as controlling project information only when the responsible parties have confirmed them.
Changes in cabinet thickness, decorative panel location, or finished door alignment may affect the previously approved stone termination.
Do not assume the countertop can simply be shortened or adjusted without consequence.
The change may affect the exposed edge, finish, planned reveal, support, or relationship to the front countertop line.
The appropriate response is to review the affected detail and current dimensions before authorizing further fabrication or alteration.
بالنسبة لـ سطح عمل من الكوارتزيت بجانب خزانة مؤن مرتفعة, a useful final review should answer the following questions:
These checks are most useful when applied to the exact countertop component rather than a generic kitchen detail.
If the project uses several decision makers, the Quartzite Slab Selection with Multiple Decision Makers guide can help distinguish material preference from technical coordination and final authorization.
A successful pantry-end detail is not simply a neatly cut piece of Quartzite. It is a coordinated junction in which the stone, cabinetry, visible design lines, and installation conditions agree.
A flush termination is one possible design choice, but the drawing must identify which cabinet surface defines the alignment. The cabinet box, decorative side panel, and door front may not occupy the same plane.
The junction may require a project-specific clearance, sealant detail, or movement provision. A decorative reveal is not automatically an adequate movement joint. The responsible project team should confirm the actual assembly requirements.
A projecting end may be appropriate where the design and construction allow it. The project must confirm the actual projection, exposed edge, support, nearby cabinet movement, and installation conditions.
A coordinated countertop plan, cabinet elevation, and relevant section are generally useful. Together they should identify the stone termination, finished cabinet reference surfaces, edge treatment, support relationship, and any required clearances.
The cabinet supplier should confirm the door and handle operating envelope using the actual hardware. A stone end or corner should not be positioned based only on the door’s closed appearance.
That depends on whether the edge remains visible and on the approved design. Exposed faces should have the specified finish, while concealed interfaces may require a different fabrication treatment determined by the responsible fabricator.
Send the material reference, countertop plan, pantry elevation and section, finished dimensions, cabinet panel and door details, requested stone thickness and edge profile, visible-face priorities, quantities, and delivery destination. Identify any site measurements that remain provisional.
حقوق الطبع والنشر © HRST STONE / XIAMEN HRST STONE CO., LTD. جميع الحقوق محفوظة.