
ملخص سريع
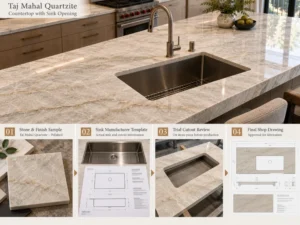
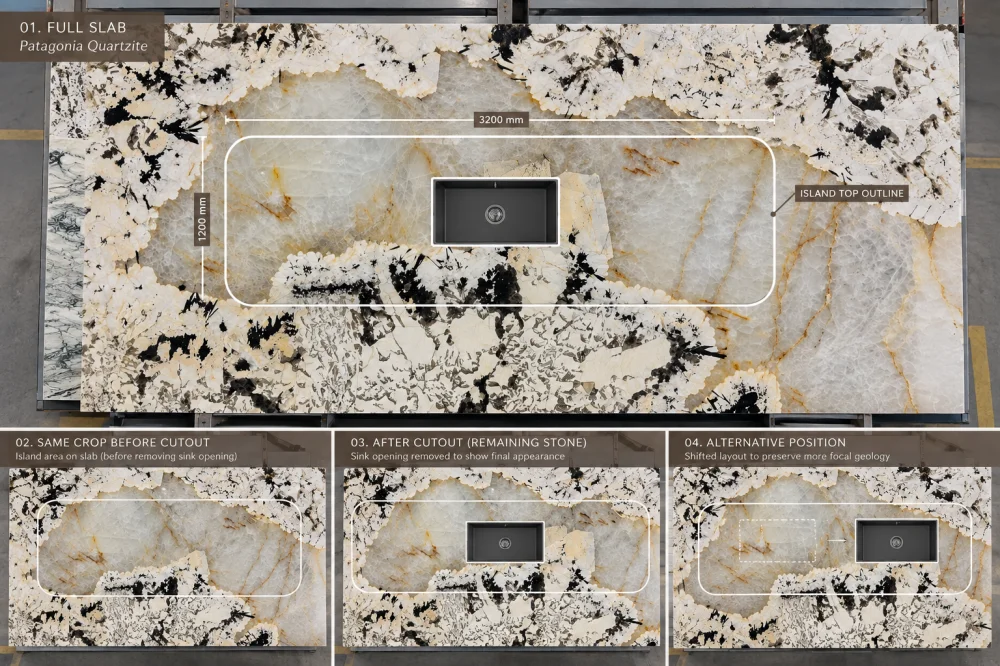
يجب أن يُظهر تخطيط بلاطة باتاغونيا كوارتزيت ليس فقط مكان تثبيت الحوض أو سطح الطهي، بل وأي جزء من الحجر يختفي عند قطع تلك الفتحة. فمع حقول بلورية جريئة، وانتقالات باللون الكريمي، ومناطق دخانية، وشظايا أغمق، فإن تحريك مخطط القطعة النهائية نفسها عبر البلاطة الفعلية يمكن أن يغيّر بشكل كبير التكوين المتبقي. قارن بين البلاطة الكاملة، والفتحة باعتبارها مساحة سلبية، والحجر المتبقي حولها، ومشهد الغرفة النهائي قبل اعتماد التخطيط لمراجعة التصنيع.
يمكن أن تبدو جزيرة كبيرة من باتاغونيا كوارتزيت رائعة على مخطط البلاطة.
ثم يتم قطع الحوض.
أو إزالة فتحة سطح الطهي.
فجأة، تختفي جزئياً الحقل البلوري الذي كان يثبت التكوين بصرياً.
تصبح شظية جيولوجية داكنة كانت تبدو متوازنة قبل القطع أكثر هيمنة بكثير.
أو أن شريطاً ضيقاً من الحجر بين فتحة وحافة أصبح يضم الآن أحد أكثر الأجزاء تعقيداً بصرياً في البلاطة.
لهذا السبب يجب ألا يُ judged تخطيط بلاطة باتاغونيا كوارتزيت على أنه مجرد مستطيل كامل موضوع فوق بلاطة جذابة.
السؤال الأفضل هو:
الحوض أو سطح الطهي ليسا ميزة أخرى من ميزات الحجر.
إنه منطقة من الحجر لن تعد جزءاً من سطح المنضدة المرئي.
بالنسبة لمواد متجانسة نسبياً، قد يؤدي ذلك إلى تغيير بصري بسيط فقط.
أما بالنسبة لباتاغونيا كوارتزيت، حيث يمكن للملامح الطبيعية الكبيرة أن تشغل مساحات واسعة من البلاطة، فقد يكون الفرق أكثر وضوحاً بكثير.
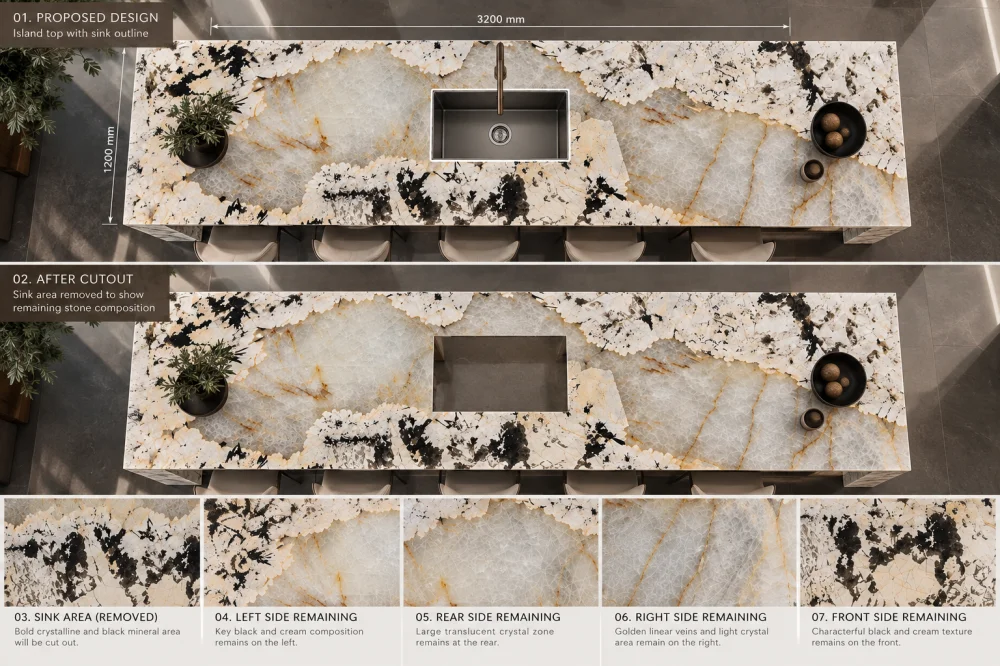
بدلاً من السؤال فوراً عما إذا كان ينبغي نقل الحوض يساراً أم يميناً، قسّم التخطيط المقترح لباتاغونيا كوارتزيت إلى ثلاث مناطق بصرية.
المنطقة الأولى — المُزالَة
مساحة البلاطة التي تقع داخل فتحة الحوض أو سطح الطهي والتي ستختفي من السطح النهائي.
المنطقة الثانية — المحيطة
الحجر المحيط مباشرة بالفتحة، بما في ذلك المناطق الأمامية والخلفية والجانبية التي تبقى مرئية.
المنطقة الثالثة — الحقل
مناطق سطح المنضدة الأكبر غير المقطوعة التي تشكّل التكوين البصري العام.
هذا يجعل التخطيط أسهل في القراءة.
لم يعد الهدف ببساطة “ضع الحوض هنا”.”
أصبح الهدف هو فهم كيف تعيد الفتحة تنظيم جميع المناطق الثلاث.
استخدم البلاطة المقترحة الحالية بدلاً من صورة كتالوج أو مشروع سابق.
على نطاق البلاطة الكاملة، حدّد المناطق الطبيعية ذات الأهمية البصرية للتصميم.
اعتماداً على البلاطة الفعلية، قد تشمل هذه:
لا تصنّف كل ميزة جيولوجية على أنها شيء يجب الحفاظ عليه.
بدلاً من ذلك، حدّد المناطق التي يرغب فريق التصميم في بقاء أهميتها على السطح النهائي.
استخدم الأبعاد النهائية الحالية.
أظهر مخطط سطح المنضدة أو الجزيرة الكامل أولاً، دون تجاهل الفتحة ذهنياً.
ثم أضف:
The cutout must be reviewed inside the complete finished component.
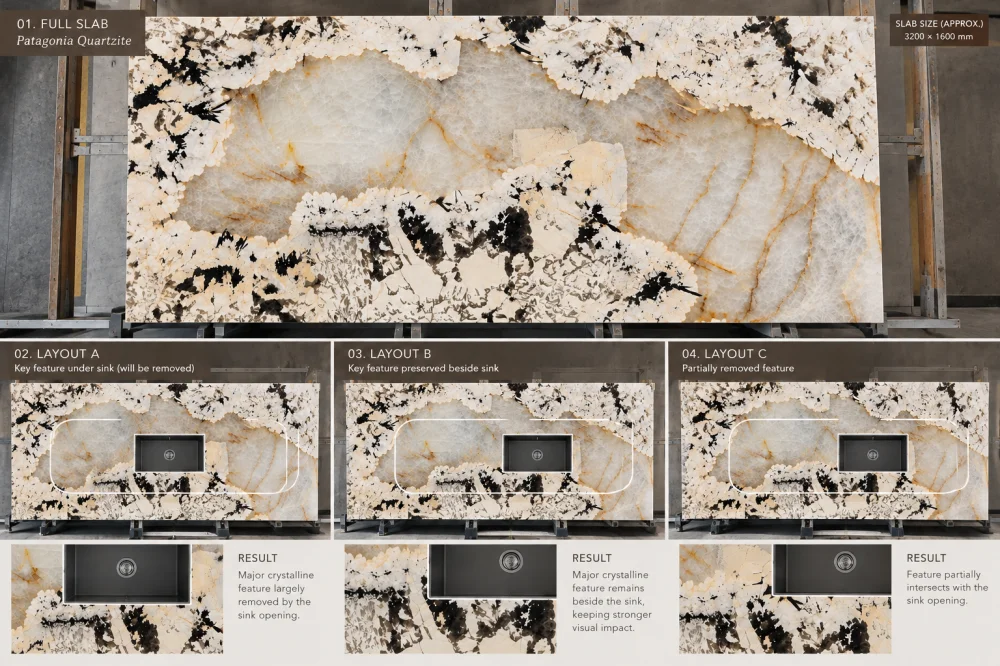
Imagine a Patagonia Quartzite slab with a large pale crystal field that the designer wants to feature.
The first countertop position appears attractive.
But the sink opening sits directly over the most important part of that crystal field.
LAYOUT A
The focal geological area exists inside the countertop outline, but a substantial part of it falls inside the opening and will not remain visible after fabrication.
This is why reviewing only the outer countertop outline can be misleading.
For visual approval, simulate the actual negative space.
Do not merely draw a thin rectangle over the slab.
Temporarily hide or neutralize the area that will be removed.
Now ask whether the remaining Patagonia composition still works as intended.
In many projects, the sink or cooktop location is controlled by the cabinet, appliance or architectural design.
That means the stone layout may be the variable—not the functional opening.
Keep the finished geometry unchanged.
Move the entire countertop outline across the same Patagonia slab.
This changes which geological areas fall inside the opening and which remain visible.
| Review Area | Layout A | Layout B |
| Inside Cutout | Which important visual area disappears? | What different slab area is removed? |
| Front Zone | What movement remains between the opening and front edge? | Does the shifted crop create a different visual relationship? |
| Rear Zone | Which geological areas remain behind the opening? | Are the remaining areas more or less visually prominent? |
| Main Field | How is the overall slab composition balanced after removal? | Does the alternative preserve the intended focal relationship? |
| Room View | What becomes dominant from the primary approach? | How does the hierarchy change after shifting the layout? |
There is another side to the decision.
Sometimes allowing an opening to remove part of a very strong geological area can create a calmer finished countertop.
The goal is not:
Save every dramatic feature.
The goal is:
Decide intentionally what remains visible.
PRESERVE, PARTIALLY REMOVE, OR MOVE?
Treat this as a design decision based on the actual slab and finished surface—not as a universal rule for Patagonia Quartzite.
Once the opening is removed, attention shifts to the remaining stone immediately around it.
For a sink opening, review the four surrounding zones:
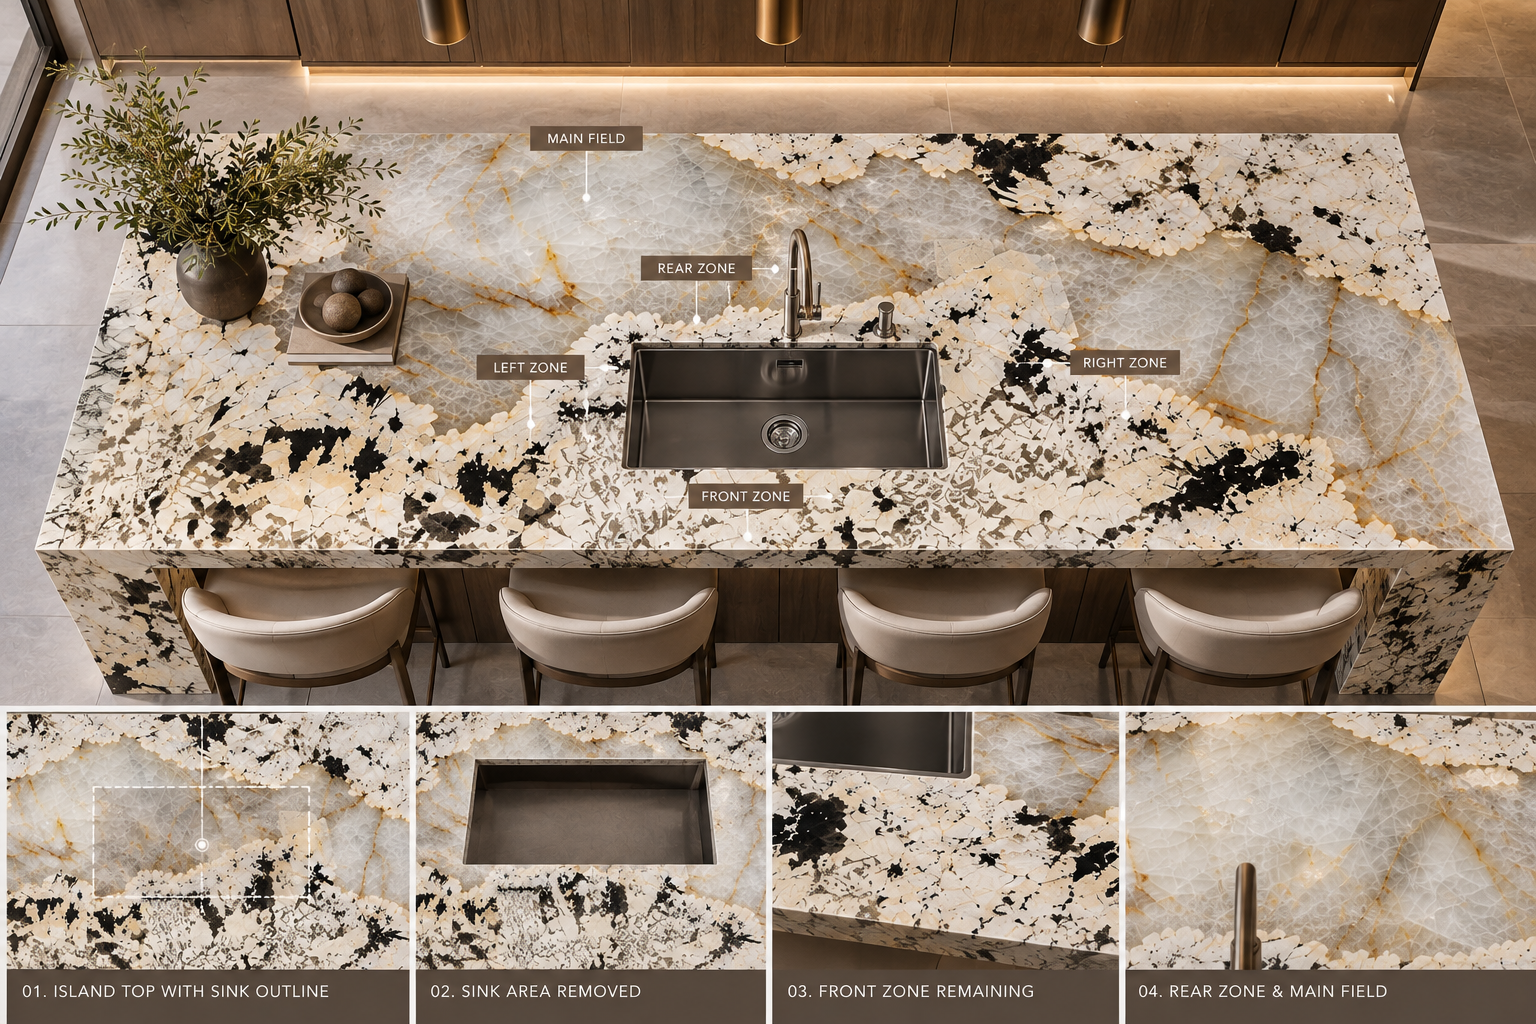
These remaining areas should be visible on the layout review rather than treated as incidental strips.
Visual placement and fabrication feasibility are related, but they are not the same decision.
A designer may prefer a particular Patagonia Quartzite crop because of the crystal composition around an opening.
The fabricator still needs to review the actual cutout geometry, surrounding stone, natural features, fabrication method, handling and project requirements.
DESIGN REVIEW
Which natural features should remain visible around the opening?
FABRICATION REVIEW
Can the proposed geometry and actual slab condition be fabricated and handled appropriately for the project?
Do not convert a visually preferred crop into an automatic fabrication release.
A sink opening and a cooktop opening may remove different proportions and locations of the stone surface.
They may also sit differently within the overall countertop composition.
Therefore, avoid approving a Patagonia Quartzite layout with a generic box labelled “cutout.”
Use the current project geometry.
Small holes remove much less stone than a sink, but they can still interact with highly distinctive local features.
Where the pattern is visually sensitive, show relevant holes on the current layout rather than adding them only after visual approval.
This is especially useful when the surrounding rear zone is narrow or visually important.
Some large islands contain both a sink and a cooktop.
Now the visual field is divided into several remaining stone areas.
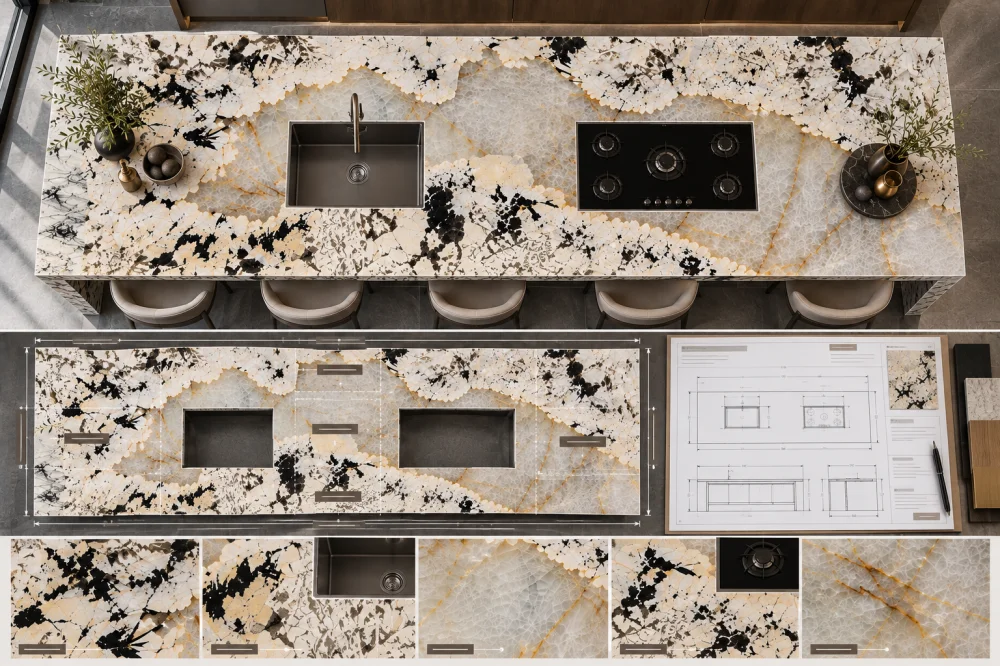
In this situation, do not focus on preserving one isolated crystal zone.
Review the rhythm of the entire finished surface after both openings are removed.
A seam is different from a cutout because the stone continues on the other side, but it still interrupts the way a bold Patagonia pattern is perceived.
If a countertop contains both an opening and a seam, show both on the same visual review.
اسأل:
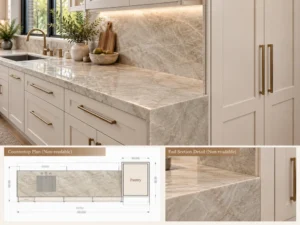
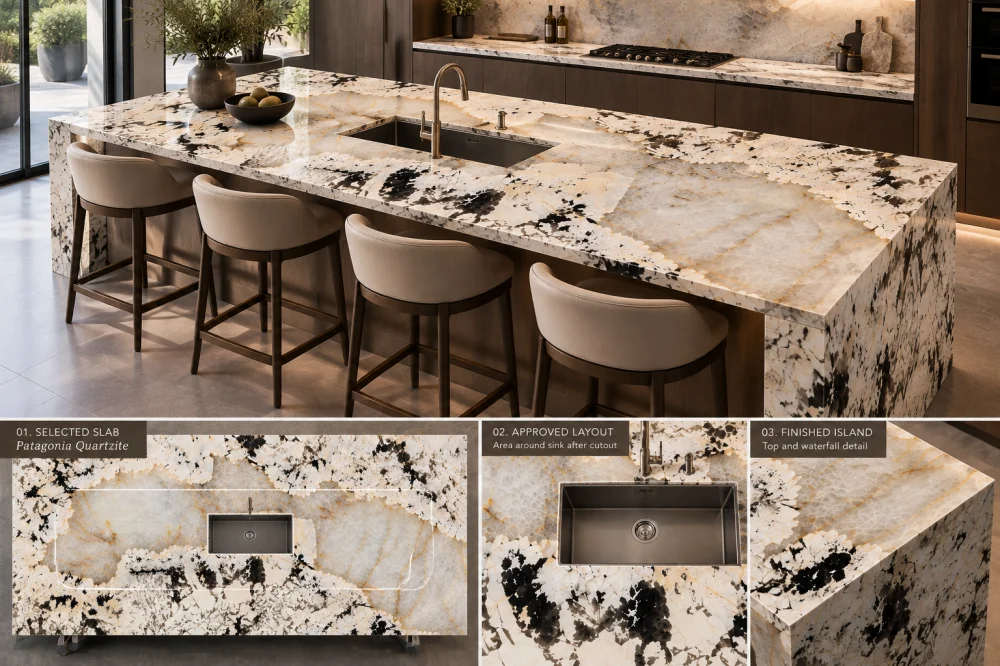
For a Patagonia Quartzite waterfall island, the top cannot be optimized in isolation.
A layout shift that improves the stone around the sink may also change which slab area remains available for the waterfall return.
Review the visible top and vertical return together before treating either crop as final.
A CAD or overhead slab layout shows where material will be removed.
It does not fully show how the finished countertop will be experienced.
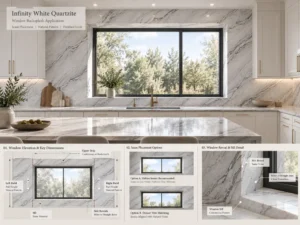
After preparing the alternative Patagonia Quartzite slab layouts, extract the finished surfaces and review them from the main room viewpoints.
For an island, these may include:
ROOM-VIEW QUESTION
After the opening is removed, which geological area becomes the strongest visible feature from the main approach?
For many projects, three controlled alternatives are more useful than a large number of slightly different screenshots.
LAYOUT A — FOCAL AREA UNDER CUTOUT
Shows what happens when the opening removes a large part of the intended visual feature.
LAYOUT B — FOCAL AREA BESIDE CUTOUT
Shifts the complete countertop crop so the important movement remains visible beside the opening.
LAYOUT C — PARTIAL INTERSECTION
Allows the opening to remove part of the bold area while preserving enough movement to maintain the intended composition.
Keep the slab, countertop dimensions, opening geometry and orientation constant.
Change only the countertop position on the slab.
A visually attractive Patagonia Quartzite slab layout still needs to fit within the usable slab area and the wider fabrication plan.
The complete project may also require:
Moving one large island crop to preserve a crystal field can change what remains available for those pieces.
For the broader distinction between total slab dimensions and the area actually available to a cutting plan, see the Natural Quartzite Usable Area vs Gross Slab Area guide.
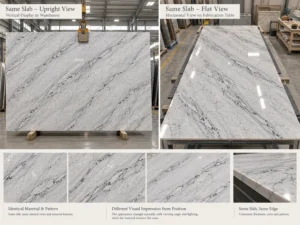
After the preferred Patagonia Quartzite crop is selected, preserve its orientation through the drawing and cutting-review process.
A rotated or flipped piece may still fit geometrically while producing a different visual result.
ال رموز اتجاه عروق الكوارزيت للمخططات الإنشائية guide explains why direction references should be connected to actual slab images and cutting layouts when pattern placement matters.
The visual record should make the cutout consequence obvious.
| السجل | What It Should Show |
| اللوح الفعلي | Complete identified Patagonia Quartzite slab used for the layout |
| القطعة النهائية | Current countertop or island outline and orientation |
| Negative Space | Actual sink, cooktop and relevant hole geometry shown as areas removed from the stone |
| Remaining Pattern | The geological composition that remains visible after the opening is removed |
| Related Pieces | Relevant seam, waterfall or adjacent-piece relationships |
| Room View | How the remaining pattern reads from the important installed viewpoints |
| المراجعة | The current drawing and layout revision associated with the review |
قد يحتوي حجر باتاغونيا كوارزيت على مناطق بلورية وجيولوجية واسعة النطاق، لذا فإن فتحة الحوض أو سطح الطهي قد تُزيل جزءًا ذا أهمية بصرية من القطعة المقترحة للسطح. يُرجى مراجعة كلٍّ من القطعة الكاملة والجزء المتبقي من الحجر بعد إزالة منطقة الفتحة.
لا. لا توجد قاعدة عامة تنص على ضرورة الحفاظ على كل معلم جيولوجي بارز. فاعتمادًا على التصميم المقصود، قد يُجنَب المعلم عند الفتحة، أو يُشَكَّل تقاطع مع جزء منه، أو يُزال جزء أقوى منه لإنشاء تركيبة نهائية أكثر هدوءًا. ويجب اتخاذ هذا الخيار بالاستناد إلى اللوح الفعلي.
إذا كانت موضع الحوض مُدار بالفعل بواسطة الخزانة ورسومات المشروع، فقد يكون من الأنسب اختبار مواقع بديلة للخط الخارجي الكامل لسطح العمل على البلاطة. ويجب تنسيق أي تغيير في هندسة الفتحات الوظيفية مع الأطراف المسؤولة عن المشروع، بدلاً من إجرائه فقط بهدف تحسين المظهر الجمالي للحجر.
قم بمراجعة الحجر المتبقي أمام الفتحة وخلفها وعلى جانبيها، بالإضافة إلى مساحات السطح الأكبر المتصلة دون انقطاع. كما ينبغي على المُصنّع المسؤول مراجعة جدوى التصنيع والحالة الفعلية للمناطق الضيقة المحيطة.
استخدم هندسة الفتحة الحالية للمشروع واعرضها مباشرةً على المخطط الفعلي للألواح. يجب أن يوضح التقييم أي منطقة من الحجر ستختفي، وكيف يرتبط النمط المتبقي ببقية سطح المنضدة، بما في ذلك اللحامات والحواف والقطع المجاورة.
قم بمراجعة كلا الفتحتين في الوقت نفسه. فهما تقسمان سطح العمل إلى عدة مجالات بصرية متبقية، مما يجعل التكوين الكامل بعد القطع أكثر فائدة من تحسين ميزة جيولوجية واحدة بشكل منفصل.
عندما يكون الشلال جزءًا من الجزيرة، قم بمراجعته مع الجزء العلوي. قد يؤدي تحريك قطعة الجزيرة لتحسين وضع النمط حول فتحة ما إلى تغيير المنطقة المتبقية من البلاطة المتاحة للعودة العمودية.
أرسل إلى جوش مراجع الألواح الفعلية أو المطلوبة، وأبعاد المنضدة الحالية، ومعلومات الحوض وموقد الطهي، ونسخة التعديل على الرسم، والنهاية، ومفهوم الحافة، واللحامات، ومتطلبات الشلال، والأسطح المرئية، ومناظر الغرفة الهامة، بالإضافة إلى الكمية ووجهة التسليم.
Review What Remains Before Cutting
HRST STONE can coordinate current Patagonia Quartzite slab photographs, CAD/shop drawings, alternative cutting layouts, sink and cooktop overlays, visible-face planning, waterfall relationships, fabrication QC, dry-lay or trial review where applicable, and reinforced fumigated wooden-crate packing around the confirmed project scope. Send Josh the current drawings and actual slab references so the project team can compare the finished pattern before fabrication.
© شركة HRST STONE / شركة شيامن HRST STONE المحدودة. جميع الحقوق محفوظة.