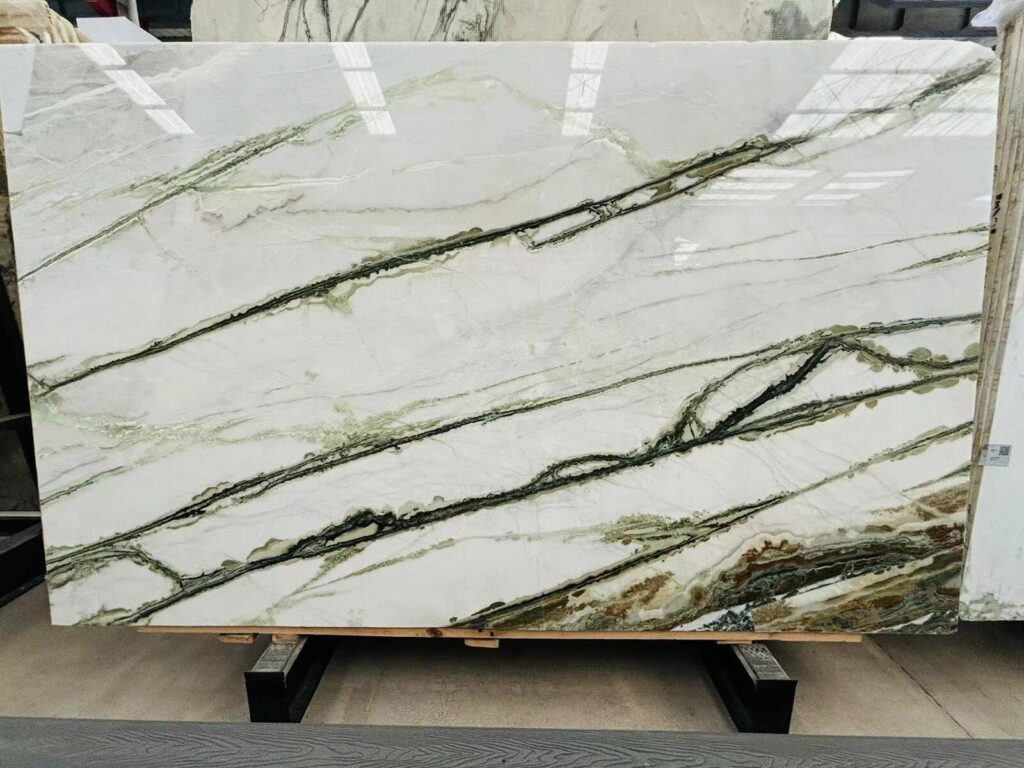

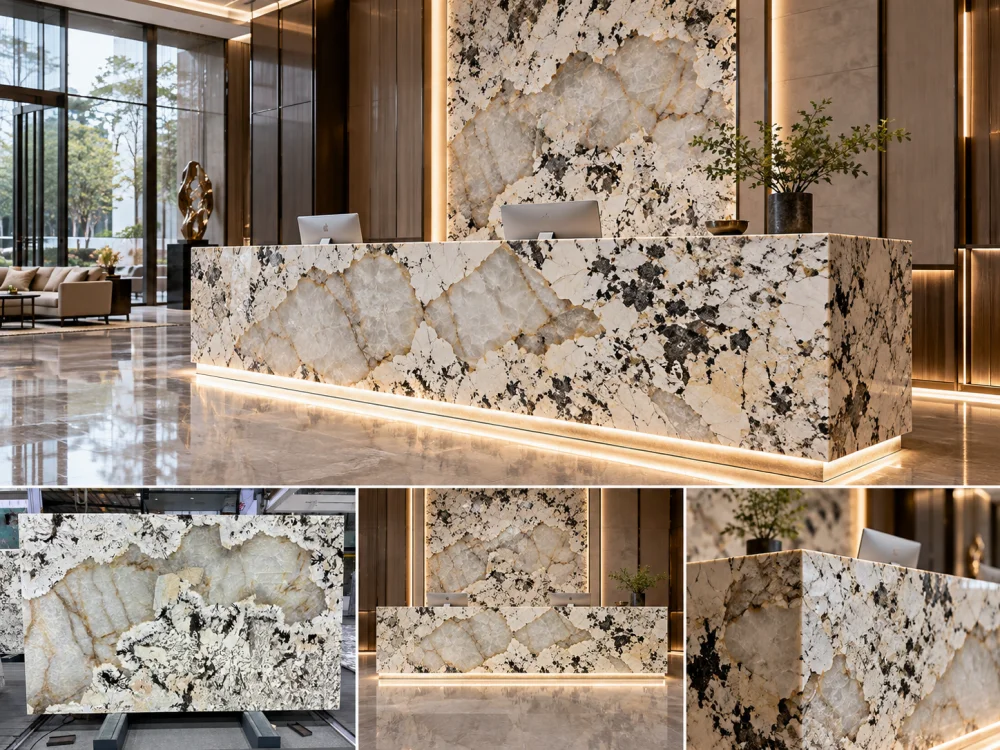
Resumo Rápido
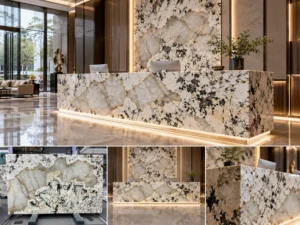
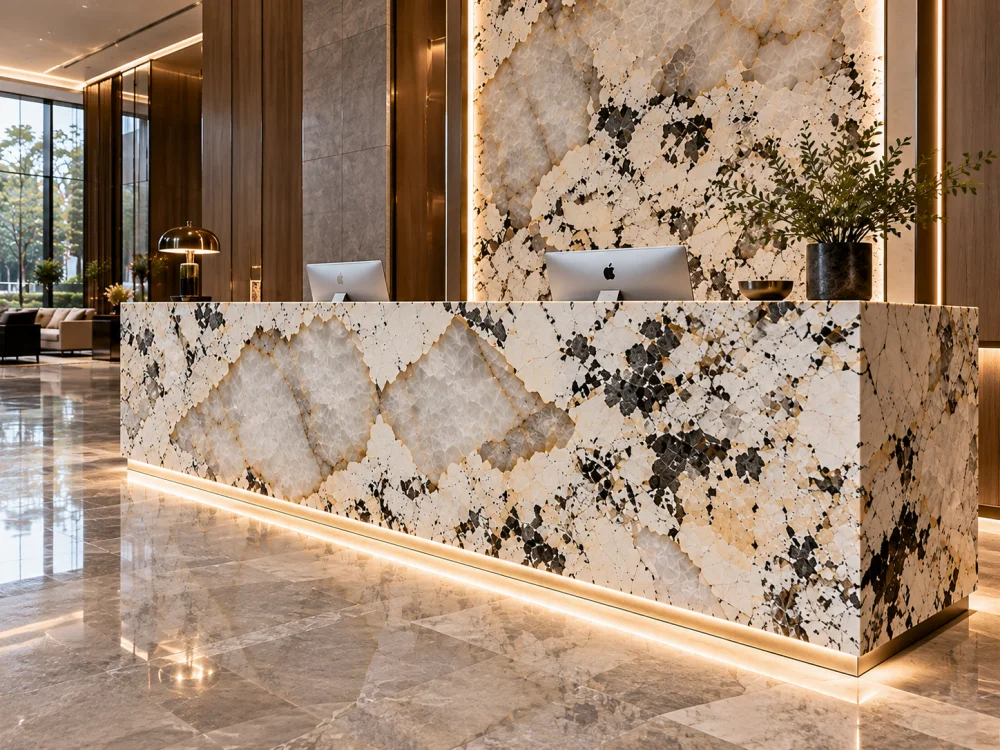
A Patagonia Quartzite reception front should be planned from the way visitors actually approach it, not only from a straight-on elevation. Start with the entrance position and approach path, identify the first fully visible stone face, then place the actual slab pattern around that view. Review the focal crystalline areas, darker fragments, joints, side returns, counter, lighting and signage together before releasing the stone layout for fabrication review.
A reception desk may be drawn perfectly straight on an elevation.
Visitors rarely experience it that way.
They enter through a door, lobby or corridor.
The reception front may first appear from the left.
Then more of the main stone face becomes visible.
A side return appears.
The counter comes into view.
Only after several steps does the visitor see the complete composition.
Para uma Patagonia Quartzite reception front, this sequence matters because the material can contain large-scale crystalline fields, cream transitions, smoky areas and darker geological fragments that read very differently depending on where they sit within the finished desk.
So do not begin with:
“Where should the best part of the slab go?”
Begin with:
Mark the principal entrance or approach point on the current interior plan.
Then look toward the reception desk from that position.
This creates a project-specific viewing reference.
The reception front can now be planned around a real architectural relationship rather than an abstract FRONT label.
Imagine a reception desk that is six metres wide.
The architectural elevation shows all six metres at once.
But the lobby entrance sits to one side.
A visitor may initially see:
That means the visually important Patagonia Quartzite area does not automatically belong at the geometric center of the reception front.
VIEW 01 — ENTRY
The first moment when the reception desk becomes visible from the entrance.
VIEW 02 — APPROACH
The visitor moves toward the desk and sees more of the main front and side condition.
VIEW 03 — FULL REVEAL
The reception front becomes readable as a complete stone composition.
VIEW 04 — ARRIVAL
The visitor reaches the counter and begins seeing the stone at closer range.
One Patagonia layout should make sense across this sequence, not only in one front elevation.
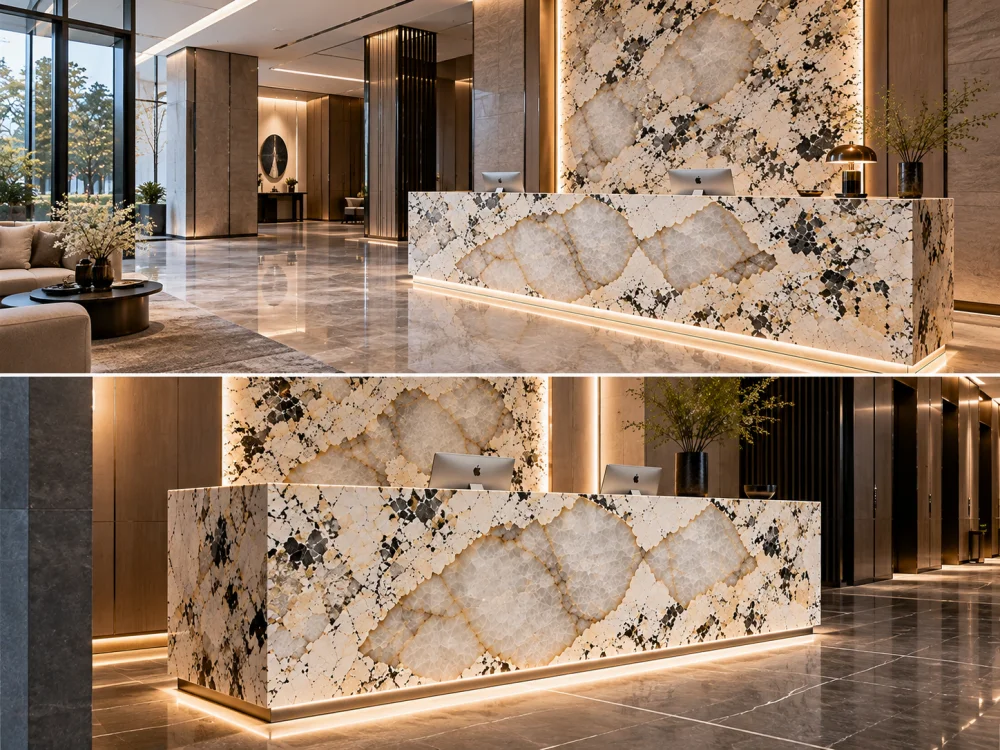
Reception desks often contain several stone surfaces.
These may include:
Do not give every face equal visual priority.
PRIMARY-FACE QUESTION
Which stone surface occupies the largest and most important part of the visitor’s field of view during the approach?
That surface becomes the starting point for the Patagonia Quartzite composition.
Once the viewing hierarchy is understood, review the actual proposed slab or slab set.
Do not design the reception front from a generic Patagonia photograph.
On the actual slab, identify areas such as:
The objective is not to find a universally “best” area.
It is to decide which actual slab area should perform which visual role in this reception desk.
A common instinct is to place the most dramatic Patagonia feature at the center of the reception front.
That may work.
But first compare the center with the actual entrance sightline.
GEOMETRIC CENTER
The midpoint of the reception-front elevation.
ENTRANCE FOCAL ZONE
The area that becomes visually prominent during the visitor’s approach.
These two areas may coincide.
They may also be significantly different.
Instead of assuming that one placement is correct, create several controlled reception-front options using the same stone and same elevation.
OPTION A — CENTERED
The dominant Patagonia feature is positioned close to the geometric center of the front elevation.
OPTION B — ENTRANCE-WEIGHTED
The focal geological area shifts toward the part of the desk that is revealed most strongly during approach.
OPTION C — QUIET ENTRY / STRONG REVEAL
The entrance side begins more quietly and the stronger Patagonia feature is revealed progressively as the visitor moves toward the desk.
This is a more useful comparison than simply asking which slab crop looks most dramatic in isolation.
A large reception desk creates an opportunity that a small countertop does not.
The stone composition can unfold as the visitor moves.
REVEAL CONCEPT
The strongest Patagonia Quartzite feature does not necessarily need to appear completely at the first instant. It may begin partially visible, become clearer during approach, and reach its full visual effect when the visitor arrives in front of the desk.
This makes the approach path part of the slab-layout decision.
A long reception front may require several stone components.
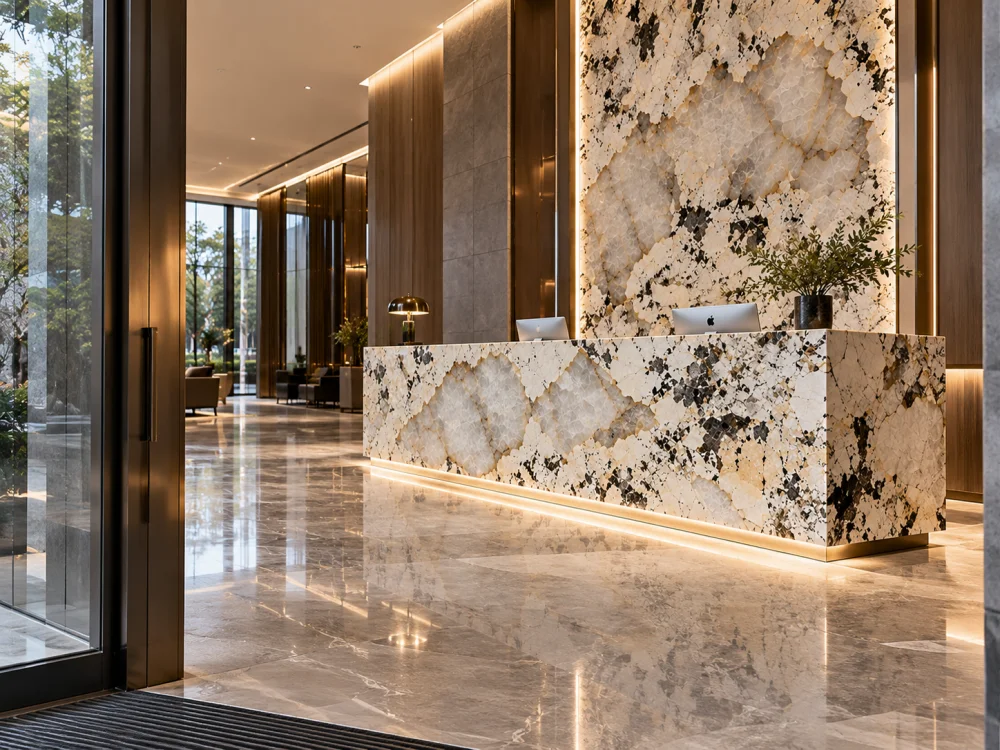
Do not review joint locations only as vertical lines on an elevation.
Look at what happens when the visitor approaches the desk.
A joint may:
The goal is not to promise an invisible joint.
The goal is to make its position part of the complete visual composition.
Two adjacent panels may look convincingly related in a flat drawing.
From the entrance, perspective changes the relationship.
One panel may occupy much more of the visual field than another.
A darker Patagonia fragment may appear directly beside a joint.
A crystalline field may seem to terminate earlier because the adjacent panel is viewed at an angle.
This is particularly important when the entrance is not centered on the reception desk.
A side return that looks secondary on the elevation may become one of the first stone surfaces a visitor sees.
Pergunte:
Do not allocate the return from whatever slab area happens to remain after planning the front.
At a reception-desk corner, the front and return are experienced differently depending on position.
From the entrance, the return may be prominent.
From directly in front of the desk, the main elevation dominates.
ENTRANCE VIEW
Front + return may be visible together.
ARRIVAL VIEW
The primary front may occupy most of the visitor’s view.
Review both before deciding which Patagonia feature belongs at the corner.
Another important distinction is timing.
From room distance, the vertical reception front may dominate.
As the visitor approaches, more of the horizontal counter becomes visible.
At the desk, the countertop may become the closest stone surface.
This means the front and counter do not necessarily need identical visual intensity.
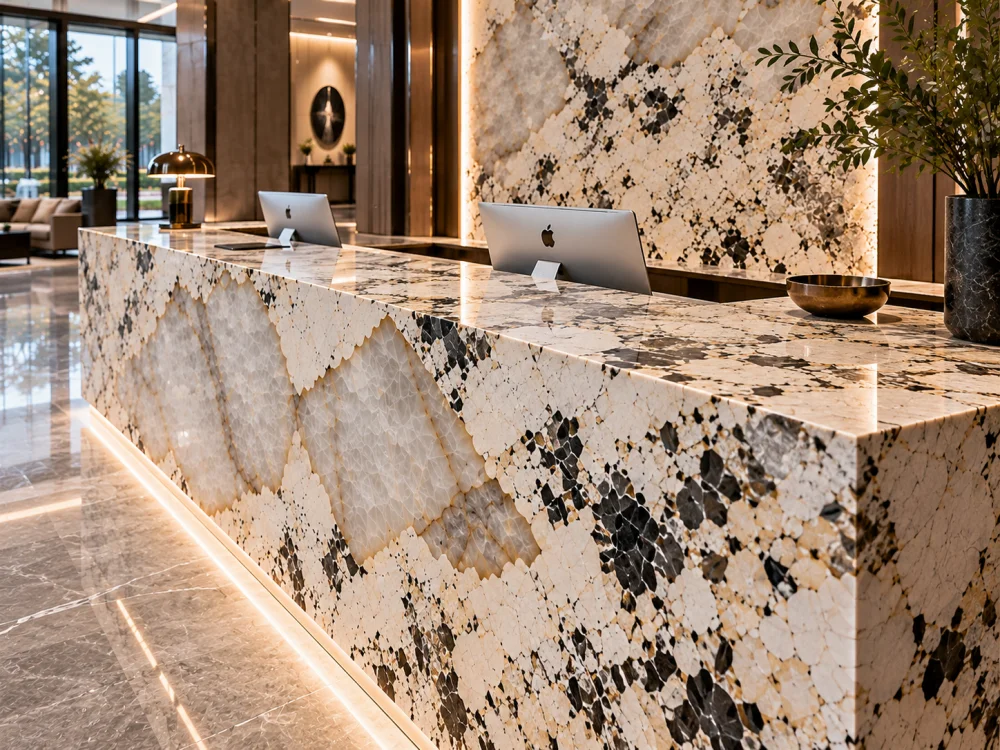
For a multi-face Patagonia Quartzite reception counter, it can be useful to define visual roles.
| Superfície | Viewing Moment | Layout Question |
| Primary Front | Entry + approach | Which Patagonia area should establish the main room-distance identity? |
| Entrance-Side Return | First reveal | Should this surface introduce the composition or remain quieter? |
| Opposite Return | Later / secondary view | How much visual priority does this side require? |
| bancada | Close approach | Does its pattern support or compete with the main front? |
| Edge / Fascia | Close range | What part of the selected layout reaches this visible detail? |
A reception front may also contain:
These should appear on the current reception elevation before the final stone pattern is approved.
OVERLAY TEST
Place the actual signage, lighting and interface zones over the proposed Patagonia pattern. Do not approve a focal crystal field and discover later that most of it sits behind letters, metalwork or another fixed element.
Reception desks are often designed with deliberate architectural lighting.
Depending on the project, light may come from:
The same Patagonia Quartzite layout can read differently as reflection, shadow and local contrast change.
Where lighting is important to the visual concept, compare the proposed stone placement within the intended lighting context rather than using unrelated slab photographs.
Some Patagonia Quartzite slabs may contain locally translucent crystalline areas.
That does not mean every Patagonia reception front should be designed as a backlit assembly.
If backlighting is specifically intended, it becomes a separate project system involving the actual stone, thickness, support, light source, cavity, joints, access, heat management and other project-specific details.
Do not infer a guaranteed backlit result from the commercial material name alone.
The reception desk is rarely isolated.
From the entrance, visitors may see the stone together with:
These surrounding surfaces affect how visually strong the Patagonia Quartzite appears.
Therefore, final pattern placement should be reviewed in architectural context, not only against a blank background.
A curved reception front changes the viewing sequence again.
The entire stone surface may never be seen as one flat elevation.
Instead, different sections are revealed progressively as the visitor moves.
CURVED-FRONT QUESTION
Which Patagonia features should appear early in the approach, which should become visible near the center, and how should panel divisions interact with the curved geometry?
The fabrication and support strategy for curved or segmented stone assemblies requires project-specific review by the responsible professionals.
A very long desk does not necessarily need one equally dramatic pattern from end to end.
It can be reviewed as several connected visual zones.
ENTRANCE ZONE
Introduces the material
↓
PRIMARY ZONE
Carries the main Patagonia composition
↓
TRANSITION ZONE
Connects panels / functional areas
↓
SECONDARY END
Completes the composition
The exact number and role of zones depend on the actual reception design.
Once the entrance-view composition is established, connect it back to the actual Patagonia Quartzite slabs.
Uma sequência prática é:
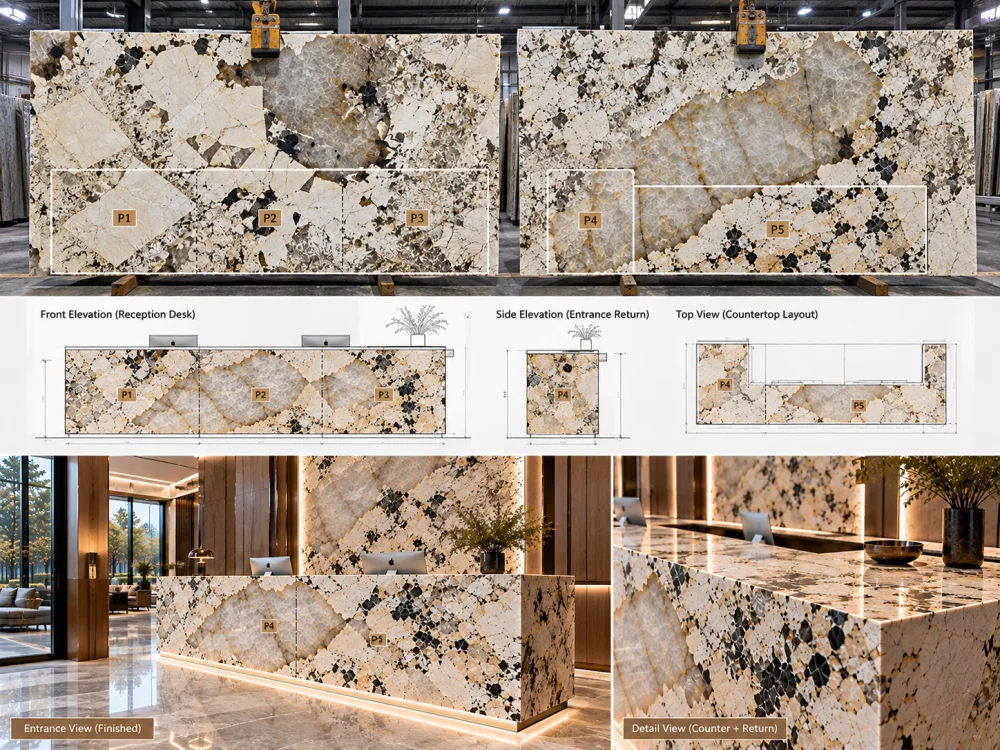
For visually sensitive reception counters, keeping the actual board reference connected to the proposed finished pieces makes the layout easier to trace through fabrication and QC.
Where the selected boards themselves are central to the design, the Quartzite Slab Reservation Form guide explains why reservation, substitution control and cutting release should remain distinct project stages.
Once a multi-piece reception front is cut, the complete slab composition no longer physically exists as one surface in the factory.
Piece identification becomes the bridge back to the approved elevation.
Por exemplo:
The actual naming system can differ.
What matters is that the piece reference remains stable across the relevant drawing, fabrication, QC, packing and installation records.
Factory QC should not lose the visual priority established during design review.
For a visually sensitive Patagonia Quartzite reception front, useful evidence may include:
The objective is to check whether the fabricated components still correspond with the approved reception composition before packing.
Before the visual layout is treated as final, return to the original question.
THE ENTRANCE TESTAt the doorway: What appears first?
After several steps: Which Patagonia feature becomes dominant?
At full reveal: Do the panels read as one intentional composition?
At the corner: Does the return support the main front?
At the desk: Does the countertop work with the vertical face rather than competing with it?
With signage and lighting: Is the intended focal area still visible?
After fabrication planning: Can each important visible component still be traced to the actual approved slab layout?
The entrance establishes the visitor’s first viewing direction. A reception desk may initially be seen obliquely rather than straight on, so the first visible return, main front, joints and focal Patagonia pattern may read differently from the architectural elevation.
Not automatically. Compare the geometric center with the actual entrance sightline and approach path. Depending on the design, the focal geological area may be centered, shifted toward the principal approach, or progressively revealed as the visitor moves toward the desk.
That depends on its visibility. If the entrance is offset, the return may be one of the first stone surfaces seen and may deserve significant visual attention. Review the return together with the adjacent front rather than treating it as leftover slab allocation.
Show joints on the current reception elevation and review them from important room viewpoints. Consider how they interact with natural pattern movement, panel boundaries, returns, joinery, signage and other architectural divisions. Do not assume a joint will become visually invisible.
Not necessarily. The vertical front may dominate from the entrance while the horizontal counter becomes more visible at close range. Review them as related surfaces and decide how much visual emphasis each should carry.
Where they affect the stone face, yes. Signage, lighting channels, metal trims, access panels and other fixed elements can cover or interrupt areas of the natural pattern, so relevant interfaces should appear on the current project information used for visual review.
A rendering can help evaluate the room and entrance view, but it should be connected to the actual proposed slab references, current reception geometry, panel layout and drawing revision. The selected physical stone remains the basis for slab-specific pattern placement.
Send Josh the current floor plan, reception elevations, dimensions, entrance location, primary approach direction, actual or requested slab references, finish, panel and joint information, side returns, countertop design, signage and lighting zones relevant to the stone, quantity and delivery destination.
Plan the Stone from the Visitor’s View
HRST STONE can coordinate current Patagonia Quartzite slab references, reception elevations, CAD/shop drawings, slab cutting layouts, panel and piece identification, visible-face planning, joint and return relationships, fabrication QC, dry-lay or trial review where applicable, and reinforced fumigated wooden-crate packing around the confirmed project scope. Send Josh the entrance plan, reception dimensions, current elevations and actual slab references so the visual composition can be reviewed before cutting.
© HRST STONE / XIAMEN HRST STONE CO., LTD. Todos os direitos reservados.