
Rivestimento a secco per esterni in calcare Porto Beige
Il calcare Porto Beige conferisce un aspetto caldo, crema‑beige, a ville, hotel, edifici residenziali e facciate commerciali. Può essere lavorato in pannelli murali piatti, cornici per finestre, cornicioni, telai d’ingresso, modanature curve e altri elementi architettonici coordinati.
Un progetto di successo Facciata in Porto Beige dipende da molto più del colore della pietra. Il progetto deve coordinare la scelta dei materiali, le elevazioni della facciata, l’ingegnerizzazione dei pannelli, i test degli ancoraggi, le finiture superficiali, la disposizione a secco in fabbrica, la numerazione dei pezzi, l’imballaggio per l’esportazione e la posa in cantiere.
Modanature personalizzate
Disposizione a secco in fabbrica
Controllo qualità del progetto
Adatto a sistemi di rivestimento meccanico in pietra specifici per il progetto, soggetti a verifica ingegneristica e prove sui materiali.
Riepilogo rapido
Il calcare Porto Beige è una pietra portoghese dal colore beige, calda e relativamente sobria, impiegata per pannelli murali esterni e lavorazioni lapidee architettoniche. Un Muro in Porto Beige può combinare pannelli di rivestimento rettangolari con cornici per finestre, cornicioni, colonne, archi e dettagli scolpiti.
Per la posa a secco all’esterno, lo spessore dei pannelli, le dimensioni dei moduli, la posizione degli ancoraggi e il tipo di fissaggio devono essere definiti tramite un’ingegnerizzazione specifica al progetto. La gamma di pietre approvata, le proprietà fisiche, la resistenza degli ancoraggi, le condizioni di esposizione e i requisiti locali della facciata vanno tutti esaminati prima della produzione.
Che cos’è il calcare Porto Beige?
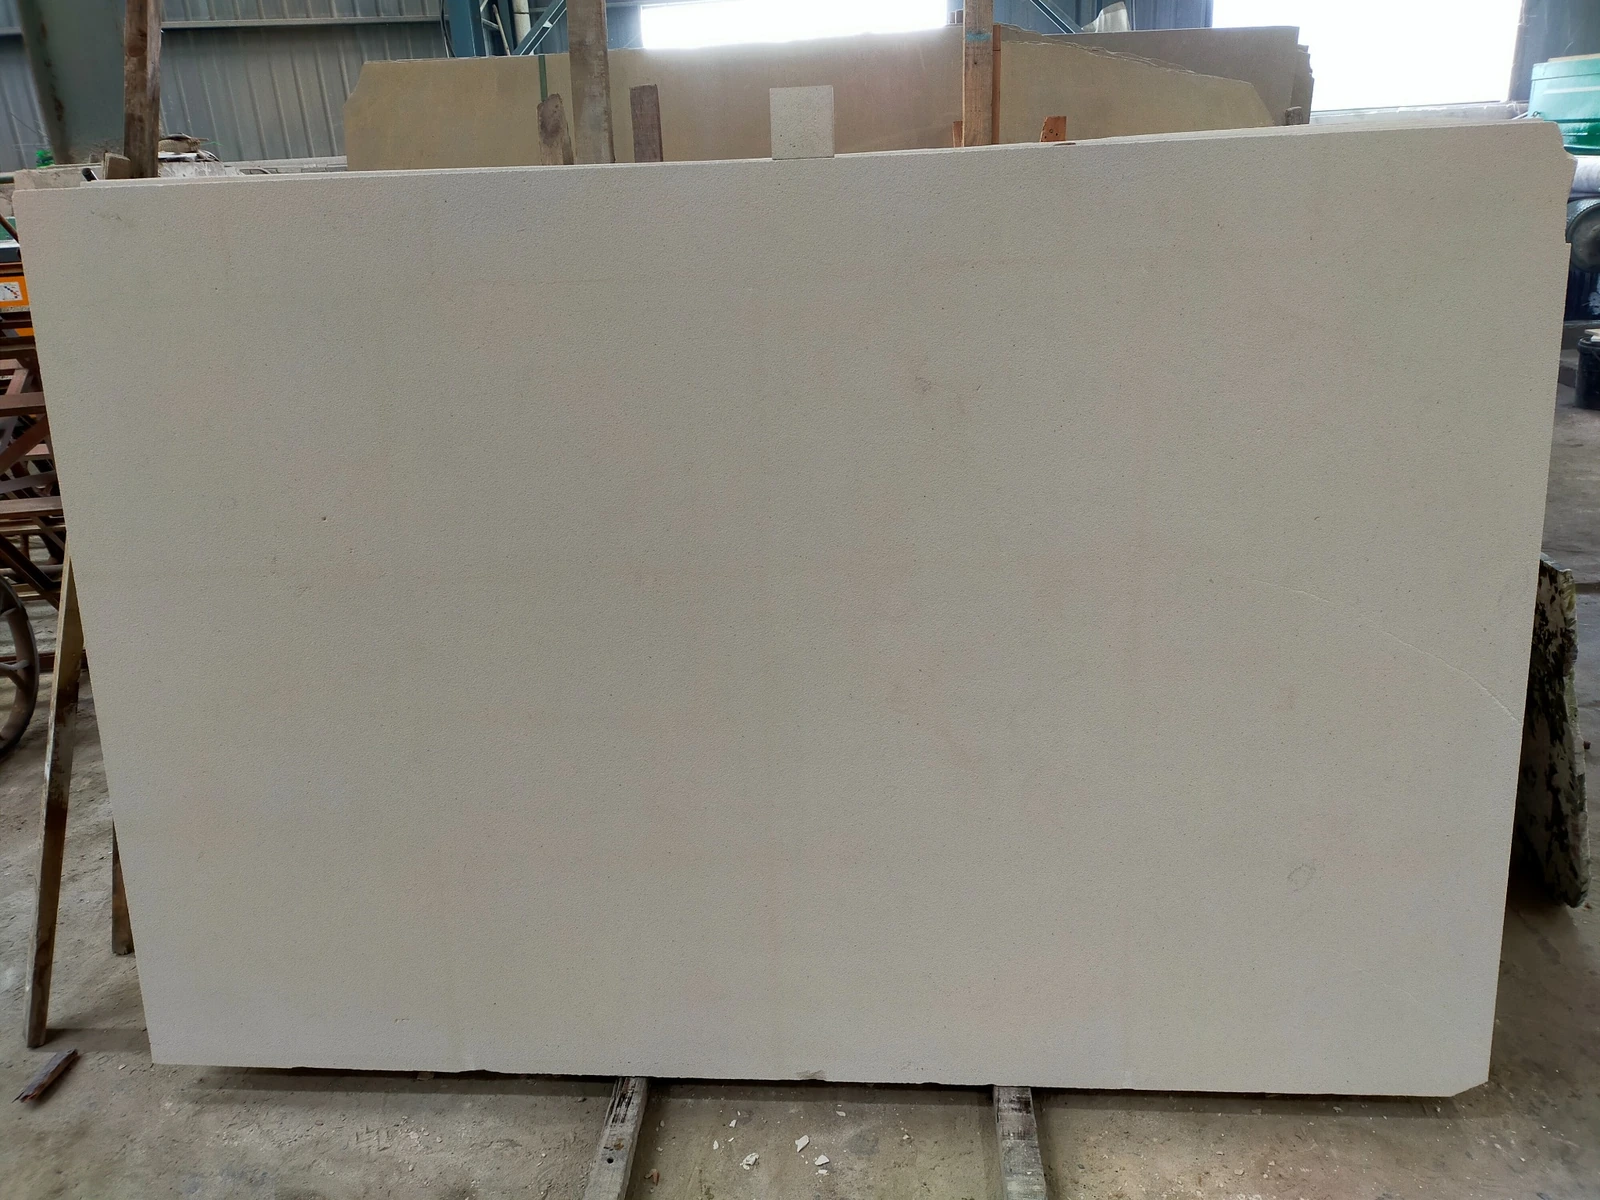
Il calcare Porto Beige è un nome commerciale comunemente associato a una selezione di calcari portoghesi dal tono crema‑beige. Nei cataloghi internazionali delle pietre, Porto Beige può essere collegato anche al calcare di tipo Moleanos, ma la provenienza dalla cava, il tono di fondo, la grana, il contenuto fossile e le prestazioni fisiche possono variare tra fornitori e lotti.
Il materiale presenta generalmente uno sfondo beige chiaro o crema calda, con sottili puntini minerali, pori discreti e occasionali dettagli fossili. Queste caratteristiche conferiscono a Pietra Porto Beige una superficie dall’aspetto architettonico naturale, senza le forti venature direzionali tipiche di molti marmi.
Ai fini dell’approvvigionamento, il nome commerciale non dovrebbe sostituire l’approvazione del materiale. Gli acquirenti dovrebbero esaminare le lastre disponibili, campioni rappresentativi della gamma, campioni di finitura e relativa documentazione di prova prima di confermare un grande Muro esterno in Porto Beige ordine.
Poiché l’esposizione esterna varia da paese a paese e in base alle elevazioni degli edifici, l’idoneità di qualsiasi calcario Porto Beige lotto deve essere valutata in funzione del clima specifico, dell’altezza della facciata, delle dimensioni dei pannelli e del sistema di fissaggio.
Specifiche del prodotto e requisiti del progetto
| Specifiche | Informazioni sul progetto |
|---|---|
| Nome del materiale | Calcare Porto Beige |
| Categoria della pietra | Selezione commerciale di calcare portoghese beige naturale |
| Aspetto principale | Sfondo caldo crema‑beige con sottili puntini minerali, piccoli pori e occasionali segni fossili |
| Forme di fornitura | Lastre, pannelli rettangolari, pezzi tagliati su misura, cornici per finestre, cornicioni, archi, colonne, modanature e componenti scolpiti |
| Finiture superficiali | Finiture levigate, sabbiate, spazzolate, sabbiate a getto, bocciardate, cesellate o con texture specifiche per il progetto |
| Spessore dei pannelli | Specifico per il progetto; determinato tramite calcolo strutturale, dimensioni dei pannelli, progettazione degli ancoraggi, proprietà dei materiali e test degli ancoraggi |
| Opzioni di fissaggio | Ancoraggi a incavo, perni, clip, staffe, ancoraggi a sottosquadro o sistemi supportati da binari, soggetti a progettazione ingegneristica |
| Applicazioni principali | Facciate di ville, elevazioni di hotel, edifici residenziali, ingressi, facciate commerciali e pareti esterne architettoniche |
| Approvazione necessaria | Gamma attuale dei materiali, campione di finitura, dati di prova, dettagli sugli ancoraggi, disegni di officina, disposizione a secco e piano di imballaggio |
La tabella offre indicazioni per l’approvvigionamento piuttosto che una specifica ingegneristica universale. Il consulente della facciata o l’ingegnere strutturale deve approvare lo spessore finale della pietra, gli ancoraggi, le cavità, il telaio di supporto e i dettagli di installazione.
Valore architettonico di un rivestimento a secco esterno in calcare Porto Beige
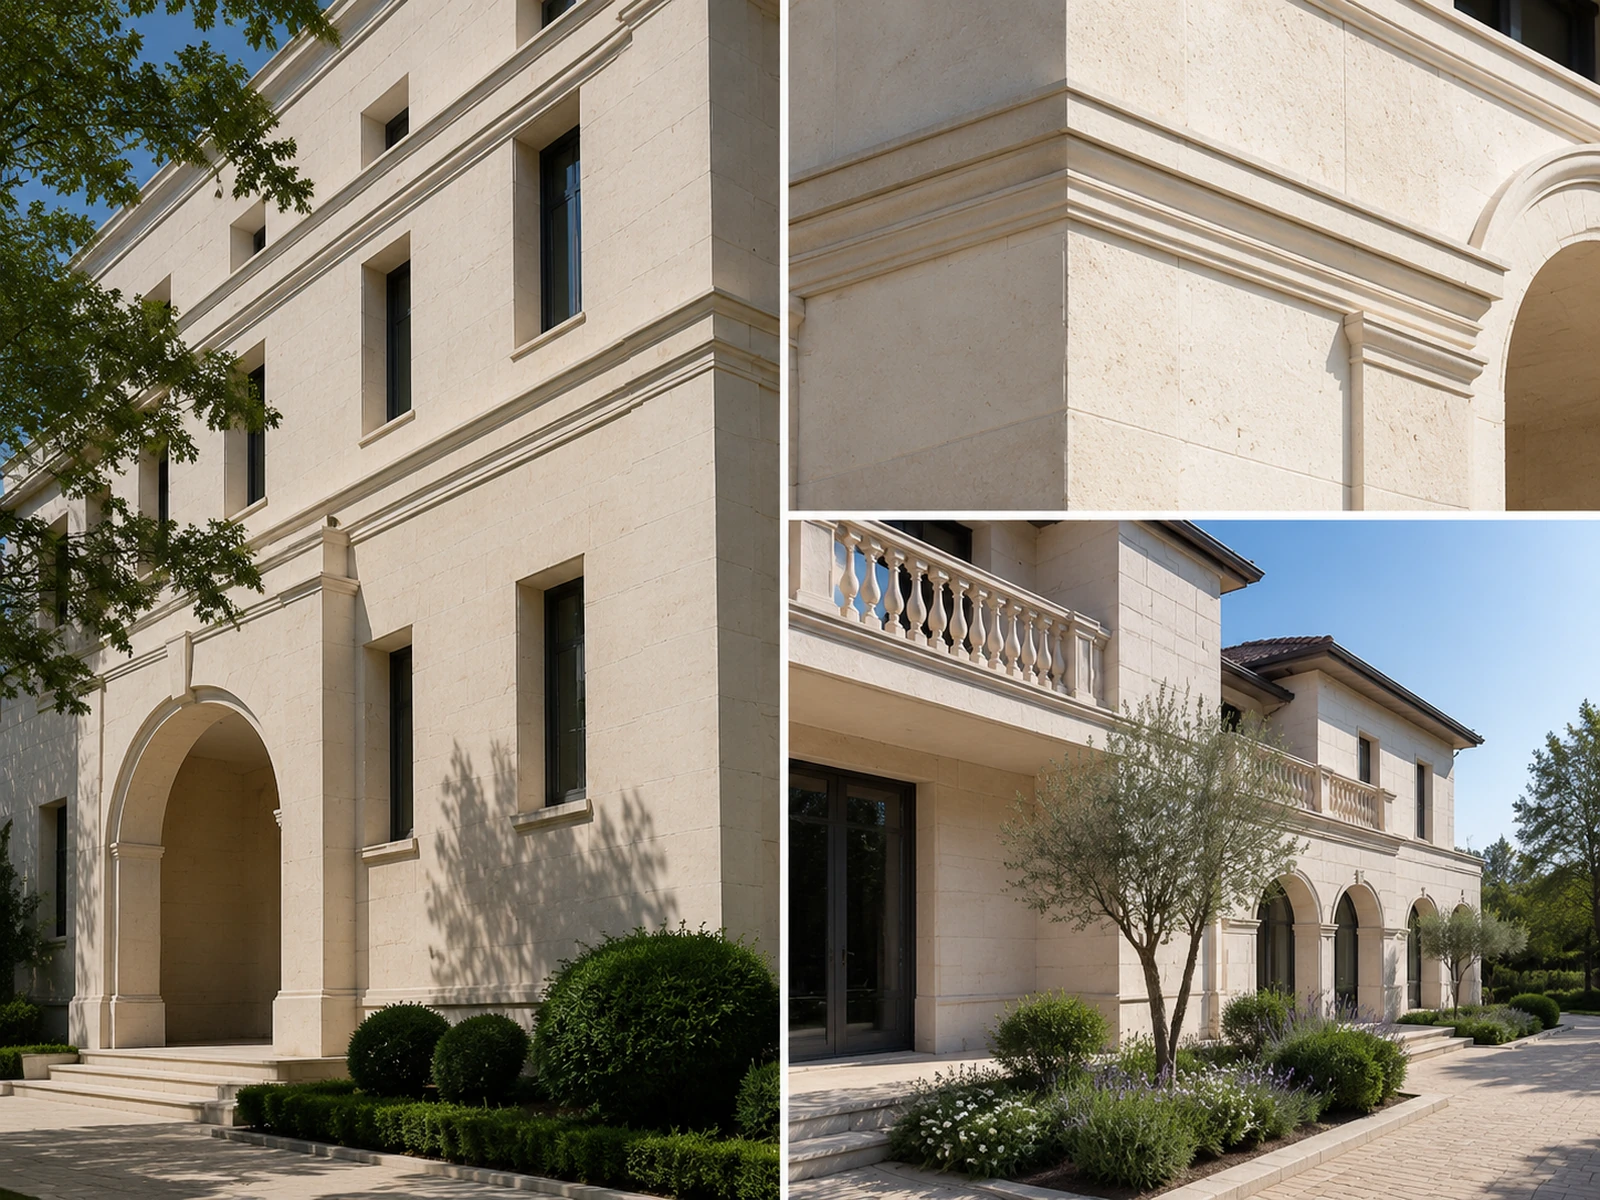
Un calcare beige ben selezionato può conferire a un’elevazione esterna un carattere architettonico sereno e duraturo. Porto Beige si adatta particolarmente bene quando il progetto richiede una facciata neutra e calda, anziché una superficie fortemente venata o altamente riflettente. can give an exterior elevation a quiet and permanent architectural character. Porto Beige works especially well where the design requires a warm neutral facade rather than a strongly veined or highly reflective surface.
Lo sfondo relativamente calmo consente a una facciata in pietra di Porto di sostenere sia l’architettura contemporanea che quella classica. I pannelli rettangolari possono conferire un aspetto moderno e sobrio, mentre le cornici intagliate delle finestre, le cornici, i pilastri e gli archi possono creare una composizione più tradizionale.
Ripetendo la stessa pietra su tutta la principale rivestimento murale beige, il contorno dell’ingresso, le finiture delle finestre e le modanature orizzontali aiutano l’edificio a mantenere una gamma cromatica coordinata. Tuttavia, spessori diversi dei componenti e orientamenti di taglio possono influenzare la tonalità; pertanto, tutte le parti visibili dovrebbero essere esaminate come un unico pacchetto progettuale.
Tipologie di progetti adatte
Facciate di ville di lusso
Ingressi e podi di hotel
Sviluppi residenziali
Edifici per club e reception
Facciate commerciali d’ingresso
Lavori in pietra in stile restaurativo
Che cosa significa rivestimento esterno a secco?
Il rivestimento esterno a secco descrive generalmente pannelli in pietra sostenuti da ancoraggi meccanici, staffe, guide o clip, anziché affidarsi esclusivamente a malta o adesivo. Gli acquirenti internazionali possono cercare questo metodo utilizzando termini quali rivestimento in pietra a secco, rivestimento a fissaggio a secco, pietra fissata a secco O fissaggio a secco della pietra.
L’espressione Porto a fissaggio a secco è un termine semplificato per l’acquisto. Un sistema completo può includere il pannello in calcare, gli ancoraggi in acciaio inox, il sottostruttura in alluminio o acciaio, l’isolamento, lo strato impermeabilizzante, la cavità di ventilazione, le guarnizioni, i giunti di movimento e altri elementi.
In un sistema di protezione contro la pioggia in pietra O facciata con schermatura dalla pioggia, la pietra esterna è normalmente lo strato protettivo visibile, piuttosto che la barriera primaria all’acqua dell’edificio. La gestione dell’acqua, il drenaggio e la ventilazione devono essere coordinati dietro la pietra.
Non ogni parete fissata meccanicamente è automaticamente una facciata ventilata. La terminologia corretta dipende dall’assemblaggio complessivo del muro, dal progetto della cavità, dal percorso di drenaggio e dalle specifiche ingegneristiche.
Pannello in pietra
Fornisce la finitura architettonica visibile e trasferisce la pressione del vento agli ancoraggi.
Sistema di ancoraggio
Collega ogni pannello alla struttura portante attraverso un percorso di carico ingegnerizzato.
Sottostruttura e cavità
Permettono regolazioni, drenaggio, coordinamento dell’isolamento e ventilazione laddove previsto.
Struttura dell’edificio
Accetta il pannello e i carichi del vento tramite staffe approvate e connessioni strutturali.
Layout a secco in fabbrica prima dell’installazione esterna
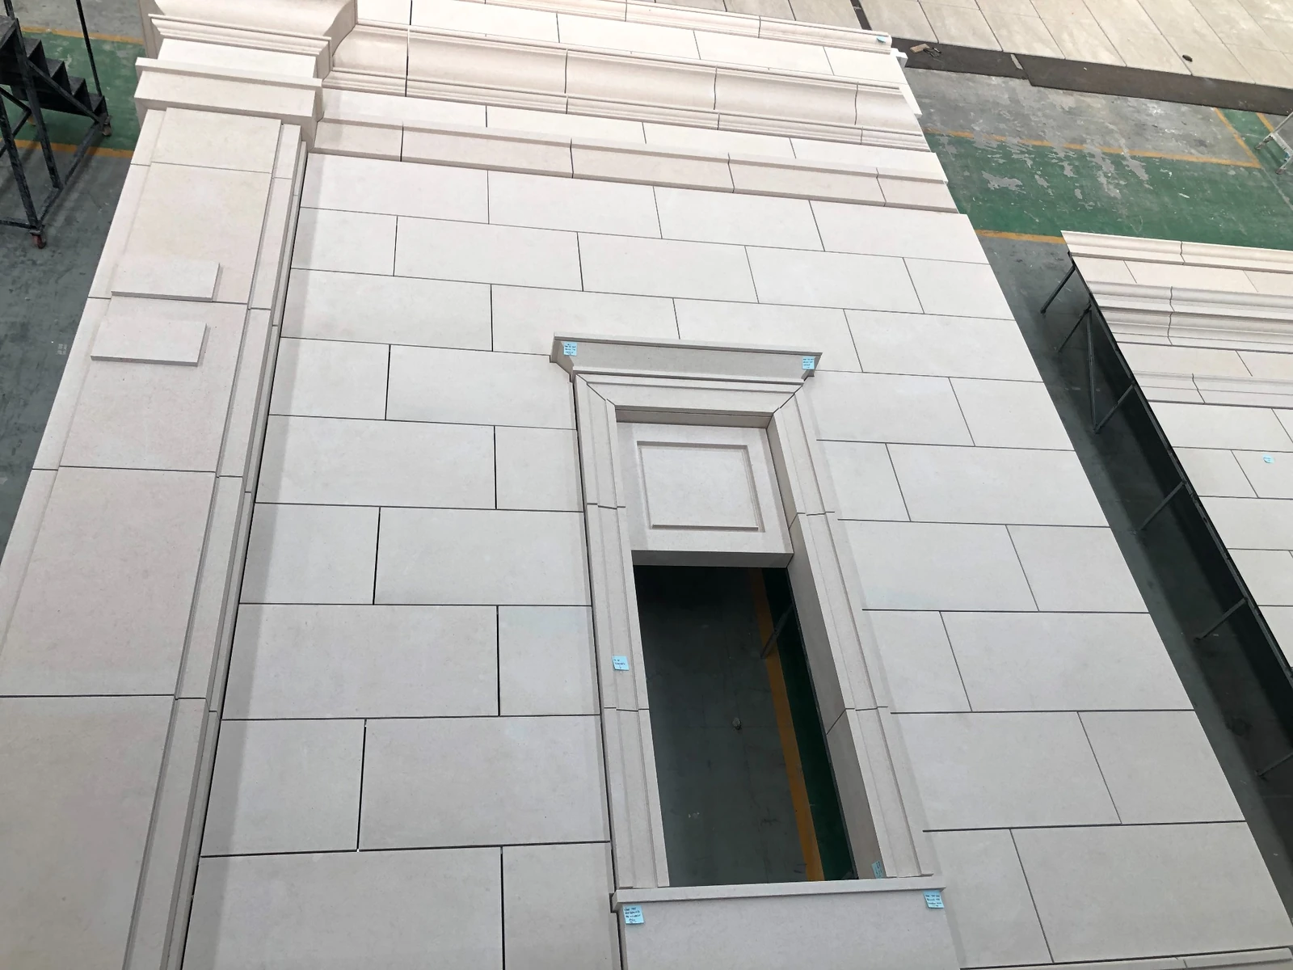
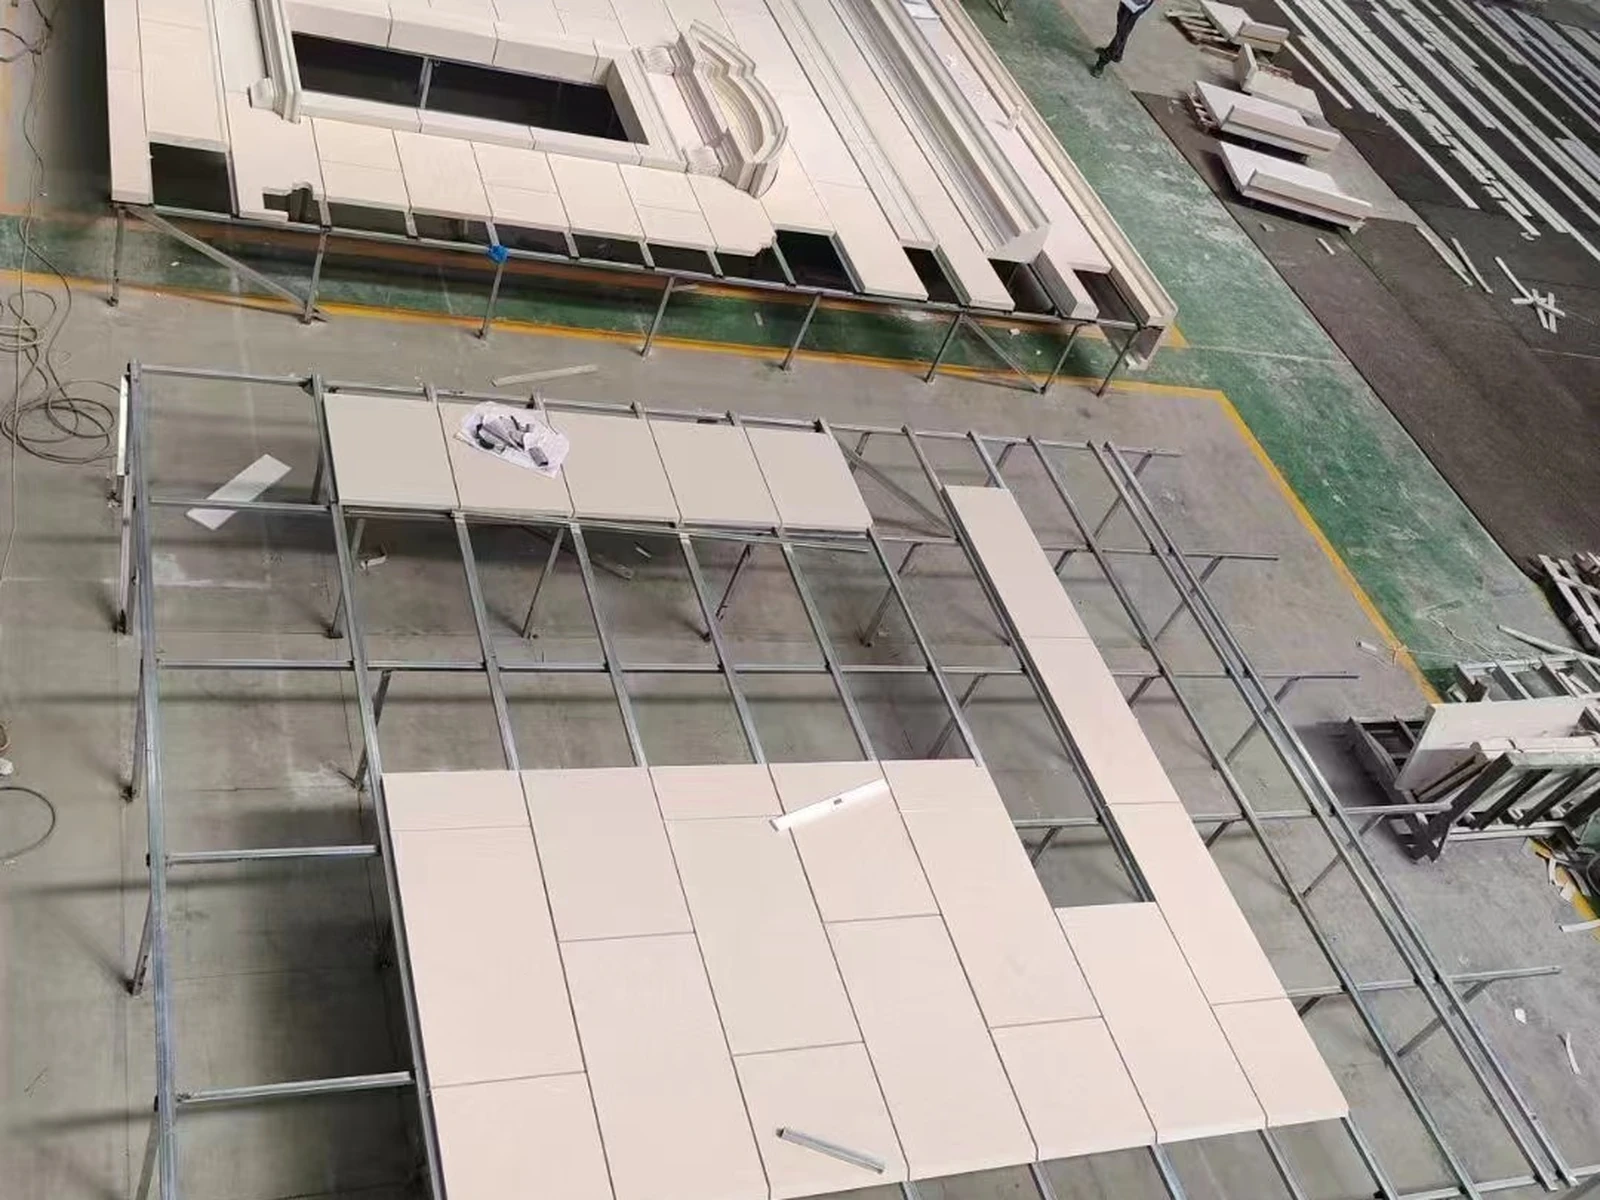
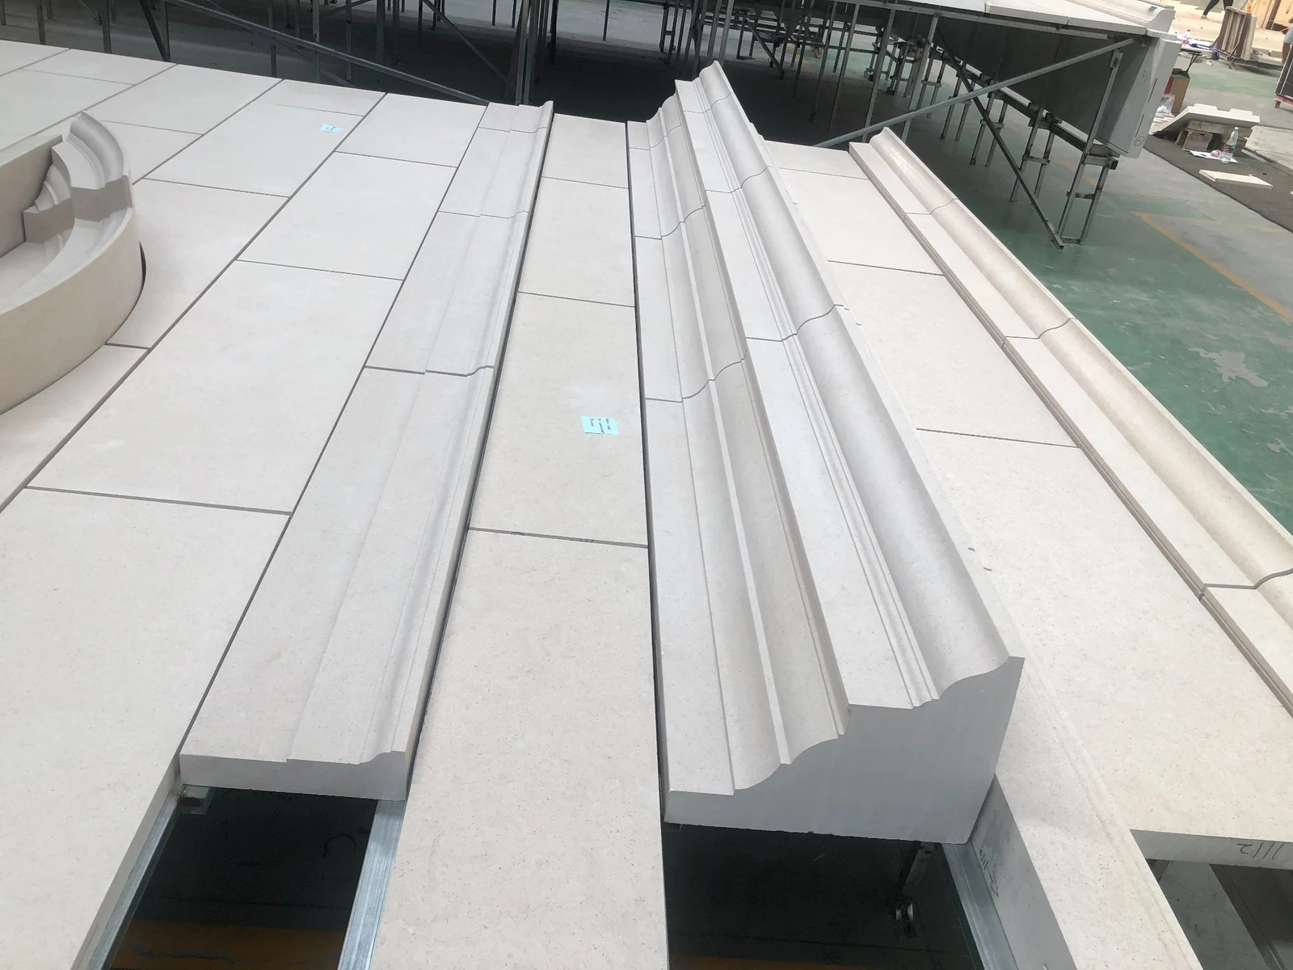
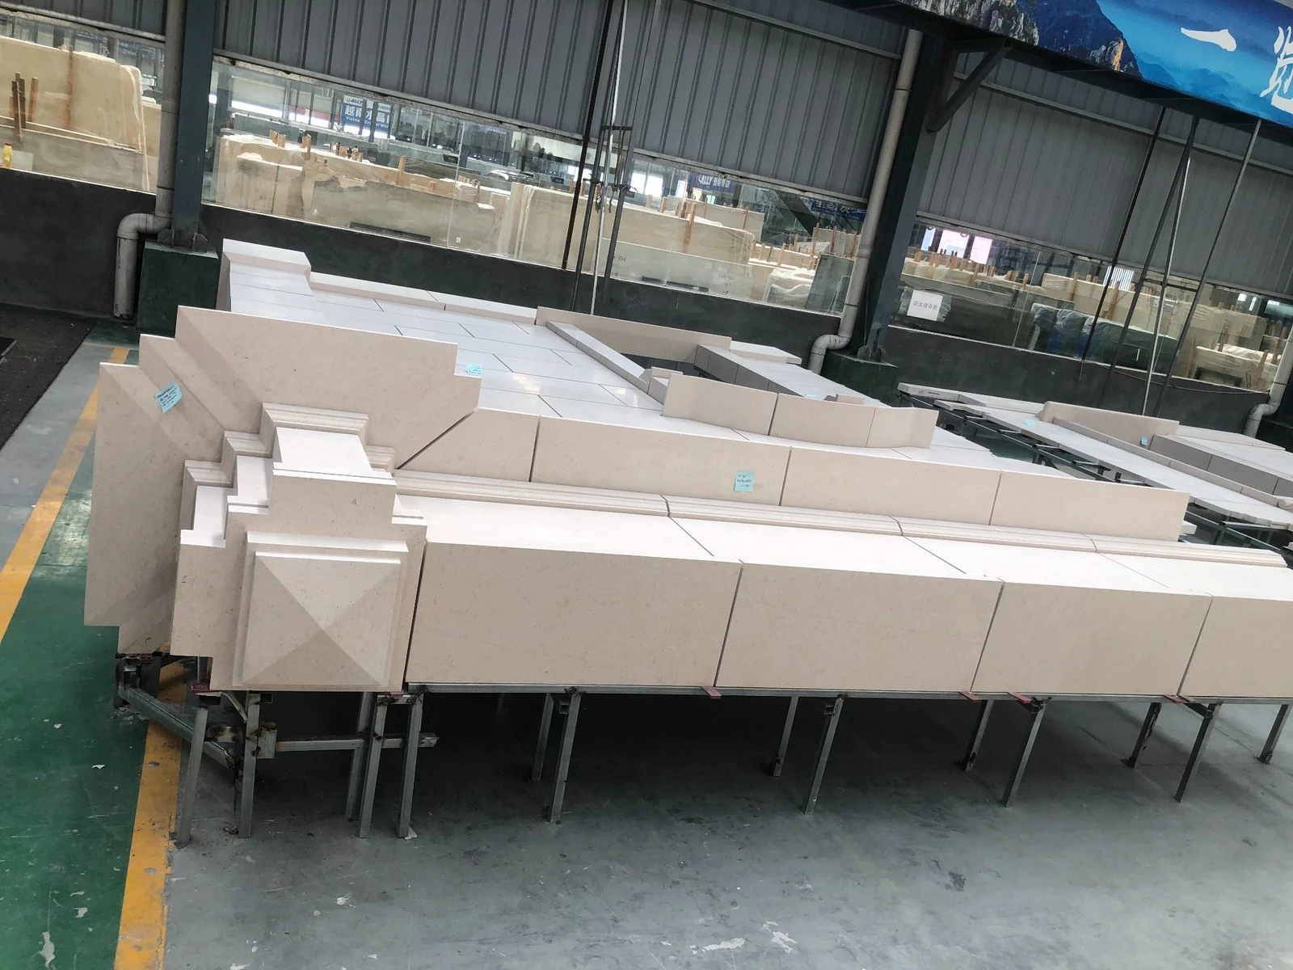
Il layout a secco in fabbrica è una delle fasi di controllo qualità più importanti per i prodotti personalizzati Pannelli in pietra per facciate. I pezzi vengono disposti secondo l’elevazione architettonica, così che il team possa verificare dimensioni, allineamento dei giunti, distribuzione dei colori e la relazione tra pannelli piatti e componenti decorativi.
Le immagini seguenti mostrano un ampio rivestimento murale di Porto pacchetto disposto su telai metallici di supporto. Aperture delle finestre, giunti orizzontali, cornici e fasce architettoniche verticali possono essere controllati prima che i pezzi vengano imballati e spediti.

Progettazione dei pannelli e fissaggio meccanico
La progettazione di una facciata in calcare starts with the actual stone properties rather than a fixed standard panel size. Bending strength, density, water absorption, freeze-thaw exposure where relevant, anchor resistance, panel dimensions and wind pressure all influence the final design.
The selected mechanical fixing may use edge kerfs, pins, clips, undercut anchors or another approved connection. Each method places stress on a different part of the panel, so anchor locations, edge distances and slot dimensions must be coordinated with the stone strength.
A complete stone fixing system must also allow for fabrication tolerance, thermal movement, building movement, installation adjustment and water drainage. Anchors should not be selected only according to appearance or purchasing cost.
Grande limestone panels, soffit pieces, projecting cornices and three-dimensional components may require different support conditions from standard flat wall panels. These pieces should be identified separately in the facade drawings and engineering calculations.
| Design Item | Required Review | Risk Controlled |
|---|---|---|
| Stone properties | Relevant physical tests and current production batch | Using unsuitable assumptions for strength or exposure |
| Panel module | Panel length, width, thickness, weight and aspect ratio | Excessive bending, handling damage or anchor stress |
| Anchor location | Edge distance, slot dimensions, hole position and tolerances | Local cracking or anchor breakout |
| Wind load | Building height, location, edge zones and local pressure | Under-designed facade panels and connections |
| Subframe | Bracket spacing, rail layout, corrosion resistance and adjustment | Misalignment or inadequate structural load transfer |
| Drainage and joints | Open or sealed joints, cavity, flashing and movement joints | Trapped moisture, staining and uncontrolled movement |
Window Surrounds, Openings and Facade Transitions
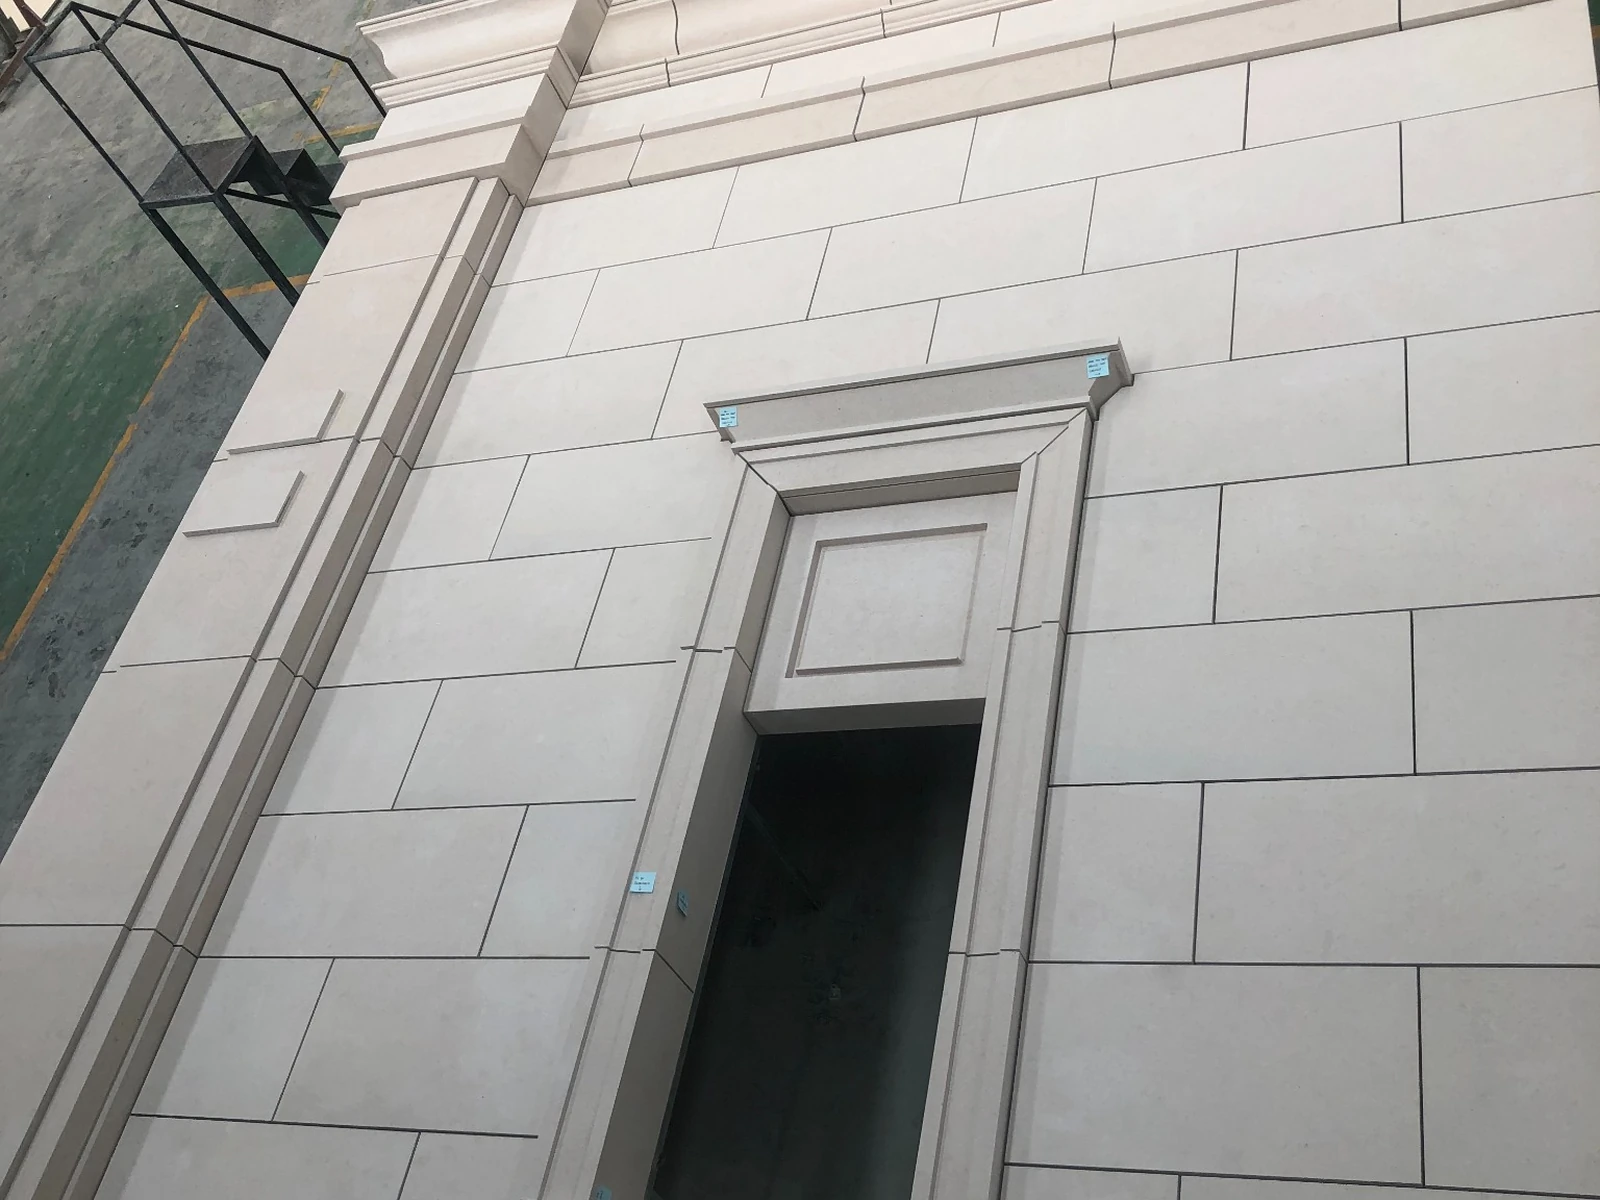
Windows and doors create some of the most technically demanding areas in a limestone exterior. Flat panels must coordinate with jambs, heads, sills, decorative frames, waterproofing membranes and adjacent metal window systems.
Factory assembly helps confirm that the window surround fits the wall-panel grid. It also allows the project team to review stepped moldings, corner joints, miters, returns and alignment before the pieces reach the construction site.


Porto Beige Limestone Exterior Dry Cladding Custom Moldings and Dimensional Stone Fabrication
A complete beige stone facade may require much more than standard rectangular panels. Cornices, window caps, arches, pilasters, corner blocks, decorative diamonds and profiled bands can all be fabricated from coordinated Porto Beige Limestone.
Custom components should be produced from approved shop drawings and full-scale profiles. The drawings should define the section geometry, radius, projection, visible surface, joint position, fixing location and relationship to adjoining pieces.
Deeply profiled or projecting components may have different support requirements from normal Porto Beige panel units. Fragile corners, thin returns and carved edges also require additional protection during factory handling and packing.


Porto Beige Limestone Exterior Dry Cladding Surface Finish Selection for Exterior Limestone
The surface finish influences the color, texture, weathering appearance and maintenance of limestone cladding. A honed finish creates a smooth matte surface, while sanded, brushed, sandblasted and bush-hammered finishes provide progressively stronger texture.
The finish should be approved using a production-size sample rather than a small hand sample. Exterior lighting, rain, dust and natural weathering can change how a Facciata in Porto Beige is perceived from different distances.
| Fine | Aspetto | Buyer Consideration |
|---|---|---|
| Levigato | Smooth matte surface with a clean architectural appearance | Confirm sheen consistency and expected exterior weathering |
| Sanded | Fine, even texture with low reflection | Review grain visibility and cleaning requirements |
| Spazzolato | Soft tactile texture with natural surface variation | Approve the brushing level and edge finish |
| Sandblasted | Uniformly textured, lighter and more diffused appearance | Check surface depth and consistency between panels |
| Bush-Hammered | Pronounced texture with strong shadow and reduced reflection | Assess edge chipping risk and cleaning access |
Porto Beige Limestone Exterior Dry Cladding Drawings Required Before Production
Un progetto personalizzato Porto dry cladding package should not enter production from concept elevations alone. The fabricator needs coordinated drawings that clearly identify every flat panel, return, molding, arch and special component.
Architectural Elevations
Overall wall dimensions, openings, panel courses, corners, control joints and adjacent materials.
Panel Shop Drawings
Piece dimensions, thickness, edge details, returns, anchor slots, numbering and quantities.
Profile Sections
Full-scale cross-sections for cornices, arches, frames, pilasters and projecting components.
Fixing Details
Anchor type, position, edge distance, bracket connection, rail layout and movement allowance.
Porto Beige Limestone Exterior Dry Cladding Fabrication and Quality-Control Process
The quality of an exterior stone wall depends on coordinated control from raw material selection through final packing. Inspection should not be limited to the appearance of individual panels.
Confirm the approved color range, visible fossils, pores, repaired areas and slab quality.
Check panel dimensions, diagonals, thickness, squareness and the location of all openings.
Inspect finish consistency, edge chipping, profiles, anchor slots and visible returns.
Arrange the pieces according to elevation and review joints, color balance and component alignment.
Match every piece to the approved shop drawing and installation sequence.
Confirm crate structure, foam protection, edge guards, labels, packing list and loading plan.
Rivestimento a secco per esterni in calcare Porto Beige Exterior Installation Planning
Site installation of limestone dry fix panels should follow the approved structural and facade drawings. The installers should verify the substrate, bracket positions, rails, cavity depth and waterproofing before the first stone panel is installed.
Panel labels must correspond to the erection drawings. Random installation can disrupt the intended color range and may place special pieces in the wrong location. Replacement panels should be produced from reserved material from the same approved batch whenever possible.
Openings, external corners, parapets, soffits, base courses and projecting profiles need additional coordination. Flashing, drips and drainage paths should prevent water from collecting behind or on top of the stone.
The final limestone exterior should be cleaned with methods suitable for natural limestone. Acidic cleaners and aggressive chemicals can damage calcium-based stone surfaces.
Main Procurement Risks
| Rischio | Possible Result | Controllo raccomandato |
|---|---|---|
| Approving only one small sample | Unrealistic expectations for the complete stone range | Approve representative light, medium and darker range samples |
| Selecting thickness by price alone | Insufficient panel or anchor capacity | Base thickness on engineering calculation and test results |
| Disegni di officina incompleti | Wrong profiles, missing returns or incorrect panel joints | Complete coordinated elevations, sections and fixing details |
| Skipping dry layout | Unbalanced color distribution and mismatched components | Photograph and approve each elevation before packing |
| Weak packing support | Broken moldings, chipped corners or displaced panels | Use reinforced crates, edge protection and secure internal fixing |
| Uncoordinated facade system | Conflicts between stone, anchors, windows and waterproofing | Coordinate the complete wall build-up before fabrication |
Porto Beige Limestone Exterior Dry Cladding Packaging and Delivery
Exterior facade packages often include pieces with very different shapes and levels of fragility. Standard rectangular panels, curved arches, narrow moldings, corner blocks and projecting decorative elements should not be packed using the same internal support method.
Finished pieces are inspected before packing and placed in reinforced fumigated wooden crates. Foam sheets, separators, edge guards and secure internal fixing are used to reduce movement and protect visible surfaces during transport.
Crates should be organized according to building elevation or installation zone. Clear piece numbers, crate lists and packing photographs help the site team locate the correct materials without opening every crate.
Export documentation, container planning and logistics coordination should be prepared together with the production schedule, especially when the project requires several shipments or phased facade installation.
Why Work With HRST STONE?
Choosing a professional limestone supplier for exterior dry cladding involves more than comparing the price per square meter. The supplier must understand architectural drawings, facade panelization, material range control, custom fabrication, dry layout, piece numbering and export packing.
With 17+ years of natural-stone experience, HRST STONE provides one-stop stone solutions for international villa, hotel, residential and commercial projects. Support can include stone sourcing, CAD and shop-drawing coordination, panel cutting, CNC profiles, surface finishing, dry-layout inspection, production photographs, quality control and export logistics.
Information Needed for a Project Quotation
To prepare an accurate quotation for Muro in Porto Beige panels and custom architectural stonework, please provide the following information:
Detailed drawings allow the material, fabrication, packing and shipping costs to be quoted separately and transparently.
Domande frequenti
1. Is Porto Beige Limestone suitable for exterior dry cladding?
It can be considered for exterior cladding when the specific batch, finish, panel dimensions, anchor design and exposure conditions are supported by appropriate testing and engineering review. Approval should not be based only on the commercial stone name.
2. What is the recommended thickness for Porto Beige facade panels?
There is no universal thickness for every project. The required thickness depends on panel size, stone properties, anchor type, wind load, facade height, fixing position and the applicable safety factors.
3. Can Porto Beige Limestone be used in a stone rainscreen?
Yes, subject to a complete engineered rainscreen design. The stone panel, anchors, rails, brackets, cavity, insulation, waterproofing, flashing and drainage must function as one coordinated system.
4. What fixing systems can be used for limestone facade panels?
Possible options include kerf anchors, pins, clips, brackets, undercut anchors and rail-supported systems. The final method should be selected by the facade engineer according to the stone and project requirements.
5. Does Porto Beige Limestone have natural color variation?
Yes. Variations may include changes in beige tone, fine mineral dots, pores, fossil markings and occasional darker areas. Representative range approval is recommended before cutting.
6. Can window frames and cornices be fabricated from the same stone?
Yes. Porto Beige Limestone can be fabricated into window surrounds, cornices, arches, pilasters, bands, columns and other custom architectural components based on approved shop drawings.
7. Why is factory dry layout important?
Dry layout confirms panel sequence, joint alignment, color balance and the relationship between flat panels and decorative components. It also helps identify missing or incorrect pieces before packing.
8. Which finish is best for exterior Porto Beige Limestone?
Honed, sanded, brushed, sandblasted and bush-hammered finishes may be considered. The best option depends on the design intent, exposure, maintenance plan and required weathering appearance.
9. How are custom facade pieces protected during shipping?
Pieces are inspected and packed in reinforced fumigated wooden crates with foam, separators, edge guards and secure internal supports. Fragile moldings and projecting components require individual protection.
10. What should buyers provide before requesting a quotation?
Buyers should provide facade elevations, panel schedules, dimensions, quantities, surface finish, profile drawings, fixing concept, project location, test requirements, delivery destination and expected schedule.
Nota finale
Porto Beige Limestone can create a warm and refined exterior facade through a combination of rectangular wall panels, window surrounds, cornices, arches and custom architectural details.
For a safe and visually consistent result, the stone should be treated as part of a complete engineered facade system. Material testing, anchor design, shop drawings, factory dry layout, project-specific quality control and reinforced export packing should all be confirmed before installation.
![[MARMO DIAO BEIGE]](https://www.quartzite-stone.com/wp-content/uploads/2026/07/05_4x3-1-300x300.webp)