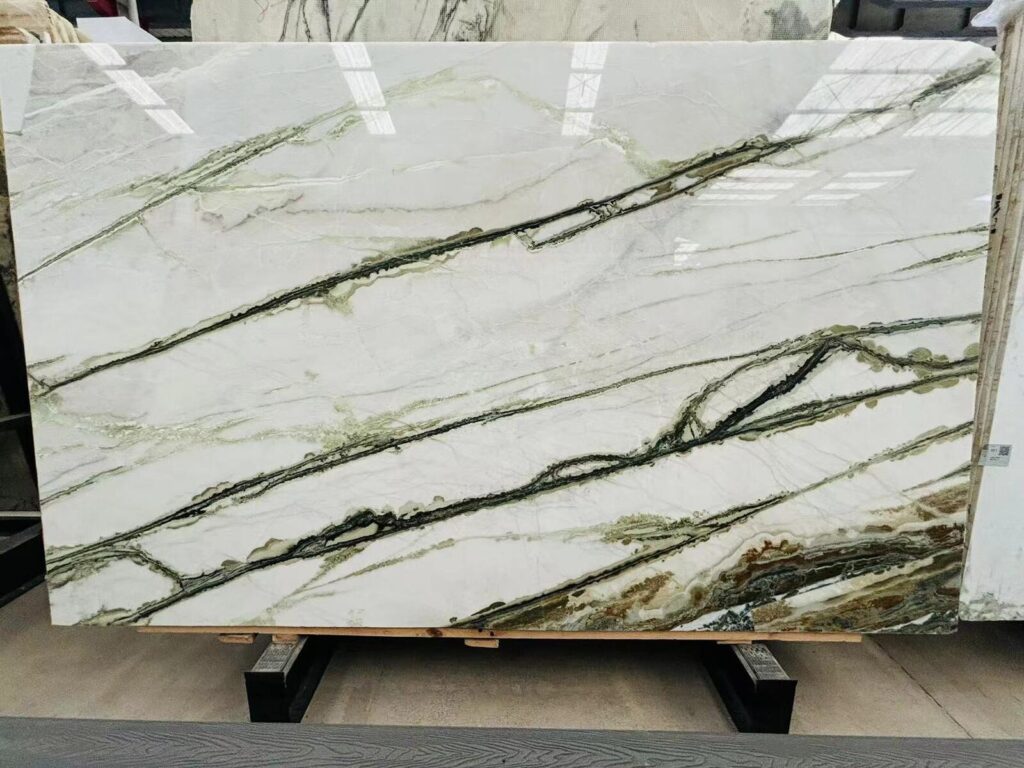

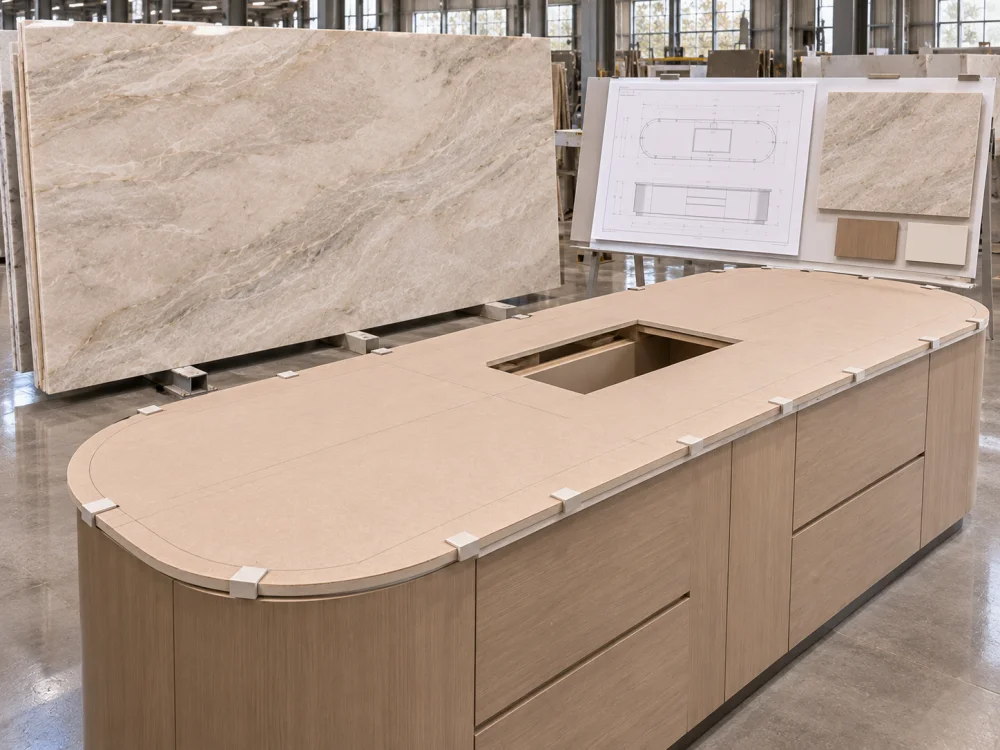
Un designer approva un rendering di cucina con un’isola in quarzite dai bordi dolcemente arrotondati.
La forma complessiva risulta semplice.
I due angoli terminali si incurvano delicatamente verso i lati lunghi.
Il falegname riceve un disegno.
Il posatore della pietra ne riceve un altro.
Un documento descrive l’angolo mediante un raggio.
Un altro mostra solo la lunghezza e la larghezza complessive.
L’installazione fisica dei mobili avviene in modo leggermente diverso rispetto al modello progettuale iniziale.
Successivamente viene selezionata la lastra di quarzite naturale.
A questo punto, il progetto non ha più bisogno di un’isola arrotondata concettuale.
Serve invece una geometria finita controllata, su cui la lastra possa effettivamente essere tagliata.
Questo è il nodo centrale dietro Isole in quarzite con angoli arrotondati: revisione del modello a grandezza naturale.
Il modello a grandezza naturale non è un ulteriore campione di materiale.
È il ponte tra:
Intento progettuale → Mobili reali → Forma finita della pietra → Disposizione della lastra → Fabbricazione.
La domanda chiave è:
Il modello a grandezza naturale mostra l’esatto contorno finito della quarzite che il progetto è pronto a rilasciare per un taglio irreversibile?
“Angolo arrotondato” è una descrizione progettuale.
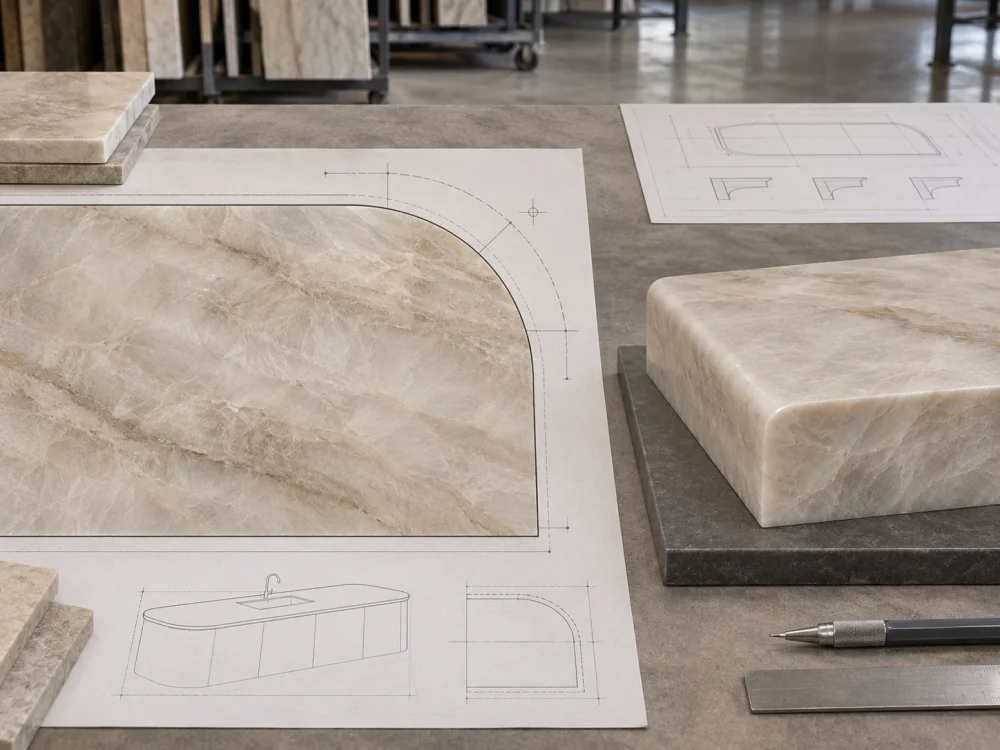
Da sola, non fornisce informazioni sufficienti per la fabbricazione.
Guardando dall’alto, l’isola può presentare:
La geometria effettiva dovrebbe essere rappresentata nel disegno corrente o nel modello a grandezza naturale.
Ora osserviamo la pietra in sezione.
Il bordo visibile può essere:
Il raggio dell’angolo in pianta non determina automaticamente il profilo del bordo.
Un ampio angolo curvo dell’isola può comunque avere un bordo smussato contenuto.
Un’isola rettangolare può adottare un profilo arrotondato del bordo.
Le due geometrie dovrebbero essere disegnate e approvate separatamente.
IL Bordi smussati vs bordi arrotondati: confronto tra campioni reali La guida spiega perché il nome del profilo del bordo non dovrebbe sostituire la geometria effettiva in sezione e il campione lavorato.
Un angolo arrotondato non è soltanto il punto centrale della curva.
Il progetto dovrebbe anche comprendere dove il bordo rettilineo dell’isola inizia a piegarsi.
Una transizione scadente può far apparire l’isola:
For a symmetrical design, compare corresponding corners rather than assuming they are identical because the drawing uses the same nominal description.
Rounded Island Corner = Plan-View Geometry. Rounded Stone Edge = Section Geometry. Control both, but do not combine them into one vague “radius” instruction.
A scaled drawing is essential for project coordination.
A full-size template answers a different question:
What will the finished island actually occupy at 1:1 scale?
A radius that looks subtle on an A3 drawing may occupy a large amount of real floor and countertop area.
At full size, the team can see:
A conceptual drawing may assume that cabinetry, decorative panels, appliance positions, or walls align perfectly.
The actual installed condition may differ.
The template review can reveal whether the stone outline still works with the current physical base.
The template should remain identifiable.
A useful control record can include:
Do not allow an old physical template to remain in production after the geometry has changed.
Different fabricators may use:
The important requirement is not one universal templating technology.
The important requirement is that the finished geometry used for fabrication matches the current approved project condition.
The template should convert a conceptual rounded island into one controlled 1:1 finished outline that can be checked against the cabinetry, slab and fabrication process.
The stone top and cabinet base form one installed object.
They should not be designed as unrelated geometries.
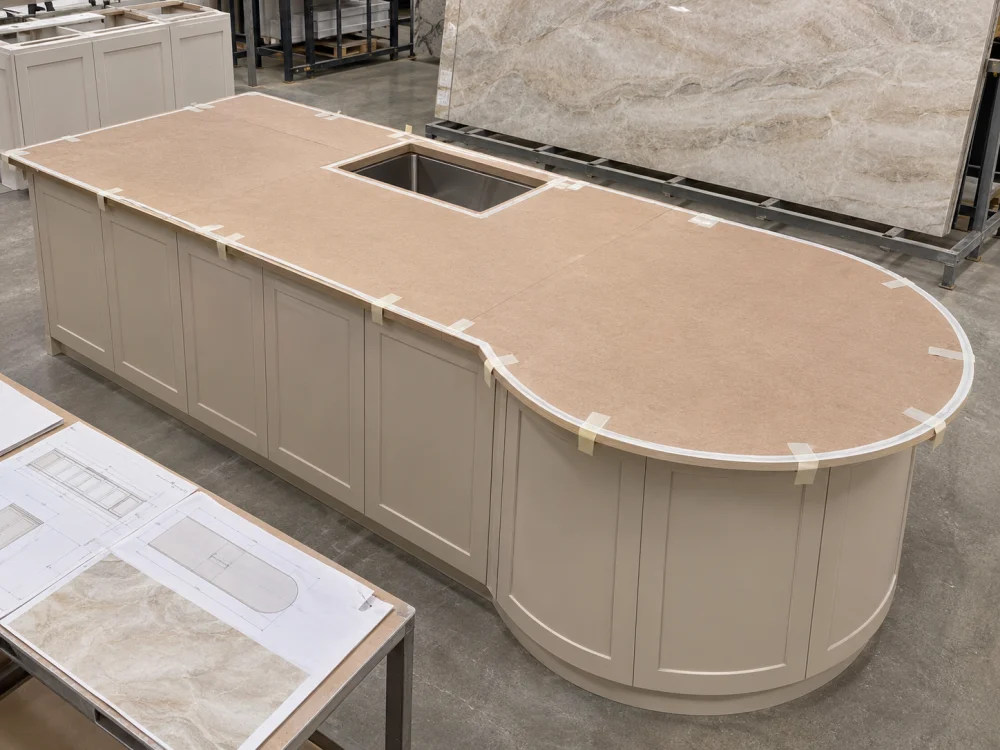
Review the actual:
The stone overhang should be evaluated from the current island base rather than from an early cabinet concept.
Review the full-size outline from:
A curve that feels balanced from above may appear different when the island is seen from the entrance.
The stone fabricator should not independently determine architectural circulation dimensions.
However, the full-size outline can help the project team confirm that the approved island shape coordinates with:
A rounded corner may create a varying relationship between the stone edge and cabinet support below.
Do not assume that one overhang or support rule applies to every Natural Quartzite island.
The responsible fabricator, cabinet/support provider, designer, and engineer where required should review the actual geometry, stone, thickness, openings, support system, and intended use.
The rounded perimeter is only one part of the island.
The template should be coordinated with the features that remove stone or change how the island is used.
Confirm the current:
A cooktop opening can change the remaining stone geometry and slab-layout freedom.
Use the current manufacturer and fabrication information rather than an approximate rectangular placeholder.
The full-size template can show where the curved corner meets:
This helps the designer judge the furniture relationship at actual size.
A risky workflow is:
Island perimeter on Drawing A.
Sink on Drawing B.
Cooktop on an email attachment.
Seating curve in a rendering.
The production geometry should bring the controlling information together before cutting.
| Template Item | What to Confirm |
| Outer Perimeter | Overall finished shape, straight runs and rounded transitions |
| Cabinet Relationship | Base footprint, decorative panels and visible overhang relationship |
| Sink / Cooktop | Current opening geometry and position within the complete island |
| Seating End | Curve, stool relationship and intended design composition |
| Edge Path | Which edges are visible and which profile applies |
| Piece / Seam | Whether the island is one piece or contains an approved joint |
Once the geometry is controlled, the next decision is visual.
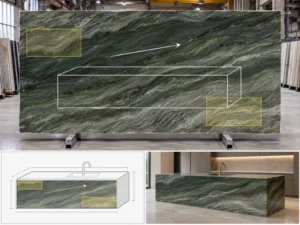
The finished outline should be positioned on the actual selected Quartzite.
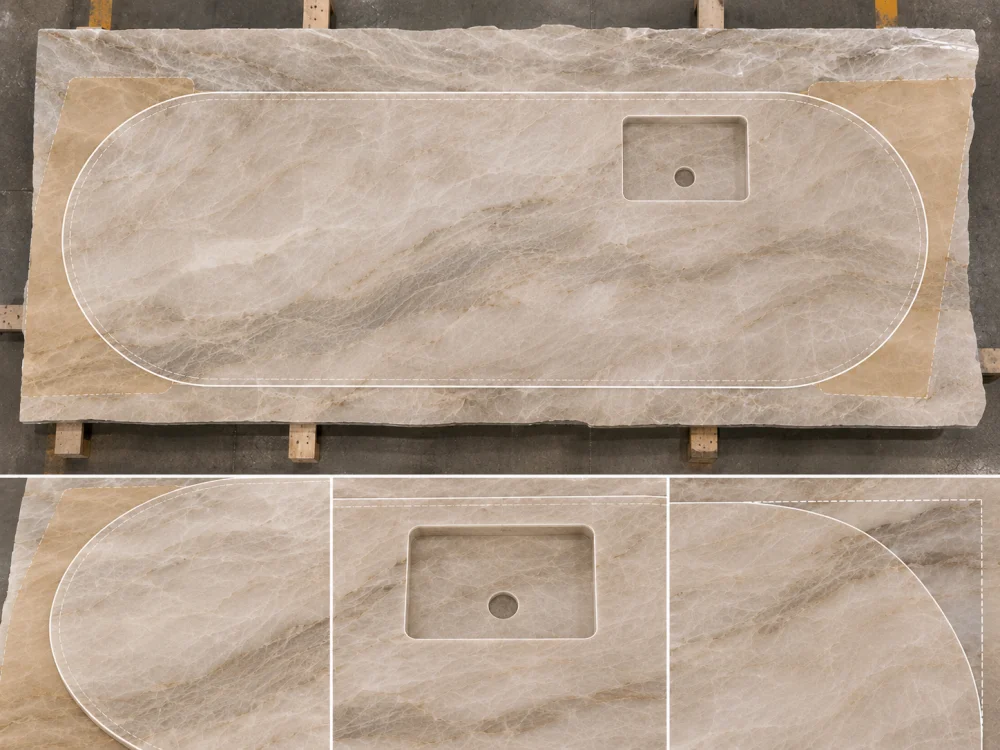
A rectangular conceptual crop may include stone that disappears once the corners are rounded.
The opposite can also occur: a geological feature near the edge may become more prominent because the curved boundary exposes it from several viewing directions.
When reviewing the slab digitally, visually reduce or hide the stone outside the finished island outline.
This forces the reviewer to judge the composition that will actually survive fabrication.
IL Scala del motivo della quarzite: lettura di una lastra a distanza d’ambiente guide explains why full-slab beauty and finished-piece crop should be treated as two separate visual decisions.
Look at where the rounded perimeter passes through:
A feature that looks balanced inside a rectangular CAD box may become visually awkward when the true curve is applied.
A strongly directional Quartzite may create different readings:
Movement Along the Island
rispetto a
Movement Across the Rounded End.
Neither is universally correct.
The preferred layout depends on the actual slab, island shape, room approach, cutouts, and design intent.
A direction arrow can communicate intended movement.
It cannot show how the real geological pattern intersects the curved perimeter.
For visually important rounded islands, actual slab-layout approval is more useful than direction symbols alone.
Corner geometry influences more than fabrication.
It changes the visual mass of the island.
From a diagonal approach, a rounded corner can expose more of the stone edge and top simultaneously.
The viewer may notice:
From the side, a large corner radius can visually shorten the straight portion of the island.
This may change where the dominant stone movement appears to begin and end.
If the island has a curved seating end, the stone composition may be read almost as a furniture top rather than only as a countertop.
This can make pattern balance at the rounded end especially important.
At close range, edge polish, local mineral zones and the exact straight-to-curve transition become more noticeable.
At room distance, the whole island silhouette and dominant geological movement become more important.
Review both.
After the plan geometry is approved, the edge still has to follow it cleanly.
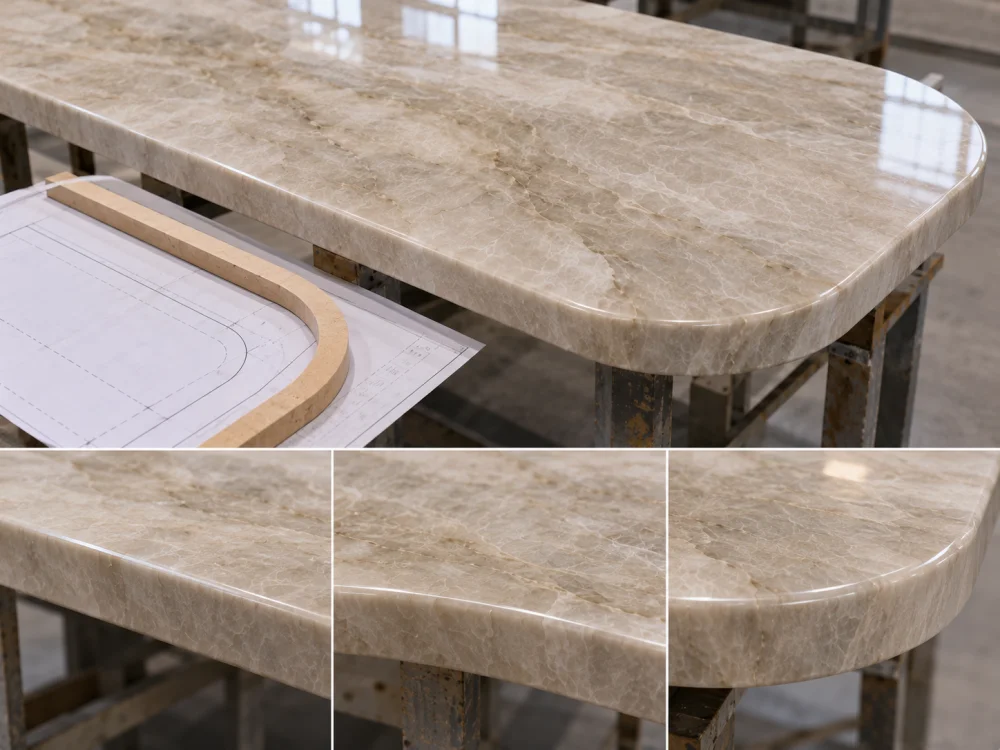
The selected edge profile should remain visually controlled as it moves from:
Straight Edge → Tangent Transition → Curved Corner → Straight Edge.
A profile that looks consistent on a straight sample may require additional review around a large plan-view curve.
If the design creates a visually thicker edge with a mitred or built-up construction, the curved zone becomes a more complex fabrication condition than a simple straight run.
The actual method should be reviewed by the responsible fabricator using the selected material, profile, tools and geometry.
This article does not prescribe one universal method for curved mitred fabrication.
The worked Natural Quartzite edge exposes the stone through another plane.
It may not read exactly like the broad polished top.
On a rounded plan corner, more edge length may remain visible from one viewing position.
Review the physical edge rather than assuming the top-face photograph proves the final corner appearance.
A common communication error is:
“Use a 100 mm round.”
Does this mean:
Dimension the intended geometry on the drawing instead of relying on conversational shorthand.
Once a full-size template controls cutting, it becomes part of the production basis.
A useful record can identify:
Drawing Revision → Template Revision → Slab Layout Revision → Fabrication Release.
If one changes, review whether the others remain valid.
A revised island may have:
The previous template may still physically exist.
That does not mean it remains valid.
Ad esempio:
Approved: island outer finished geometry and rounded corners.
Approved: sink position.
Pending: final slab crop.
Pending: edge mock-up.
This is more useful than:
“Template approved.”
Once the finished geometry is placed on the selected Quartzite, identify exactly which layout revision is being accepted.
IL Moduli di approvazione della posa della quarzite: su cosa sta effettivamente firmando il cliente? guide explains why an approval should be attached to a specific slab/layout revision and defined scope rather than only to a project name.
Current Cabinet Condition → Current Drawing → Full-Size Template → Actual Slab Layout → Edge / Opening Review → Fabrication Release.
The full-size template should not disappear as soon as the slab is cut.
Its geometry can remain useful for production verification.
Confirm:
Check that the fabricated outline remains consistent with the released geometry before final edge work removes additional material.
Review the transition through the rounded corners.
Look for:
Use a complete overhead or high-angle view.
Do not photograph only the most attractive corner.
The complete outline should show:
Where practical, review the finished piece or controlled trial condition from the same key directions used during design approval.
The goal is to verify that the physical island still presents the intended silhouette and stone composition.
A useful pre-cut sequence is:
Installed / Confirmed Cabinetry → Current Drawing → Full-Size Template → Finished Geometry Approval → Actual Quartzite Slab → Template Overlay → Pattern / Opening / Edge Review → Fabricator Release → Cutting.
□ Actual Natural Quartzite material identified.
□ Selected slabs or board references confirmed where applicable.
□ Current island drawing revision confirmed.
□ Full-size template revision identified.
□ Overall finished island dimensions confirmed.
□ Plan-view rounded corner geometry confirmed.
□ Straight-to-curve transitions reviewed at full size.
□ Edge profile defined separately from plan-view corner geometry.
□ Current cabinetry / base relationship checked.
□ Sink, cooktop, faucet and accessory openings coordinated.
□ Seating / overhang geometry reviewed with the responsible project parties.
□ Support questions assigned to the appropriate designer / fabricator / support provider.
□ Full-size finished outline overlaid on the actual slab.
□ Stone outside the finished crop excluded during visual review.
□ Major mineral features reviewed against the rounded perimeter.
□ Pattern orientation reviewed from key room directions.
□ Seam or piece split confirmed if the island is not fabricated as one component.
□ Curved edge fabrication method reviewed where the profile is complex.
□ Face-to-edge appearance reviewed where highly visible.
□ Drawing, template and slab-layout revisions linked.
□ Superseded templates removed from production use.
□ Full-size geometry retained as a QC reference where practical.
□ Fabrication release issued only after the geometry and actual slab layout agree.
Un modello a grandezza naturale consente al progetto di verificare la geometria finale dell’isola in scala 1:1. È possibile confermare le transizioni da linee rette a curve, i rapporti con gli elementi d’arredo, gli sbalzi visibili, le aperture, le aree di seduta e altre condizioni del progetto prima che abbia inizio il taglio irreversibile del quarzite naturale. Il metodo preciso di realizzazione del modello può variare a seconda del produttore.
No. Il raggio d’angolo dell’isola descrive il profilo del piano di lavoro in vista dall’alto. Il raggio del bordo o il profilo del bordo descrivono la sezione della pietra attraverso il suo spessore. Un progetto può prevedere un angolo dell’isola ampiamente arrotondato con un bordo leggermente smussato; pertanto, entrambe le geometrie dovrebbero essere definite separatamente.
Non dovrebbe essere applicato a ogni progetto un raggio universale in pianta. La geometria dipende dall’intento progettuale, dalle dimensioni dell’isola, degli arredi, dei percorsi di circolazione, delle relazioni tra le sedute, della disposizione della pietra, del design dei bordi e del metodo di fabbricazione. Il disegno approvato e il modello a grandezza naturale dovrebbero definire la forma effettiva del progetto.
[SÌ, per isole sensibili dal punto di vista visivo. Una volta confermata la geometria definitiva, sovrapponendo il contorno alla lastra reale è possibile verificare l’eventuale ritaglio del motivo, le caratteristiche mineralogiche, l’orientamento, le aperture, la superficie utilizzabile e le eventuali giunture prima del taglio.].
[RIVEDERE LA GEOMETRIA INTERESSATA PRIMA DELLA FABBRICAZIONE. Una modifica alla sagoma dell’armadio, alle dimensioni dell’isola, agli spazi di apertura, alla zona di seduta, oppure al raggio o allo stato dei bordi potrebbe rendere obsoleti il modello precedente o la disposizione della lastra. Aggiornare il disegno pertinente, il modello e le specifiche di fabbricazione anziché presumere che l’approvazione precedente sia ancora valida.].
No. Il modello può definire la geometria, ma il supporto strutturale, la progettazione degli sbalzi, l’ossatura, lo spessore della pietra, le aperture e altri requisiti ingegneristici o di fabbricazione rimangono responsabilità specifiche del progetto, da affidare al progettista, al fabbricante, al fornitore di supporti o all’ingegnere competente, ove richiesto.
Invia a Josh il materiale proposto in quarzite naturale, i riferimenti attuali delle lastre disponibili, la planimetria e le prospettive dell’isola, le dimensioni finiture di lunghezza e larghezza, il modello a grandezza naturale o il file di geometria controllata, il design degli angoli arrotondati, le informazioni su lavello o piano cottura, la finitura, il profilo dei bordi, le informazioni su mobili e supporti compresi nell’ambito confermato, i requisiti per sedute o effetto cascata, la quantità, le principali direzioni di visualizzazione e la destinazione di consegna. Indica se è necessaria una revisione del layout delle lastre, l’approvazione della disposizione del motivo, un campione di bordo, una verifica della lavorazione o il controllo qualità finale prima dell’avvio della produzione.
For custom Natural Quartzite kitchen islands with rounded corners, HRST STONE can coordinate current slab photographs, board references, full-size or controlled geometry review, CAD/shop drawings, actual-slab template overlays, pattern placement, edge samples, opening coordination, fabrication QC, trial review, packing and export documentation according to the confirmed stone scope. Send Josh the island drawing, template information, Quartzite selection, finished dimensions, finish, edge design, openings, cabinetry relationship, quantity and destination before final fabrication release.