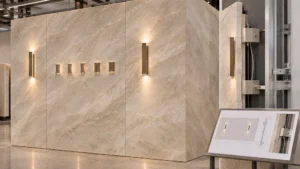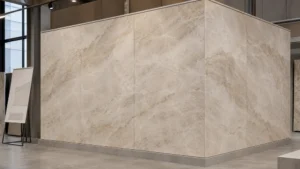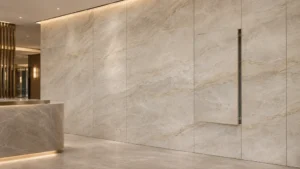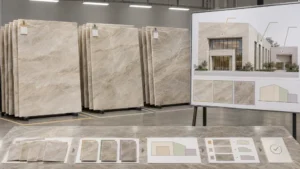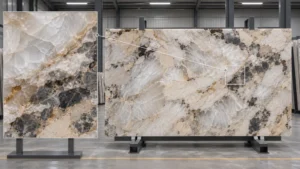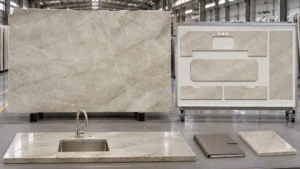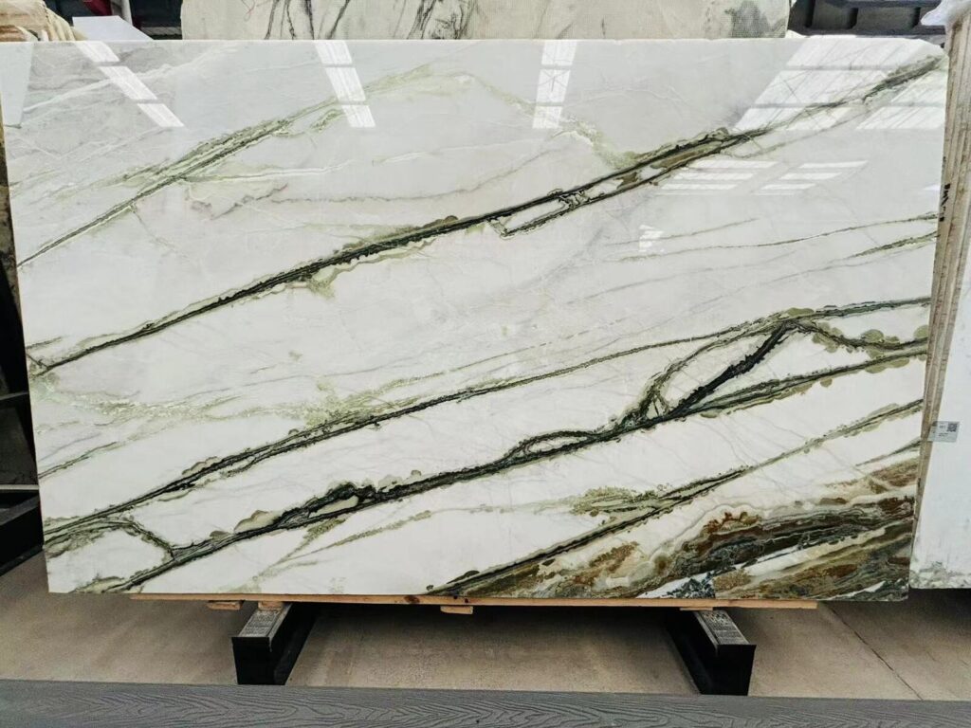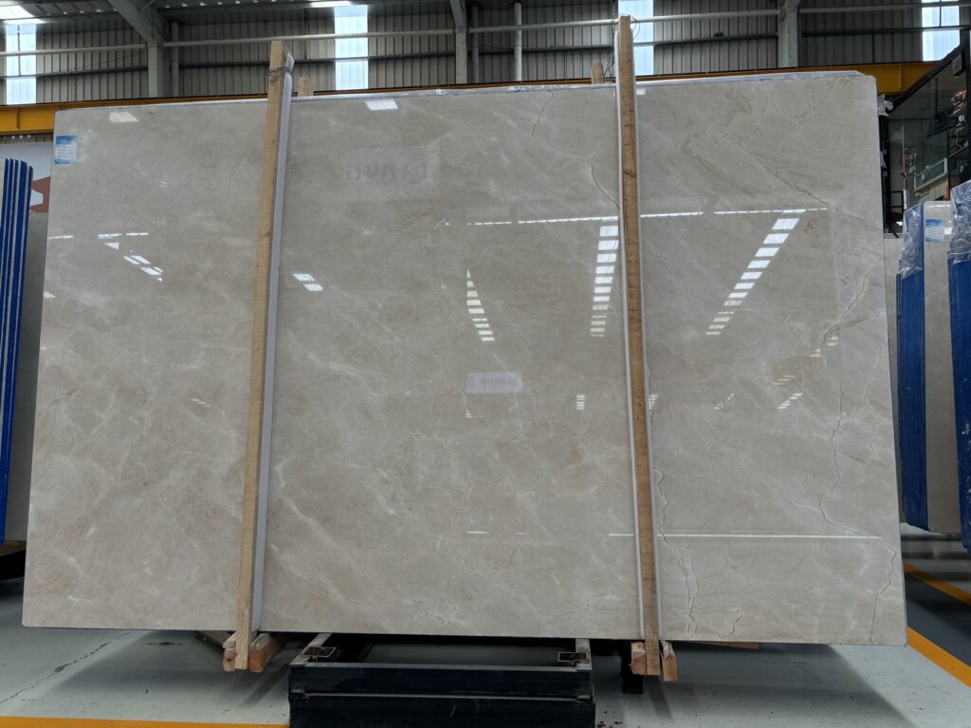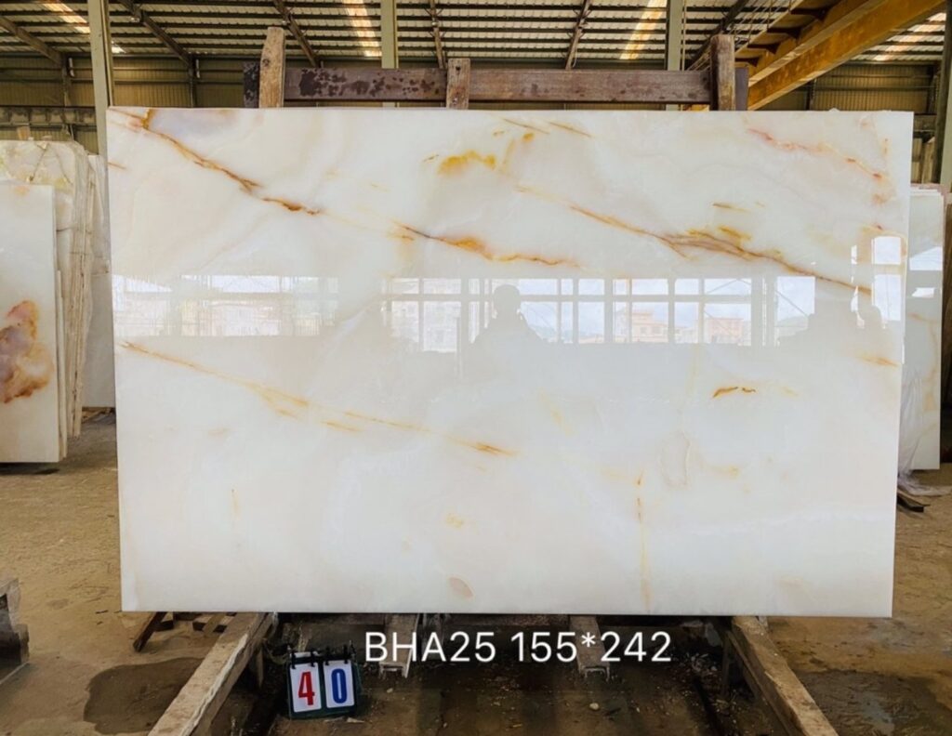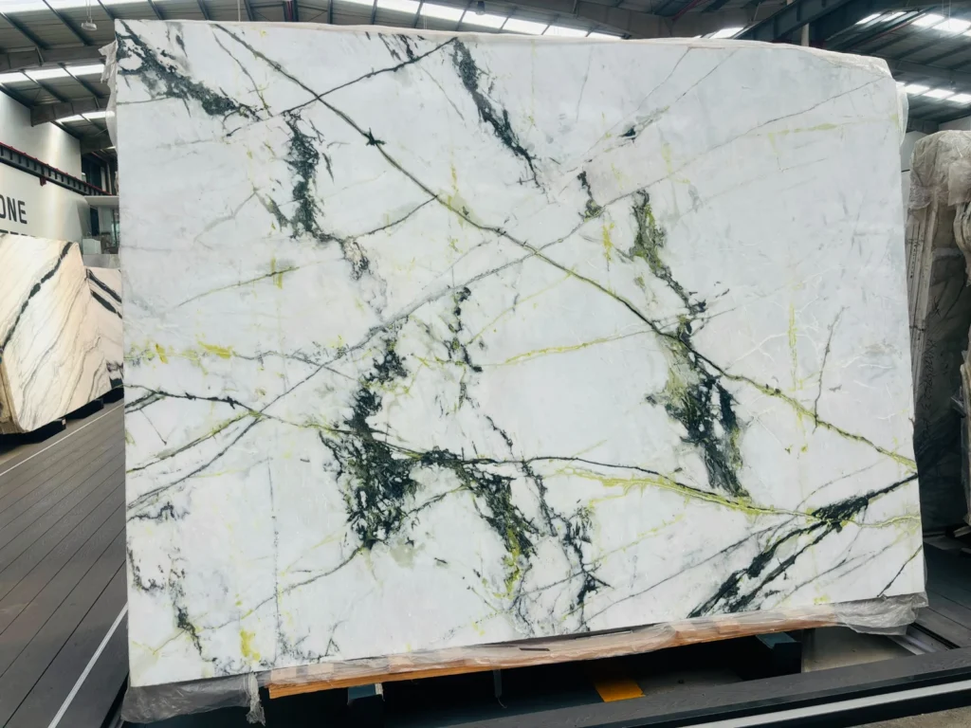

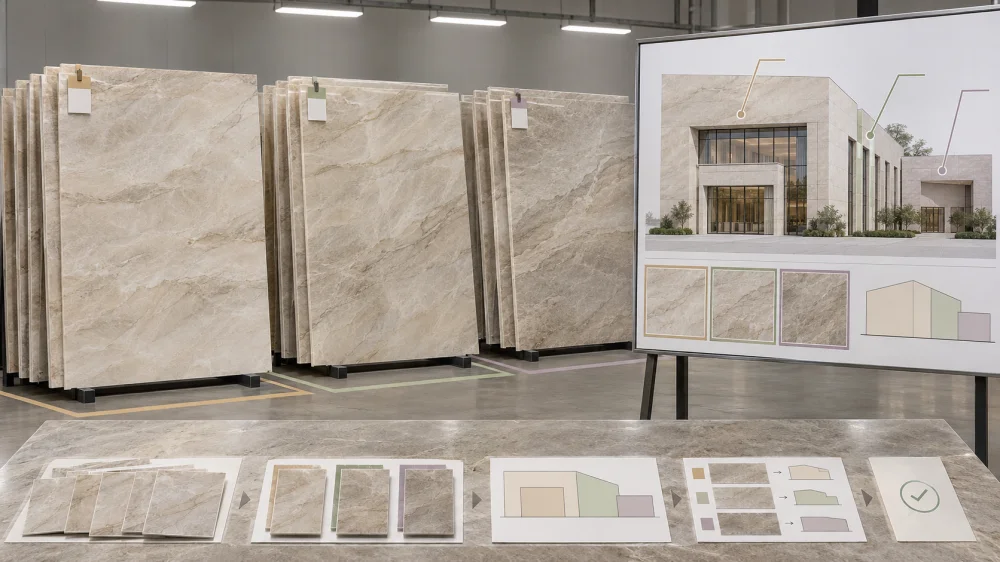
Quartzite facade colour zoning should begin with the actual slab range and the architectural elevations, not with random panel cutting. Review all relevant slabs together, identify meaningful differences in background tone, movement and mineral concentration, then assign the most compatible boards to visually connected facade zones. High-priority elevations, returns and corners should be coordinated as groups so natural variation reads intentionally rather than as abrupt colour blocks. Final approval should connect each physical slab and panel sequence to a current elevation before cutting.
Step 2 — Rank the Views: Which elevations are seen first, longest or together?
Step 3 — Group the Stone: Which slabs read as visually related?
Step 4 — Assign the Groups: Which slab group belongs on each visible elevation?
Step 5 — Check the Boundaries: Where will one visual group meet another?
Step 6 — Lock the Sequence: Connect board IDs, panel IDs and the approved elevation before cutting.
Quartzite facade colour zoning is the controlled assignment of identified natural-stone slabs or panels to specific architectural elevations or visual zones so the project’s natural variation is distributed intentionally rather than randomly.
Colour zoning does not mean forcing natural Quartzite to look manufactured or perfectly uniform.
Its purpose is to manage variation at architectural scale.
A common mistake is to select attractive slabs one at a time and only later ask where each slab should go.
For a large wall or facade, reverse that sequence.
First identify the architectural views that matter.
Например:
Then ask which of those surfaces are perceived together.
A side return immediately beside the main wall may need closer visual coordination than a larger wall located around a corner.
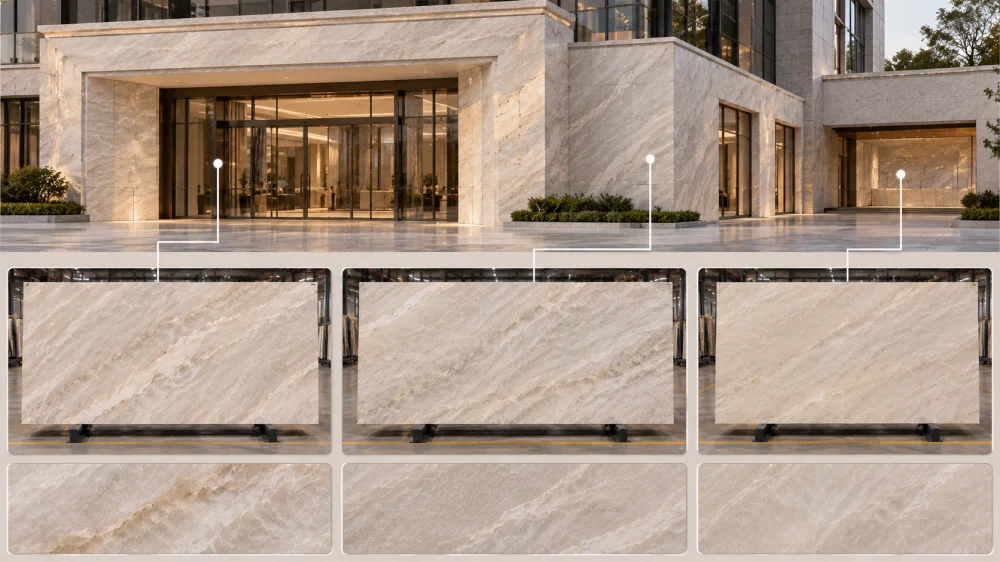
Colour zoning therefore follows the viewer’s experience rather than only the drawing sheet number.
Begin by asking which elevations must read together, then assign the most suitable slab relationships to those views.
Not every square metre needs the same degree of colour coordination.
A project can define its own visual-priority zones.
The following A / B / C structure is an illustrative planning method, not an industry grading standard.
| Project Zone | Typical Visibility | Suggested Review Focus |
| Zone A — Primary | Main entrance, focal wall, close public view | Tighter coordination of tone, movement, adjacent panels and focal mineral zones |
| Zone B — Connected | Returns, side elevations or areas visible with Zone A | Controlled transition into the primary range without abrupt tonal break |
| Zone C — Secondary | Recessed, distant or separately viewed elevation | Can potentially accept a broader part of the approved natural range |
The project may use two zones, five zones or no letter system at all.
What matters is that the visual priority is defined before stone allocation.
Colour zoning requires more than one beautiful sample.
Review the current physical slabs that are relevant to the project.
For each board, consider:
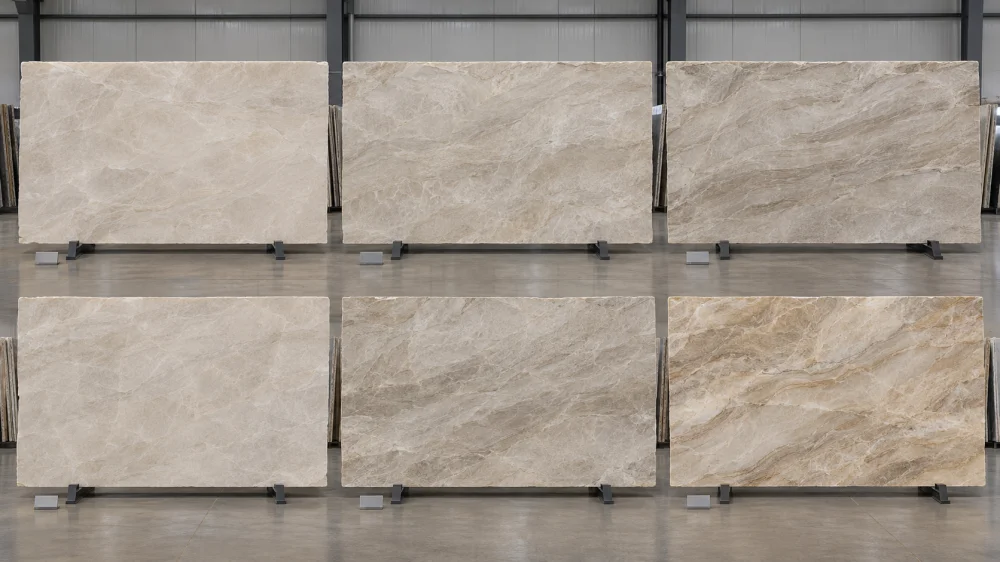
A small sample can support general material direction.
It cannot establish the full architectural range of a multi-slab facade.
На объекте Quartzite bundle approval guide makes the same point at stock level: one visible front board does not automatically represent all slabs behind it.
For colour zoning, the project needs enough identified slab evidence to understand the range that will actually be distributed across the elevations.
A slab that is slightly warmer or more active is not automatically unacceptable.
It may simply belong in another architectural zone.
The purpose of grouping is often to use more of the approved natural range intelligently—not to reject every board that is different from the quietest slab.
Two slabs can have similar average background colour and still look unrelated on the facade.
One may contain soft clouding.
Another may contain strong diagonal movement.
A third may be similar in tone but dominated by a concentrated crystalline field.
For architectural-scale work, zoning should therefore consider at least two visual dimensions:
Colour / Tone
и
Pattern / Movement Character
For materials such as Madeirus Quartzite, large green fields, white veins and darker mineral bands can create stronger visual zoning than a small change in average colour.
The existing Мадейрский кварцит project guidance similarly recommends coordinating full wall elevations, slab sequence, panel joints and dominant mineral zones before final approval.
Layer 2 — Movement: Which slabs are calmer, more directional or more visually active?
A strong facade allocation considers both layers before assigning the stone to elevations.
Once the current range and facade priorities are understood, create an assignment map.
Например:
Main Entrance Elevation
Boards TM-101 / TM-102 / TM-104
Reason: related warm pale greige background with restrained movement.
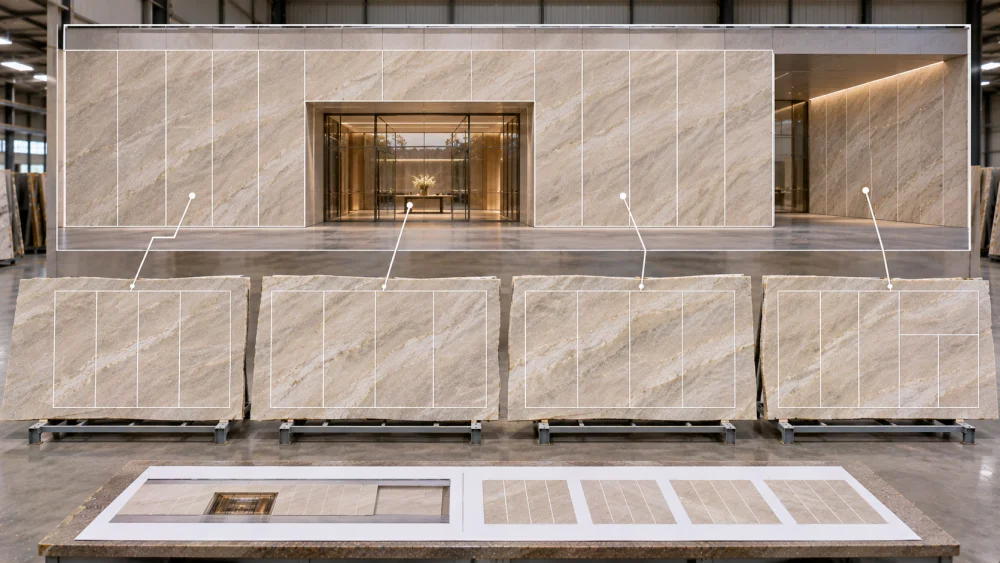
East Return
Boards TM-105 / TM-106
Reason: slightly warmer but still visually compatible with the main elevation.
Recessed Side Wall
Boards TM-108 / TM-109
Reason: broader natural movement acceptable because this area is viewed separately.
The board numbers above are illustrative only.
The principle is to move from:
“These slabs are all approved.”
to:
“These identified slabs are approved for these defined facade zones.”
This is especially valuable when the project contains dozens of wall panels.
Even slabs that are individually acceptable can produce an unintended architectural stripe if they are grouped poorly.
Imagine six vertical panels:
Light → Light → Light → Dark → Dark → Dark
The individual pieces may all fall inside the project’s accepted natural range.
But the installed elevation can read as two different walls meeting at one vertical line.
Depending on the design intent, a better sequence may:
Colour zoning is therefore not simply a sorting exercise.
It is architectural composition.
A facade colour strategy often fails at the corner.
The primary elevation is carefully selected, while the side return receives whatever material remains.
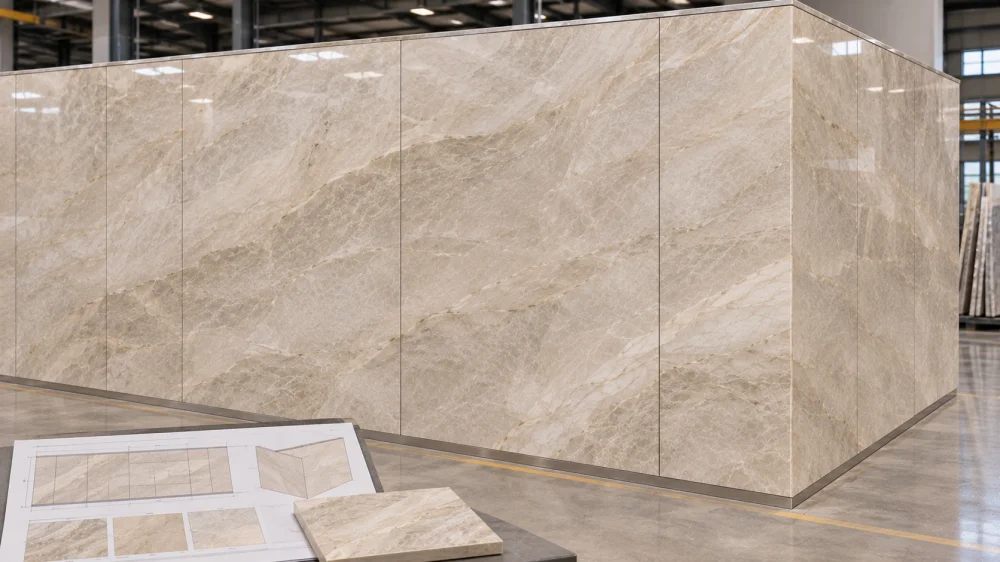
If both faces are visible at the same time, that can create a sharp tonal break exactly where the architecture turns.
Review corners in plan and perspective, not only as separate elevations.
Спросите:
A recess, shadow gap, structural bay, doorway, projecting frame or change of plane can sometimes provide a natural boundary between different parts of the approved stone range.
This can allow the project to use more natural variation without making the facade look accidental.
An outlier is a board that appears meaningfully different from the main group.
That difference may involve:
Do not automatically reject it.
First ask whether it can be used intentionally.
| Outlier Condition | Possible Response |
| Slightly darker but otherwise related | Consider side return or transitional zone |
| Strong feature area | Use intentionally as focal panel if design supports it |
| Broadly outside intended visual direction | Hold for separate buyer review or request alternative material |
| Only one local area conflicts | Check whether cutting layout places that area in waste or secondary work |
This approach helps prevent unnecessary waste while preserving the approved architectural composition.
A spreadsheet can group slab numbers.
A drawing can assign panel IDs.
Neither fully reproduces the effect of many physical stone pieces appearing together.
For visually sensitive facade work, a controlled dry lay or full elevation review can reveal:
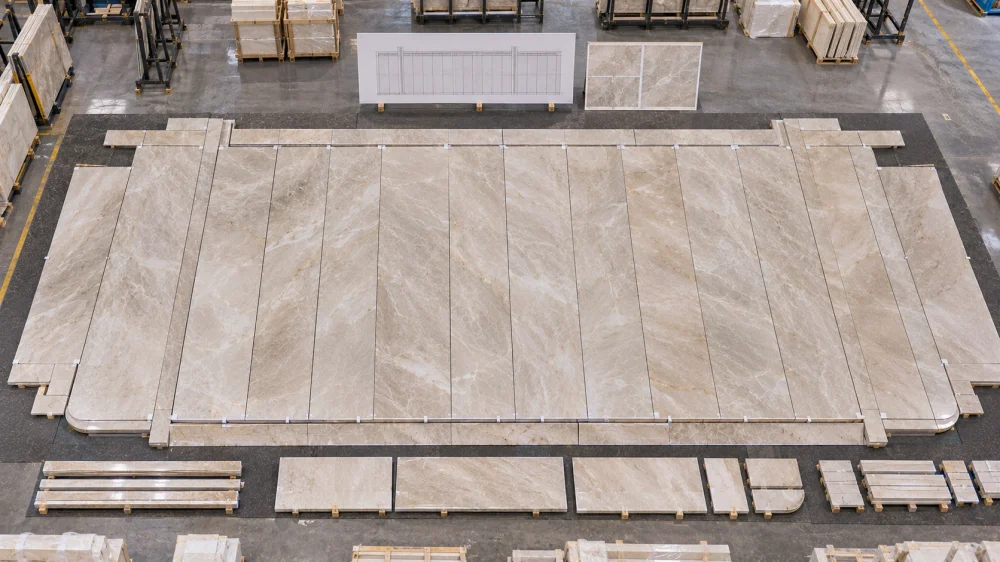
The Natural Stone Institute has documented major architectural stone projects where the approved colour range was established through slab review and complete elevation-by-elevation dry lay, with individual pieces numbered for their final installation positions. This is not a universal requirement for every Quartzite facade, but it demonstrates why large-scale natural-stone composition can require elevation-level review rather than isolated sample approval.
For an HRST-style factory review, use high-angle or near-straight-on documentation that shows the complete sequence and keeps the panel IDs tied to the current elevation.
The zoning map should be simple enough that procurement, fabrication and site teams can all understand it.
A practical record can include:
Проект: [Reference]
Material: [Natural Quartzite]
Current Slab Set: [Board IDs]
Approved Visual Range: [Reference photos / range record]
Elevation Zone: [Main / East / Return / Recess / other project-defined area]
Visual Priority: [Primary / Connected / Secondary or project-specific terminology]
Assigned Boards: [Board IDs]
Panel IDs: [Piece sequence]
Orientation: [Current face / direction reference]
Transition Boundary: [Corner / reveal / bay / defined panel line]
Outliers / Conditional Pieces: [IDs]
Dry-Lay Reference: [Если применимо]
Elevation Revision: [Актуальная версия]
Approval Status: [Pending / Accepted / Revise]
This becomes the bridge between visual selection and fabrication.
The replacement should return to the zoning decision.
Do not simply substitute:
Board TM-104 → Board TM-217
in the stock list and assume the elevation remains approved.
Необходимо проверить:
This is why board identity and elevation assignment should remain linked.
Colour zoning controls visual allocation.
It does not independently approve:
For exterior Quartzite cladding, those technical requirements remain with the responsible facade, structural and architectural design team under the applicable project standards.
The visual zoning record should travel with the current technical drawings, not replace them.
It is the planned assignment of identified Quartzite slabs or panels to specific facade elevations or visual zones so natural differences in tone, movement and mineral character are distributed intentionally rather than randomly.
No. Natural Quartzite varies. The objective is normally to establish an acceptable project range and organize that variation so adjacent or jointly visible elevations remain compatible with the approved architectural intent.
Use the slabs that best support the main elevation’s design intent rather than applying a universal “best slab” ranking. A visually active board may be ideal for a focal bay but unsuitable for a quiet background zone.
Potentially. Review whether it belongs within the approved range and whether its position creates a controlled transition or an unwanted colour block. Corners, recesses and separate architectural zones can sometimes accommodate broader variation.
Two slabs can have similar background colour but very different vein direction, crystal concentration or overall visual activity. On a large wall, those movement differences can create stronger visual zoning than the colour difference itself.
No. The need depends on project scale, natural variation, panel count, visual sensitivity and the approval process. For large or high-profile elevations, dry laying or another controlled elevation-level review can reveal relationships that isolated slab photographs do not show clearly.
Review the substitute against the visual group and the specific elevation where the original board was assigned. Confirm tone, movement, panel layout and adjacent relationships before transferring the old zoning approval.
Send the current elevations, panel dimensions and IDs, selected Quartzite or current slab references, finish, priority viewing areas, corner and return relationships, quantity, relevant architectural breaks and the required approval level. HRST STONE can then organize current slab evidence, board grouping, panel allocation and dry-lay documentation around the actual visible elevations.
Approve how that range becomes the building: which boards serve the primary elevation, how connected returns transition, where stronger natural variation is intentionally located, and which panel sequence controls fabrication and installation.
Buyer Next Step: Before cutting, request one current colour-zoning elevation that connects every approved board group to its visible facade zone and panel sequence.