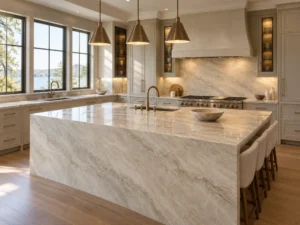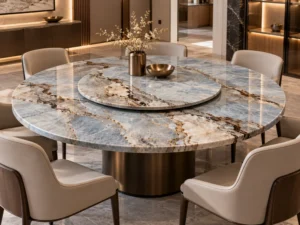

Resumo RápidoO quartzo natural versus o granito para um backsplash visualmente contínuo deve ser comparado por meio de lajes reais e de um layout completo da parede e da bancada, em vez de apenas com pequenas amostras. Ambos são pedras naturais com variações específicas de cada laje; portanto, a continuidade visual depende de onde as peças da bancada e do backsplash foram retiradas, de como sua orientação se desenrola, de onde ficam as juntas e de como janelas, tomadas, armários, cooktops e outras interrupções removem partes do padrão. Defina antes de cortar se o projeto busca uma verdadeira continuidade relacionada à laje, um movimento natural coordenado ou simplesmente uma composição equilibrada na parede.
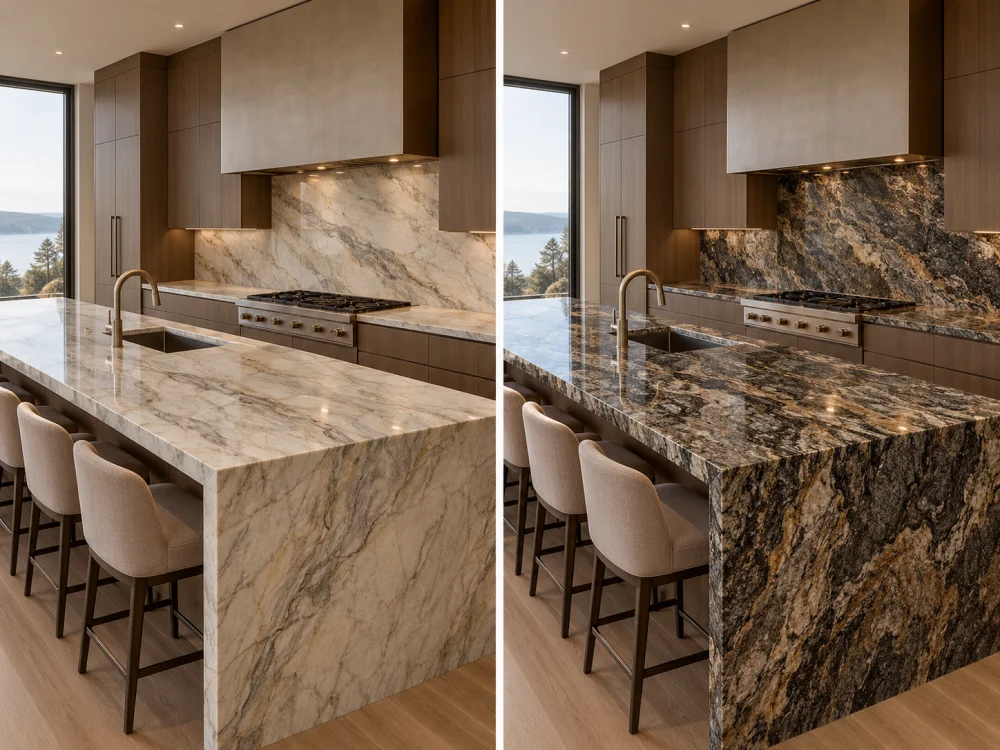
Um backsplash de pedra em altura total pode parecer quase sem esforço em uma cozinha finalizada.
A bancada corre horizontalmente ao longo dos armários inferiores. Atrás dela, a mesma linguagem visual sobe verticalmente até os armários superiores ou até o teto. O movimento mineral parece continuar naturalmente de um plano para outro, e a parede é percebida como uma superfície arquitetônica deliberada, em vez de uma coleção de peças de pedra separadas.
Alcançar esse resultado é mais complexo do que escolher entre dois nomes de pedra.
Quartzito natural vs granito para um backsplash visualmente contínuo é fundamentalmente uma questão sobre a composição real da laje, a posição do corte, a orientação, a geometria da parede e o planejamento das juntas.
Tanto o quartzo natural quanto o granito são materiais naturais. Sua aparência varia de laje para laje e muitas vezes ao longo de uma única peça. Nenhuma dessas categorias de material garante automaticamente uma melhor continuidade do padrão.
Em vez disso, o projeto deveria perguntar:
As lajes realmente propostas podem produzir a composição de parede e bancada mostrada no projeto?
Nem todo backsplash contínuo precisa de um alinhamento perfeito das veias.
Antes de comparar quartzo natural e granito, defina o objetivo visual.
A estratégia mais exigente tenta relacionar a bancada e o backsplash vertical por meio de áreas conectadas da mesma laje ou de lajes coordenadas.
Uma faixa mineral que se aproxima da borda traseira da bancada pode parecer continuar subindo até o painel da parede.
Isso exige que os componentes horizontal e vertical sejam planejados juntos diretamente na pedra.
Apenas especificar “mesmo material na bancada e no backsplash” não estabelece essa relação.
Outro projeto pode aceitar uma ruptura visível na junção entre a bancada e a parede, mantendo o movimento da pedra compatível.
A parede pode utilizar outra área da mesma laje ou de uma laje relacionada, com direção, escala e intensidade visual semelhantes.
Isso pode gerar uma composição coerente em pedra natural, sem fingir que todas as veias cruzam a junção perfeitamente.
Em alguns projetos, a bancada e o backsplash nem precisam se conectar visualmente.
A prioridade passa a ser que o próprio backsplash vertical seja percebido como uma elevação de parede coordenada.
Juntas de painéis, janelas, tomadas, limites de armários e grandes características naturais tornam-se mais importantes do que a continuação exata das veias entre a bancada e a parede.
Defina o Objetivo de ContinuidadeConectado: Bancada e backsplash são planejados a partir de áreas relacionadas da laje.
Coordenado: Direção e escala do padrão se relacionam sem pretender criar uma continuação exata.
Focado na Parede: A elevação do backsplash é tratada como uma composição completa de pedra por si só.
Essa definição deve ser acordada antes que a equipe comece a otimizar as peças individuais da laje.
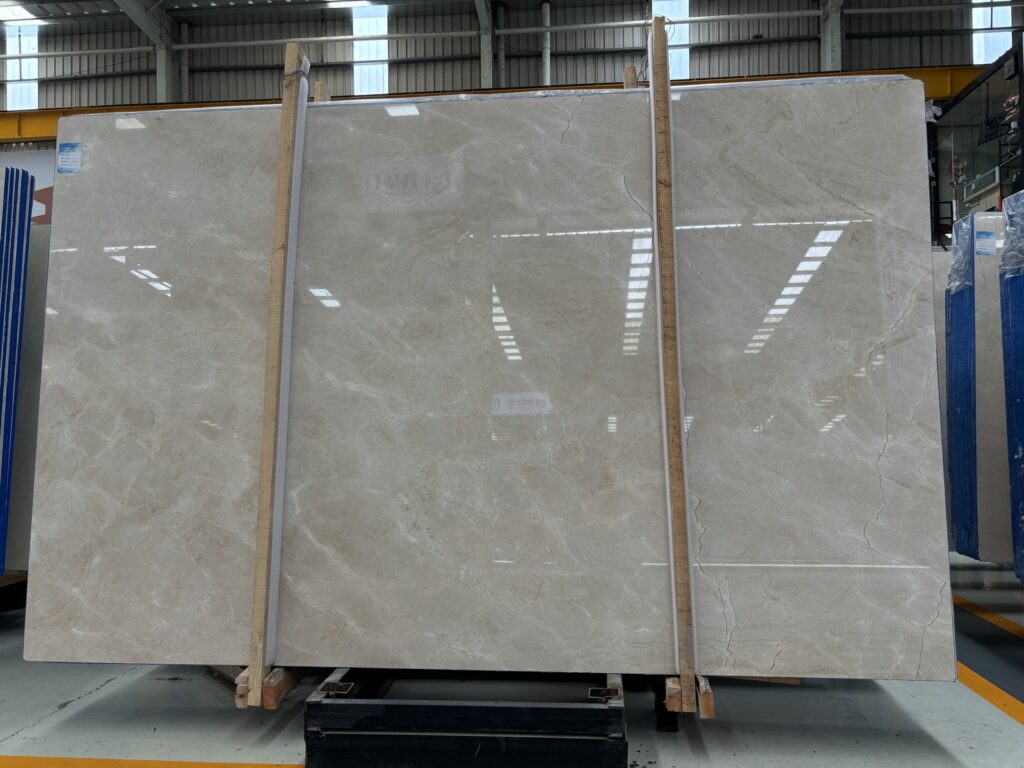
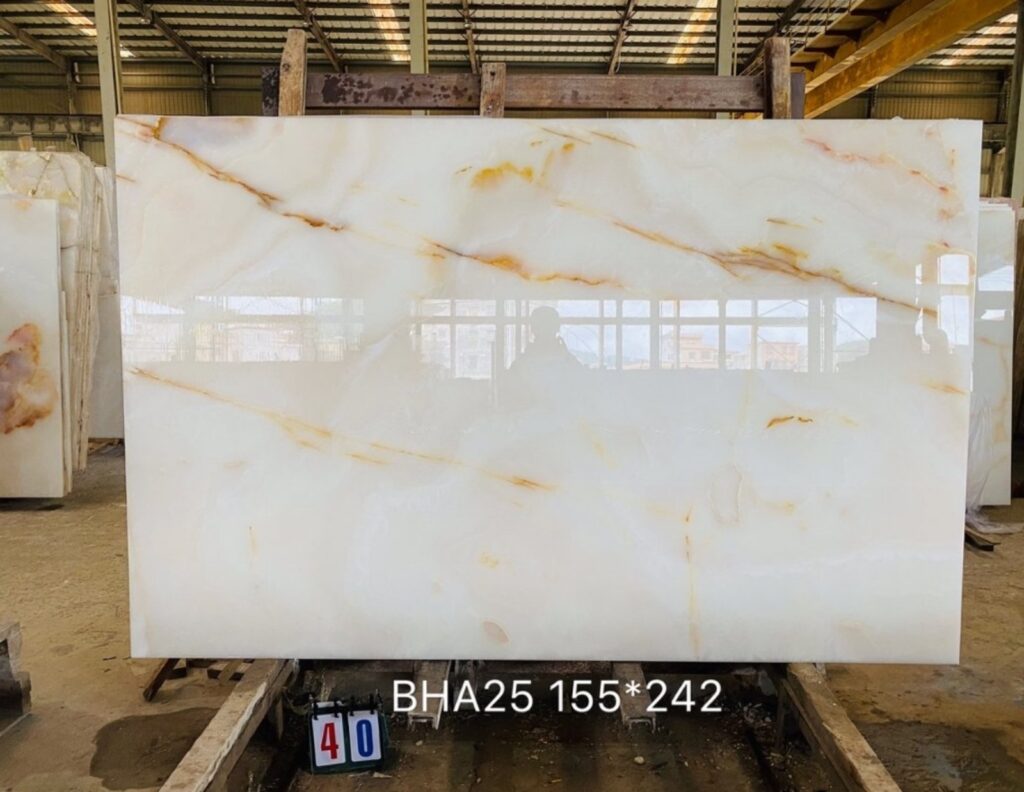
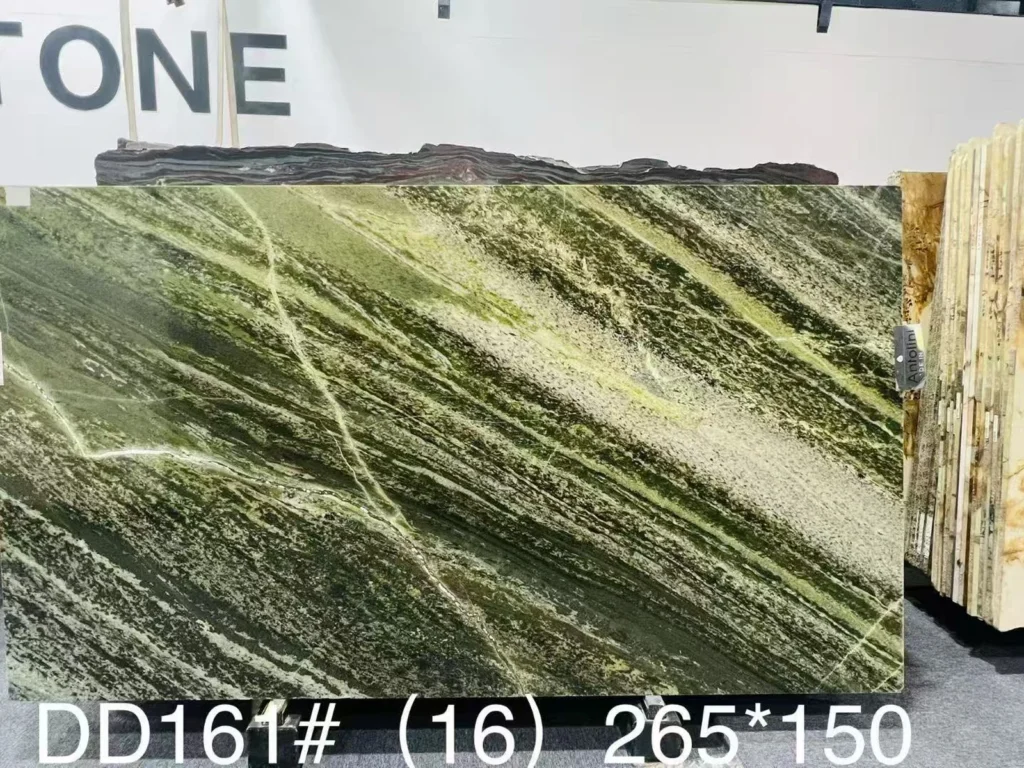
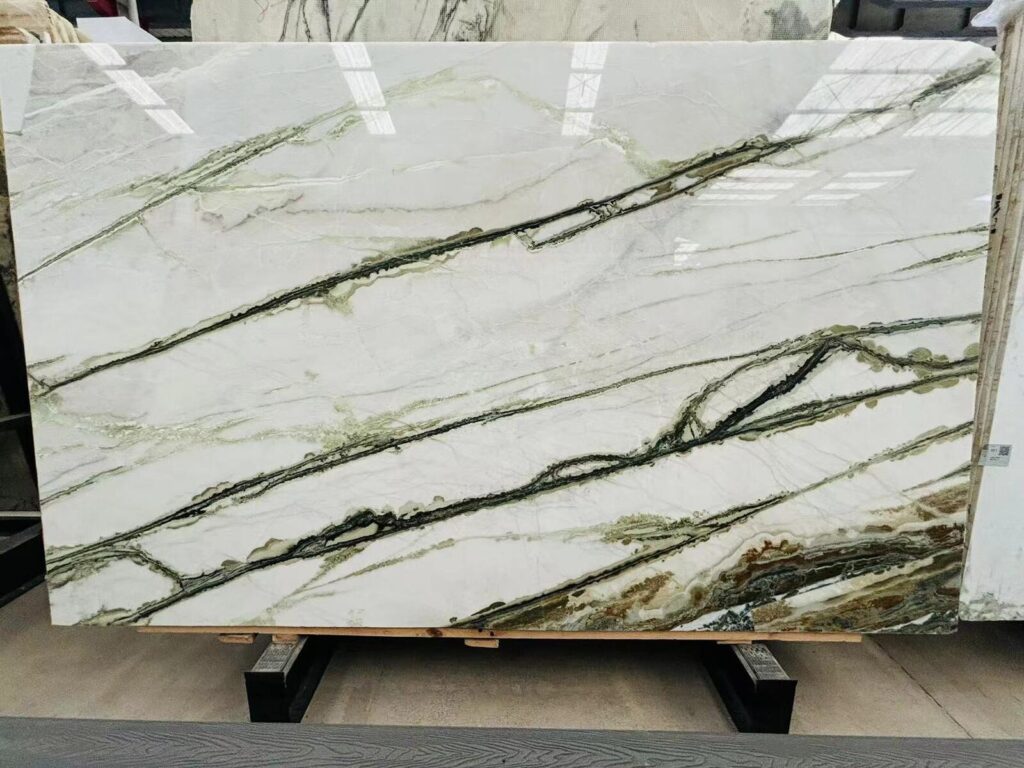
Uma comparação útil entre quartzo natural e granito deve começar pelas lajes candidatas reais, em vez de uma afirmação genérica sobre qual pedra possui veios mais fortes ou mais contínuos.
Ambos os grupos de materiais apresentam uma gama muito ampla de aparências.
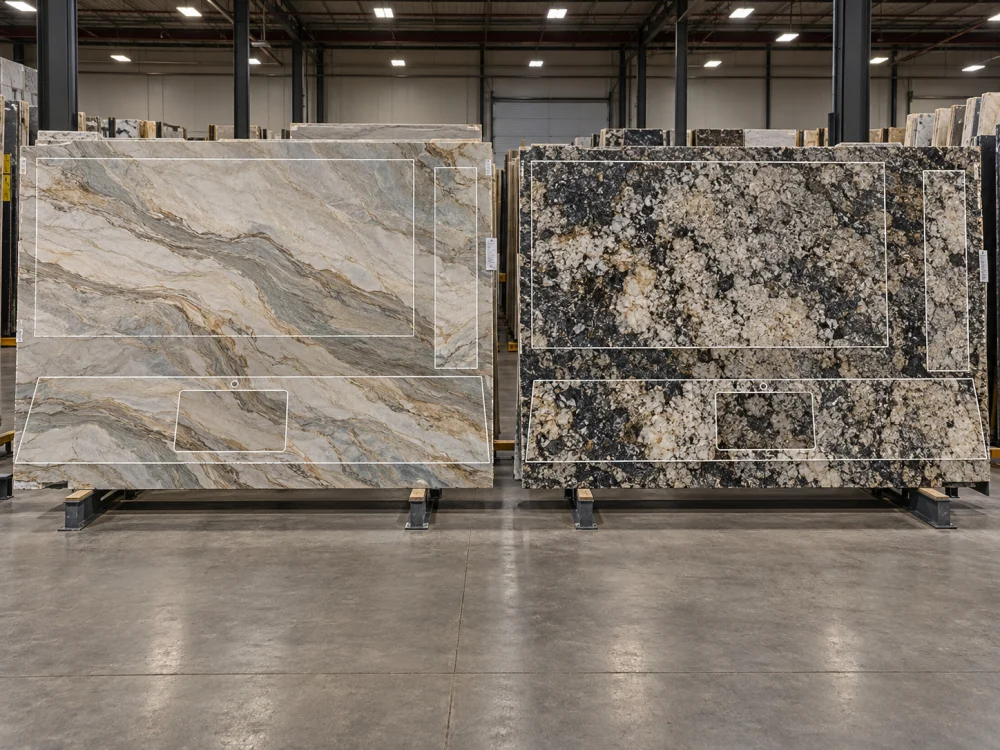
Alguns quartzos naturais exibem longas faixas direcionais, movimentos em camadas, amplos campos cristalinos, linhas minerais irregulares semelhantes a fissuras ou transições mais sutis, quase nuvem-like.
Outros quartzos podem ser muito mais fragmentados ou multidirecionais.
Para um backsplash contínuo, a pergunta relevante é como o movimento na laje específica selecionada se relaciona com as dimensões da parede e com as peças da bancada.
Uma laje longa e direcional pode sustentar uma forte composição horizontal ou diagonal. Um material mais cristalino pode criar continuidade através de repetidos traços minerais, em vez de uma única veia identificável.
O granito também varia amplamente em aparência.
Alguns granitos comerciais apresentam estruturas granulares relativamente uniformes. Outros exibem faixas gnáissicas amplas, redemoinhos dramáticos, campos minerais contrastantes ou grandes características direcionais.
Como a terminologia comercial de pedras inclui vários tipos de pedras cristalinas relacionadas dentro do grupo do granito, a aparência real da laje é mais útil para o designer do que suposições baseadas apenas no nome da categoria.
Um granito de fluxo intenso pode exigir tanta coordenação no layout da laje quanto um expressivo quartzo natural.
Uma afirmação como “o quartzo flui melhor” ou “o granito é mais uniforme” é demasiado abrangente para essa decisão de design.
Em vez disso, compare:
The project ultimately installs finished pieces, not material-category descriptions.
The strongest way to lose visual continuity is to approve the countertop and backsplash independently.
The countertop fabricator may optimize sink openings, yield, and seams first. Later, the backsplash is placed onto whatever slab area remains.
The result may use the same natural stone throughout while still looking visually disconnected.
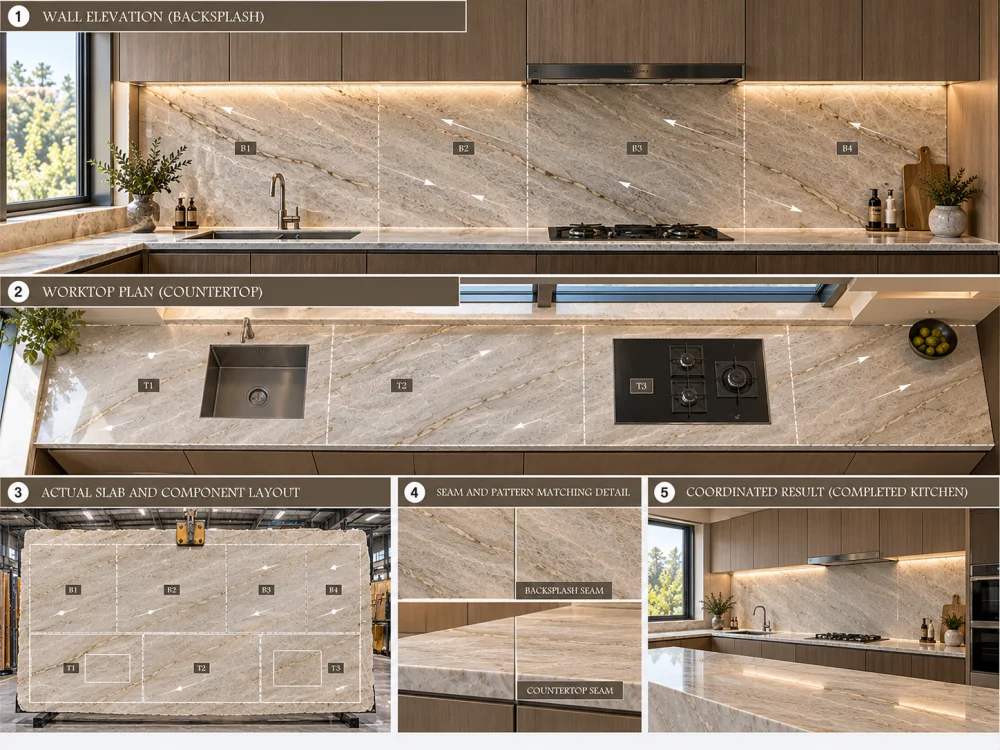
The project should bring the horizontal and vertical surfaces into one review.
Show:
Then position those components on the actual proposed slabs.
Not every square centimetre of the backsplash needs equal visual priority.
A large uninterrupted field behind an island or range may matter more than a narrow stone strip concealed behind a small appliance.
Identify the main room approach and the wall areas guests or occupants see first.
Allocate the strongest natural movement deliberately rather than allowing the cutting sequence alone to determine where it ends up.
For directional stone, vein arrows can help communicate intended orientation.
However, correct direction does not automatically create continuity across a joint.
O Quartzite Vein Direction Symbols for Shop Drawings guide explains why direction should stay connected to piece IDs, visible faces, slab position, seams, and actual cutting layouts.
A piece can point in the correct direction and still begin with a completely unrelated section of natural movement.
Continuity Planning Sequence
Wall Elevation + Worktop Plan → Actual Slabs → Major Mineral Movement → Openings → Countertop Seams → Wall Joints → Piece Orientation → Cutting Layout → Review.
Even when the countertop and backsplash are cut from connected areas of one slab, they will not be viewed in the same way after installation.
The countertop becomes horizontal. The backsplash remains vertical.
This changes the relationship between material, lighting, and viewer.
A full-height backsplash is commonly viewed almost frontally.
Large mineral bands and directional movement can therefore appear stronger on the wall than they did when the slab was viewed flat during cutting layout.
Most people experience a worktop from standing height rather than from directly above.
Its pattern is visually compressed by perspective, and reflections from windows or ceiling lights may change what becomes prominent.
This means that exact two-dimensional alignment on a CAD layout does not guarantee that the finished wall and countertop will appear like one flat picture.
The related Lajes de quartzito vistas na posição vertical versus na posição horizontal: por que a apresentação muda guide explains how the same stone can read differently when orientation, viewing distance, and reflected light change.
After developing the layout, inspect a realistic elevation or physical mock-up from the position where the kitchen will normally be used.
Ask whether the pattern relationship still looks intentional when the two surfaces are seen in different planes.
Natural movement does not need to be mathematically perfect to feel continuous.
Often the important result is that the direction, scale, and visual weight make sense across the architectural turn.
A visually continuous backsplash is rarely one uninterrupted rectangle.
The architecture cuts into the stone.
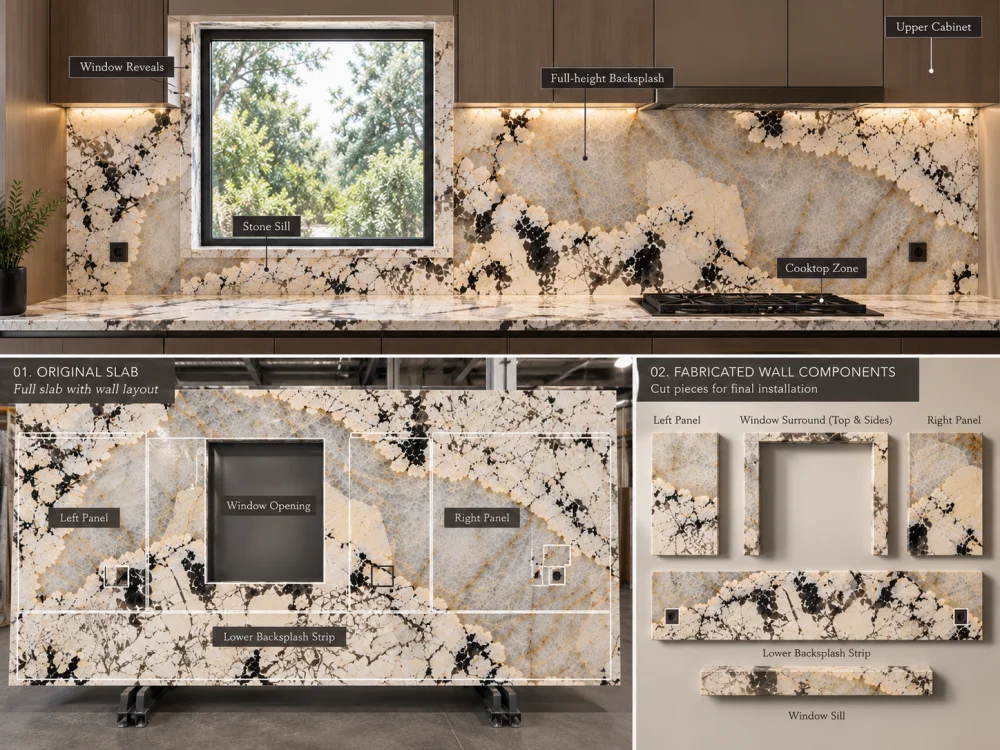
A kitchen window can divide the backsplash into left and right fields, a strip above the opening, a sill below it, and one or more reveals.
A dramatic vein selected on the original slab may disappear completely if a large part of it falls inside the window opening.
Therefore, overlay the actual opening before approving the stone composition.
O Apoios de parede em quartzito branco Infinity: Posicionando as juntas ao redor das janelas guide provides a more detailed example of treating the sill, reveals, upper strip, and side fields as one complete elevation rather than choosing the seam independently. The existing article confirms that there is no universal seam position around a window; the preferred arrangement depends on wall geometry, slab size, veining, and panel divisions. :chatgpt-content-reference{index=”2″}
An outlet is visually small compared with a full slab, but it can remove an important part of a mineral band.
Map outlet positions before final cutting-layout approval.
Do not shift electrical components solely to protect a stone pattern unless the responsible project professionals have approved the change.
Some stone may disappear behind upper cabinets, range hoods, appliance towers, shelves, or trims.
Allocate premium visible slab areas to the portions that remain exposed.
A layout can be visually sophisticated while still using quieter or less critical areas behind concealed interfaces.
If countertop-to-backsplash continuity is important, the cooktop and sink also affect what part of the horizontal pattern remains visible.
Review the openings together with the wall rather than treating them as unrelated machining operations.
Large full-height backsplashes may require more than one finished stone panel.
A seam is therefore not automatically a failure of continuity.
The question is where the joint belongs.

A seam may relate naturally to:
Such a joint may appear more deliberate than one positioned in the middle of an otherwise uninterrupted field.
Moving a joint can affect slab yield, panel dimensions, transportation, fabrication, and the placement of important natural movement.
A visually quiet seam in one location may cause a stronger mineral feature to be cut awkwardly elsewhere.
Evaluate the complete wall before optimizing a single joint.
A bookmatched wall intentionally mirrors related slab faces across a centerline.
That creates symmetry rather than uninterrupted geological continuation.
A slip-match or related sequential arrangement produces a different visual result.
Neither strategy should be assumed simply because several consecutive slabs are available.
The Quartzite vein-direction guidance on the site also distinguishes directional arrows from bookmatch and slip-match instructions: each controls a different aspect of the finished composition. :chatgpt-content-reference{index=”3″}
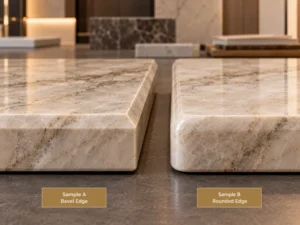
A backsplash is mainly a face application, but several visible edges can still influence the result.
If the stone stops before a cabinet, doorway, or wall return, the side edge may remain visible.
Confirm the finish and intended profile of that edge.
A face sample alone does not establish how the natural material will appear at a worked edge.
These surfaces turn away from the main backsplash plane.
The pattern is therefore seen from another angle, and the edge relationships become more prominent.
Decide whether the project prioritizes pattern relationship, clean geometric transitions, or another visual goal.
This junction is particularly important when the design is trying to create visual continuation.
The stone pattern can relate across the joint, but the assembly still consists of horizontal and vertical components.
The joint, substrate, movement provisions, sealant or other construction requirements should remain coordinated by the responsible project parties.
Do not eliminate a required construction joint merely to create a cleaner photograph.
A small Natural Quartzite or Granite sample can help confirm background color, local pattern character, and finish.
It cannot approve the final continuity of a full-height backsplash.
That requires larger-scale evidence.
| Approval Stage | What It Can Confirm | What Still Needs Review |
| Small sample | Local color, finish and mineral character | Full slab variation and wall composition |
| Revisão real da laje | Overall natural movement and candidate slab sequence | Finished component positions |
| CAD / slab overlay | Proposed pattern position, joints and removed areas | Fabricated visual result |
| Dry-lay or controlled layout review | Panel sequence and actual relationships before packing | Final site conditions and installation |
| Liberação da produção | Defined current stone scope and approved layout | Any explicitly unresolved project interfaces |
For several backsplash panels, a dry-layout review can help confirm sequence, direction, tonal balance, and the relationship across important joints.
The panels should be identified so the approved order survives QC, packing, shipping, and installation handover.
A useful approval can identify:
The original draft correctly warns against allowing one sample approval to silently become approval of every later slab, layout, fabrication detail, and viewing condition. :chatgpt-content-reference{index=”4″}
A Natural Quartzite may be the preferred option when its actual slab movement supports the desired wall composition.
A Granite may be the preferred option when its actual crystalline, flowing, or banded pattern fits the architectural geometry more effectively.
Neither conclusion should be generalized across the complete material category.
For a visually continuous backsplash, compare the actual candidate slabs against:

The strongest material is the one whose actual slab composition can be translated into the approved architecture with the fewest visual compromises for that project.
Not universally. Both are natural-stone groups with substantial visual variation. Compare the actual proposed slabs, wall geometry, countertop relationship, seams, openings, and design intent rather than choosing only by category name.
Sometimes a strong visual relationship can be planned from connected or coordinated slab areas, but perfect continuation should not be promised without reviewing the actual slab and cutting layout. The horizontal and vertical pieces are also viewed at different angles after installation.
They can when slab dimensions, piece sizes, yield, natural pattern, and fabrication requirements allow it. However, using the same slab is not automatically necessary for every coordinated design. Related slabs can also produce a successful composition when their movement is intentionally planned.
Review the complete elevation. Cabinet lines, window edges, corners, slab dimensions, pattern movement, fabrication requirements, and installation conditions can all influence the preferred seam location. There is no universal seam position for every stone backsplash.
The window removes part of the natural pattern and divides the backsplash into several visible areas. Overlay the actual window, sill, reveals, and surrounding panel outlines onto the candidate slab before approving the final composition.
No. Bookmatching is one specific layout strategy that mirrors related slab faces. A project may instead use connected slab areas, sequential pieces, related natural movement, or another approved arrangement. Choose the strategy that suits the actual slabs and design.
Send Josh the proposed Natural Quartzite or Granite material, current full-slab references where available, countertop plan, complete backsplash elevation, wall dimensions, window and outlet locations, cabinet lines, finish, edge requirements, seam preferences, quantities, and delivery destination. Identify whether the project requires countertop-to-wall continuation, coordinated movement, or a wall-focused composition.
Project Approval SummaryA visually continuous backsplash begins with the complete architecture, not an isolated stone sample. Define the type of continuity required, map the countertop and backsplash together, overlay windows and service openings, position joints against the actual natural movement, and review horizontal and vertical faces from realistic viewing positions. Whether the final material is Natural Quartzite or Granite, approve the actual slab composition before irreversible cutting.
For project-based Natural Quartzite fabrication, HRST STONE can coordinate available full-slab photographs, board references, CAD/shop drawings, wall elevations, countertop layouts, vein-direction review, panel IDs, cutting layouts, dry-lay documentation, visual QC, packing identification, and export documentation according to the confirmed stone scope. Send Josh the current drawings, dimensions, material references, quantities, finish, continuity priorities, and delivery destination for review.