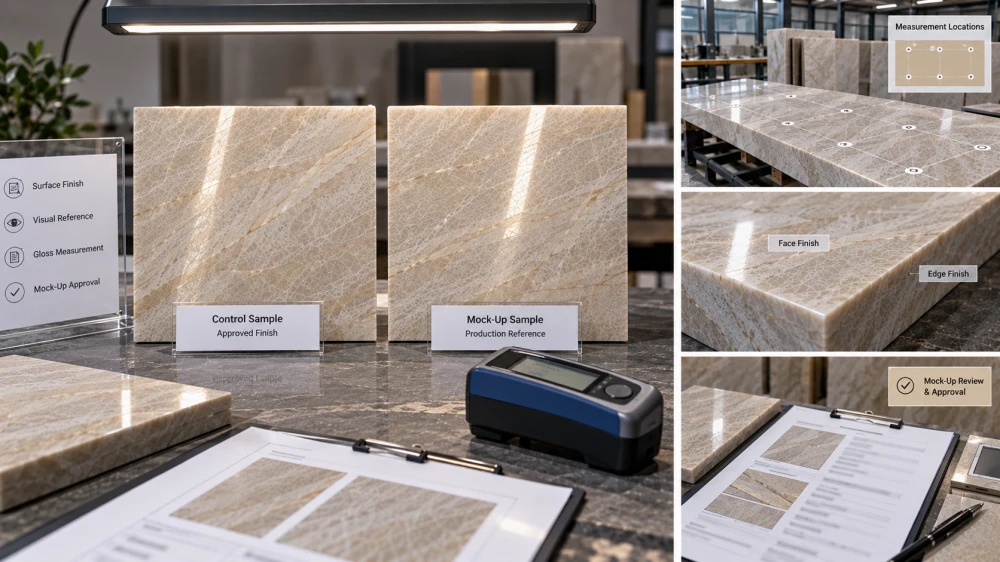
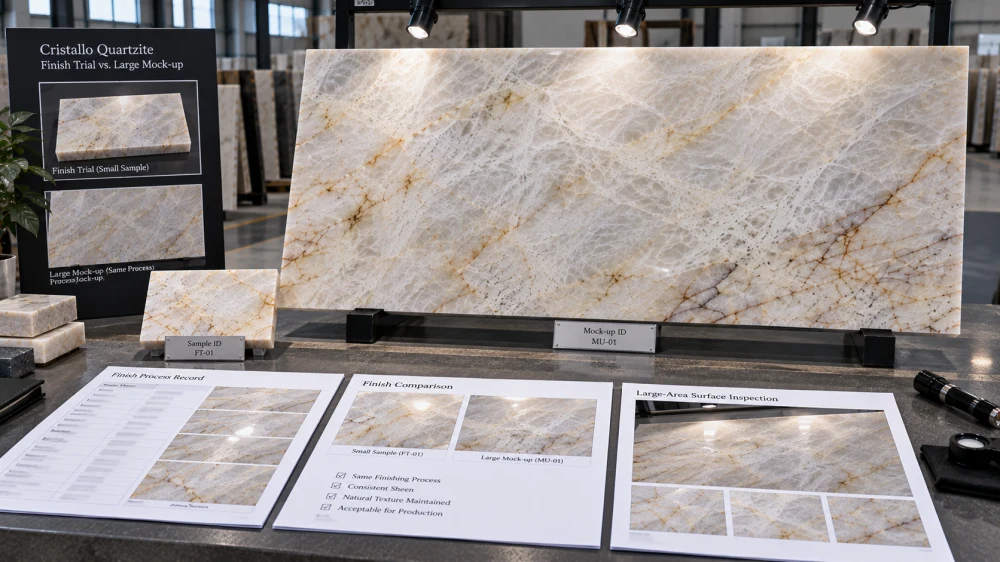
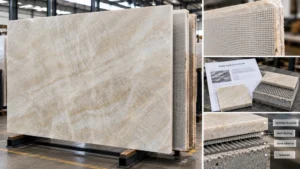
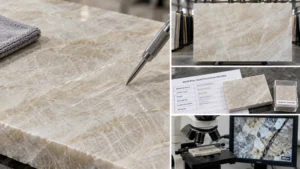
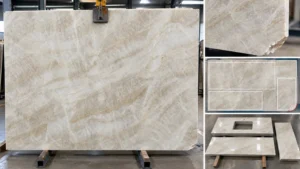
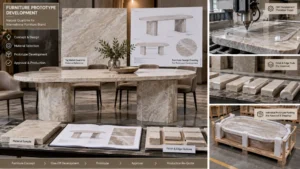
모형 제작 시 석영암의 표면 광택을 명시하려면 단순히 ‘폴리시드’, ‘호닝’, ‘샤이니’, ‘매트’와 같은 표현만으로는 부족합니다. 천연 석영암의 기준 샘플을 확인하고, 의도된 시각적 외관을 구체적으로 규정하며, 품질 검사가 시각적 기준인지 계측기 기반인지 명시해야 합니다. 또한 광택 측정이 필요한 경우, 측정 방법, 측정 지오메트리, 측정 위치, 표면 상태 및 프로젝트별 수용 범위를 기록해야 합니다. 이렇게 승인된 모형은 이후 별도의 사진이나 단순한 광택 수치가 아닌, 추적 가능한 생산 기준으로 활용되어야 합니다.
규격에는 다음과 같이 명시되어 있습니다:
천연 석영암 — 호닝 마감.
제작업체는 모형을 제작합니다.
디자이너는 너무 반짝거린다고 말합니다.
공장에서는 이미 호닝 처리가 되어 있다고 주장합니다.
누가 맞는 것일까요?
문제는 작업 품질 때문이 아닐 수도 있습니다. 프로젝트에서 이 모형에 대해 정확히 무엇을 의미하는지 미처 규정하지 않았을 가능성도 있습니다. 석영암 표면 광택 이 모형에서 실제로 무엇을 의미해야 하는지에 대한 명확한 정의가 필요합니다.
보다 유용한 규격은 다음과 같은 일련의 과정을 포함합니다:
설계 의도 → 기준 샘플 → 시각적 광택 목표 → 필요 시 측정 방법 → 시험 위치 → 수용 범위 → 모형 승인 → 생산 기준
광택 수치보다는 외관부터 시작하세요
계측기 값을 선택하기 전에, 프로젝트가 시각적으로 달성하려는 목표를 먼저 명확히 정의해야 합니다.
예를 들어, 설계 의도는 다음과 같을 수 있습니다:
석영암-표면-광택-모형-규격
매우 반사성이 높은 폴리시드 외관;
절제된 저광택의 호닝 외관;
직접적인 반사가 제한된 부드러운 표면;
의도적으로 깨진 반사를 가진 질감 있는 마감; 또는
승인된 실제 샘플을 통해 확립된 프로젝트 고유의 외관.
이는 매우 중요한 문제입니다. 최종 질문은 단순히 다음과 같은 것이 아니기 때문입니다:
“계측기가 보여준 숫자는 얼마였나요?”
그것은 다음과 같습니다:
“완성된 천연 석영암이 프로젝트에서 승인한 외관과 일치합니까?”
폴리시드와 호닝은 마감 이름일 뿐, 완전한 광택 규격을 의미하지 않습니다
폴리시드, 호닝과 같은 용어는 유용하지만, 그 자체로는 프로젝트의 완전한 품질 기준을 설정할 수 없습니다.
같은 마감 이름으로 설명된 두 개의 표면이라도, 다음 항목에서 눈에 띄게 차이가 날 수 있습니다:
반사 강도;
반사 균일성;
색상 깊이;
광물의 정의;
표면 질감;
가공 방향;
국부적인 둔탁하거나 반짝이는 부분; 그리고
면과 가장자리 간의 외관 차이.
따라서 외관이 중요한 경우에는 마감 이름을 반드시 실제 기준 샘플과 연계하여 사용해야 합니다.
식별된 기준 샘플을 활용하세요
기준 샘플은 폴리시드, 호닝, 저광택, 매트 등의 용어에 물리적 기준을 부여합니다.
기록 사항:
관리 항목
기록할 내용
재료
천연 석영암의 거래/프로젝트 참조
샘플 ID
승인된 기준의 안정적인 식별자
슬랩 관계
가능한 경우 알려진 슬랩/로트/프로젝트 관계
마치다
승인된 마감 설명
검토된 면
비교에 실제로 사용된 표면
승인일자/개정사항
현재 프로젝트 승인 기록
Do not rely on a photograph labelled “approved honed finish” if the physical reference cannot be traced back to the project record.
Decide Whether Acceptance Is Visual, Instrument-Based, or Both
Not every Quartzite project needs numerical gloss readings.
A useful specification should explicitly choose the approval route.
시각적 검사Compare the mock-up directly with the approved physical reference under controlled viewing conditions.
Instrument ControlUse a defined measurement method, geometry, locations, and project acceptance range.
Combined ControlUse numerical readings for repeatability while retaining the approved physical sample as the visual reference.
For appearance-sensitive architectural stone, the combined approach can be useful when the project team wants both a physical appearance reference and a reproducible QC record.
But the project—not a generic article—should decide whether instrument measurement is necessary.
If You Specify Gloss Units, Specify the Measurement Method Too
A requirement such as:
Gloss = 30
is incomplete by itself.
If numerical gloss is part of the acceptance requirement, the specification should identify the applicable measurement procedure and enough test information to make the reading reproducible.
Depending on the selected method and equipment, relevant information may include:
measurement standard or agreed procedure;
instrument type or approved instrument;
measurement geometry;
calibration procedure;
sample condition;
measurement locations;
number of readings;
reporting method;
acceptance range; and
responsible reviewer.
Specification Rule
Do not write a universal GU target for Natural Quartzite without defining how the reading is obtained. A gloss number only becomes useful when the project also controls the measurement method, geometry, sample condition, test locations, and acceptance rule.
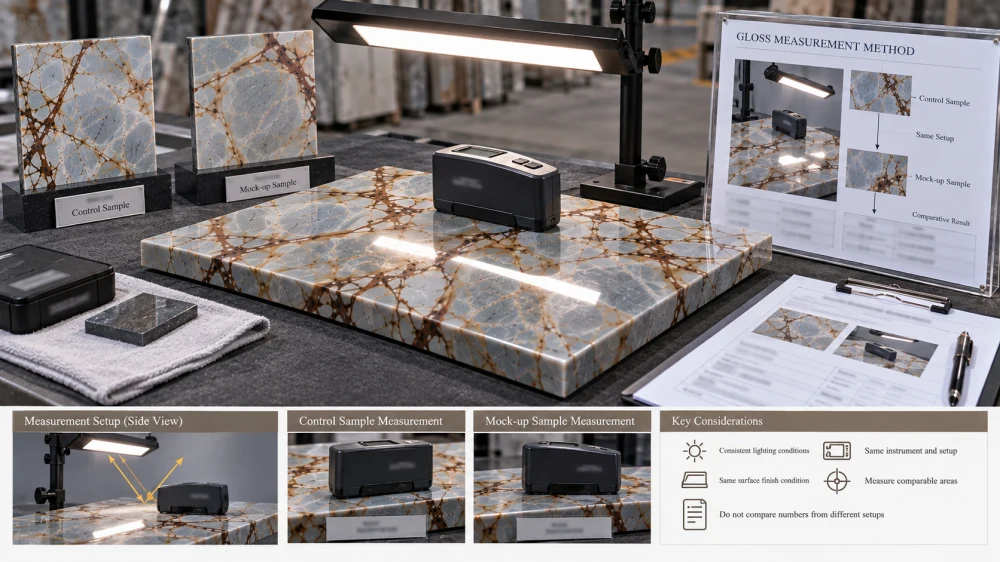
Why Measurement Geometry Matters
Gloss measurement depends on how light is directed toward the surface and how reflected light is measured.
blue-roma-quartzite-gloss-measurement-geometry
Therefore, a project should not copy a gloss number from another specification while omitting the measurement geometry used to produce it.
If the project references a specific standard, instrument procedure, or contractual measurement geometry, use that requirement consistently for:
Control Sample → Mock-Up → Production QC → Final Review
Do not switch methods midway and compare the resulting numbers as though they came from the same test condition.
Do Not Invent a Universal Gloss Range for Polished or Honed Quartzite
This is particularly important for Natural Quartzite.
A specification should not assume that every:
polished Quartzite;
honed Quartzite;
brushed Quartzite;
leathered Quartzite; or
other project finish
must fall inside one universal gloss range.
Material character, mineral distribution, finish process, surface texture, measurement method, and the intended design appearance can all matter.
The safer sequence is:
Develop Representative Finish → Review Mock-Up → Establish Project Criterion → Record Approved Reference → Control Production Against That Reference
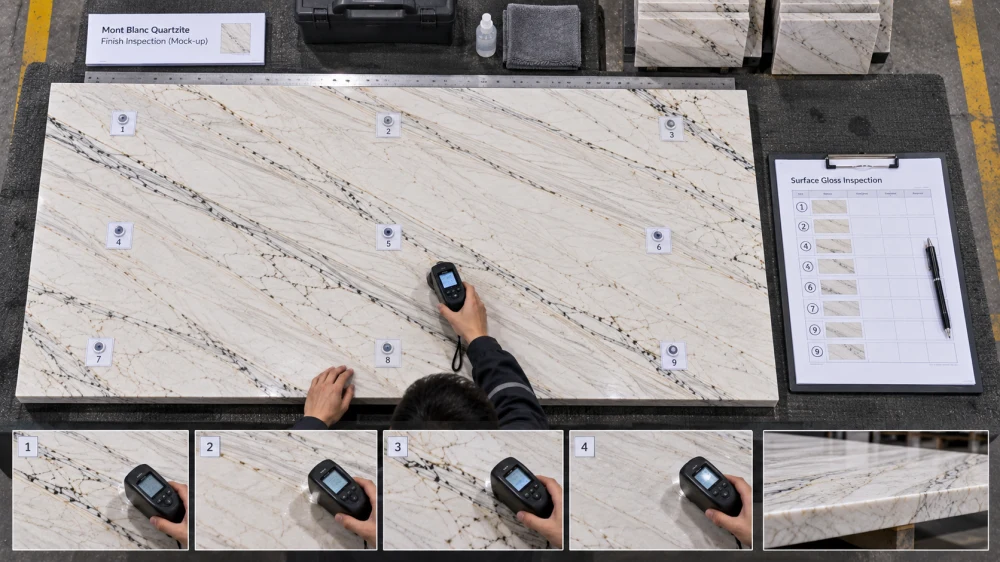
Choose Measurement Locations Before Testing
Natural Quartzite is not a visually uniform manufactured sheet.
A single reading from one convenient point may not represent the complete mock-up.
Where numerical measurement is required, define the locations before testing.
Depending on the mock-up geometry, the review might consider:
mont-blanc-quartzite-gloss-measurement-locations
central field;
additional field locations;
different visible mineral zones where relevant;
areas near but not distorted by an edge;
separately fabricated returns;
finished edges where the project requires them to match; and
other project-specific visible surfaces.
Do not move the meter around after seeing the readings until a preferred result appears.
The sampling plan should come first.
Use Multiple Readings to Understand Uniformity
If instrument readings are part of the specification, the project may need more than one reading.
The objective is not simply to find one point that falls inside the required range.
The readings should help the team understand whether the reviewed surface is reasonably consistent under the project-defined acceptance method.
The specification should state how the readings are evaluated—for example, whether the project reviews individual locations, an agreed statistical summary, variation between locations, or another defined rule.
Do not invent that rule after the mock-up has already been measured.
Keep the Stone Clean, Dry, and in a Defined Surface Condition
Surface condition can affect both visual review and instrument readings.
Before the mock-up is assessed, record whether the surface is:
clean;
dry;
free from loose polishing residue;
free from temporary protective film;
free from uncontrolled surface contamination; and
in the project-defined condition for approval.
If a sealer, enhancer, coating, treatment, or other surface product is part of the final specified system, that condition should be separately defined rather than silently introduced during the comparison.
Visual Lighting Conditions Still Matter Even When You Use a Gloss Meter
A gloss meter does not eliminate the need for visual review when appearance is part of the design intent.
The mock-up should still be viewed under a documented lighting condition.
Record relevant information such as:
general light source;
light direction;
normal viewing distance;
low-angle viewing where relevant;
sample orientation;
surrounding finishes; and
whether the review represents normal project viewing conditions.
This is especially important because a surface can produce an acceptable instrument reading while still showing localized processing bands, inconsistent reflections, or other visible differences that require discussion.
Natural Mineral Zones Can Affect the Reading
A Natural Quartzite surface can contain different mineral structures across the same piece.
One mock-up may include:
fine crystalline areas;
coarser crystalline zones;
lighter and darker minerals;
vein bands;
natural textural transitions; and
locally treated or reinforced areas where relevant.
If these zones respond differently to finishing, the measurement plan should not pretend the surface is perfectly homogeneous.
Record where readings were taken so the numbers remain connected to the actual stone.
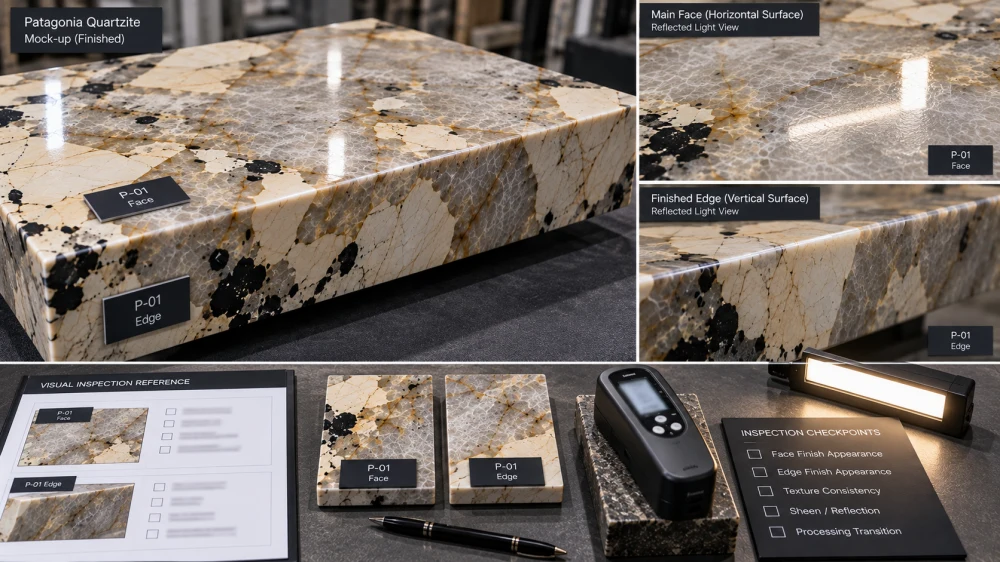
Specify Face and Edge Gloss Separately Where Needed
A countertop mock-up may include a broad horizontal face and a polished, honed, mitered, eased, or profiled edge.
Do not automatically assume that matching the face measurement proves the edge matches visually.
Edge finishing can involve:
patagonia-quartzite-face-edge-gloss-mock-up
different tools;
different working direction;
smaller processing areas;
different access;
profile geometry; and
different reflected-light behavior.
If the edge is a visible design element, include it in the mock-up approval separately.
Mock-Up Size Should Represent the Decision Being Made
A very small chip may be useful for initial finish development.
It may not be enough to approve the finish of a large island, long vanity, wall panel, reception counter, or other broad architectural surface.
Build an Acceptance Range From the Project Reference
If the project requires numerical control, an agreed range is generally more meaningful than pretending every point on a Natural Quartzite surface must produce one exact number.
But the range should come from the project’s approved method and reference—not from a generic online table.
The approval record should answer:
What is being measured?
Which sample established the target?
Which measurement method applies?
Which geometry applies?
Where are readings taken?
How many readings are required?
How are the results evaluated?
What project-specific range or acceptance rule applies?
Does visual approval also apply?
Who has authority to approve?
A Useful Quartzite Surface Gloss Specification
A project specification can follow this structure:
Edge Requirement: [Separate visual / measurement requirement where applicable]
Approval Owner: [Named project role]
Production Scope Released: [Defined pieces / area / slab group]
This format intentionally leaves project-specific numerical fields open until the responsible team defines them.
That is safer than inserting an unsupported universal gloss target.
Do Not Let One Mock-Up Approve Unlimited Production
An approved mock-up should have a defined scope.
Record whether it applies to:
a named slab or slab group;
a defined project area;
a particular finish process;
specified faces;
specified edge conditions;
a particular fabrication facility or process where relevant; and
a stated production revision.
If a meaningful variable changes, decide whether another review is required.
예를 들어:
New Slab Group → New Finish Process → Different Surface Treatment → Different Edge → Different Mock-Up Scale → Re-review as Required
Connect the Mock-Up to Production QC
A mock-up has limited value if it disappears after design approval.
The approved reference should remain available to the production and QC teams.
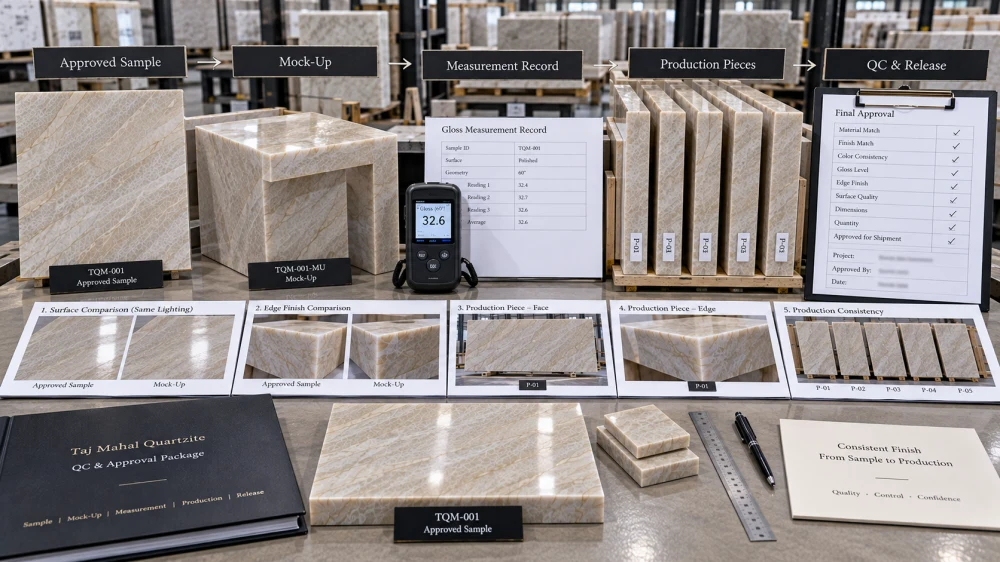
A useful control chain is:
Approved Sample → Mock-Up ID → Finish Process → Measurement Record → Production Piece → QC Record → Final Approval
If the project later asks whether a finished piece matches the approved surface, the team should be able to trace the answer back to the same control reference.
What Buyers Should Confirm Before Mock-Up Approval
질문
중요한 이유
Which physical sample is the control reference?
Prevents approval from relying on a generic finish name
Is approval visual, numerical, or both?
Defines how the mock-up will actually be judged
What measurement method applies?
Makes numerical readings reproducible
Where are readings taken?
Prevents selective measurement after results are known
Are face and edge reviewed separately?
Different geometries can show different finish behavior
Is the mock-up large enough?
Small samples can hide large-area processing variation
What production scope does approval release?
Prevents one sample approval from becoming an unlimited guarantee
quartzite-approved-gloss-mock-up-production-qc
자주하는 질문
1. How should surface gloss be specified for a Quartzite mock-up?
천연 규암 제어 시료를 식별하고, 의도된 시각적 마감 상태를 설명하며, 모형의 크기와 표면 상태를 규정하고, 수용 기준이 시각적인지 계측기 기반인지 또는 양자 모두인지 명시하십시오. 수치적 광택 측정값이 요구되는 경우, 측정 방법, 측정 기하학, 측정 위치, 측정 횟수, 수용 기준 및 승인 담당자를 추가로 규정하십시오.
2. Is “honed finish” enough to specify Quartzite gloss?
항상 그렇지는 않습니다. 호닝은 일반적인 마감 처리의 방향을 나타내지만, 두 개의 호닝된 표면이라도 광택도, 반사광 특성, 질감, 색상의 깊이, 그리고 가공의 균일성 등에서 여전히 차이가 있을 수 있습니다. 외관에 민감한 프로젝트에서는 마감 명칭을 승인된 물리적 기준 및 프로젝트별 품질 검수 방법과 연계하여 사용하시기 바랍니다.
3. What gloss unit should polished or honed Quartzite have?
There is no single universal gloss value that should automatically be applied to every polished or honed Natural Quartzite project. If a numerical requirement is needed, establish it using the project’s selected material, approved reference, measurement method, geometry, and acceptance criteria.
4. Why does measurement angle matter when checking Quartzite gloss?
광택 측정값은 선택된 방법이나 기기에서 사용되는 측정 기하학에 따라 달라집니다. 따라서 수치 결과는 해당 측정 절차와 반드시 연관되어야 합니다. 서로 다른 기하학을 이용하여 얻은 결과는 적절한 기술적 근거 없이 직접적으로 상호 교환할 수 있는 것으로 간주되어서는 안 됩니다.
5. Should a Quartzite mock-up use several gloss readings?
수치 측정이 필요한 경우, 특히 자연적으로 변동성이 큰 표면에서는 한 곳에서의 편리한 측정값보다 여러 개의 사전 지정된 위치에서의 측정값이 보다 유용한 기록을 제공할 수 있습니다. 프로젝트는 시험에 앞서 측정 위치, 측정 횟수 및 평가 기준을 명확히 정의해야 합니다.
6. Should Quartzite edges use the same gloss requirement as the main face?
자동으로 동일하게 보인다고 가정하지 마십시오. 엣지의 형상과 가공 상태에 따라 반사광 특성이 달라질 수 있습니다. 마감된 엣지가 시각적으로 중요한 경우, 모형 검토 시 이를 별도로 포함시키고 승인된 면 마감과의 요구되는 관계를 명확히 정의하십시오.
7. Does an approved Quartzite mock-up automatically approve all production slabs?
아니요. 승인 기록에는 해당 문서가 적용되는 재료, 슬래브 그룹, 마감 공정, 표면, 부품 또는 프로젝트 구역이 명시되어야 합니다. 재료나 가공 방식에 중대한 변경이 발생할 경우, 추가 검토가 필요할 수 있습니다.
Final Gloss-Specification RuleDo not specify Quartzite surface gloss with one adjective or one unexplained number. Keep the control chain complete: Design Intent → Control Sample → Visual Finish → Measurement Method if Required → Geometry → Test Locations → Acceptance Rule → Mock-Up Approval → Production QC.
For project-based Natural Quartzite fabrication, HRST STONE can coordinate actual stone references, finish trials, mock-up samples, fabrication drawings, finish comparison photographs, production QC records, piece identification, packing, and export documentation for the confirmed scope. Send Josh the material name, approved or proposed finish reference, drawings, dimensions, quantities, visible surfaces, mock-up requirement, measurement specification if applicable, and delivery destination before bulk production release.
Hi, I am the author of this article. I have been working in the field of Natural Stone for more than 15 years. If you need customized Natural Stone services, please feel free to contact me.