Porto Beige Limestone Exterior Dry Cladding
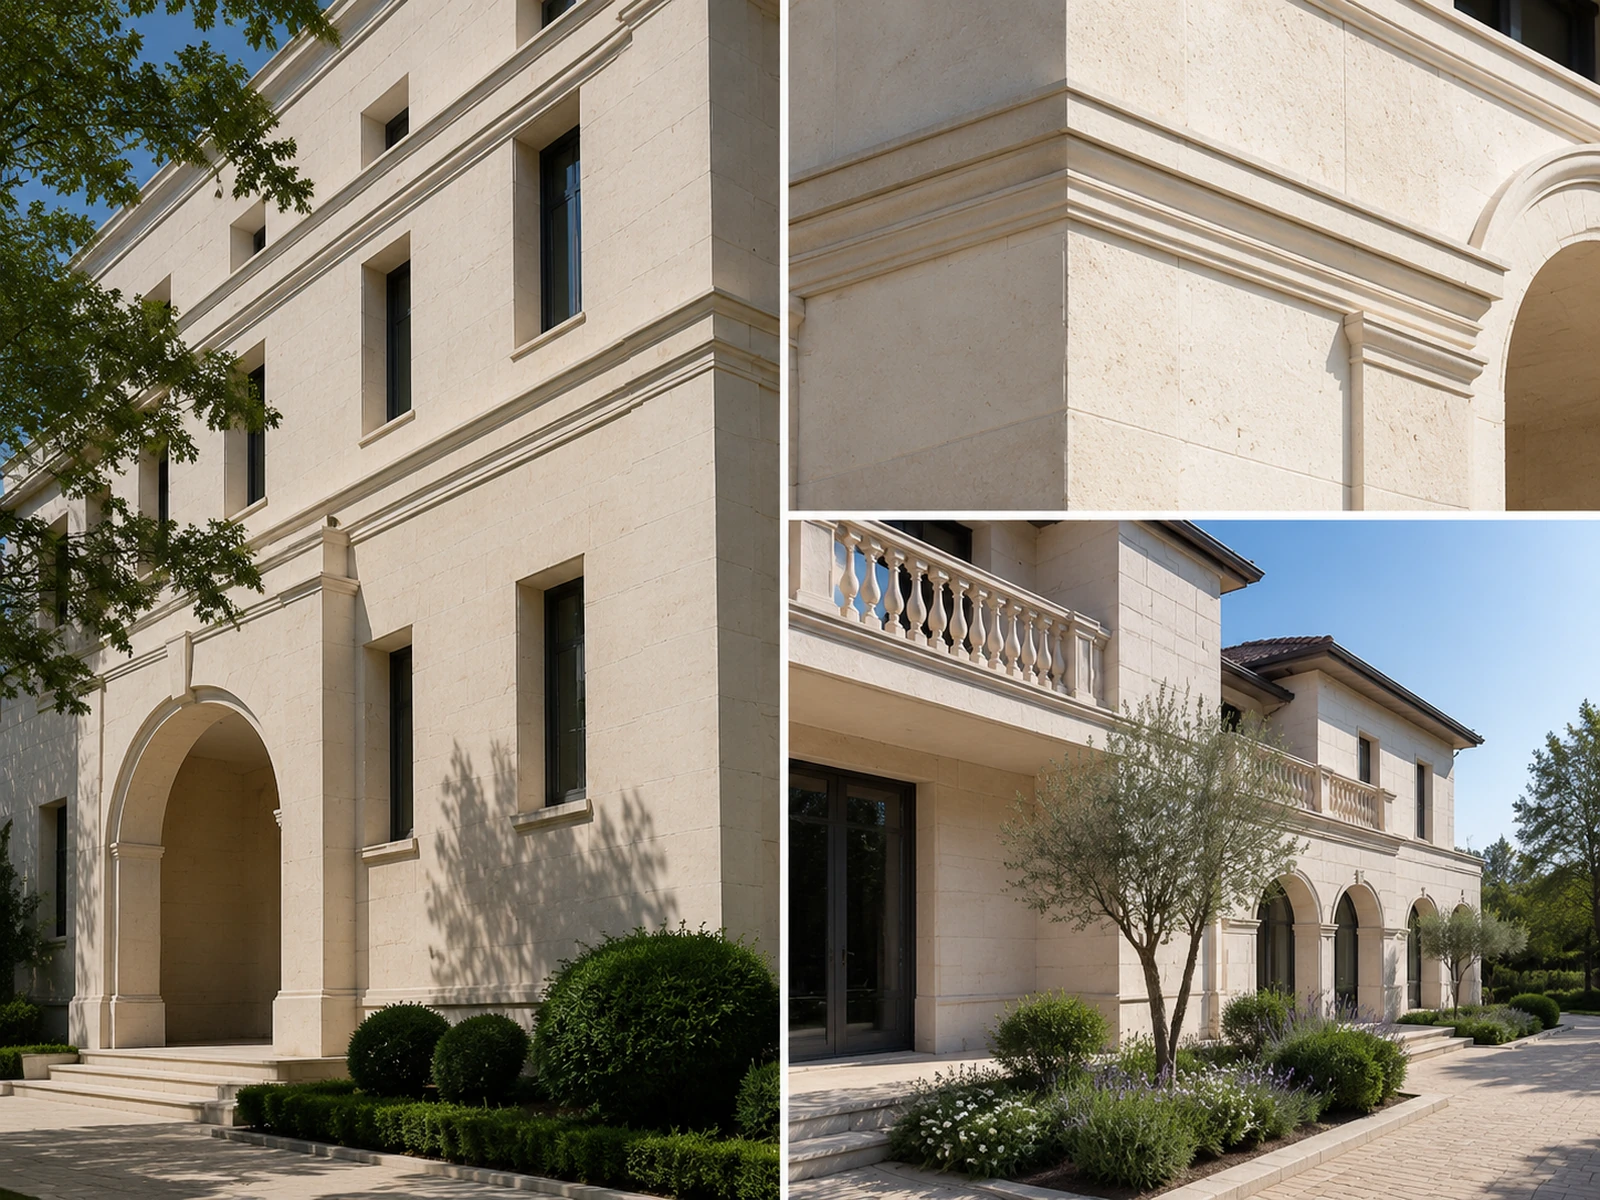
Porto Beige Limestone provides a warm cream-beige appearance for villas, hotels, residential buildings and commercial facades. It can be fabricated into flat wall panels, window surrounds, cornices, entrance frames, curved moldings and other coordinated architectural components.
A successful Porto Beige facade depends on more than the stone color. The project must coordinate material selection, facade elevations, panel engineering, anchor testing, surface finishing, factory dry layout, piece numbering, export packing and site installation.
Custom Moldings
Factory Dry Layout
Project QC
Suitable for project-specific mechanical stone cladding systems subject to engineering review and material testing.
빠른 요약
Porto Beige Limestone is a warm, relatively restrained Portuguese beige stone used for exterior wall panels and architectural stonework. A Porto Beige wall can combine rectangular cladding panels with window surrounds, cornices, columns, arches and carved details.
For exterior dry installation, panel thickness, module size, anchor position and fixing type must be determined through project-specific engineering. The approved stone range, physical properties, anchor strength, exposure conditions and local facade requirements should all be reviewed before production.
What Is Porto Beige Limestone?
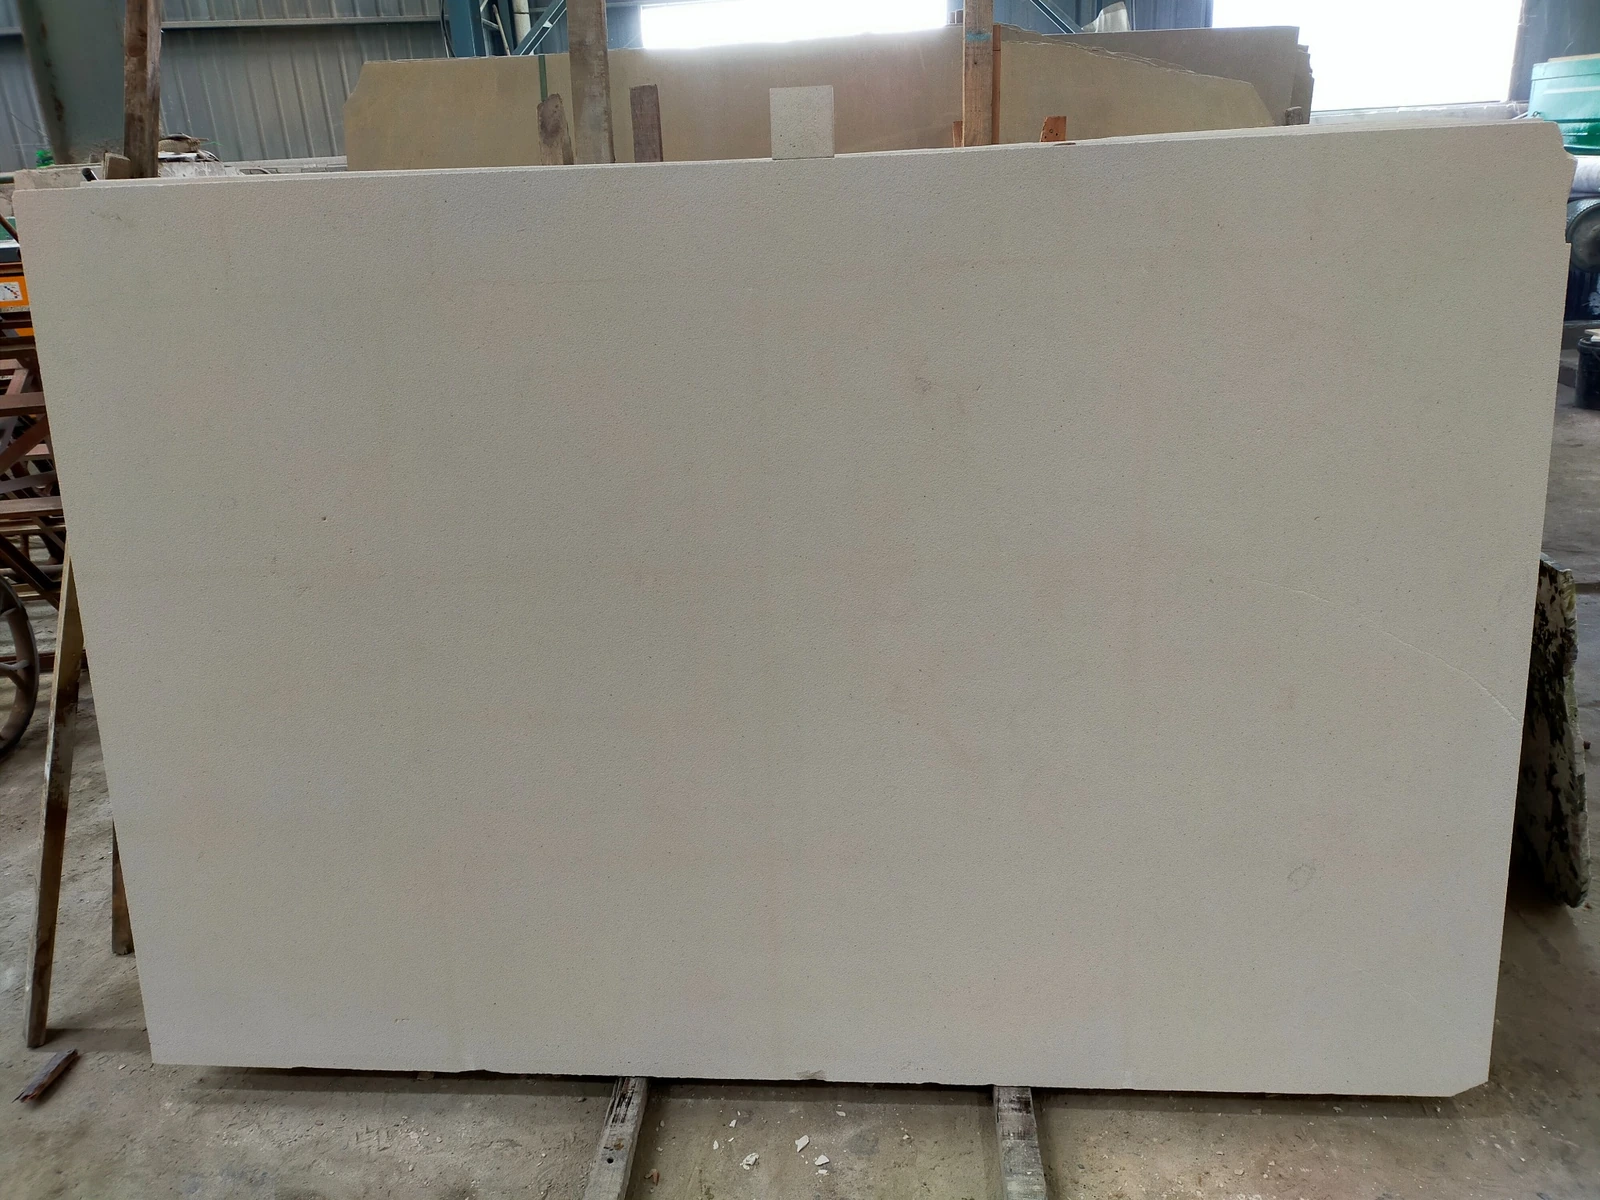
Porto Beige Limestone is a commercial stone name commonly associated with selected Portuguese cream-to-beige limestone. In international stone catalogues, Porto Beige may also be connected with Moleanos-type limestone, but quarry source, background tone, grain, fossil content and physical performance can vary between suppliers and batches.
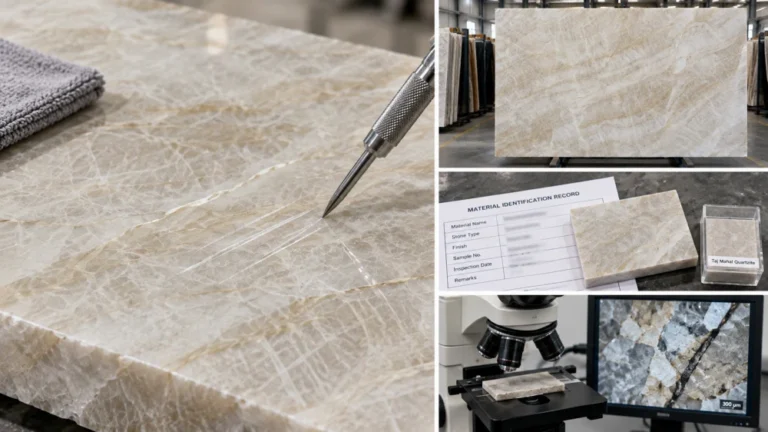
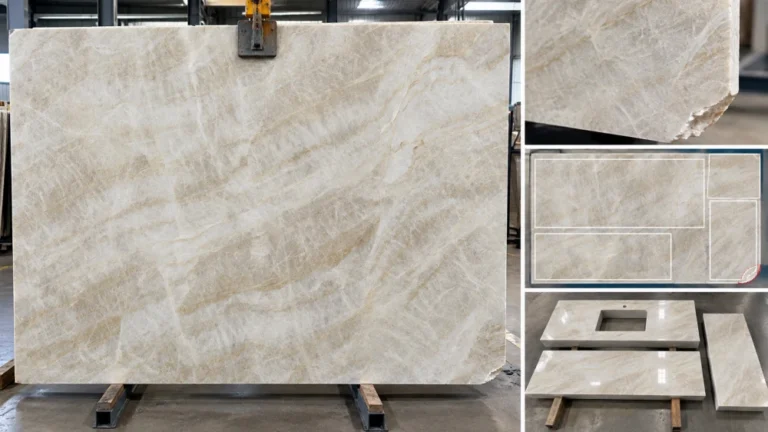
The material generally presents a light beige or warm cream background with fine mineral dots, subtle pores and occasional fossil details. These characteristics give a Porto Beige stone surface a natural architectural appearance without the strong directional veining found in many marbles.
For procurement purposes, the commercial name should not replace material approval. Buyers should review current slabs, representative range samples, finish samples and relevant test reports before confirming a large Porto exterior wall order.
Because exterior exposure varies between countries and building elevations, the suitability of any Porto limestone batch must be evaluated for the specific climate, facade height, panel size and fixing system.

Product Specifications and Project Requirements
| 사양 | Project Information |
|---|---|
| Material Name | Porto Beige Limestone |
| Stone Category | Natural Portuguese beige limestone commercial selection |
| Primary Appearance | Warm cream-beige background with fine mineral dots, small pores and occasional fossil markings |
| Supply Forms | Slabs, rectangular panels, cut-to-size pieces, window surrounds, cornices, arches, columns, moldings and carved components |
| Surface Finishes | Honed, sanded, brushed, sandblasted, bush-hammered, chiseled or project-specific textured finishes |
| Panel Thickness | Project-specific; determine through structural calculation, panel dimensions, anchor design, material properties and anchor testing |
| Fixing Options | Kerf anchors, pins, clips, brackets, undercut anchors or rail-supported systems, subject to engineering design |
| Main Applications | Villa facades, hotel elevations, residential buildings, entrances, commercial facades and architectural exterior walls |
| Required Approval | Current material range, finish sample, test data, anchor details, shop drawings, dry layout and packing plan |
The table provides procurement guidance rather than a universal engineering specification. The facade consultant or structural engineer must approve the final stone thickness, anchorage, cavity, support frame and installation details.
Architectural Value of a Porto Beige Limestone Exterior Dry Cladding
A well-selected beige limestone can give an exterior elevation a quiet and permanent architectural character. Porto Beige works especially well where the design requires a warm neutral facade rather than a strongly veined or highly reflective surface.
The relatively calm background allows a Porto stone facade to support both contemporary and classical architecture. Rectangular panels can create a restrained modern elevation, while carved window surrounds, cornices, pilasters and arches can produce a more traditional composition.
Repeating the same stone across the main beige wall cladding, entrance surround, window trims and horizontal moldings helps the building maintain a coordinated color range. However, different component thicknesses and cutting orientations may affect color, so all visible pieces should be reviewed as one project package.
Suitable Project Types
Luxury villa elevations
Hotel entrances and podiums
Residential developments
Clubhouse and reception buildings
Commercial entrance facades
Restoration-style architectural stonework
What Does Exterior Dry Cladding Mean?
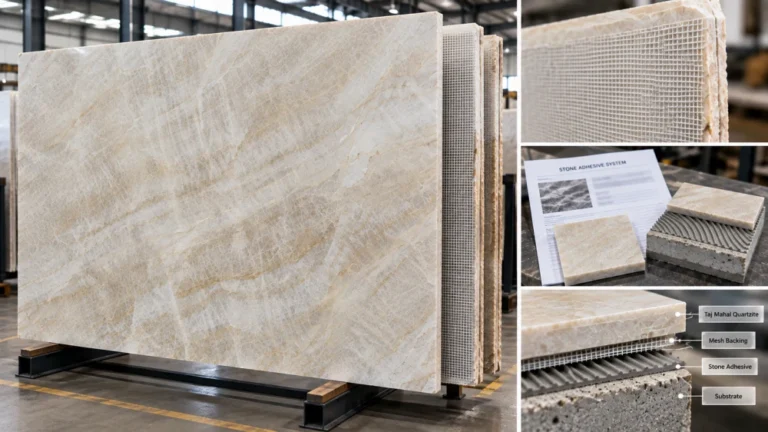
Exterior dry cladding generally describes stone panels supported by mechanical anchors, brackets, rails or clips rather than relying only on mortar or adhesive. International buyers may search for this method using terms such as dry stone cladding, dry fix cladding, dry fixed stone 또는 stone dry fixing.
The expression Porto dry fix is a simplified purchasing term. A complete system may include the limestone panel, stainless-steel anchors, aluminium or steel subframe, insulation, waterproofing layer, ventilation cavity, flashing, sealant and movement joints.
In a stone rainscreen 또는 rainscreen facade, the external stone is normally the visible protective layer rather than the building’s primary waterproof barrier. Water management, drainage and ventilation must be coordinated behind the stone.
Not every mechanically fixed wall is automatically a ventilated facade. The correct terminology depends on the complete wall build-up, cavity design, drainage route and engineering specification.
Stone Panel
Provides the visible architectural finish and transfers wind pressure to the anchors.
Anchor System
Connects each panel to the supporting structure through an engineered load path.
Subframe and Cavity
Allow adjustment, drainage, insulation coordination and ventilation where specified.
Building Structure
Receives the panel and wind loads through approved brackets and structural connections.
Factory Dry Layout Before Exterior Installation
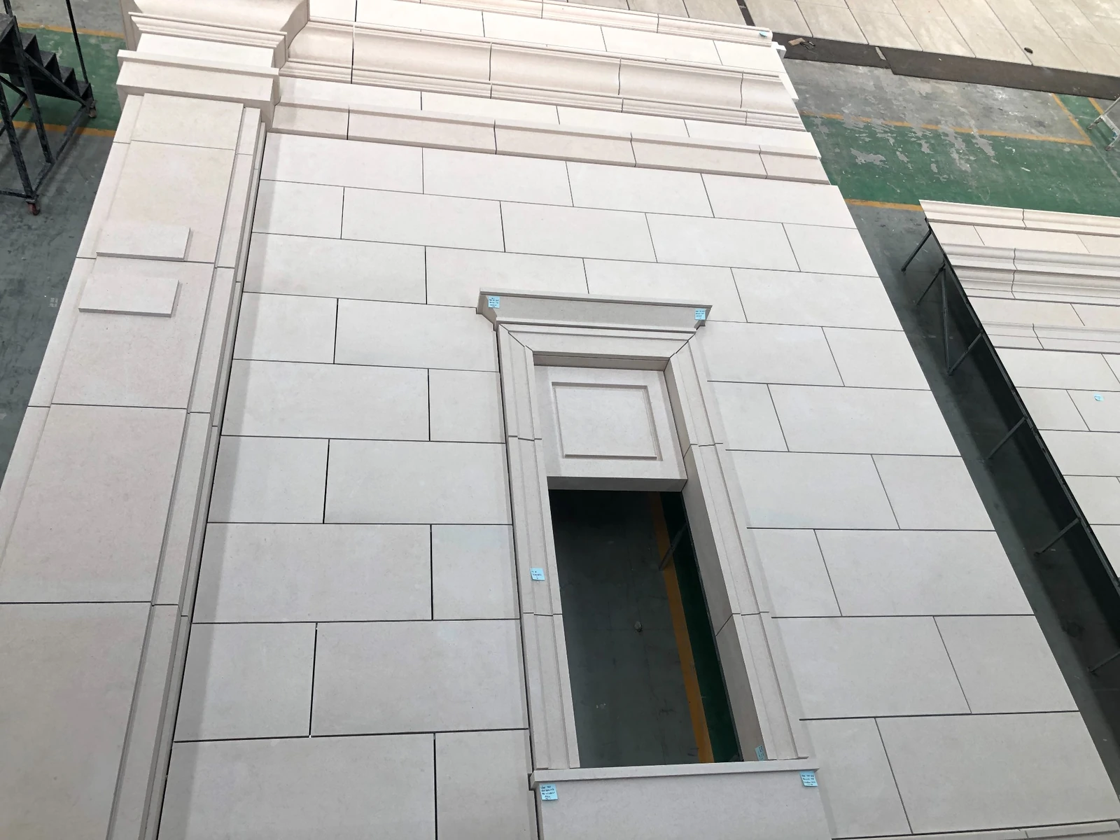
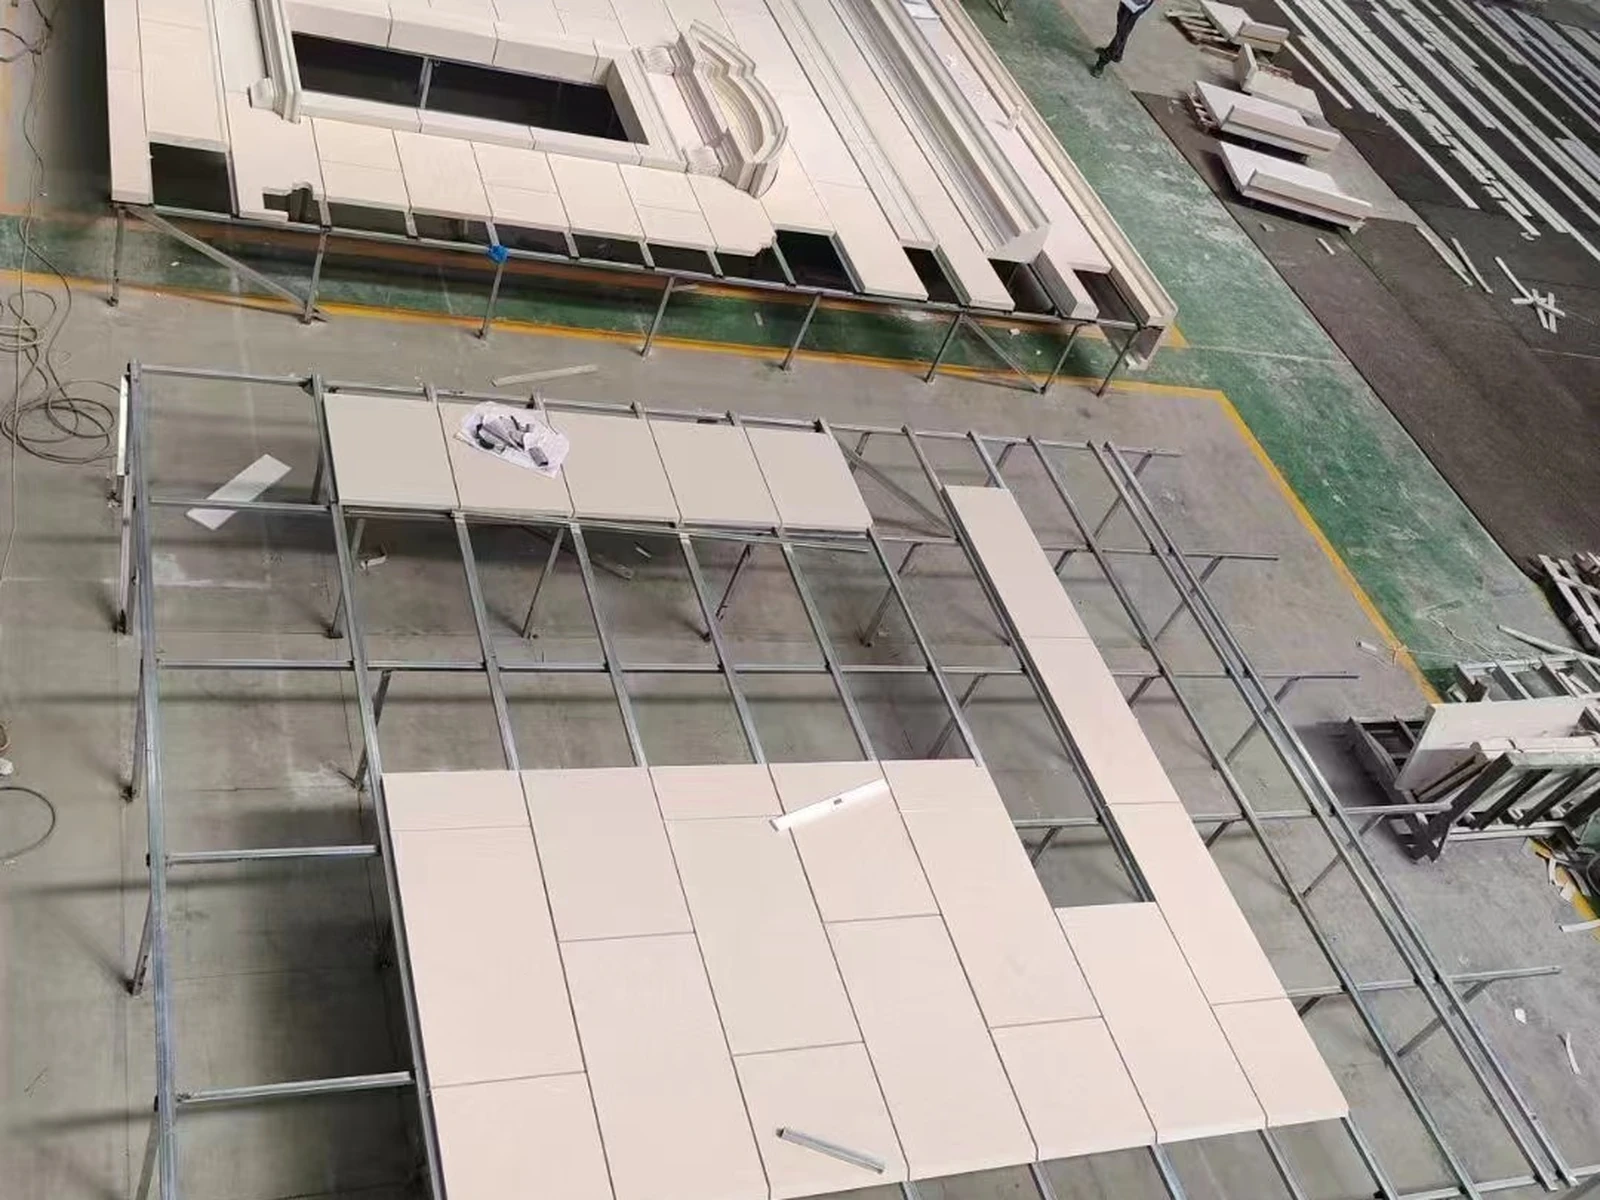
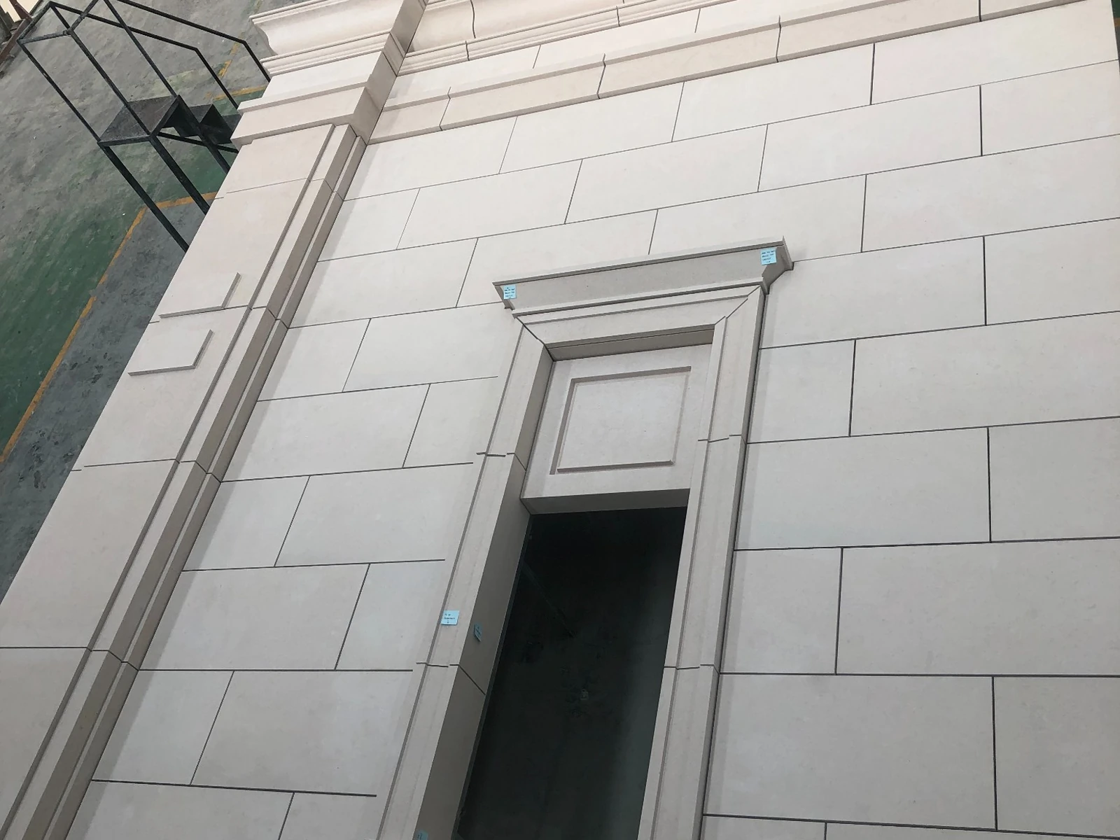
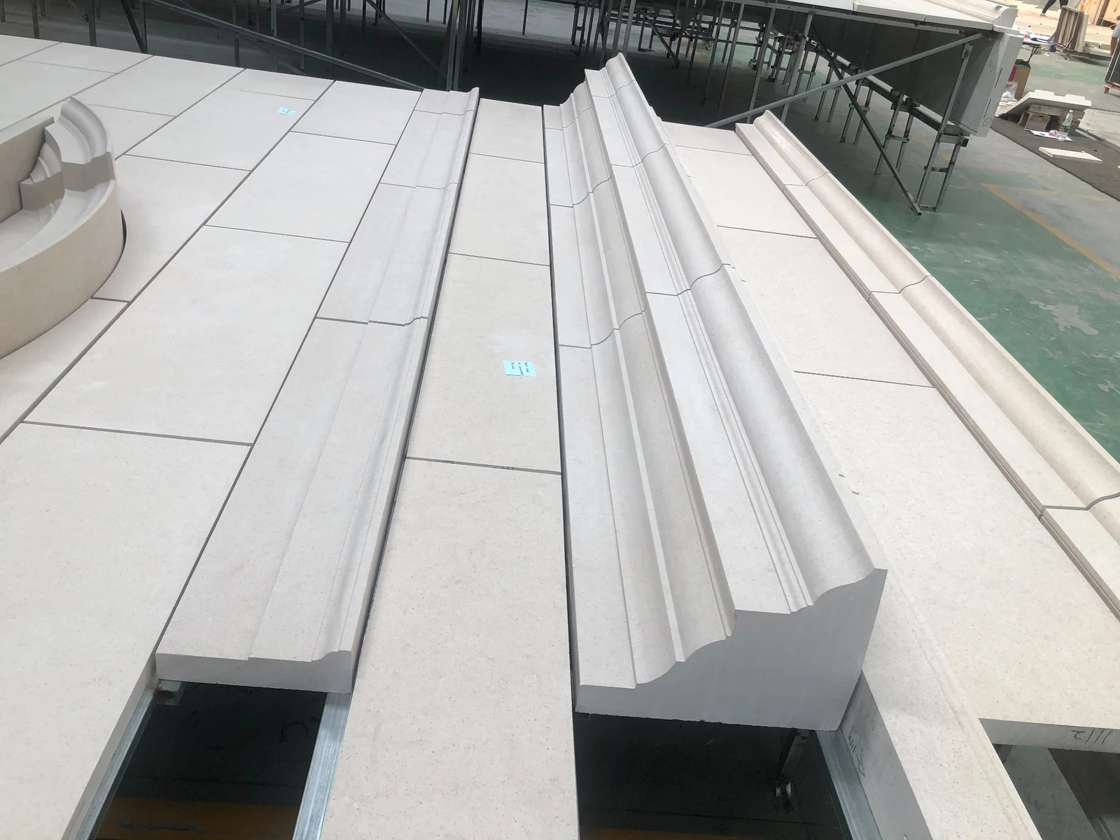
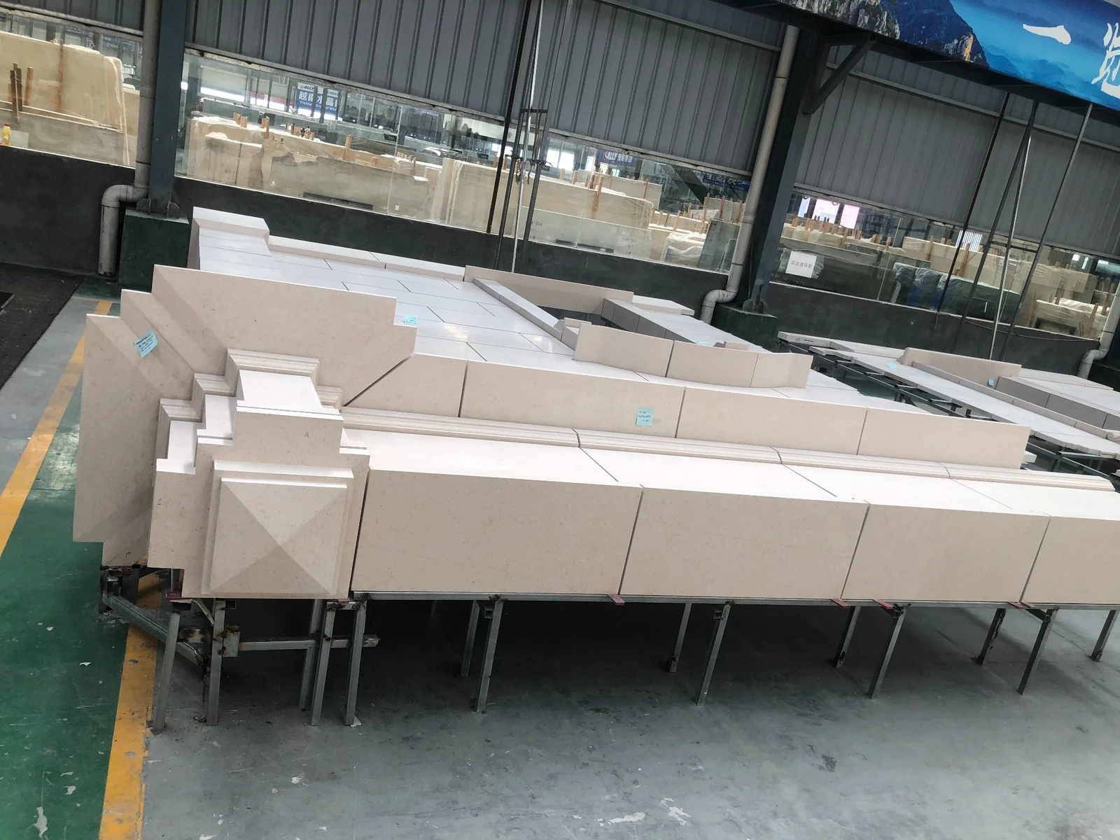
Factory dry layout is one of the most important quality-control stages for custom 석재 파사드 패널. The pieces are arranged according to the architectural elevation so the team can review dimensions, joint alignment, color distribution and the relationship between flat panels and decorative components.
The following images show a large Porto wall cladding package arranged on metal support frames. Window openings, horizontal joints, cornices and vertical architectural bands can be checked before the pieces are packed and shipped.


Panel Engineering and Mechanical Fixing
The engineering of a limestone facade starts with the actual stone properties rather than a fixed standard panel size. Bending strength, density, water absorption, freeze-thaw exposure where relevant, anchor resistance, panel dimensions and wind pressure all influence the final design.
The selected mechanical fixing may use edge kerfs, pins, clips, undercut anchors or another approved connection. Each method places stress on a different part of the panel, so anchor locations, edge distances and slot dimensions must be coordinated with the stone strength.
A complete stone fixing system must also allow for fabrication tolerance, thermal movement, building movement, installation adjustment and water drainage. Anchors should not be selected only according to appearance or purchasing cost.
Large limestone panels, soffit pieces, projecting cornices and three-dimensional components may require different support conditions from standard flat wall panels. These pieces should be identified separately in the facade drawings and engineering calculations.
| Design Item | Required Review | Risk Controlled |
|---|---|---|
| Stone properties | Relevant physical tests and current production batch | Using unsuitable assumptions for strength or exposure |
| Panel module | Panel length, width, thickness, weight and aspect ratio | Excessive bending, handling damage or anchor stress |
| Anchor location | Edge distance, slot dimensions, hole position and tolerances | Local cracking or anchor breakout |
| Wind load | Building height, location, edge zones and local pressure | Under-designed facade panels and connections |
| Subframe | Bracket spacing, rail layout, corrosion resistance and adjustment | Misalignment or inadequate structural load transfer |
| Drainage and joints | Open or sealed joints, cavity, flashing and movement joints | Trapped moisture, staining and uncontrolled movement |
Window Surrounds, Openings and Facade Transitions
Windows and doors create some of the most technically demanding areas in a limestone exterior. Flat panels must coordinate with jambs, heads, sills, decorative frames, waterproofing membranes and adjacent metal window systems.
Factory assembly helps confirm that the window surround fits the wall-panel grid. It also allows the project team to review stepped moldings, corner joints, miters, returns and alignment before the pieces reach the construction site.


Porto Beige Limestone Exterior Dry Cladding Custom Moldings and Dimensional Stone Fabrication
A complete beige stone facade may require much more than standard rectangular panels. Cornices, window caps, arches, pilasters, corner blocks, decorative diamonds and profiled bands can all be fabricated from coordinated Porto Beige Limestone.
Custom components should be produced from approved shop drawings and full-scale profiles. The drawings should define the section geometry, radius, projection, visible surface, joint position, fixing location and relationship to adjoining pieces.
Deeply profiled or projecting components may have different support requirements from normal Porto Beige panel units. Fragile corners, thin returns and carved edges also require additional protection during factory handling and packing.


Porto Beige Limestone Exterior Dry Cladding Surface Finish Selection for Exterior Limestone
The surface finish influences the color, texture, weathering appearance and maintenance of limestone cladding. A honed finish creates a smooth matte surface, while sanded, brushed, sandblasted and bush-hammered finishes provide progressively stronger texture.
The finish should be approved using a production-size sample rather than a small hand sample. Exterior lighting, rain, dust and natural weathering can change how a Porto Beige facade is perceived from different distances.
| 마치다 | 모양 | Buyer Consideration |
|---|---|---|
| 호네드 | Smooth matte surface with a clean architectural appearance | Confirm sheen consistency and expected exterior weathering |
| Sanded | Fine, even texture with low reflection | Review grain visibility and cleaning requirements |
| Brushed | Soft tactile texture with natural surface variation | Approve the brushing level and edge finish |
| Sandblasted | Uniformly textured, lighter and more diffused appearance | Check surface depth and consistency between panels |
| Bush-Hammered | Pronounced texture with strong shadow and reduced reflection | Assess edge chipping risk and cleaning access |
Porto Beige Limestone Exterior Dry Cladding Drawings Required Before Production
A custom Porto dry cladding package should not enter production from concept elevations alone. The fabricator needs coordinated drawings that clearly identify every flat panel, return, molding, arch and special component.
Architectural Elevations
Overall wall dimensions, openings, panel courses, corners, control joints and adjacent materials.
Panel Shop Drawings
Piece dimensions, thickness, edge details, returns, anchor slots, numbering and quantities.
Profile Sections
Full-scale cross-sections for cornices, arches, frames, pilasters and projecting components.
Fixing Details
Anchor type, position, edge distance, bracket connection, rail layout and movement allowance.
Porto Beige Limestone Exterior Dry Cladding Fabrication and Quality-Control Process
The quality of an exterior stone wall depends on coordinated control from raw material selection through final packing. Inspection should not be limited to the appearance of individual panels.
Confirm the approved color range, visible fossils, pores, repaired areas and slab quality.
Check panel dimensions, diagonals, thickness, squareness and the location of all openings.
Inspect finish consistency, edge chipping, profiles, anchor slots and visible returns.
Arrange the pieces according to elevation and review joints, color balance and component alignment.
Match every piece to the approved shop drawing and installation sequence.
Confirm crate structure, foam protection, edge guards, labels, packing list and loading plan.

Porto Beige Limestone Exterior Dry Cladding Exterior Installation Planning
Site installation of limestone dry fix panels should follow the approved structural and facade drawings. The installers should verify the substrate, bracket positions, rails, cavity depth and waterproofing before the first stone panel is installed.
Panel labels must correspond to the erection drawings. Random installation can disrupt the intended color range and may place special pieces in the wrong location. Replacement panels should be produced from reserved material from the same approved batch whenever possible.
Openings, external corners, parapets, soffits, base courses and projecting profiles need additional coordination. Flashing, drips and drainage paths should prevent water from collecting behind or on top of the stone.
The final limestone exterior should be cleaned with methods suitable for natural limestone. Acidic cleaners and aggressive chemicals can damage calcium-based stone surfaces.
Main Procurement Risks
| 위험 | Possible Result | Recommended Control |
|---|---|---|
| Approving only one small sample | Unrealistic expectations for the complete stone range | Approve representative light, medium and darker range samples |
| Selecting thickness by price alone | Insufficient panel or anchor capacity | Base thickness on engineering calculation and test results |
| Incomplete shop drawings | Wrong profiles, missing returns or incorrect panel joints | Complete coordinated elevations, sections and fixing details |
| Skipping dry layout | Unbalanced color distribution and mismatched components | Photograph and approve each elevation before packing |
| Weak packing support | Broken moldings, chipped corners or displaced panels | Use reinforced crates, edge protection and secure internal fixing |
| Uncoordinated facade system | Conflicts between stone, anchors, windows and waterproofing | Coordinate the complete wall build-up before fabrication |
Porto Beige Limestone Exterior Dry Cladding Packaging and Delivery
Exterior facade packages often include pieces with very different shapes and levels of fragility. Standard rectangular panels, curved arches, narrow moldings, corner blocks and projecting decorative elements should not be packed using the same internal support method.
Finished pieces are inspected before packing and placed in reinforced fumigated wooden crates. Foam sheets, separators, edge guards and secure internal fixing are used to reduce movement and protect visible surfaces during transport.
Crates should be organized according to building elevation or installation zone. Clear piece numbers, crate lists and packing photographs help the site team locate the correct materials without opening every crate.
Export documentation, container planning and logistics coordination should be prepared together with the production schedule, especially when the project requires several shipments or phased facade installation.
Why Work With HRST STONE?
Choosing a professional limestone supplier for exterior dry cladding involves more than comparing the price per square meter. The supplier must understand architectural drawings, facade panelization, material range control, custom fabrication, dry layout, piece numbering and export packing.
With 17+ years of natural-stone experience, HRST STONE provides one-stop stone solutions for international villa, hotel, residential and commercial projects. Support can include stone sourcing, CAD and shop-drawing coordination, panel cutting, CNC profiles, surface finishing, dry-layout inspection, production photographs, quality control and export logistics.
Information Needed for a Project Quotation
To prepare an accurate quotation for Porto Beige wall panels and custom architectural stonework, please provide the following information:
Detailed drawings allow the material, fabrication, packing and shipping costs to be quoted separately and transparently.
자주 묻는 질문
1. Is Porto Beige Limestone suitable for exterior dry cladding?
It can be considered for exterior cladding when the specific batch, finish, panel dimensions, anchor design and exposure conditions are supported by appropriate testing and engineering review. Approval should not be based only on the commercial stone name.
2. What is the recommended thickness for Porto Beige facade panels?
There is no universal thickness for every project. The required thickness depends on panel size, stone properties, anchor type, wind load, facade height, fixing position and the applicable safety factors.
3. Can Porto Beige Limestone be used in a stone rainscreen?
Yes, subject to a complete engineered rainscreen design. The stone panel, anchors, rails, brackets, cavity, insulation, waterproofing, flashing and drainage must function as one coordinated system.
4. What fixing systems can be used for limestone facade panels?
Possible options include kerf anchors, pins, clips, brackets, undercut anchors and rail-supported systems. The final method should be selected by the facade engineer according to the stone and project requirements.
5. Does Porto Beige Limestone have natural color variation?
Yes. Variations may include changes in beige tone, fine mineral dots, pores, fossil markings and occasional darker areas. Representative range approval is recommended before cutting.
6. Can window frames and cornices be fabricated from the same stone?
Yes. Porto Beige Limestone can be fabricated into window surrounds, cornices, arches, pilasters, bands, columns and other custom architectural components based on approved shop drawings.
7. Why is factory dry layout important?
Dry layout confirms panel sequence, joint alignment, color balance and the relationship between flat panels and decorative components. It also helps identify missing or incorrect pieces before packing.
8. Which finish is best for exterior Porto Beige Limestone?
Honed, sanded, brushed, sandblasted and bush-hammered finishes may be considered. The best option depends on the design intent, exposure, maintenance plan and required weathering appearance.
9. How are custom facade pieces protected during shipping?
Pieces are inspected and packed in reinforced fumigated wooden crates with foam, separators, edge guards and secure internal supports. Fragile moldings and projecting components require individual protection.
10. What should buyers provide before requesting a quotation?
Buyers should provide facade elevations, panel schedules, dimensions, quantities, surface finish, profile drawings, fixing concept, project location, test requirements, delivery destination and expected schedule.
마지막 메모
Porto Beige Limestone can create a warm and refined exterior facade through a combination of rectangular wall panels, window surrounds, cornices, arches and custom architectural details.
For a safe and visually consistent result, the stone should be treated as part of a complete engineered facade system. Material testing, anchor design, shop drawings, factory dry layout, project-specific quality control and reinforced export packing should all be confirmed before installation.