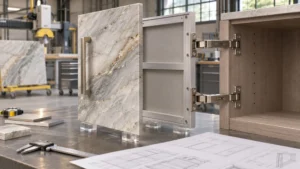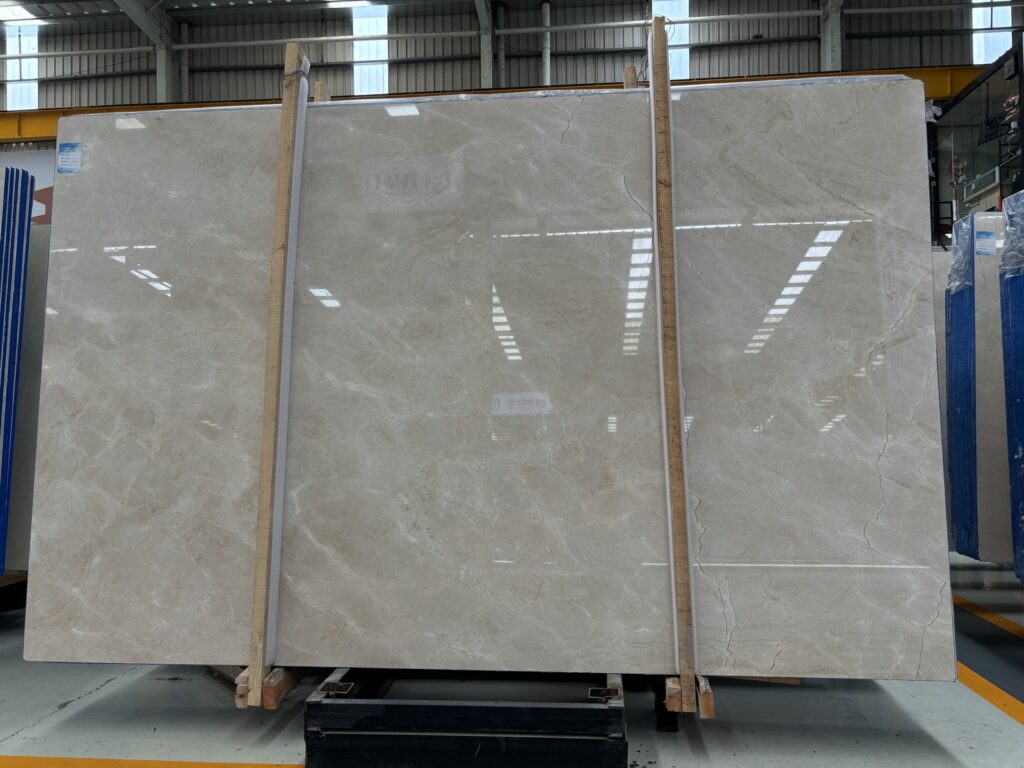


A quartzite installation access survey should be completed before oversized countertops, islands, wall panels or other difficult pieces are released for cutting. The survey should follow the real delivery route from unloading to the final installation position and record clear doorway openings, lift dimensions and capacity, corridor widths, turning zones, height restrictions, temporary staging areas and the handling equipment that can actually be used. If the route cannot accommodate the proposed finished piece safely, the solution should be resolved in the fabrication layout before the stone is cut.
あ quartzite installation access survey is a site review used to confirm whether a proposed finished stone component can be unloaded, moved, turned, lifted, staged and positioned through the actual building route using an appropriate handling method.
This survey is especially important for large islands, long countertops, waterfall panels, reception counters, oversized wall panels, stair pieces and other fabricated quartzite components that cannot easily be shortened after production.
The basic problem is simple.
A finished stone piece may fit perfectly between the cabinets or across a feature wall while being too large to pass through the service lift, rotate around a corridor corner or enter the room with the required handling frame.
That is why site access should become a fabrication input rather than an installation-day surprise.
Stone fabrication turns a flexible design decision into a physical object.
Before cutting, a large island might still be divided into two pieces, a seam can be relocated, a wall panel can be segmented differently or an installation sequence can be changed.
After fabrication, those options become much more limited.
For a natural quartzite project, this matters because seam placement may also affect vein continuity, waterfall relationships, sink locations and slab yield. Moving a seam after fabrication is therefore not simply a logistics change.
It may require a completely new slab layout.
Access planning should consequently happen before the final fabrication layout is approved whenever the project includes unusually large components or a difficult building route.
The fabrication release should consider both conditions. Where the route is unresolved, keep the affected oversized pieces on hold or identify a controlled assumption that still requires site verification.
The survey should begin at the point where the stone changes from transport logistics to site handling.

Depending on the project, that may be a loading bay, driveway, basement dock, street-side unloading position, construction hoist zone or another approved delivery point.
From there, walk the complete route in the same order that the stone is expected to travel.
A useful route may be recorded as:
Truck / Delivery Point → Unloading Zone → Building Entrance → Service Corridor → Lift → Upper-Floor Corridor → Room Entrance → Staging Position → Final Installation
Do not survey only the narrowest doorway that is obvious on the architectural plan.
A route can fail at a loading-bay ceiling, lift lobby, 90-degree turn, temporary fire door, handrail, finished cabinet or another condition that does not appear on the stone drawing.
The survey should also identify which conditions are permanent and which are temporary.
For example, a large opening may exist during construction but later receive a door frame before the stone arrives. Conversely, temporary hoarding or stored construction materials may be removed before installation.
Record the site status and expected installation-stage condition rather than assuming the route will remain unchanged.
A nominal architectural door size is not necessarily the available stone-handling opening.
The installer needs the actual clear geometry through which the stone and its handling equipment must pass.
Relevant conditions can include:
The last item is frequently overlooked.
A panel may be narrower than the door opening but still be impossible to align with the opening because the corridor in front of the door does not provide enough turning space.
For that reason, doorway width should never be reviewed independently of the approach geometry.
If final frames, wall finishes or floor finishes are already installed, record the actual site condition.
If construction is incomplete, identify whether the measurement represents a rough opening or the expected finished opening.
Do not silently use a rough structural opening as the fabrication basis for a piece that will arrive after the finished door system is installed.
High-rise apartments, hotels and commercial projects often depend on a service lift for stone delivery.
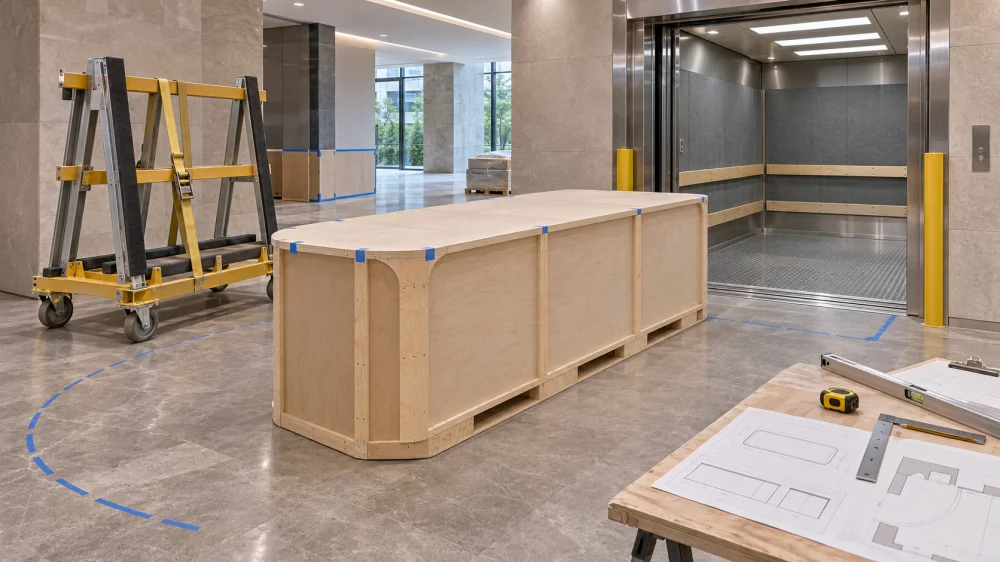
The elevator should be reviewed as a complete handling envelope rather than by one cabin dimension.
Check the clear door opening, cabin width, cabin depth, clear internal height and any protective lining that will be installed during construction.
The project team should also confirm the permitted load and operating conditions with the building, lift operator or responsible contractor.
Other practical questions include:
Do not assume that a panel fits simply because its diagonal dimension appears smaller than a calculated lift diagonal.
Actual movement involves thickness, handling equipment, pivot geometry and clearance around the stone.
A theoretical CAD fit should therefore be validated against the real lift and intended movement method.
| Lift Check | 記録すべき事項 | なぜ重要なのか |
| Door Opening | Actual clear width and height | Controls the entry envelope |
| Cabin Size | Clear width, depth and height | Controls the in-lift orientation |
| Rated / Approved Load | Building or lift-management confirmation | Stone, equipment and crew must fit the permitted operation |
| Lobby Geometry | Space before and after the lift doors | Affects entry, exit and rotation |
| Protective Lining | Expected wall and floor protection | Can reduce usable dimensions |
| Operating Restrictions | Booking, access and delivery conditions | Affects installation planning even when geometry works |
A long quartzite component does not travel through a building as a point.
It has length, width, thickness and a handling orientation.
As it turns, its swept envelope can occupy much more space than its face width.

This is why a corridor that is comfortably wider than the stone may still fail at a right-angle corner.
At each turning point, record:
The movement should be reviewed as an envelope, not just as two separate corridor dimensions.
For a particularly tight turn, a full-size lightweight template or representative handling mock-up can provide stronger evidence than a plan drawing alone.
A line drawn diagonally through a floor plan does not represent the complete swept volume of a thick, heavy fabricated component.
A route without a suitable lift may involve stairs, ramps or another vertical handling method.
These conditions require separate planning by the responsible installer and site safety team.
Record stair width, landing size, head clearance, changes in direction and the final approach to the installation area.
Do not assume that a piece that can physically be carried around a staircase is safe or practical to handle there.
Stone components can be extremely heavy, and pieces with sink openings, narrow bridges or mitred edges may be more vulnerable during handling than a simple rectangular panel.
OSHA’s stone-slab handling guidance emphasizes pre-planning the work, identifying hazards and using material-handling equipment appropriate to the task. It also recommends avoiding manual slab handling where practical and using mechanical aids suited to the load.
The Natural Stone Institute similarly treats site material placement and installation safety as activities requiring advance planning.
The access survey should therefore identify the condition and required handling problem, but the actual lifting procedure should be developed by qualified parties using equipment appropriate to the site and load.
必ずしもそうではありません。.
The transport crate may be much larger than the finished component because of timber framing, internal bracing, edge protection and support geometry.
For this reason, distinguish three different envelopes:

Shipping Crate → Unpacked Stone + Handling Frame → Finished Stone
The complete wooden crate may only need to reach a controlled unloading or staging zone.
The stone may then be removed using an approved procedure and transferred onto appropriate site-handling equipment for the remaining route.
However, this strategy only works if the staging zone actually provides:
The current article on quartzite crate packing and arrival checks addresses transport packaging and receiving conditions in more detail. The important point for the access survey is that packed dimensions and finished-stone dimensions are not interchangeable.
This is where access planning becomes part of stone procurement rather than only an installer concern.
Suppose a large Taj Mahal Quartzite island is designed as one uninterrupted piece.
The actual slab can accommodate it, the cabinet is ready and the client prefers no seam.
However, the service-lift survey shows that the finished piece cannot enter the cabin in a safe handling orientation.
The project now needs a design decision before cutting.

Possible responses might include:
None of these should be selected automatically by the stone supplier.
The architect, contractor, installer, structural or lifting specialists where required, and stone fabricator should resolve the relevant responsibilities.
If segmentation is selected, return to the slab layout.
A new seam can affect:
Vein Position → Piece Orientation → Sink / Cooktop Geometry → Edge Processing → Dry Lay → Packing → Installation Sequence
This is why access should be resolved before final slab cutting.
A mock-up can be useful when the project depends on a very tight route and the cost of an incorrect assumption is high.
The mock-up does not need to be made from stone.
A lightweight rigid template representing the finished piece envelope may be sufficient to test whether the proposed geometry can pass through a doorway or rotate at a corner.
Where the actual handling frame significantly increases the movement envelope, that additional geometry should also be represented.
Typical situations where a route trial may be useful include:
A mock-up can test geometry.
It does not independently approve the lifting method, crew requirement, floor loading, structural attachment or other safety matters.
A useful survey should be concise enough to use during fabrication review but detailed enough to identify the controlling restriction.
| Survey Item | 記録 | 加工への影響 |
| 仕上げ済み部材 | Piece ID, dimensions, thickness, estimated finished configuration | Defines the movement envelope |
| Delivery Point | Truck position, unloading route and restrictions | Controls crate and unloading planning |
| Doorways | Finished clear opening and approach geometry | May limit piece dimensions or orientation |
| Lift | Door, cabin, approved load and operating conditions | May become the controlling maximum envelope |
| Corridors / Turns | Widths, corners, heights and obstructions | Controls rotation and handling orientation |
| Staging | Available area, access and timing | Determines where crates can be opened or pieces transferred |
| Final Room | Entry, cabinets, walls and placement space | Confirms final positioning sequence |
| Survey Status | Existing / incomplete / to be rechecked | Prevents temporary conditions becoming final assumptions |
Photographs can be attached to each critical route point.
Where measurements are provisional because construction is incomplete, mark them clearly and schedule a final verification before the affected stone is released.
The access survey should not remain as an isolated site report.
If it changes the permitted piece size or installation sequence, that decision should flow into the current stone documents.
既存の quartzite factory-to-site handover index provides a useful framework for keeping piece IDs, drawings, QC, packing and site records connected.
For an oversized component, the access record can be linked to the same stable piece ID used in the cutting drawing.
例えば:
Piece I-01 → Approved Slab Layout → Access Survey A-03 → Final Piece Size → QC → Crate 02 → Installation Zone
If the access survey causes Piece I-01 to become Pieces I-01A and I-01B, update the cutting drawing, piece register and packing documents rather than leaving the change only in an email.
Route: The complete delivery route from unloading to final position has been identified.
Finished openings: Critical doorways and other restrictions are based on actual or clearly identified provisional conditions.
Lift: Lift geometry, approved operating conditions and relevant building restrictions have been confirmed by the responsible site party.
Turns: Tight corners have been reviewed using the actual movement envelope rather than corridor width alone.
Equipment: The installer has identified an appropriate handling concept for the finished piece and site.
Staging: A controlled unpacking or transfer area exists where required.
Piece strategy: Seam locations and segmentation reflect both design intent and access constraints.
Site status: Temporary construction conditions that may change before installation have been identified.
図面: Any access-driven change has been incorporated into the latest fabrication documents.
Responsibility: Open lifting, structural, building-management or safety questions are assigned to the appropriate qualified party rather than being assumed by the stone supplier.
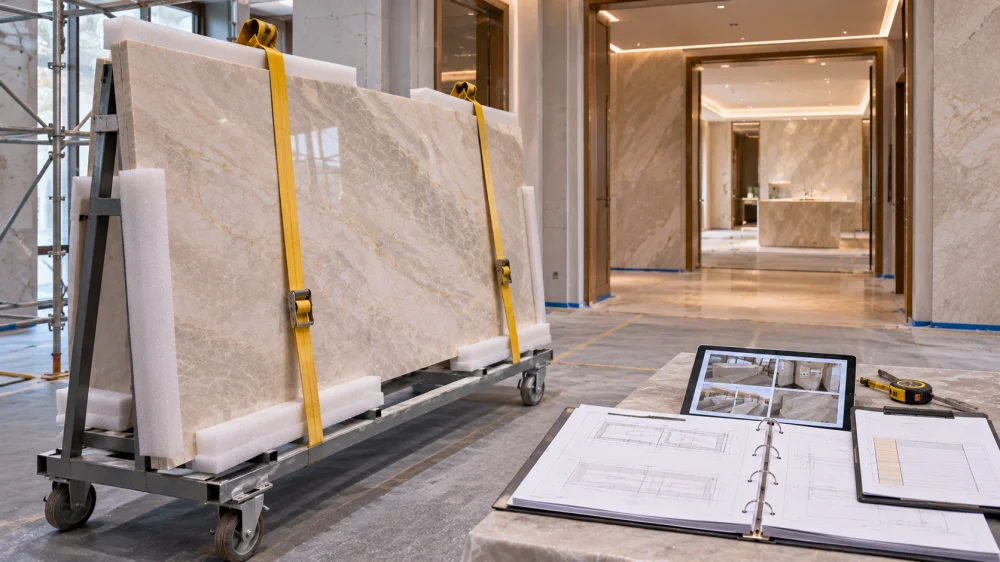
For access-sensitive quartzite fabrication, send more than the finished-room dimensions.
Provide the selected material, current drawings, proposed piece sizes, thickness, edge details, cutouts, seam intent and delivery destination.
Where oversized pieces are involved, also provide available site-access information such as critical clear openings, lift constraints, turning points and any known maximum handling envelope agreed with the installer.
現在の quartzite countertop cost guide also explains why high-rise access, complicated entries, packaging and handling conditions can affect installation and logistics costs even when the stone specification itself is unchanged.
HRST STONE’s production-control service covers fabrication through packing, while the local installer remains essential to validating the real installation route and handling method at destination.
For a project-specific review, buyers can use the HRST STONE contact page and send the fabrication drawings together with the known access restrictions before oversized pieces are released.
Complete the survey before final fabrication release whenever the project includes oversized or difficult-to-handle pieces. If the building is still under construction, record which measurements are provisional and schedule a final verification before the affected stone is cut or shipped.
No. The review should include clear opening width and height, approach direction, wall returns, hardware, ceiling conditions and the space required to rotate the stone and its handling equipment. A piece can be narrower than the door and still fail at the approach or turn.
Compare the finished piece and its proposed handling orientation with the actual lift door opening, cabin dimensions, lobby geometry and approved operating conditions. Do not rely only on a theoretical diagonal calculation. The installer and building team should confirm the practical movement method.
Not necessarily. A crate may be opened in an approved staging area and the protected stone transferred to suitable handling equipment for the remaining route. The project must confirm that the staging area and unpacking procedure are safe and practical before relying on this strategy.
Potentially, but segmentation should be treated as a design and fabrication decision. A new seam can affect vein continuity, openings, waterfall relationships, edge processing and slab allocation. Revise and approve the cutting layout before fabrication.
The appropriate installer, contractor, lifting specialist, building manager or other qualified party should establish the site handling procedure according to the project and applicable requirements. The stone supplier can provide finished-piece dimensions and packing information but should not invent an unverified site lifting method.
Send the quartzite material, current drawings, proposed finished-piece dimensions, thickness, cutouts, edge details, seam intent and destination. For oversized pieces, also provide known doorway, lift, corridor, turning and staging restrictions together with the installer-approved access strategy or open items requiring coordination.
Trace the real route first. Confirm the doorway, lift, corner, staging and final-room conditions; include the handling equipment in the movement envelope; and resolve any seam or segmentation changes before cutting. Where a route remains provisional, keep the affected fabrication decision clearly on hold.
Buyer Next Step: Send the proposed oversized-piece drawings to the installer and compare them with a current site-access survey before issuing final cutting approval.