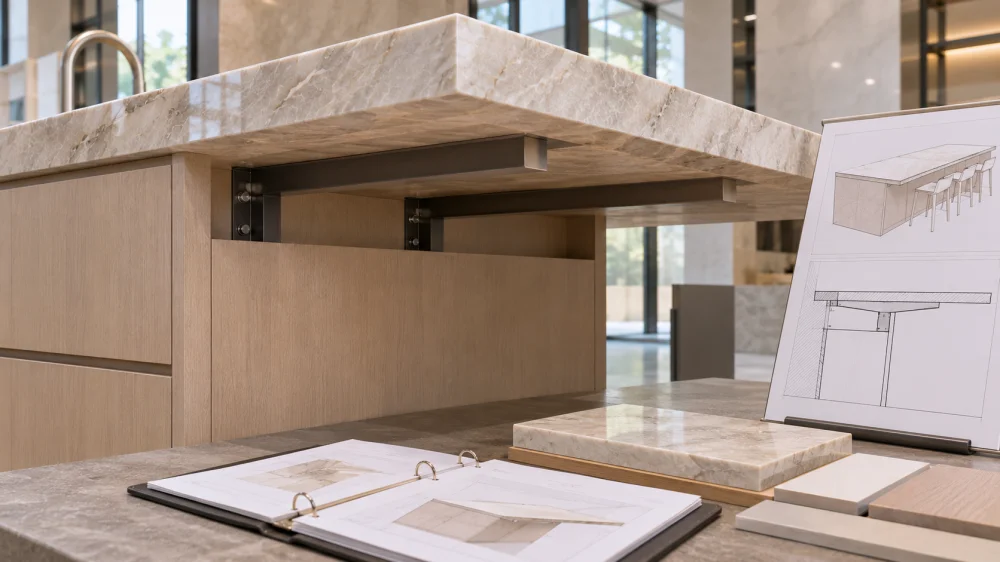
Quartzite overhang support should be designed from the actual countertop geometry, stone thickness, cabinet or wall structure, openings, seams, intended use and support locations rather than from overhang depth alone. Before fabrication, the support designer should receive the current stone drawing together with the cabinet or base construction and any sink, cooktop, waterfall or seating conditions that change the load path. The stone fabricator should then coordinate the approved support zones with the actual slab layout and cutting plan.
簡単なまとめA quartzite island overhang is not defined by one measurement. The support designer needs the finished top dimensions, actual stone thickness, unsupported projection, supported footprint, cabinet construction, openings, seams, waterfall panels, edge build-up and expected use. Natural Stone Institute guidance provides conservative baseline limits for unsupported natural-stone cantilevers, but larger, thinner, irregular or heavily interrupted designs require project-specific support review. Freeze the support zones before final slab nesting so brackets, frames or other supports do not conflict with sinks, seams, cabinet hardware or important stone features.
あ quartzite countertop overhang is the portion of a natural-quartzite top that projects beyond its principal cabinet, wall or structural support. The overhang may provide seating, create a floating visual effect or complete the geometry of a kitchen island, bar, reception counter or vanity.
The design question is not simply, “How many inches can quartzite overhang?”
より有益な問いは次のとおりである。
What is supporting this particular piece of quartzite, through which structure, and under what actual geometry and use condition?
Two islands can both have the same nominal seating overhang while requiring different support strategies.
One may be a simple rectangular top supported continuously by a strong cabinet structure. Another may contain a large sink opening close to the seating edge, a seam through the cantilevered zone, a curved end, a waterfall panel or an unsupported corner.
The overhang dimension is therefore only one part of the support problem.
The support designer should also know:
A support system designed before these inputs are known may later conflict with the stone fabrication.
Design BoundaryThe quartzite fabricator should communicate the stone geometry, openings, seams and fabrication constraints.
The cabinet maker or contractor should communicate the actual supporting construction.
The responsible support designer or engineer, where required, should determine how the loads are transferred through the support system into a suitable structure.
The Natural Stone Institute’s countertop guidance treats spans and cantilevers as specific design considerations rather than assuming that all stone can project indefinitely without support.
Its publicly available residential countertop guidance has historically used the following conservative limits for natural-stone countertop cantilevers:
| 石材の厚さ | Published Unsupported Cantilever Baseline | Additional Limitation |
| 20 mm / approximately 3/4 in. | Up to approximately 150 mm / 6 in. | Unsupported portion should not exceed one-third of the countertop width |
| 30 mm / approximately 1-1/4 in. | Up to approximately 250 mm / 10 in. | Unsupported portion should not exceed one-third of the countertop width |
The Natural Stone Institute’s current 2024 Dimension Stone Design Manual continues to address allowable countertop spans and cantilevers, cabinet and substrate conditions, seams, openings and support details.
These values should be treated as conservative natural-stone industry guidance, not as permission to ignore the rest of the assembly.
A support designer still needs to review the actual project when the geometry exceeds those conditions or when openings, seams, unusual stone conditions, curved shapes, thin construction, unconventional bases or other factors materially affect the load path.
現在の Natural Stone Institute Resource Library identifies Chapter 17 of the 2024 Dimension Stone Design Manual as the current countertop reference covering spans, cantilevers, cabinets, substrates and other countertop installation details.
The support designer should receive the actual fabrication information rather than a rendering showing a generic stone island.
At minimum, the support review should identify the finished countertop dimensions and the specified natural quartzite thickness.
Thickness matters because the physical section of the stone changes with the material supplied and fabrication design.
A visually thick mitred edge should not be confused with a solid slab of the same apparent thickness.
For example, a countertop fabricated from nominal 20 mm material with a mitred fascia may appear 60 mm thick at the edge while the principal horizontal stone remains approximately 20 mm.
The support design should therefore use the actual assembly section rather than the visible edge height.
Natural quartzite varies.
The stone fabricator should review major natural fissures, repairs, crystalline transitions or other significant slab conditions when positioning the countertop.
A support designer normally does not need to classify the geology of the entire slab, but the fabrication team should flag any relevant condition that intersects an unusually narrow or highly stressed stone zone.
This becomes particularly important near sink bridges, cantilevered corners or narrow strips between an opening and the overhang.
Identify whether the design uses:
a simple finished slab edge, a mitred fascia, a laminated edge, a metal trim or another project-specific assembly.
The visible profile can change clearances around brackets or frames without necessarily increasing the structural depth of the main countertop slab.
A large opening removes stone from the countertop and changes the geometry available to distribute load.

This is particularly important when the opening is close to the seating overhang.
Consider a large island containing a sink close to the supported cabinet edge. The overhang may look continuous from the seating side, but the remaining stone between the sink opening and front edge may form a much narrower bridge than the overall island width suggests.
The support designer should therefore receive the actual opening geometry rather than only the island perimeter.
The stone drawing should identify:
Overall Top → Supported Base → Overhang → Sink / Cooktop → Remaining Stone Bridges → Seam → Support Zones
既存の Patagonia Brown Quartzite kitchen island planning guidance similarly treats sink and cooktop openings, seating overhang, support zones and seams as connected fabrication decisions rather than independent features.
Opening Hold PointDo not finalize hidden support locations from the island outline while the sink or cooktop position is still provisional.
A later opening change can move a bracket into the cutout, create an unsupported narrow bridge or require the slab layout to be redesigned.
A steel bracket is only useful if its supported end connects to a suitable structure.
The countertop drawing alone does not establish that structure.
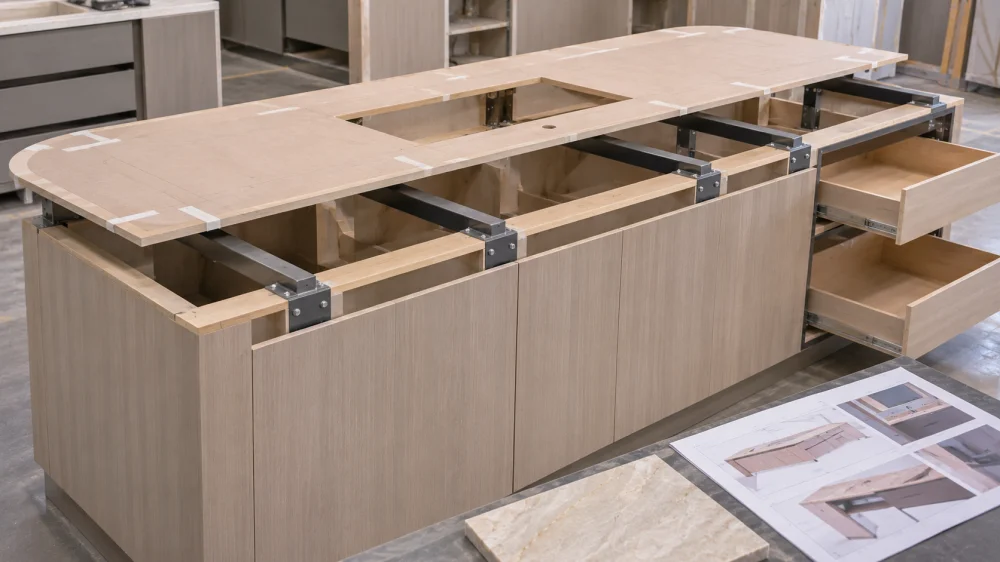
The support designer should understand whether the island below consists of framed cabinetry, structural panels, a pony wall, metal framing, masonry, a purpose-built steel base or another construction.
関連情報としては、次のような項目が含まれます:
| Base Information | Why the Support Designer Needs It |
| Cabinet footprint | Defines the primary supported area and actual cantilever start line |
| Cabinet material and structure | Determines whether proposed support anchorage has a suitable load path |
| Internal partitions / rails | May provide or obstruct bracket and frame locations |
| Drawers / appliances | Can conflict with concealed steel support members |
| Decorative end panels | May not be equivalent to structural support |
| Floor / wall anchorage | May be necessary for certain independent frames or large cantilevers |
| Subtop | Changes how loads and local support are distributed beneath the stone |
A decorative cabinet skin should not automatically be treated as a structural support member merely because it touches the stone.
The responsible cabinet or structural designer should identify which components are intended to carry the support system.
Not every overhang is rectangular.
A rounded island, angled breakfast bar or asymmetric seating end can have a continuously changing unsupported projection.
One dimension such as “300 mm overhang” may therefore describe only part of the edge.
For curved or irregular work, provide the complete finished outline together with the cabinet footprint beneath it.
The current guide on quartzite islands with rounded corners explains why the actual stone outline and current cabinet footprint should be reviewed together. A curve can create a different support relationship at every point along the edge.

Full-size templates can also help the design team review seating, circulation and support location before cutting.
The stone fabricator should not independently determine furniture spacing or architectural circulation, but the final outline should be stable before the support system is coordinated.
A seam is another interruption in the stone geometry.
If a seam occurs within or close to a cantilevered section, the support designer and fabricator should review that relationship rather than assuming the seam behaves like uninterrupted stone.
Seam position may be driven by slab size, access, fabrication, visual layout or installation sequence.
Support requirements may then influence whether that seam position remains acceptable.
A waterfall panel creates another interface that should be shown clearly in section.
The vertical quartzite panel may form part of the visual enclosure without automatically being the structural solution for the horizontal overhang.
Where a steel frame, cabinet structure or another support system sits behind the waterfall, the drawing should identify the relationship before the mitred pieces are fabricated.
The support should not be added after the stone is completed if doing so requires cutting, drilling or removing material from an already approved mitred assembly.
The support designer needs to understand the intended use of the overhang.
A narrow decorative projection and a deep breakfast-bar seating area do not represent the same service condition.
The design team should communicate whether the overhang is intended for:
seating, routine countertop use, serving, decorative display or another project-specific function.
The support designer can then apply the appropriate design criteria, code requirements and safety factors for the project.
The stone supplier should not invent structural loads or bracket capacities.
Likewise, a support product should not be selected only because an online photograph shows a visually similar island.
Bracket length, section, spacing, material, anchorage and supporting structure work as a system.
Manufacturer published capacities are only meaningful when the installed condition matches the product’s documented requirements and the substrate is suitable.
Support zones should be coordinated before the final cutting layout is released, particularly on complex islands.
The stone fabricator does not necessarily need every concealed fastener modeled on the slab photograph, but the fabrication drawing should identify where structural members will interact with the stone.
This prevents conflicts such as:
a bracket occupying a sink opening, a frame crossing required plumbing access, support steel interfering with drawers, a seam landing between support members or a required recess being discovered only during installation.
Support layout can also affect waterfall panels and mitred fascias.
The design sequence should therefore be:
Cabinet Geometry → Stone Geometry → Openings → Support Concept → Support Zones → Seam Review → Slab Layout → Cutting Approval
Not:
Cut Stone → Install Cabinets → Find Somewhere to Add Brackets
Coordination RuleAn annotated project photograph can identify where support appears to be missing, but it should not become the structural design.
The current drawing should define the stone geometry, while the responsible technical party defines the support and anchorage. The guide to briefing a quartzite fabricator with annotated photographs makes the same distinction between visual communication and technical support documentation.
Stone: Natural quartzite type, actual thickness and relevant slab condition are known.

Top Geometry: Finished length, width, shape and unsupported projection are controlled.
Base Geometry: The cabinet, wall or frame footprint beneath the stone is current.
開口部: Sink, cooktop and other cutouts are fixed where they affect support.
継ぎ目: Proposed joints are coordinated with support zones.
Edge Construction: Mitred, laminated or other build-ups are shown in section.
Waterfalls: Vertical stone panels and their relationship to the concealed support are defined.
用途: Seating and other intended service conditions are communicated to the support designer.
Support System: Brackets, subtop, frame or other supporting elements have been selected by the responsible party.
Anchorage: The structure receiving the support is identified rather than assumed.
Conflicts: Drawers, appliances, plumbing, electrical and cabinet hardware have been checked against concealed support members.
図面改訂版: Stone, cabinet and support drawings describe the same current geometry.
For a custom quartzite island or countertop with a significant overhang, send the current countertop drawing together with the actual cabinet or base geometry.
Include finished dimensions, thickness, sink and cooktop information, seam intent, edge design, waterfall panels and the proposed support concept if one has already been developed.
Where the support is being designed by another party, identify the support zones that affect fabrication so the stone layout can be coordinated before cutting.
Do not ask the stone factory to infer structural bracket spacing from a rendering or preliminary architectural image.
For projects where slab movement is important, also provide the visual priorities so structural support, seam placement and natural pattern can be considered together.
Final structural support, bracket capacity, anchorage and cabinet reinforcement should remain under the responsible project designer, engineer, cabinet/support provider or other qualified party as applicable.
Natural Stone Institute guidance has traditionally limited unsupported natural-stone cantilevers to approximately 150 mm for 20 mm countertops and approximately 250 mm for 30 mm countertops, with the cantilevered portion also limited to no more than one-third of the countertop width. Larger or unusual designs require additional support and project-specific review.
Not automatically. A mitred fascia can make a countertop appear much thicker while the main horizontal stone remains the original slab thickness. The support designer should use the actual construction section rather than the visible edge height.
Yes. Large openings can create narrower remaining stone sections and may conflict with bracket or frame locations. The support designer should receive the actual sink or cooktop geometry before finalizing support zones.
The anchorage depends on the actual cabinet or structural construction and the selected support system. Decorative panels or thin cabinet components should not automatically be assumed to provide a suitable load path. The responsible support or cabinet designer should identify the intended anchorage.
Often the support system needs to be coordinated and installed as part of the cabinet or structural preparation, but the exact sequence is project-specific. What matters to fabrication is that the approved support geometry is known before stone details that depend on it are finalized.
Do not assume that a vertical quartzite waterfall panel is the structural support merely because it touches the horizontal top. The support designer should define the load path and any concealed frame or cabinet structure behind the stone.
Send the natural quartzite selection, finished top dimensions, actual slab thickness, cabinet or base footprint, sink and cooktop openings, seam locations, edge build-up, waterfall conditions, seating-overhang geometry and any approved support drawings or support zones. Identify unresolved structural items before final fabrication release.
Support Design DecisionDo not choose a quartzite support system from the overhang depth alone.
Give the support designer the actual stone section, complete countertop shape, cabinet structure, openings, seams, intended use and anchorage conditions. Coordinate the resulting support zones with the stone fabrication drawing before slab nesting and cutting.
Buyer Next Step: Send the final countertop and cabinet drawings to the support designer together, then return the approved support zones to the stone fabricator before issuing cutting approval.