
Riepilogo rapido
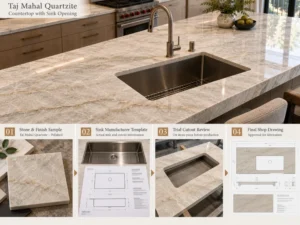
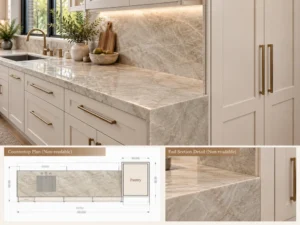
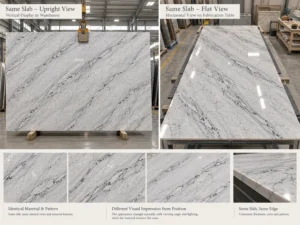
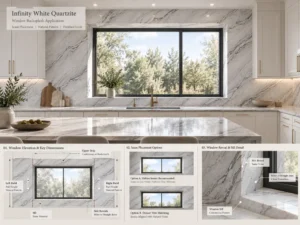
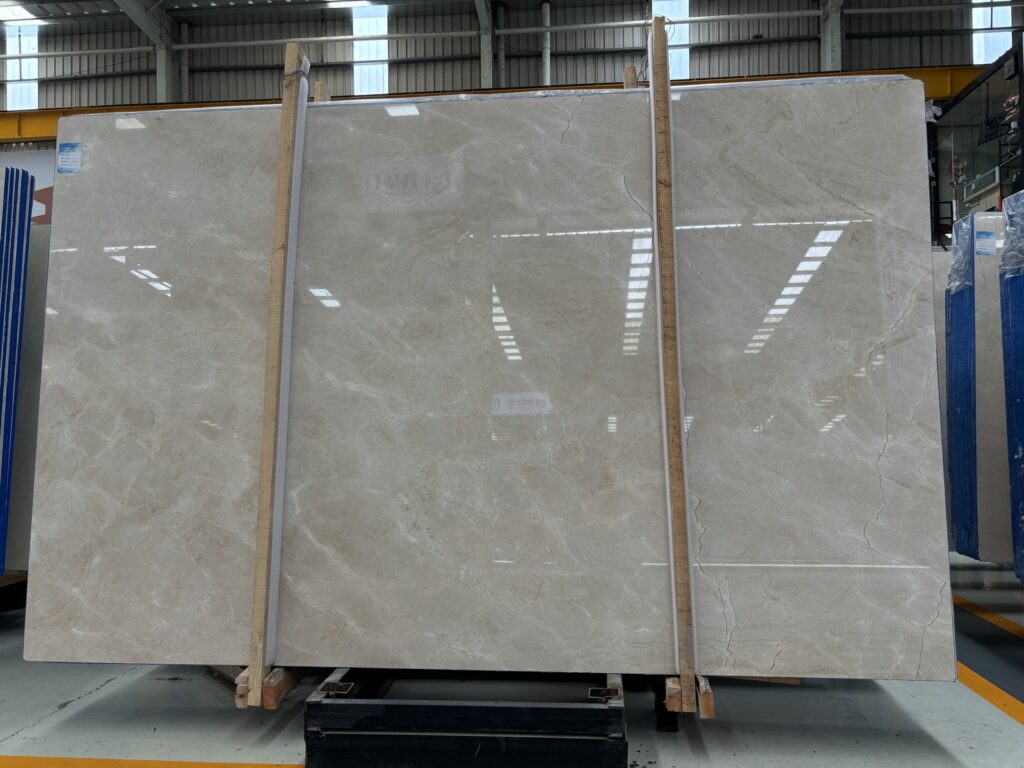
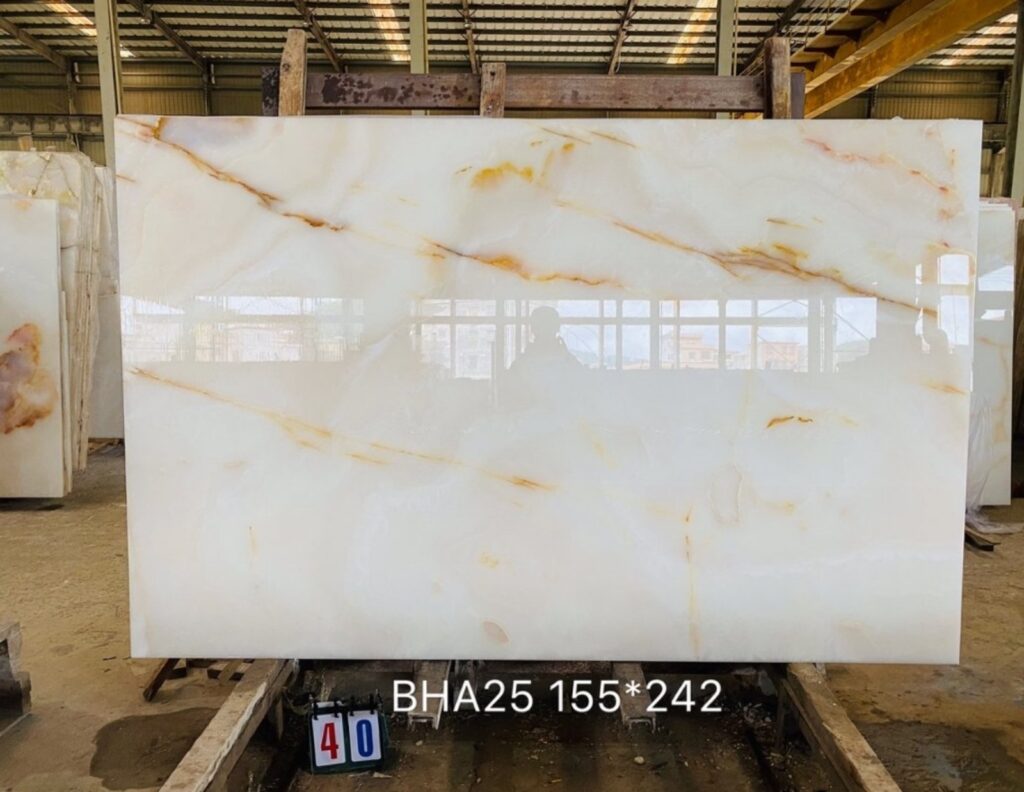
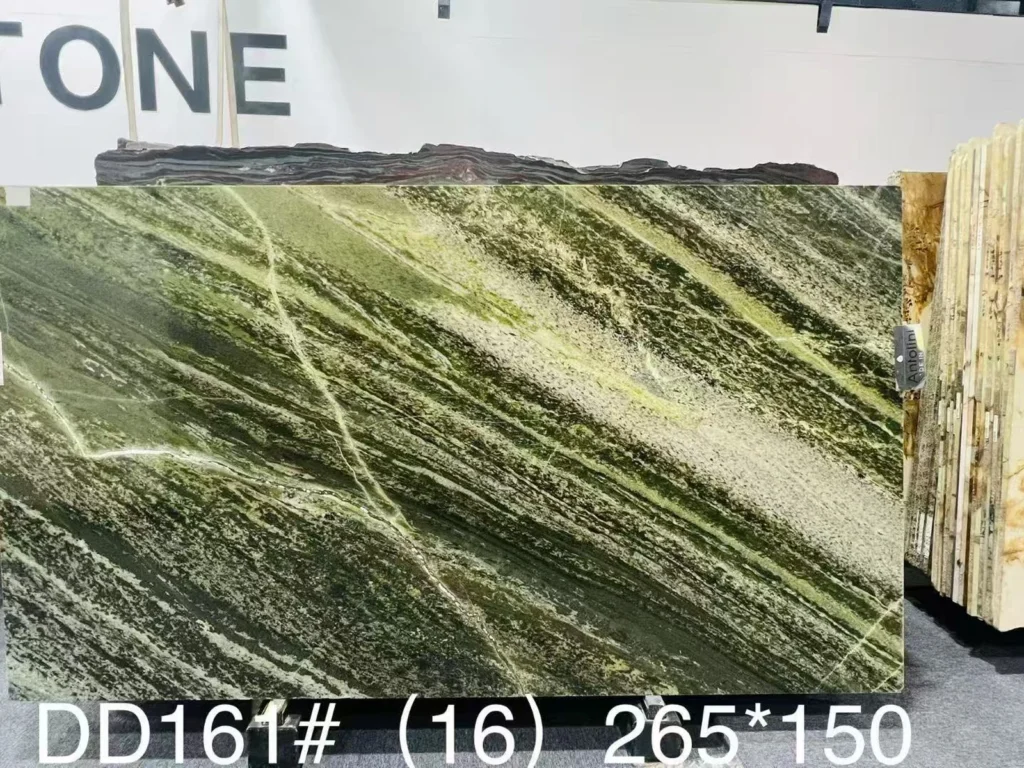
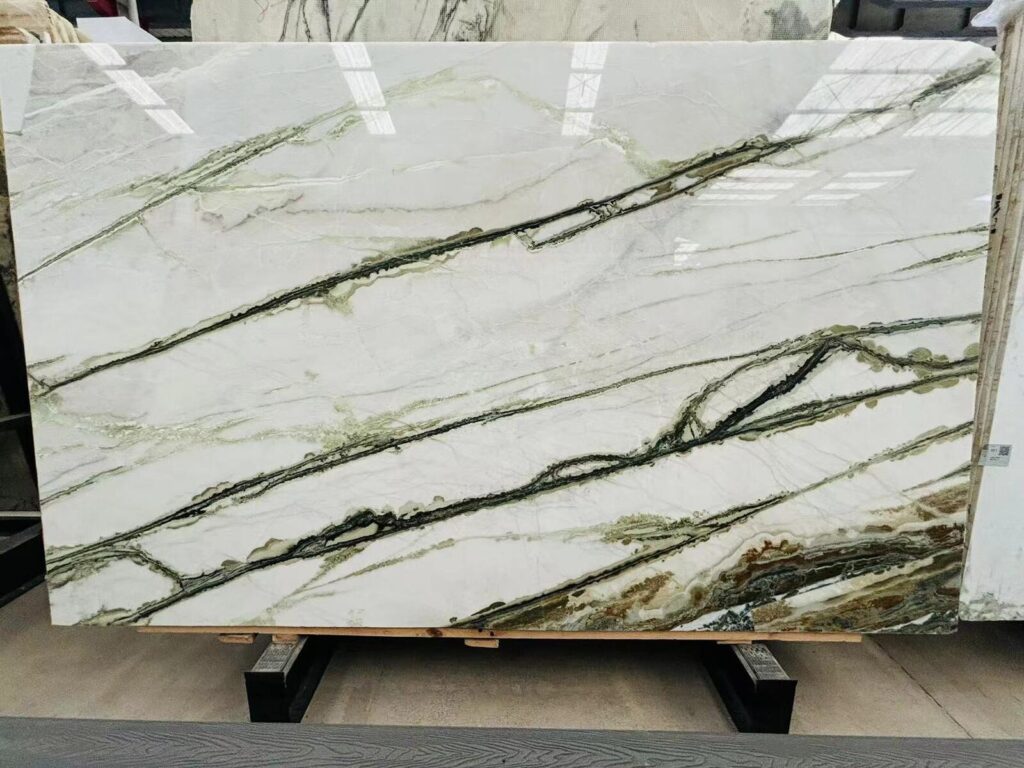
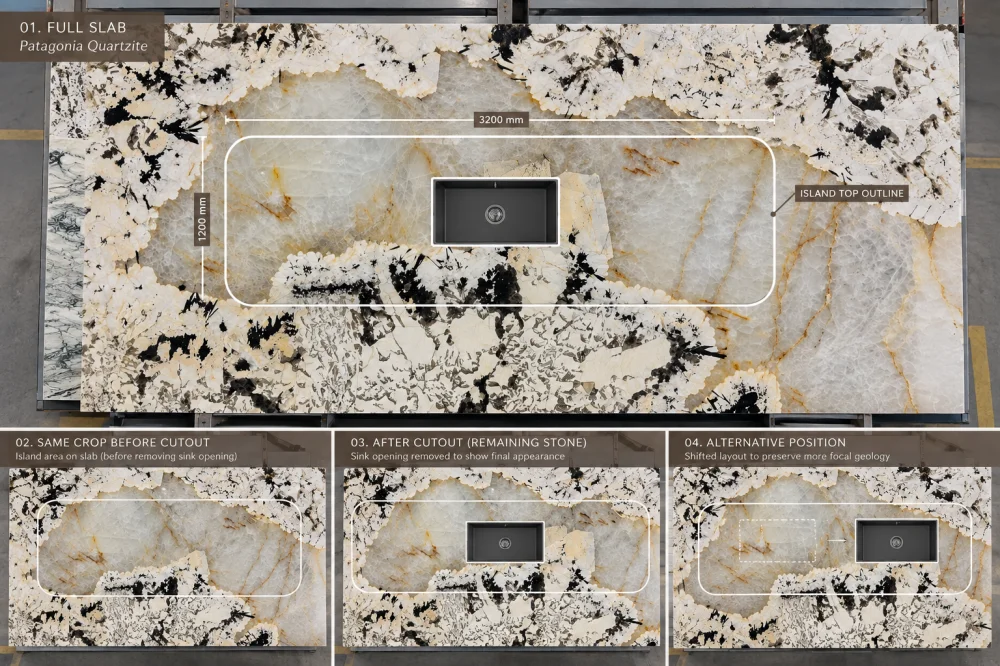
Un layout della lastra di Patagonia Quartzite dovrebbe mostrare non solo dove si inseriscono lavello e piano cottura, ma anche quale parte della pietra scompare una volta ritagliata l’apertura. Con audaci campi cristallini, transizioni color crema, zone fumose e frammenti più scuri, spostare lo stesso contorno del pezzo finito sulla lastra reale può modificare in modo sostanziale la composizione residua. Confronta la lastra completa, l’apertura come spazio negativo, la pietra che rimane attorno ad essa e la vista finale dell’ambiente prima di approvare il layout per la revisione della fabbricazione.
Un’ampia isola in Patagonia Quartzite può risultare spettacolare su un layout della lastra.
Poi viene ritagliato il lavello.
Oppure viene eliminata l’apertura per il piano cottura.
Improvvisamente, il campo cristallino che ancorava visivamente la composizione è in parte scomparso.
Un frammento geologico scuro, che prima del taglio appariva equilibrato, diventa molto più dominante.
Oppure una stretta striscia di pietra tra un’apertura e un bordo ora contiene una delle parti visivamente più complesse della lastra.
Ecco perché un layout della lastra di Patagonia Quartzite non dovrebbe essere valutato soltanto come un rettangolo pieno posizionato su una lastra attraente.
La domanda più pertinente è:
Il lavello o il piano cottura non sono un altro elemento decorativo della pietra.
Si tratta di un’area di pietra che non farà più parte della superficie visibile del piano di lavoro.
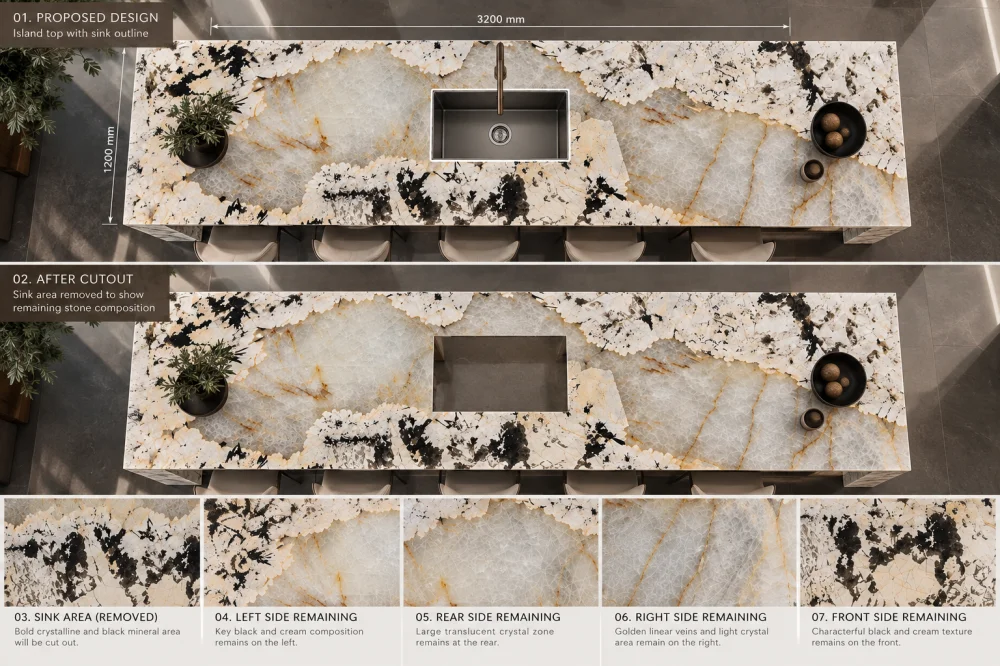
Per un materiale relativamente uniforme, ciò potrebbe comportare solo una modifica visiva modesta.
Per la Patagonia Quartzite, dove grandi caratteristiche naturali possono occupare vaste aree della lastra, la differenza può essere molto più evidente.
Invece di chiedersi subito se il lavello debba andare a sinistra o a destra, suddividi il layout proposto della Patagonia Quartzite in tre zone visive.
ZONA 1 — RIMOSSA
L’area della lastra che rientra nell’apertura del lavello o del piano cottura e che scomparirà dal piano finito.
ZONA 2 — CIRCONDANTE
La pietra immediatamente attorno all’apertura, comprese le zone frontale, posteriore e laterale che restano visibili.
ZONA 3 — CAMPO
Le più ampie aree ininterrotte del piano di lavoro che definiscono la composizione visiva complessiva.
Questo rende il layout più facile da interpretare.
L’obiettivo non è più semplicemente “mettere il lavello qui”.”
L’obiettivo diventa capire come l’apertura riorganizza tutte e tre le zone.
Utilizza la lastra proposta attuale invece di una fotografia da catalogo o di un progetto precedente.
A scala di lastra intera, individua le aree naturali che hanno importanza visiva per il design.
A seconda della lastra effettiva, queste possono includere:
Non classificare ogni elemento geologico come qualcosa che deve essere preservato.
Piuttosto, identifica quali aree il team di progettazione vuole che rimangano importanti nella superficie finita.
Usa le dimensioni finiture attuali.
Mostra innanzitutto il contorno completo del piano di lavoro o dell’isola, senza ignorare mentalmente l’apertura.
Poi aggiungi:
The cutout must be reviewed inside the complete finished component.
Imagine a Patagonia Quartzite slab with a large pale crystal field that the designer wants to feature.
The first countertop position appears attractive.
But the sink opening sits directly over the most important part of that crystal field.
LAYOUT A
The focal geological area exists inside the countertop outline, but a substantial part of it falls inside the opening and will not remain visible after fabrication.
This is why reviewing only the outer countertop outline can be misleading.
For visual approval, simulate the actual negative space.
Do not merely draw a thin rectangle over the slab.
Temporarily hide or neutralize the area that will be removed.
Now ask whether the remaining Patagonia composition still works as intended.
In many projects, the sink or cooktop location is controlled by the cabinet, appliance or architectural design.
That means the stone layout may be the variable—not the functional opening.
Keep the finished geometry unchanged.
Move the entire countertop outline across the same Patagonia slab.
This changes which geological areas fall inside the opening and which remain visible.
| Review Area | Layout A | Layout B |
| Inside Cutout | Which important visual area disappears? | What different slab area is removed? |
| Front Zone | What movement remains between the opening and front edge? | Does the shifted crop create a different visual relationship? |
| Rear Zone | Which geological areas remain behind the opening? | Are the remaining areas more or less visually prominent? |
| Main Field | How is the overall slab composition balanced after removal? | Does the alternative preserve the intended focal relationship? |
| Room View | What becomes dominant from the primary approach? | How does the hierarchy change after shifting the layout? |
There is another side to the decision.
Sometimes allowing an opening to remove part of a very strong geological area can create a calmer finished countertop.
The goal is not:
Save every dramatic feature.
The goal is:
Decide intentionally what remains visible.
PRESERVE, PARTIALLY REMOVE, OR MOVE?
Treat this as a design decision based on the actual slab and finished surface—not as a universal rule for Patagonia Quartzite.
Once the opening is removed, attention shifts to the remaining stone immediately around it.
For a sink opening, review the four surrounding zones:
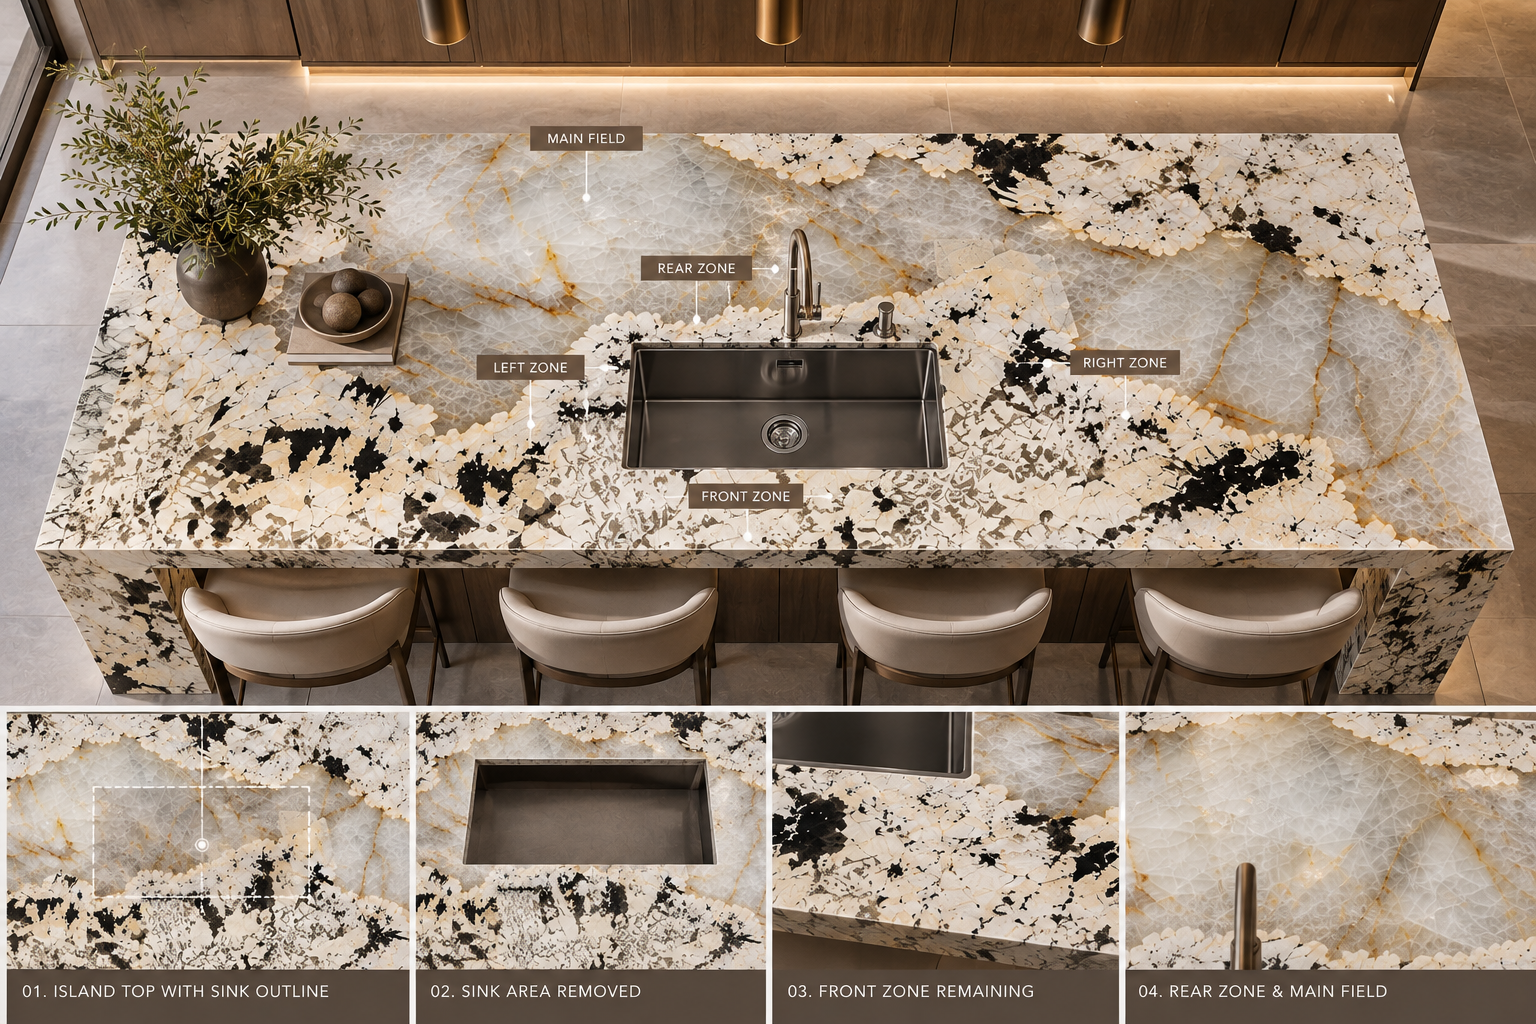
These remaining areas should be visible on the layout review rather than treated as incidental strips.
Visual placement and fabrication feasibility are related, but they are not the same decision.
A designer may prefer a particular Patagonia Quartzite crop because of the crystal composition around an opening.
The fabricator still needs to review the actual cutout geometry, surrounding stone, natural features, fabrication method, handling and project requirements.
DESIGN REVIEW
Which natural features should remain visible around the opening?
FABRICATION REVIEW
Can the proposed geometry and actual slab condition be fabricated and handled appropriately for the project?
Do not convert a visually preferred crop into an automatic fabrication release.
A sink opening and a cooktop opening may remove different proportions and locations of the stone surface.
They may also sit differently within the overall countertop composition.
Therefore, avoid approving a Patagonia Quartzite layout with a generic box labelled “cutout.”
Use the current project geometry.
Small holes remove much less stone than a sink, but they can still interact with highly distinctive local features.
Where the pattern is visually sensitive, show relevant holes on the current layout rather than adding them only after visual approval.
This is especially useful when the surrounding rear zone is narrow or visually important.
Some large islands contain both a sink and a cooktop.
Now the visual field is divided into several remaining stone areas.
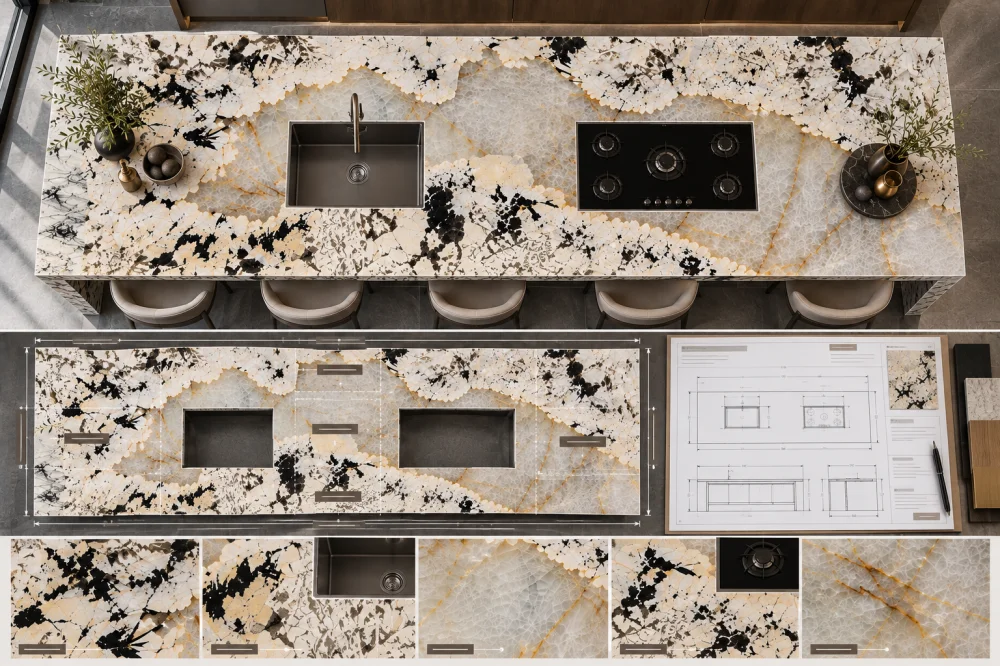
In this situation, do not focus on preserving one isolated crystal zone.
Review the rhythm of the entire finished surface after both openings are removed.
A seam is different from a cutout because the stone continues on the other side, but it still interrupts the way a bold Patagonia pattern is perceived.
If a countertop contains both an opening and a seam, show both on the same visual review.
Chiedere:
For a Patagonia Quartzite waterfall island, the top cannot be optimized in isolation.
A layout shift that improves the stone around the sink may also change which slab area remains available for the waterfall return.
Review the visible top and vertical return together before treating either crop as final.
A CAD or overhead slab layout shows where material will be removed.
It does not fully show how the finished countertop will be experienced.
After preparing the alternative Patagonia Quartzite slab layouts, extract the finished surfaces and review them from the main room viewpoints.
For an island, these may include:
ROOM-VIEW QUESTION
After the opening is removed, which geological area becomes the strongest visible feature from the main approach?
For many projects, three controlled alternatives are more useful than a large number of slightly different screenshots.
LAYOUT A — FOCAL AREA UNDER CUTOUT
Shows what happens when the opening removes a large part of the intended visual feature.
LAYOUT B — FOCAL AREA BESIDE CUTOUT
Shifts the complete countertop crop so the important movement remains visible beside the opening.
LAYOUT C — PARTIAL INTERSECTION
Allows the opening to remove part of the bold area while preserving enough movement to maintain the intended composition.
Keep the slab, countertop dimensions, opening geometry and orientation constant.
Change only the countertop position on the slab.
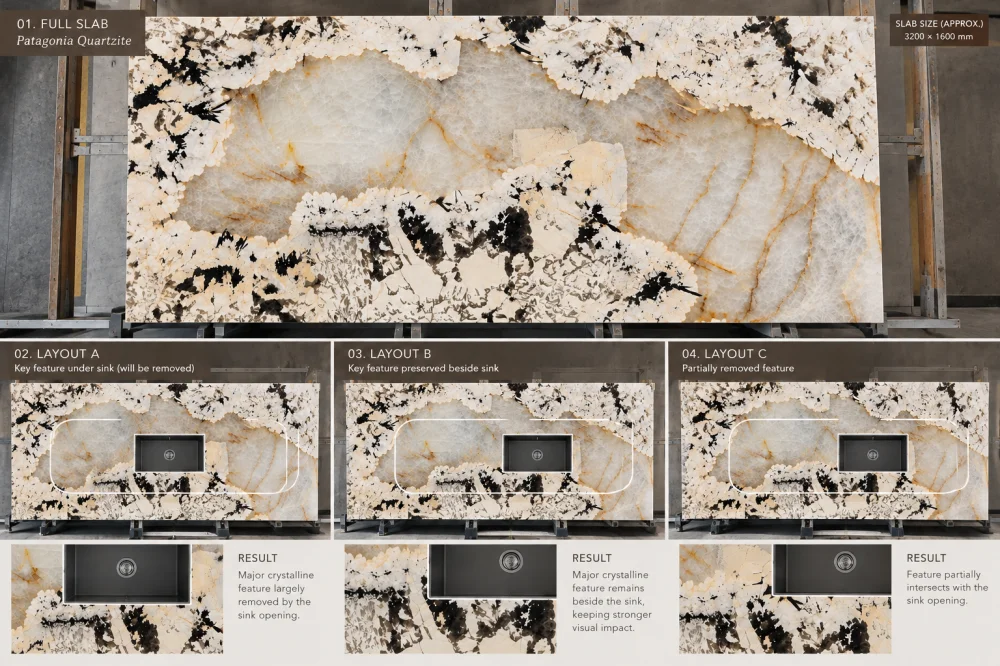
A visually attractive Patagonia Quartzite slab layout still needs to fit within the usable slab area and the wider fabrication plan.
The complete project may also require:
Moving one large island crop to preserve a crystal field can change what remains available for those pieces.
For the broader distinction between total slab dimensions and the area actually available to a cutting plan, see the Natural Quartzite Usable Area vs Gross Slab Area guide.
After the preferred Patagonia Quartzite crop is selected, preserve its orientation through the drawing and cutting-review process.
A rotated or flipped piece may still fit geometrically while producing a different visual result.
IL Simboli di direzione delle vene di quarzite per i disegni di cantiere guide explains why direction references should be connected to actual slab images and cutting layouts when pattern placement matters.
The visual record should make the cutout consequence obvious.
| Registrazione | What It Should Show |
| Lastra effettiva | Complete identified Patagonia Quartzite slab used for the layout |
| Pezzo finito | Current countertop or island outline and orientation |
| Negative Space | Actual sink, cooktop and relevant hole geometry shown as areas removed from the stone |
| Remaining Pattern | The geological composition that remains visible after the opening is removed |
| Related Pieces | Relevant seam, waterfall or adjacent-piece relationships |
| Room View | How the remaining pattern reads from the important installed viewpoints |
| Revisione | The current drawing and layout revision associated with the review |
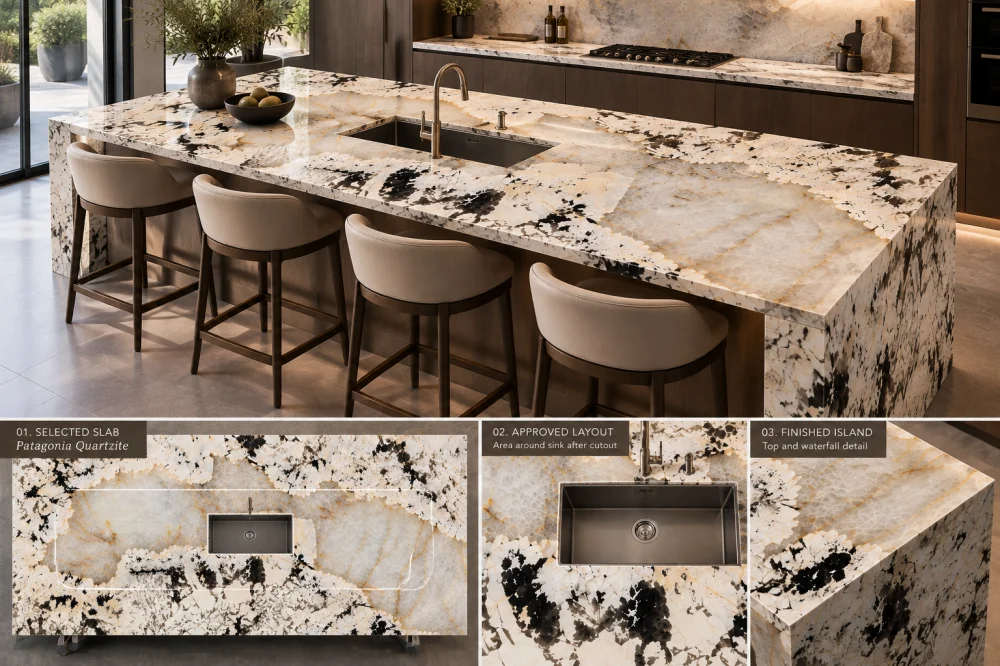
La quarzite Patagonia può presentare ampie zone cristalline e geologiche; pertanto, l’apertura per il lavandino o il piano cottura potrebbe eliminare una porzione visivamente significativa del taglio previsto per il piano di lavoro. Esaminare sia l’intero pezzo da tagliare sia la parte di pietra rimanente dopo aver rimosso l’area ritagliata.
No. Non esiste una regola universale secondo cui ogni elemento geologico di rilievo debba essere preservato. A seconda del progetto previsto, l’apertura può evitare l’elemento, intersecarne una parte o rimuovere un’area più marcata per ottenere una composizione finale più armoniosa. La scelta va effettuata sulla base della lastra reale.
Se la posizione del lavandino è già definita dall’armadio e dai disegni di progetto, potrebbe risultare più opportuno verificare diverse posizioni dell’intero profilo del piano di lavoro sulla lastra. Qualsiasi modifica alla geometria dell’apertura funzionale dovrebbe essere concordata con le parti responsabili del progetto, anziché essere apportata esclusivamente per motivi estetici legati alla pietra.
Esaminare la pietra rimanente davanti, dietro e su entrambi i lati dell’apertura, insieme ai più ampi piani di lavoro continui. La fattibilità della lavorazione e le condizioni effettive delle zone circostanti strette dovrebbero essere verificate anche dal fabbricante responsabile.
Utilizza la geometria di apertura del progetto corrente e visualizzala direttamente sulla disposizione effettiva della lastra. La verifica dovrebbe chiarire quale area di pietra scompare e in che modo il motivo rimanente si relaziona con il resto del piano di lavoro, con le giunture, i bordi e i pezzi adiacenti.
Esamina entrambe le aperture contemporaneamente. Esse suddividono il piano di lavoro in diversi campi visivi rimanenti, per cui la composizione complessiva post‑ritaglio risulta più utile rispetto all’ottimizzazione isolata di un singolo elemento geologico.
Quando una cascata fa parte dell’isola, esaminarla insieme alla parte superiore. Spostare il ritaglio dell’isola per migliorare la disposizione del motivo attorno a un’apertura potrebbe modificare l’area della lastra rimasta disponibile per il ritorno verticale.
Invia a Josh i riferimenti effettivi o richiesti delle lastre, le dimensioni attuali del piano di lavoro, le informazioni su lavello e piano cottura, la revisione del disegno, la finitura, il concept per i bordi, le giunzioni, le esigenze relative alla caduta d’acqua, i lati visibili, le viste importanti della stanza, la quantità e la destinazione della consegna.
Review What Remains Before Cutting
HRST STONE can coordinate current Patagonia Quartzite slab photographs, CAD/shop drawings, alternative cutting layouts, sink and cooktop overlays, visible-face planning, waterfall relationships, fabrication QC, dry-lay or trial review where applicable, and reinforced fumigated wooden-crate packing around the confirmed project scope. Send Josh the current drawings and actual slab references so the project team can compare the finished pattern before fabrication.
© HRST STONE / XIAMEN HRST STONE CO., LTD. Tutti i diritti riservati.