

Quartzite bathroom thresholds should be fabricated only after the adjoining finished floor levels, stone thickness, bedding allowances, door clearance, drainage direction and waterproofing interfaces have been coordinated. The approved cutting drawing must define the actual installed geometry rather than relying on a nominal doorway width or a preliminary architectural detail. Resolving these conditions before cutting reduces the risk of uneven transitions, site trimming, rejected stone pieces and installation delays.
Resumen rápidoA quartzite bathroom threshold is more than a decorative strip between floors. Its dimensions depend on the finished floor elevations on both sides, the installation build-up, the doorway geometry and the intended moisture-control detail. Before fabrication, confirm whether the piece is a dry-area doorway transition, a wet-area boundary or part of a shower curb. Check the approved section drawing, waterproofing continuity, exposed edges and final site measurements. Do not release cutting until the relevant parties have approved these interfaces.
A quartzite bathroom threshold is a natural-stone transition component installed at a bathroom doorway or another defined floor boundary, with its profile and installation detail selected to suit the adjoining finished surfaces and project conditions.
In luxury residences, hotels and apartment developments, bathroom thresholds may appear to be minor items within a much larger stone package. However, their position at the intersection of different floor finishes makes them particularly sensitive to dimensional errors. A threshold can be manufactured accurately to an approved drawing and still fail to fit if that drawing was based on outdated floor elevations.
For example, the bathroom may have a tile finish over waterproofing and a prepared substrate, while the corridor uses timber, porcelain or another stone with a different installation build-up. These assemblies may produce different finished elevations even when their structural substrates begin at the same height.
The fabrication question is therefore not simply how wide the quartzite should be. It is how the completed piece will meet both finished floors, accommodate the doorway and preserve the approved transition detail.
Every bathroom threshold connects at least two construction conditions. Those conditions must be understood before the stone dimensions are finalized.
A typical doorway may involve an adjoining corridor floor, the bathroom floor, a substrate or leveling layer, the bedding material, waterproofing where specified, the door assembly and the quartzite transition piece.
These layers do not always share the same thickness, nor are they necessarily installed by the same contractor. A late change to the bathroom tile, underlayment or floor buildup can alter the intended relationship between the threshold and the surrounding finishes.
Consider a project in which the architect initially expects both floor finishes to meet at the same height. During construction, the bathroom floor assembly is revised to accommodate drainage or an approved waterproofing system. If the threshold has already been cut to the original section, its upper surface or edge profile may no longer align with the completed floor.
That difference may result in an unintended raised lip, a visible gap, excessive bedding adjustment or a transition that requires redesign.

The key distinction is between structural floor level and finished floor level. A structural datum describes the supporting construction. A finished floor level, commonly abbreviated FFL, describes the elevation of the completed walking surface.
Threshold fabrication should be controlled by the approved finished condition, not merely by the substrate elevation or a nominal stone thickness.
The threshold section should identify both adjoining finished floor elevations and the intended relationship between them. The drawing should also show the actual installation layers supporting the stone.
At a minimum, the coordination review should identify:
A useful drawing identifies these conditions in section rather than leaving them to be interpreted from the floor plan alone.
Level Coordination ExampleAssume the approved bathroom finished floor is at elevation +0 mm and the adjoining corridor finished floor is at elevation +8 mm, using the same project datum.
The 8 mm difference is a design coordination condition, not an automatic instruction to manufacture an 8 mm-high stone lip.
The designer must determine whether the transition is to be level, beveled, profiled or otherwise detailed, considering the approved accessibility requirements, materials, drainage conditions and construction assembly.
The fabricator should follow the resulting approved section, not independently choose the transition height.
The same principle applies when both FFL values are identical. A level transition on paper does not eliminate the need to verify the required substrate depth, bedding thickness and actual stone profile.
For projects with multiple bathrooms, identify each doorway separately. Similar rooms may contain different floor finishes, door assemblies or waterproofing conditions. A single typical detail should only be applied where those conditions have been confirmed to match.
El término bathroom threshold can describe several different components. Their purposes should not be confused.
A dry-area bathroom doorway threshold commonly provides a finished transition between the bathroom floor and the adjacent room. A wet-area boundary may also form part of a water-management strategy. A shower curb, meanwhile, belongs to the shower receptor assembly and requires specific coordination with waterproofing, drainage and the applicable plumbing code.
| Threshold Type | Primary Function | Critical Approval Item |
| Bathroom doorway transition | Connect adjoining floor finishes | Finished levels, profile, door clearance and joints |
| Wet-area boundary threshold | Form a defined transition at a moisture-exposed boundary | Waterproofing interface, local falls and edge conditions |
| Shower curb cap | Finish the top of an approved shower curb assembly | Curb geometry, waterproofing continuity and inward drainage |
| Curbless shower transition | Provide a continuous or nearly level entry | Recessed or adjusted floor assembly, slope, drainage and accessibility |
These categories should be identified on the project documents before stone production. A visually similar quartzite strip may require a completely different supporting assembly depending on where it is installed.
For example, a stone transition at a bedroom-to-bathroom doorway should not automatically be treated as the finished dam of a shower receptor. Likewise, a shower curb cannot be designed solely by borrowing the dimensions of an ordinary doorway threshold.
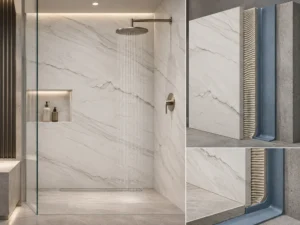
Quartzite is a finish material, not a replacement for a properly designed waterproofing system. A tight-looking stone joint or carefully fabricated threshold does not by itself establish a watertight shower or bathroom assembly.
The required waterproofing design must account for the actual wet-area classification, substrate, membrane system, adjoining walls and transition details.
At a bathroom doorway, the responsible designer should establish whether the waterproofing system needs to continue beneath, across, up to or beyond the proposed threshold location.
That decision may depend on the bathroom layout, local requirements and the selected waterproofing system. The stone supplier should receive the approved interface detail rather than assume that the membrane stops at the doorway.
Special attention is needed where the transition crosses between different substrates or floor finishes. Movement joints, membrane terminations and connections to adjoining assemblies should be coordinated by the project design and installation teams.
A shower curb presents a more demanding condition because water may regularly contact the stone and surrounding joints.
The waterproofing must form part of a complete approved shower receptor assembly, including the curb and its connections to the shower floor and walls.
Por ejemplo, la 2024 International Plumbing Code, Section 421.5, addresses shower receptor support and waterproofing provisions. Its prescriptive requirements should be interpreted in the context of the adopted local code, approved system and applicable exceptions.

These code provisions should not be used as a universal specification for every bathroom doorway threshold or every curbless shower configuration.
Where the threshold or curb cap is directly exposed to shower water, the finished top should be detailed to direct water toward the intended drainage area rather than create a surface that encourages water to escape the wet zone.
The required fall must be established by the project designer and coordinated with the waterproofing system. It should not be invented by the stone fabricator during edge polishing.
A common practical risk occurs when the fabrication drawing shows a visually level curb cap while the installation requires a directional fall. If the intended geometry is not identified, the stone may be manufactured in a form that is incompatible with the approved assembly.
Waterproofing Interface — Hold PointIf the threshold detail intersects a shower receptor, changes the membrane termination, or affects the intended drainage path, obtain approval of the waterproofing section before releasing stone fabrication.
The stone cutting drawing should reference the approved assembly detail, while waterproofing design and installation remain under the responsible qualified parties.
For curbless showers, the complete floor assembly requires particular attention. As explained in Schluter’s curbless shower guidance, a flush entry depends on coordinated floor construction, slope, drainage and waterproofing rather than the absence of a raised stone strip alone.
Threshold dimensions are often requested from a floor plan. However, a floor plan generally cannot communicate all of the conditions affecting the finished stone.
The fabricator should receive the relevant section and enlarged doorway detail where available, especially when the proposed piece includes a shaped edge or meets several different materials.
Check the intended door position relative to the completed threshold.
The drawing should account for the door swing, door leaf bottom clearance, frame geometry and any specified seal or hardware. Where the threshold is raised, the door supplier and designer must confirm that it does not conflict with the approved door operation.
The stone supplier should not assume that a nominal door opening provides sufficient information for the cut length or final height.
The threshold may terminate between finished jamb surfaces, extend beneath a door frame, or meet wall finishes at each end.
These are materially different fabrication conditions.
A piece cut to the structural opening can be too long once wall finishes are installed. Conversely, a piece cut to an assumed finished opening may leave visible gaps if the final jamb condition changes.
For these reasons, the drawing should distinguish the rough opening from the actual finished dimension controlling the quartzite.
Where natural stone meets timber, tile or another surface, review the interface for differential movement, perimeter joints and compatibility with the selected installation materials.
A rigid stone component should not automatically be used to bridge a movement joint that requires a designed movement-accommodation detail.
The architect or installation specialist should determine the correct joint arrangement. The fabricator then incorporates the approved joint locations and finished dimensions into the cutting drawing.
Natural quartzite thresholds may be produced from slabs or other suitable stock, depending on the specified material, required dimensions and current availability.
The selected stock thickness should be confirmed against the actual installation depth and the intended edge profile.
For example, an available slab thickness does not automatically become the visible finished threshold height. The project may require a flush transition, a shaped edge, a thicker appearance or a separately engineered support condition.
The fabrication drawing should make clear whether the detail uses a full-thickness stone piece, a machined profile or another approved construction.
Common profile concepts include a straight edge with a small eased arris, a beveled transition or a rounded profile. A custom profile may also be needed to coordinate adjoining elevations.
Selection depends on the project design, physical geometry, foot traffic, accessibility considerations and the stone’s actual fabrication suitability.
Do not select a sharp raised profile merely because it appears clean in a rendering. The finished edge must be reviewed as a walking-surface transition.
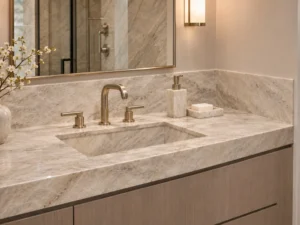
Although thresholds are relatively small components, their appearance should still be coordinated when they belong to a larger natural-stone bathroom package.
Where several thresholds are visible from the same corridor, the buyer may prefer a related tonal range, finish and direction of movement.
These aesthetic requirements should be reflected in the slab allocation rather than assumed to occur automatically during cutting.
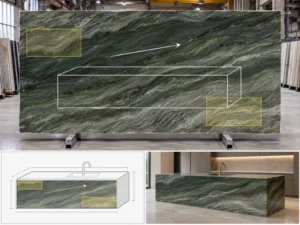
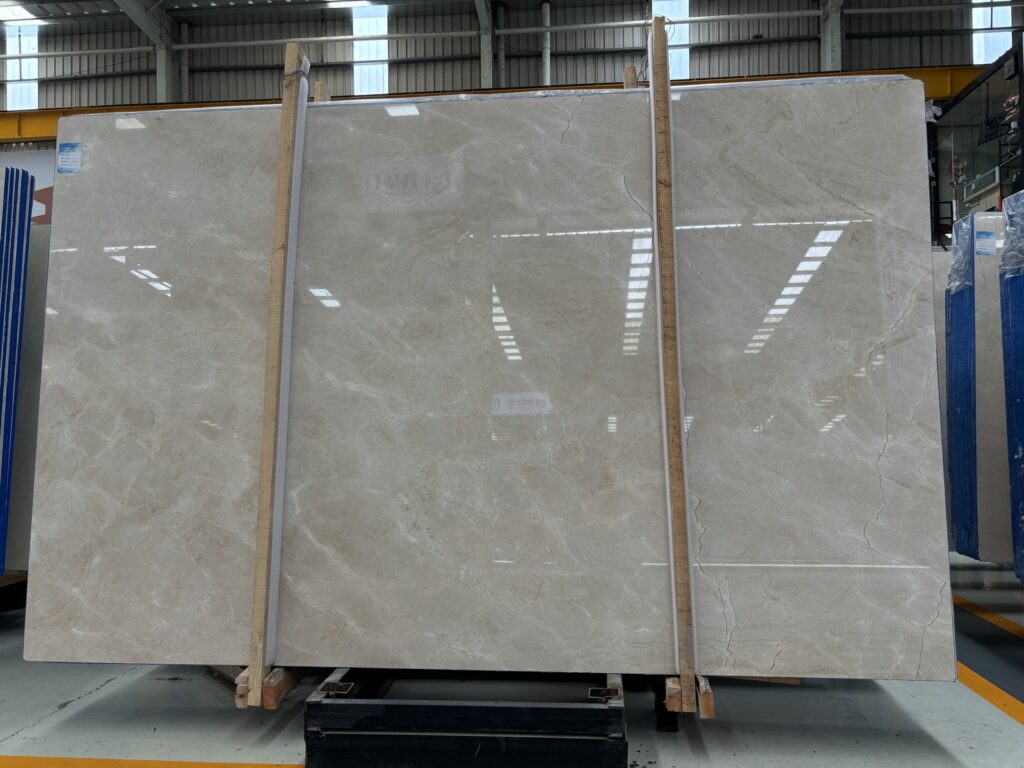
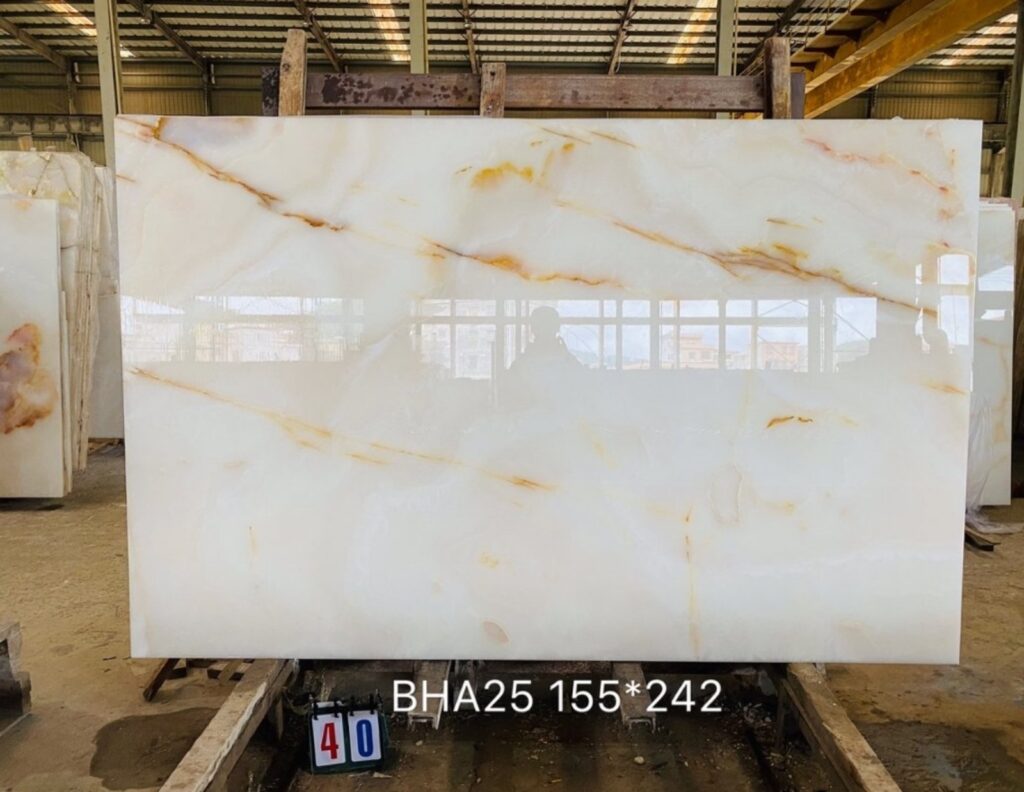
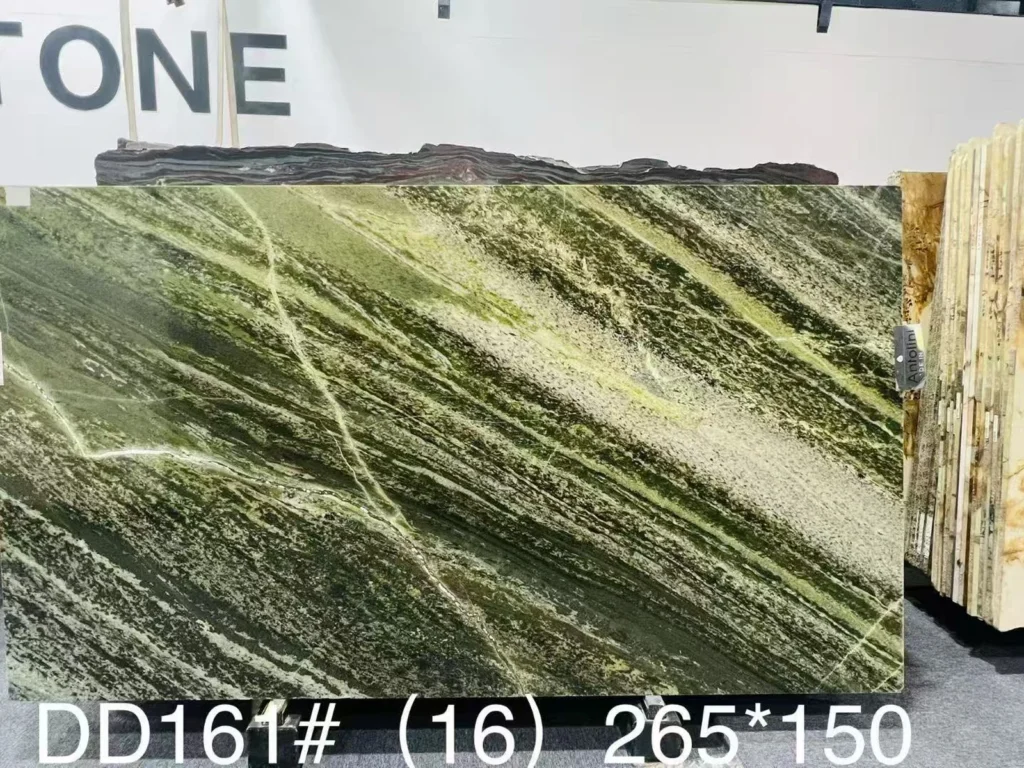
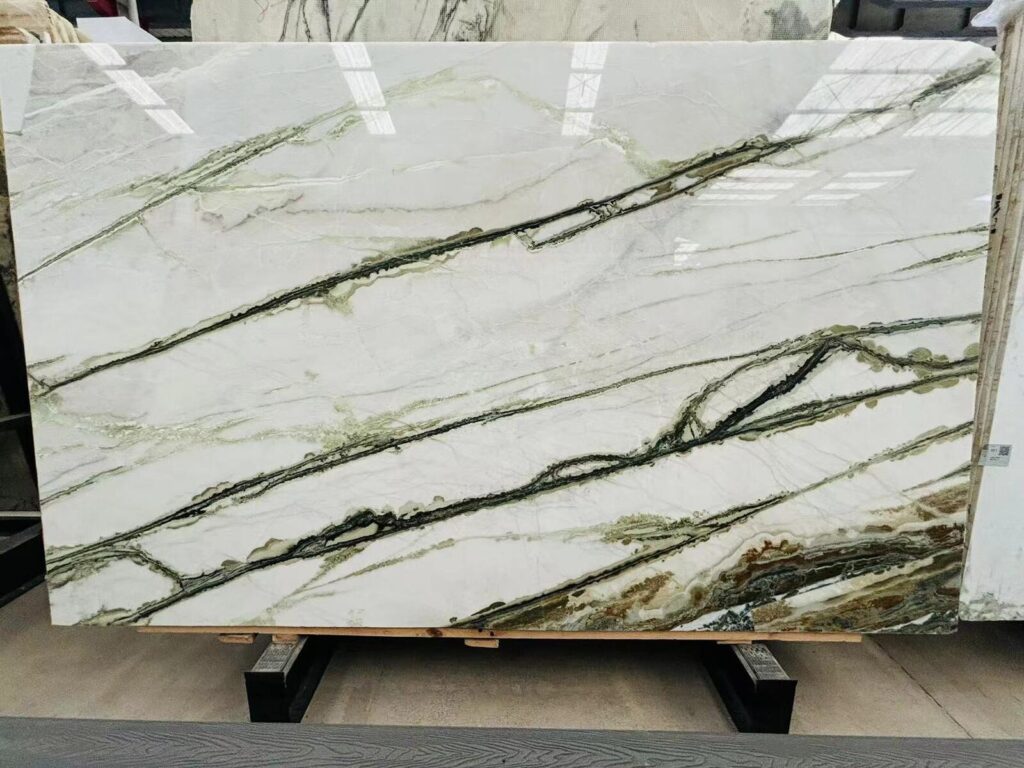
For example, Cuarcita Roma Azul can feature pronounced natural directional movement. If used for related bathroom components, the proposed threshold orientation should be reviewed against the selected material and adjacent stone pieces.
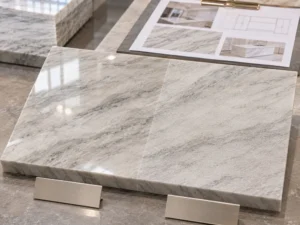
A small physical sample may support finish approval, but it does not confirm the appearance of every finished piece cut from a naturally varying slab.
Finish selection also requires review of the intended exposure and slip resistance. A polished stone sample should not be accepted for a wet walking surface solely because it matches a vanity or wall panel.
Where the threshold is part of a walking surface, the designer should specify any applicable slip-resistance criteria and request relevant test information for the actual material and finish. Material identity alone is not evidence of compliance.
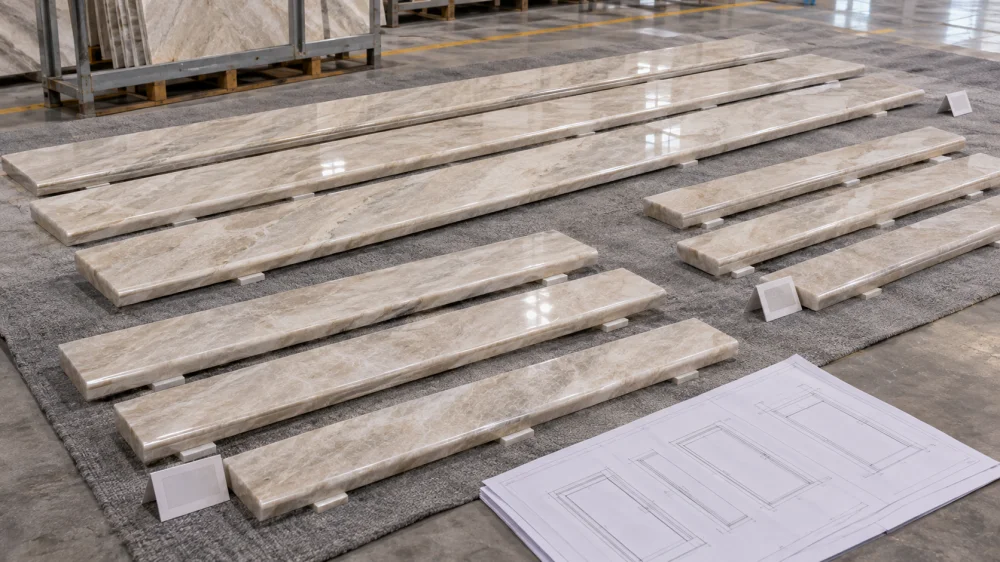
The cutting drawing is the central handoff between the project’s finished floor design and the stone factory.
A useful drawing should combine plan geometry with the relevant section detail. It should distinguish the actual stone piece from the construction layers beneath or around it.
| Elemento del plano | Información requerida | Por qué es importante |
| Identificación de cada pieza | Room, doorway and unique piece reference | Prevents confusion between similar units |
| Finished geometry | Overall length, width, thickness and shaped profile | Controls the manufactured component |
| Level reference | Both adjoining FFL values and approved transition profile | Avoids unintended steps or misalignment |
| Door and jamb interfaces | Finished opening and end termination conditions | Reduces fitting conflicts |
| Edge designation | Exposed faces, profiles, returns and finish | Prevents polishing the wrong edges |
| Wet-area interface | Approved waterproofing or curb-detail reference | Keeps stone geometry coordinated with the assembly |
| Document control | Drawing revision, approval status and issue date | Establishes the production reference |
For a complicated doorway, an approved physical template or verified field measurements may also be required.
The project should distinguish dimensions taken before finishes are installed from measurements taken after the controlling surfaces or frames are completed. A site dimension should never be treated as final without identifying what was actually measured.

Hotels, residential towers and multi-unit developments often contain repeated threshold details. Standardization can simplify fabrication, but only if the underlying construction conditions are genuinely consistent.
One practical approach is to separate typical geometry approval de individual location verification.
A typical threshold detail can establish the material, edge profile, finish and standard section. A project schedule can then identify which openings follow that detail and which require exceptions.
Exceptions may include different floor finishes, room elevations, door frame types, wet-area boundaries or accessible-room requirements.
For example, a hotel may use the same natural quartzite throughout its bathroom thresholds, while certain suites contain a different corridor floor buildup. Those suites may require separate transition sections even if the visible stone finish remains identical.
Before bulk cutting, the buyer and fabricator should review the location schedule alongside the latest architectural and installation information.
One Detail, Multiple Locations — Approval MatrixStandard locations: Confirm that both adjoining FFL values, door interfaces and section details match the approved typical condition.
Exception locations: Issue separate dimensions or drawings wherever floor elevations, profiles, wet-area details or accessibility requirements differ.
Unverified locations: Keep the affected pieces on hold until the responsible project team confirms the missing information.
Production release: Identify the exact pieces and drawing revisions authorized for cutting.
This approach allows the factory to process approved repeat pieces without forcing unresolved locations into the same production batch.
Where the actual stone slabs have directional movement, the factory should also review how repeat pieces will be positioned within the available material to maintain the agreed visual grouping.
The final pre-cutting review should focus on questions that cannot reasonably be corrected after fabrication.
A threshold may be short, but changing its length, section profile or exposed-edge configuration after cutting can require a replacement piece rather than simple finishing work.
The approval process should therefore confirm the technical basis for production, not only the material appearance.
When one of these items remains open, the approval should identify the limitation rather than label the entire package ready for production.

For example, the selected quartzite and finish may be approved while one doorway remains unmeasured. In that case, the project can release the confirmed pieces and hold the unverified threshold separately.
That distinction is especially useful when buyers face a fixed shipping deadline. It allows progress on approved components without turning an unresolved interface into a fabrication assumption.
For an international stone order, the supplier needs sufficient information to distinguish a standard cut-to-size request from a project-specific architectural detail.
A useful inquiry identifies the material, finish, quantity, dimensions and delivery destination. For bathroom thresholds, it should also identify the section profile, finished floor relationship and any details still awaiting approval.
Where possible, send the floor plan, doorway schedule, relevant sections and current drawing revisions together.
If site measurements are not yet available, clarify whether the inquiry is for preliminary pricing, material reservation or final fabrication. These are different commercial decisions and should not be treated as equivalent.
HRST STONE describes its project process as including material selection, drawing review, custom fabrication, quality inspection and protective packing. Buyers can use that workflow to organize the required information before requesting production confirmation.
For a custom inquiry through the HRST STONE contact page, provide the material reference, drawing package, expected quantities, finish, required profiles and destination. Identify which threshold dimensions are verified and which remain provisional.
Before dispatch, the buyer can request quality-control photographs showing finished lengths, profiles, exposed edges, piece identification and protected packing conditions. The inspection should be compared against the approved cutting documents rather than judged from appearance alone.
Final availability, fabrication feasibility, pricing, production schedule and packing arrangements should be confirmed for the actual project and selected stone.
The critical starting point is the approved relationship between the finished floor elevations on both sides of the threshold. The factory also needs the finished opening dimensions, stone thickness, bedding conditions and approved edge profile. No single measurement is sufficient by itself.
Not necessarily. A flush transition may be desirable, but the correct detail depends on the project design, floor assemblies, accessibility requirements and moisture-control strategy. The approved section must establish whether the transition is flush, beveled or otherwise profiled.
Quartzite may be considered as a shower curb cap when the selected stone, surface finish, support, drainage detail and waterproofing assembly are suitable. The stone itself does not replace a waterproofing system. The finished curb must comply with the applicable project and code requirements.
Not every doorway threshold requires the same slope. A curb cap directly exposed to shower water is generally detailed to direct water toward the shower, subject to the approved system and local requirements. The required geometry should be established in the design documents before fabrication.
A floor plan may establish location and nominal dimensions, but it often omits the finished level relationship, edge profile, installation buildup and waterproofing interface. The fabricator should request the relevant section details and verified dimensions before final cutting approval.
The existing piece must be checked against the revised construction condition. Minor adjustments may be possible in some cases, but changes to finished geometry, required profile or usable dimensions can require a replacement. Feasibility should be confirmed rather than assuming site trimming is acceptable.
Send the quartzite material name, dimensions, thickness, finish, quantities, doorway schedule, current drawings, approved edge profiles and delivery destination. Include the finished floor level relationship and indicate whether the dimensions are final or provisional.
Final Cutting DecisionThe correct time to release a quartzite bathroom threshold for fabrication is after the project team has confirmed what the stone must connect, not merely what the stone must look like.
Establish the finished floor elevations, resolve the supporting assembly and wet-area interfaces, approve the edge geometry, and issue a controlled cutting drawing. For multi-room projects, release only the pieces whose actual locations match the approved details.
Buyer Next Step: Send HRST STONE the current doorway schedule, approved sections, selected quartzite and production requirements for a project-specific fabrication review.