Optimale Dicke und Kantendetails für Taj-Mahal-Quarzit in Küchen- und Badprojekten
Post navigation
Kurze Zusammenfassung
Die Dicke und die Kantenbearbeitung von Taj‑Mahal‑Quarzit sollten als einheitliches Gesamtpaket festgelegt werden. Bestätigen Sie vor Beginn der Fertigung die sichtbare Kante, die Stützbedingungen, die Nahtführung, die Ausschnittstrategie sowie die genehmigten Platten.
Die optimale Dicke und Kantenbearbeitung für Taj‑Mahal‑Quarzit in Küchen- und Badprojekten ist ein kundenorientierter Leitfaden von HRST STONE für Importeure, Verarbeiter, Designer, Architekten, Bauunternehmer und Projektbeschaffungsteams. Das Hauptziel besteht darin, eine Materialidee in einen genehmigungsfähigen natürlichen Quarzit‑Leistungsumfang zu überführen, ohne unbegründete Annahmen hinsichtlich Lagerbestand, Preis, Herkunft, Prüfung, Lieferzeit oder des endgültigen optischen Erscheinungsbildes zu treffen.
Wie man die Dicke von Taj‑Mahal‑Quarzit für Küchen- und Badprojekte bewertet
Verwenden Sie den Projektbrief, die Überprüfung ganzer Platten, aktuelle Zeichnungen sowie einen dokumentierten Genehmigungsprozess als Grundlage. Taj‑Mahal‑Quarzit sollte entsprechend der vorgesehenen Anwendung diskutiert werden und nicht als generisches Standardprodukt betrachtet werden. Die nachstehenden Abschnitte erläutern die praktischen Fragen, die vor der Auftragserteilung und Freigabe der Fertigung geklärt werden sollten.
Eine Wasserfallinsel aus Taj‑Mahal‑Quarzit zeigt, wie Plattenbewegungen, sichtbare Kanten, Rückläufe und angrenzende Oberflächen gemeinsam geprüft werden müssen.
Entscheidungspunkt
What to confirm
Warum das wichtig ist
Sichtbare Kante
Legen Sie fest, ob Taj‑Mahal‑Quarzit eine gerade, abgeschrägte, gefaste, laminierte oder individuell angefertigte Kante benötigt.
Die Kante verändert die visuelle Masse und kann die Fertigungsplanung beeinflussen.
Stützbedingungen
Teilen Sie dem Verarbeiter Informationen zu Schränken, Wänden, Rahmen und Untergrund mit.
Die Dicke allein entscheidet nicht über die Eignung; maßgeblich sind die gesamten Stützbedingungen.
Ausschnitte und Fugen
Markieren Sie Spülen-, Kochfeld-, Steckdosen-, Armaturen- und Nahtpositionen auf den aktuellen Zeichnungen.
Öffnungen und Fugen sollten dem genehmigten Plattenlayout und der Fertigungsreihenfolge entsprechen.
Losfreigabe
Genehmigen Sie ganze Platten sowie die vorgeschlagenen Layouts, bevor mit dem Schneiden begonnen wird.
Natürliche Variationen machen eine Los‑basierte Prüfung unerlässlich, um die visuelle Kontinuität sicherzustellen.
Betrachten Sie die Dicke als Systementscheidung
Die Dicke von Taj‑Mahal‑Quarzit sollte nicht isoliert als einzelne Zahl ausgewählt werden. Sie steht in Wechselwirkung mit den Abmessungen des Teils, der beabsichtigten visuellen Masse, der Kantenbearbeitung, den Stützbedingungen, den Öffnungen, den Fugen sowie dem Transportweg. Beginnen Sie bei Küchen- und Badprojekten mit Zeichnungen, die die fertigen Maße und die zugrunde liegende Struktur darstellen. Bitten Sie anschließend den Verarbeiter, einen praktikablen Ansatz für die tatsächlichen Platten zu prüfen. So vermeiden Sie, dass ein generisches Detail auf ein Projekt mit unterschiedlichen Spannweiten, Rückläufen oder Einbaubedingungen angewendet wird.
Badwaschtischprojekte erfordern, dass Steinstärke, sichtbare Kante, Rückwand, Sanitär‑Ausschnitte und Montageschnittstellen als einheitliches Paket abgestimmt werden.
Beginnen Sie mit der jeweiligen Platte
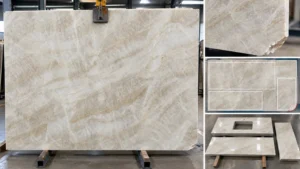
Natürlicher Quarzit variiert von Platte zu Platte; daher sollten Entscheidungen zur Dicke und Kante anhand des ausgewählten Materials überprüft werden. Fotos der gesamten Platte sowie eine Layout‑Diskussion können verdeutlichen, wo sich Bewegungen, Farbabweichungen, kristalline Bereiche oder andere natürliche Merkmale innerhalb der vorgesehenen Stücke befinden. Eine kleine Probe ist nützlich für eine erste Orientierung, kann jedoch weder das endgültige Erscheinungsbild noch die Ausbeute pro Stück festlegen. Genehmigen Sie die tatsächlichen Platten, bevor der Schneideplan freigegeben wird.
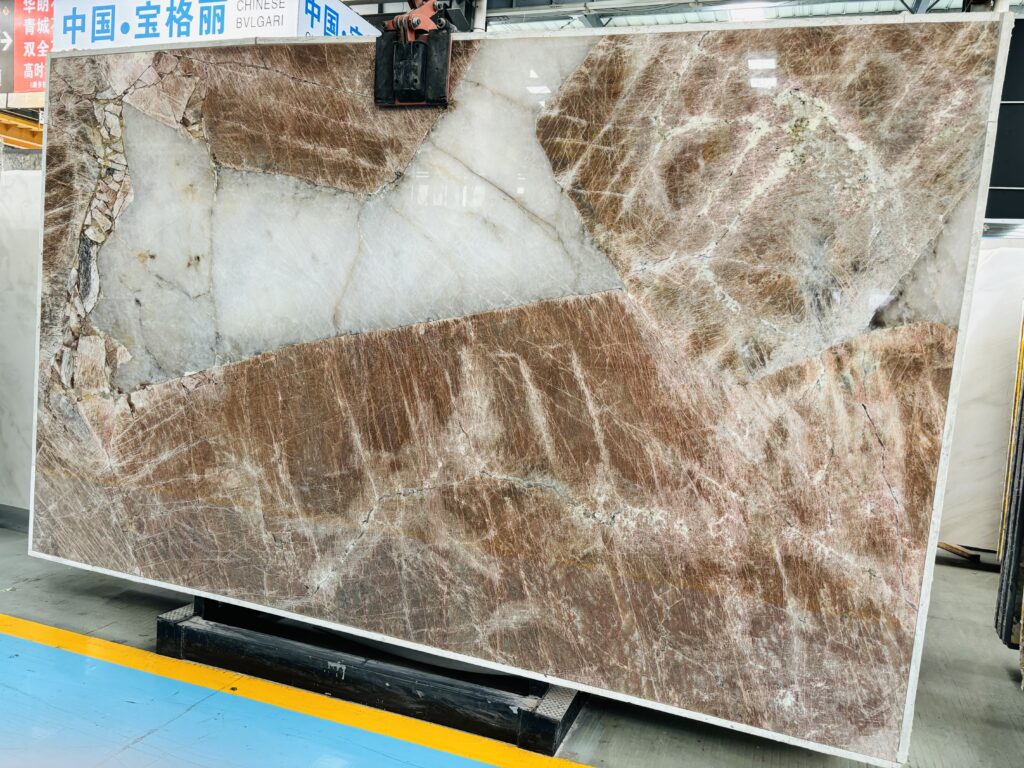
Die Auswahl ganzer Platten ermöglicht es dem Projektteam, natürliche Bewegungen, Farbbalance, nutzbare Flächen und Kontinuität vor der Genehmigung des Layouts zu prüfen.
Trennen Sie natürlichen Quarzit von technischem Quarzit
Taj‑Mahal‑Quarzit wird hier als natürlicher Quarzit behandelt, nicht als technischer Quarzit. Technischer Quarzit ist ein hergestelltes Verbundmaterial und sollte in Auswahl‑ oder Detaillierungs‑Gesprächen nicht als gleichwertiges Material angesehen werden. Natürlicher Quarzit bedarf einer Los‑basierten Prüfung, da sein Muster und seine Eigenschaften nicht fabrikseitig reproduziert werden. Diese Unterscheidung hilft Projektteams, klar zu kommunizieren, wenn Zeichnungen, Materiallisten und Genehmigungen sich auf unterschiedliche Oberflächenkategorien beziehen.
Wählen Sie die sichtbare Kante bewusst aus
Eine Kante ist sowohl eine visuelle als auch eine Fertigungsentscheidung. Ein einfaches, abgeschrägtes Profil kann die Aufmerksamkeit auf die Steinoberfläche lenken, während eine gefaste oder aufgebaute Lösung eine stärkere visuelle Masse erzeugen kann. Die geeignete Option hängt von der genehmigten Platte, den fertigen Details, den Übergängen, den Stützbedingungen und der Vorgehensweise des Verarbeiters ab. Definieren Sie die gewünschte Kante im Zeichnungspaket, statt sie erst im späteren Workshop zu entscheiden. So unterstützt das Designteam die Skalenüberprüfung und erleichtert dem Verarbeiter die Planung der Fertigungsreihenfolge.
Fragen, die in der Design‑Überprüfung gestellt werden sollten
Fragen Sie, welche Oberflächen am engsten betrachtet werden, welche Höhen eine kontinuierliche Gestaltung erfordern, wo Fugen akzeptabel sind und welche umliegenden Materialien den beabsichtigten Kontrast bilden. Diese Antworten geben der Materialdiskussion einen praktischen Rahmen und helfen allen Beteiligten, die tatsächlichen Platten konsequent zu bewerten.
Koordinieren Sie Ausschnitte, Fugen und Rückläufe
Ausschnitte, Fugen, Ablaufschüssel‑Details, Steckdosen, Rückläufe und verdeckte Stützen können die praktische Umsetzung einer Dickenstrategie beeinflussen. Markieren Sie diese auf den aktuellen Zeichnungen und stimmen Sie sie mit den sichtbaren Oberflächen der ausgewählten Platten ab. Ein Projekt kann sich deutlich verändern, wenn sich eine Naht verschiebt oder ein Rücklauf einen bevorzugten Bereich der Platte beansprucht. Die Überprüfung dieser Bedingungen vor dem Schneiden ist zuverlässiger, als zu versuchen, sie nach der Fertigung der Teile zu lösen.
Die Planung des Plattenlayouts koordiniert fertige Teile, Faserrichtung, Ausschnitte, Fugen, Rückläufe und bevorzugte visuelle Bereiche, bevor die Fertigung beginnt.Eine polierte, abgeschrägte Kante hält das Profil optisch zurück, während die natürliche Oberfläche des Taj‑Mahal‑Quarzits weiterhin im Mittelpunkt bleibt.
Lesen Sie die Stützbedingungen aus dem Projekt
Die Stützplanung ist projektspezifisch. Schrankkonstruktion, Wandrahmung, Untergrundbeschaffenheit, Befestigungsmethode, Spannweiten und Zugang zur Installation müssen von den zuständigen Fachkräften verstanden werden. Eine scheinbar dickere Kante definiert allein keine korrekte Stützlösung. Teilen Sie frühzeitig verfügbare Projektinformationen mit, damit der Stein‑Leistungsumfang mit dem Bauunternehmer, Verarbeiter und Designer abgestimmt werden kann, statt als eigenständige Oberflächenwahl behandelt zu werden.
Planen Sie den Umgang und die Installation
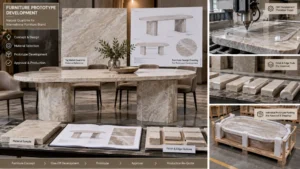
Große oder geformte Quarzitstücke erfordern einen Handhabungsplan, der ihre endgültige Größe, die Transportwege sowie die Montagesequence berücksichtigt. Beachten Sie Zugangsöffnungen, Hebewege, Zwischenlagerung und die Frage, ob die Elemente vor oder nach den angrenzenden Oberflächen verlegt werden. Diese Aspekte können maßgeblich beeinflussen, wie das Layout aufgeteilt wird und wie eine Kante oder ein Rücklauf gestaltet wird. Sie sollten bereits vor der finalen Stückliste besprochen werden – insbesondere bei prominenten Inseln, Wandpaneelen und maßgefertigten Möbelelementen.
Verwenden Sie Oberflächenbearbeitungen mit klarem Ziel
Die vorgesehene Oberfläche sollte Teil derselben Prüfung sein. Eine polierte, geschliffene, lederartig behandelte oder andere gewünschte Oberflächenbearbeitung kann die Wahrnehmung der natürlichen Maserung unter der Projektbeleuchtung verändern. Bestätigen Sie das geforderte Erscheinungsbild möglichst anhand eines genehmigten Musters sowie an den tatsächlichen Platten. Eine Oberflächenbearbeitung darf nicht als Lösung für natürliche Schwankungen, als Verdeckung sämtlicher Merkmale oder als Ersatz für ein klares Auswahlverfahren der Platten betrachtet werden.
Informationen, die eine Beschaffungsprüfung verbessern
Fügen Sie den Materialnamen, Abmessungen, Mengenangaben, Zeichnungen, gewünschte Oberfläche, Erwartungen hinsichtlich der Oberflächenbearbeitung, Konzept zur Kantenbearbeitung sowie den Lieferort hinzu. Enthält die Anfrage mehrere Räume, trennen Sie diese klar voneinander. So ermöglicht ein Lieferant präzise Nachfragen, ohne zu implizieren, dass eine allgemeine kommerzielle Beschreibung einer bestätigten Projektspezifikation entspricht.
Machen Sie die Layout‑Freigabe konkret
Ein nützliches Freigabepaket für das Layout enthält die ausgewählten Platten, die Abmessungen der fertigen Teile, die Ausrichtung der Oberflächen, Fugen, Kanten, Ausschnitte sowie alle Buchmatch‑ oder durchgehenden Bereiche. Es sollte mit den aktuellsten Zeichnungen abgestimmt sein. Ändert sich das Projekt, überarbeiten Sie das betroffene Layout, statt sich auf ein früheres Bild zu verlassen. Dies ist besonders wertvoll bei internationalen Beschaffungen, wenn Designer, Importeure, Verarbeiter und Baustellenteams das gleiche Material von unterschiedlichen Standorten aus prüfen.
Halten Sie kommerzielle Erwartungen präzise
Schließen Sie aus einer Diskussion über die Dicke weder Bestände, Preise, Produktionszeiten, Testdaten noch die Eignung ab. Diese Punkte hängen ab
Hi, I am the author of this article. I have been working in the field of Natural Stone for more than 15 years. If you need customized Natural Stone services, please feel free to contact me.