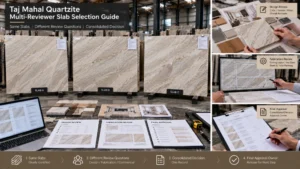
ميتريات شلال الكوارتزيت: لماذا تُعدّ تسلسل القطع ذا أهمية
Post navigation
ملخص سريع
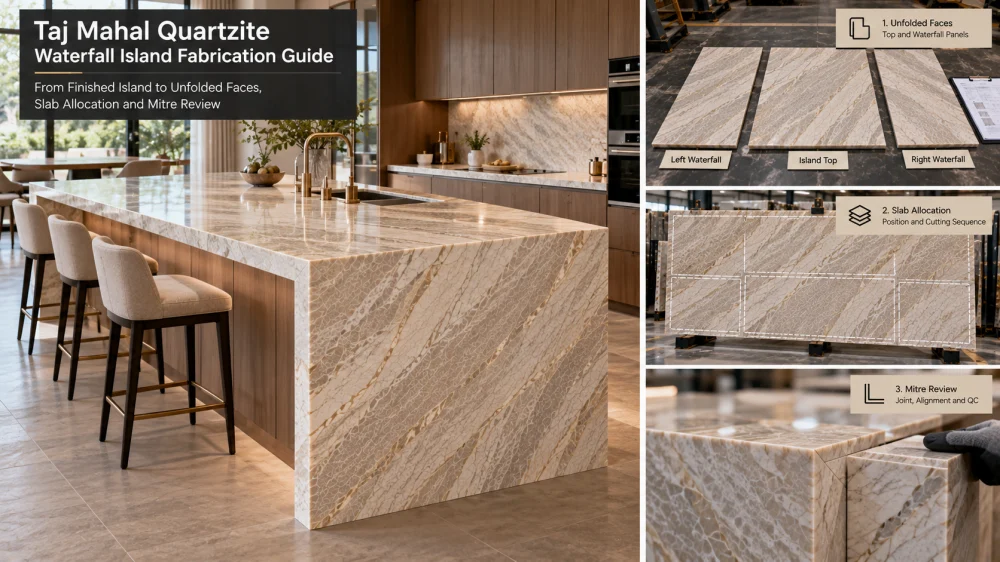
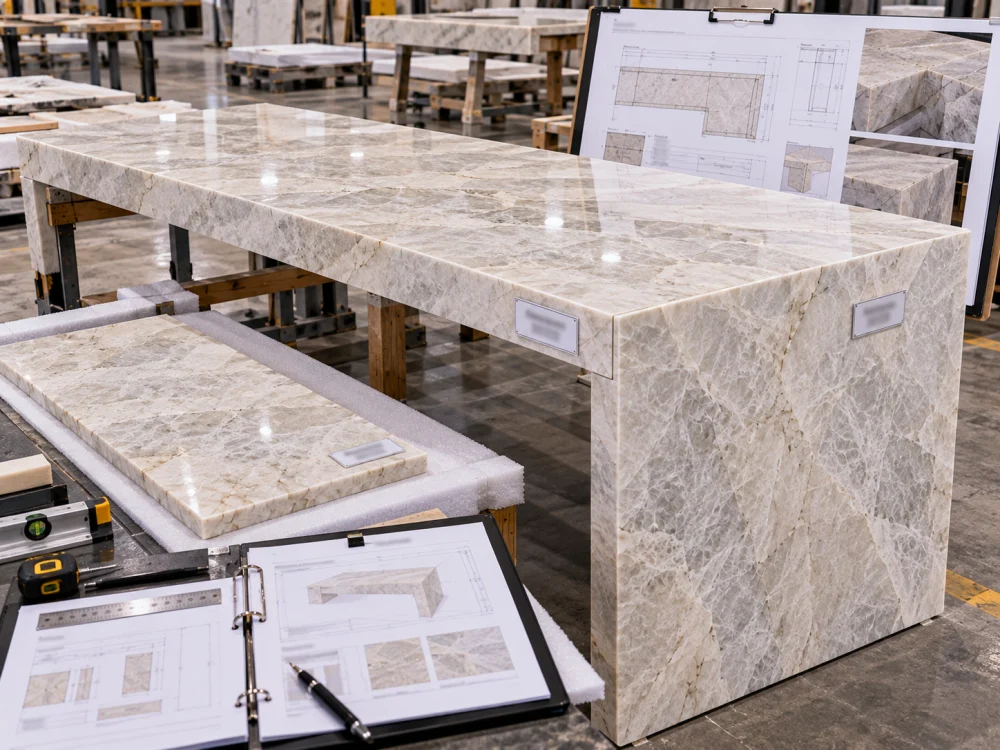
يجب التخطيط لعملية تشكيل حافة شلال الكوارتاييت على شكل زاوية مُشطَّرة بطريقة تراعي العلاقة بين الأوجه المرئية للحجر، وليس فقط تحديد الحافة المُشطَّرة بشكل منفصل. قبل عملية القطع، يجب تحديد الجزء العلوي للجزيرة، وعودة الشلال، وأولوية الرؤية، واتجاه القطعة، والمواقع الفعلية للألواح، وحواف الزوايا المُشطَّرة، بالإضافة إلى إصدار الرسم الحالي. ثم يتم مراجعة كيفية تأثير شق المنشار، والتشذيب، وإعداد الحواف على الحجر بين الوجهين المرئيين. الهدف هو تحقيق استمرارية بصرية محكمة انطلاقًا من اللوح الطبيعي الفعلي للكوارتاييت—دون أن يكون ذلك ضمانًا بأن كل عرق سيتقابل تمامًا عند الزاوية النهائية.
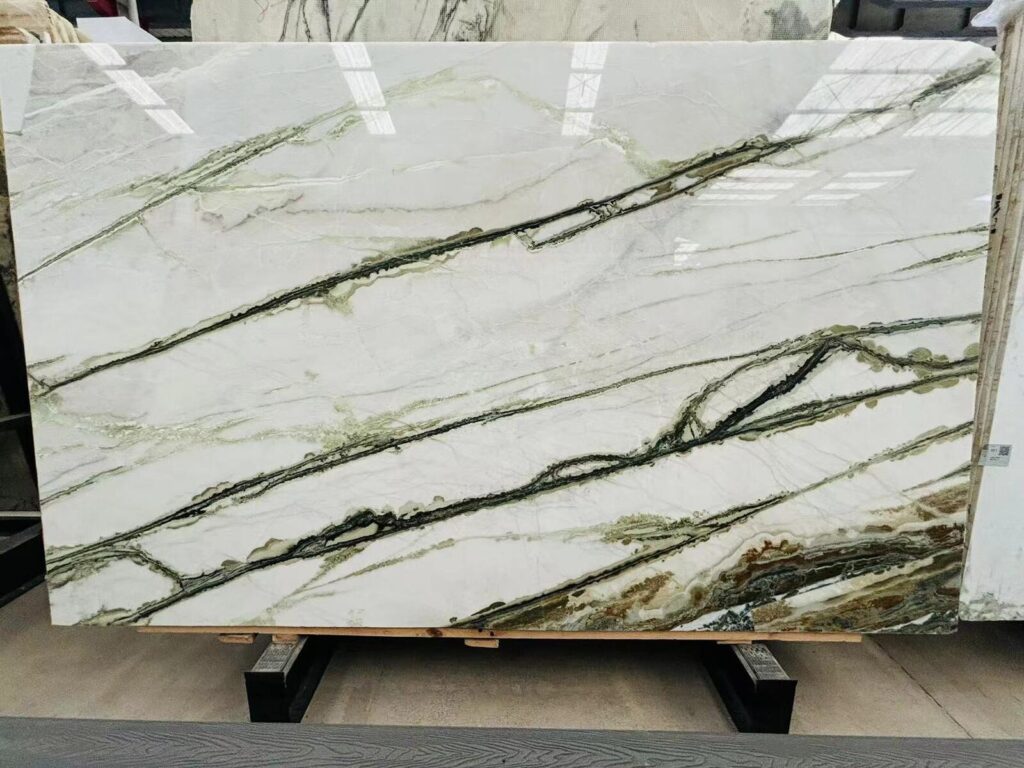
تخيل لوحة كوارتاييت طبيعية يمتد فيها نمط معدني واسع بشكل قطري عبرها.
يرغب المصمم في أن يمتد هذا النمط عبر جزيرة المطبخ، ثم يبدو وكأنه يستمر نحو أسفل نهاية الشلال.
في الرسومات التوضيحية، تبدو الحلول بسيطة:
mont-blanc-quartzite-waterfall-developed-corner
السطح العلوي → زاوية 90° → لوحة الشلال.
لكن الحجر لا يُطوَى كما يُطوَى الورق.
يتعين أولاً وضع وقطع وجهين نهائيين منفصلين من اللوح الفعلي. يوجد مادة بين هذين الوجهين، ويُستهلك جزء منها أثناء عمليات القطع والتشذيب وإعداد الزوايا المُشطَّرة.
لهذا السبب تُعدّ تسلسل عمليات القطع أمرًا بالغ الأهمية.
ابدأ بالزاوية النهائية—ثم افتحها
العرض النهائي
يلتقي السطح الأفقي لجزيرة المطبخ مع عودة شلال كوارتاييت طبيعي رأسي عند الزاوية الخارجية المرئية.
↓
افتح الزاوية
اعرض السطح العلوي ولوحة الشلال كوجهين مسطحين منفصلين مرئيين، حتى يمكن مراجعة العلاقة البصرية المقصودة بينهما.
↓
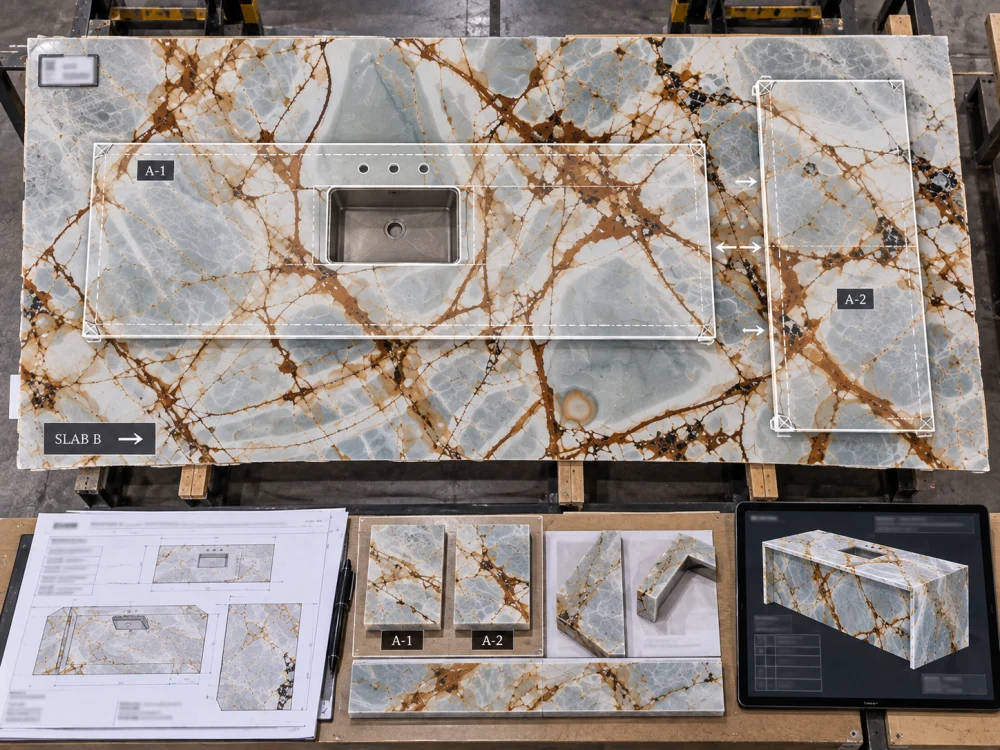
ضع القطعتين على اللوح الفعلي
وحدها هذه المرحلة تتيح للمشروع رؤية مكان بداية كل قطعة، ومكان حدوث حواف الزوايا المُشطَّرة، وما يقع بينها من حجر.
هذا العرض المُطوَّر أو المفتوح يعد أحد أكثر الطرق فائدة لمراجعة زاوية شلال الكوارتاييت.
إنه يحوّل نية التصميم ثلاثية الأبعاد إلى شيء يمكن مقارنته مباشرةً باللوح الفعلي.
الخطوة الأولى — تحديد كل وجه مرئي
قبل الحديث عن مطابقة العروق، يجب تحديد ما سيشاهده الناس فعليًا.
A1 — السطح العلوي للجزيرة
السطح الأفقي الرئيسي وعادةً ما يكون أكبر مجال بصري.
A2 — وجه الشلال
الوجه العمودي الذي يُرى من نهاية الجزيرة أو من جهة الوصول إليها.
M1 — خط الزاوية المُشطَّرة
المفصل البصري حيث تلتقي المكونات المصنوعة الاثنتان.
A3 — العودة / الوجه الداخلي
يُعتبر ذا صلة عندما يبقى وجه آخر مرئيًا بعد التركيب.
لا تعتمد فقط على تعليمات مثل “مطابقة العرق” أو “مواصلة النمط”.”
هذه العبارات لا تحدد أي الوجوه هي الأكثر أهمية أو نوع العلاقة التي يتوقعها المشروع.
الخطوة الثانية — تحديد أولوية العرض
يمكن رؤية جزيرة الشلال من عدة اتجاهات.
قد تكون أهم زاوية للرؤية:
مدخل المطبخ؛;
الجانب الطويل للجزيرة؛;
نهاية الشلال؛;
جانب الجلوس؛;
منطقة المعيشة المطلة على المطبخ؛ أو
نهايتا الشلال عند مشاهدتهما معًا.
لا يحتاج التخطيط دائمًا إلى إعطاء كل وجه أولوية بصرية متساوية.
الأولوية التصميمية
أخبر الصانع بأي زاوية هي الأكثر أهمية قبل تخصيص اللوح. فقد يصبح نمط معدني دراماتيكي يعمل بشكل جميل على السطح العلوي مهيمنًا جدًا عند تحويله عموديًا ليظهر على وجه الشلال.
الخطوة الثالثة — وضع السطح العلوي والشلال على اللوح الفعلي
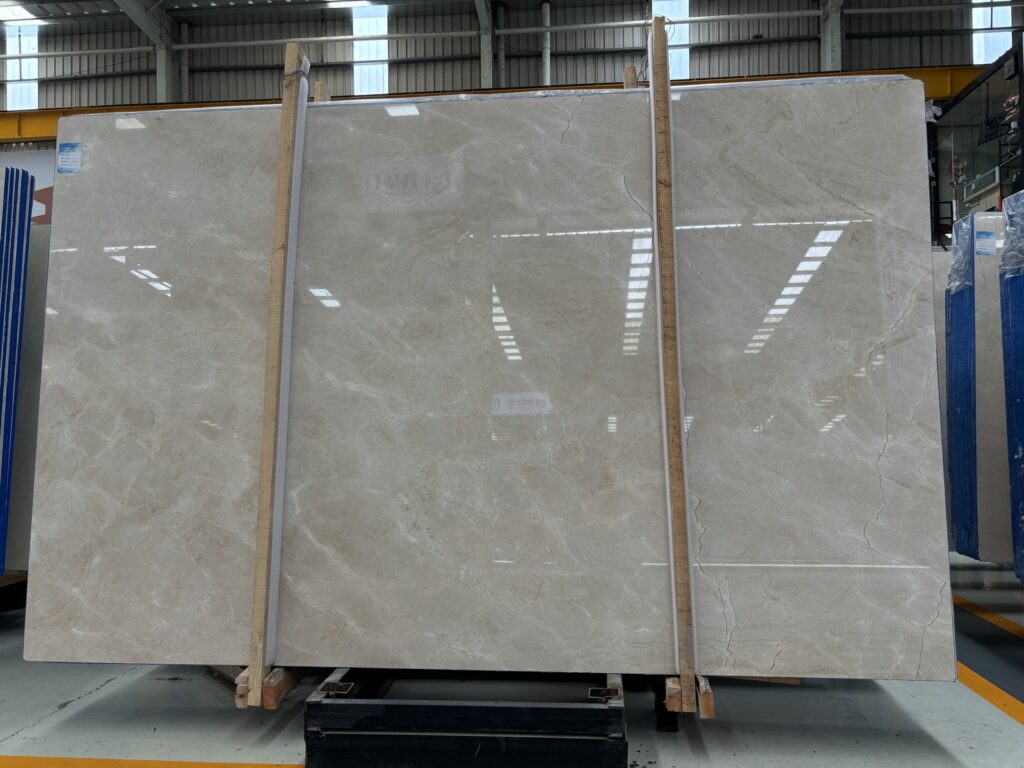
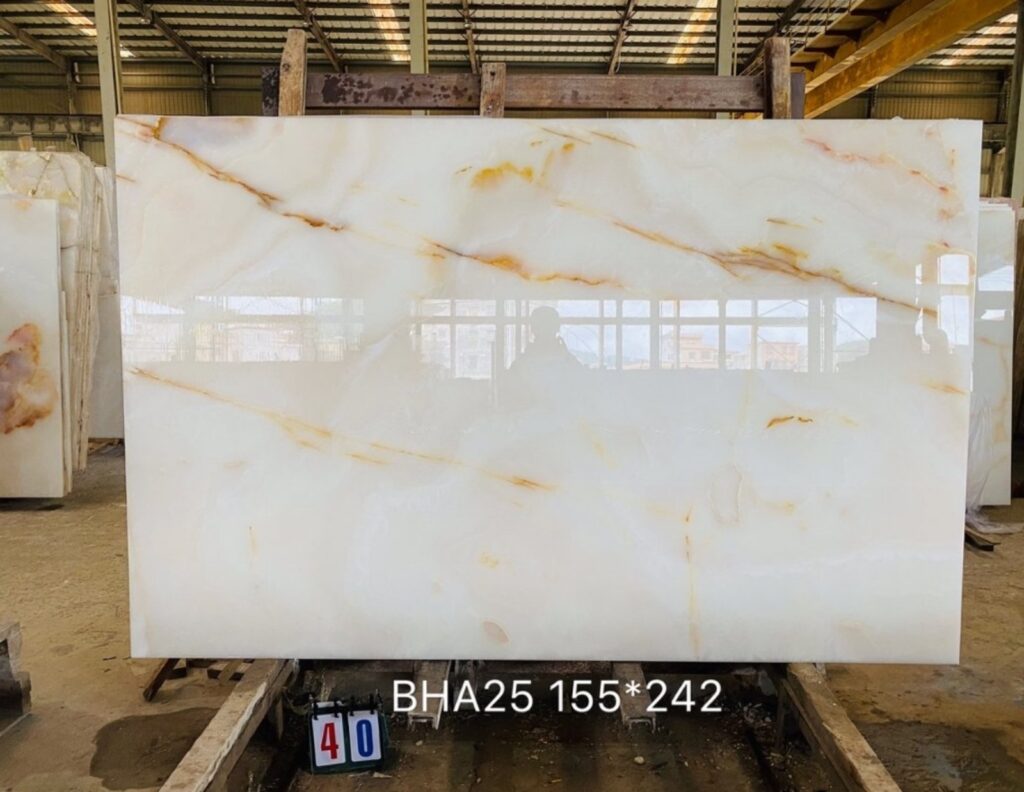
بمجرد فهم الأوجه المرئية وأولوية الرؤية، يتم وضع القطعتين على اللوح المختار من الكوارتاييت الطبيعي.
blue-roma-quartzite-waterfall-slab-cutting-layout
يجب أن يتيح التخطيط الفعال إمكانية تحديد:
اللوح الفعلي → موقع A1 (السطح العلوي) → موقع A2 (الشلال) → علاقة M1 (الزاوية المُشطَّرة)
For visually directional Quartzite, add orientation marks to the important pieces.
However, an arrow should communicate a defined project meaning rather than stand alone. The related guide to Quartzite vein-direction symbols for shop drawings explains why direction marks should be coordinated with visible faces, piece IDs, seams and the actual slab layout.
Now Add the Material That Will Disappear
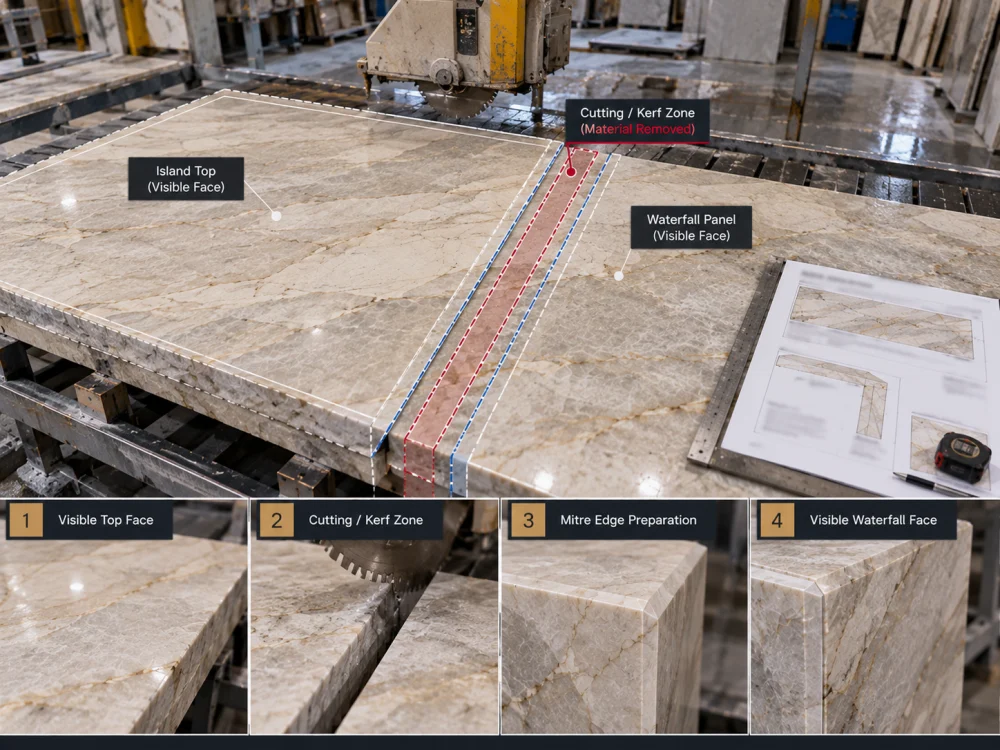
This is the point that a conceptual rendering usually does not show.
THE DIGITAL LAYOUT IS NOT THE FINAL CUT EDGE
Visible Top Face
↓
Cut / Kerf / Trim / Edge-Preparation Zone
↓
Visible Waterfall Face
Saw kerf removes material.
Trimming removes material.
Mitre preparation changes the relationship between the untouched slab and the finished edge.
Final fitting and refinement may also influence what appears at the corner.
Therefore, two mineral lines that appear to touch perfectly on an idealized screen layout should not automatically be expected to meet with zero visual displacement after fabrication.
Why Cutting Sequence Matters
The cutting sequence explains how the approved slab area becomes actual fabricated pieces.
Consider a simplified example.
taj-mahal-quartzite-waterfall-mitre-kerf-trim
01 — Establish the Approved Slab Layout
Confirm the current A1 and A2 positions against the actual slab.
02 — Identify the Relevant Cut Boundaries
Understand which slab areas become finished faces and which areas become trim or waste.
03 — Separate the Components
The fabricator converts the planned slab allocation into the required top and return pieces using the approved process.
04 — Prepare the Mitre Edges
The project-specific edge geometry is fabricated on the related edges.
05 — Trial the Relationship
Check how the two visible faces read together after real fabrication has replaced the conceptual digital relationship.
This does not prescribe a universal factory machining sequence.
The responsible fabricator determines the actual cutting, edge preparation, reinforcement, handling and assembly process for the project.
For the buyer, the purpose of the sequence is to understand where the approved visual relationship can change before the finished corner exists.
The Pattern Does Not Literally “Bend” Around the Corner
This distinction is important when discussing waterfall vein matching.
The stone pattern exists on two fabricated surfaces that meet at a joint.
The goal can be strong visual continuity, but that does not mean every individual mineral line can or should meet perfectly.
Expectation
Better Project Interpretation
Every vein must meet exactly
Review the realistic visual relationship produced from the actual slab and fabrication allowances.
The pattern should look continuous
Define what continuity means for this slab: movement, tone, scale, feature relationship or another stated visual priority.
The CAD layout matches, so fabrication will match exactly
Use CAD to communicate intent, then account for real cutting and edge preparation.
Compare the Corner in Its Developed State
Before the pieces are fabricated, temporarily ignore the finished 90-degree form.
Look at the two visible faces flat.
A1 — السطح العلوي للجزيرة
Which stone movement approaches the proposed mitre edge?
M1 — TRANSITION
What material lies between the two intended visible faces, and what part may be consumed during fabrication?
A2 — WATERFALL
Which stone movement begins immediately after the finished corner?
This developed-corner review is particularly useful for active materials such as Blue Roma Quartzite, Patagonia Quartzite and other stones with strong localized geological features.
Two Layouts Can Use the Same Slab Very Differently
Suppose one slab contains a dramatic crystalline area close to the proposed waterfall transition.
OPTION A — FEATURE THE CORNER
Position the active geological area close to the mitre so the transition becomes a strong visual feature.
OPTION B — QUIET THE CORNER
Move the active feature farther into the island top or waterfall face and use a calmer slab area at the transition.
Neither option is automatically correct.
The appropriate choice depends on the actual slab, design intent, room view, usable stone and fabricator review.
Sink and Cooktop Openings Can Change the Waterfall Layout
The waterfall cannot be planned independently from the rest of the island.
A visually ideal A1 top position may place a sink or cooktop opening in an undesirable location.
Moving the top to solve the opening may then change the stone arriving at M1.
Changing M1 changes the beginning of A2.
One Change Can Travel Through the Entire Composition
Sink / Cooktop Position
↓
Island Top Position
↓
Mitre Edge Position
↓
Waterfall Starting Area
↓
Finished Visual Relationship
Two Waterfall Ends Need to Be Reviewed Together
A double-waterfall island adds another decision.
Now the composition contains:
patagonia-quartzite-double-waterfall-layout
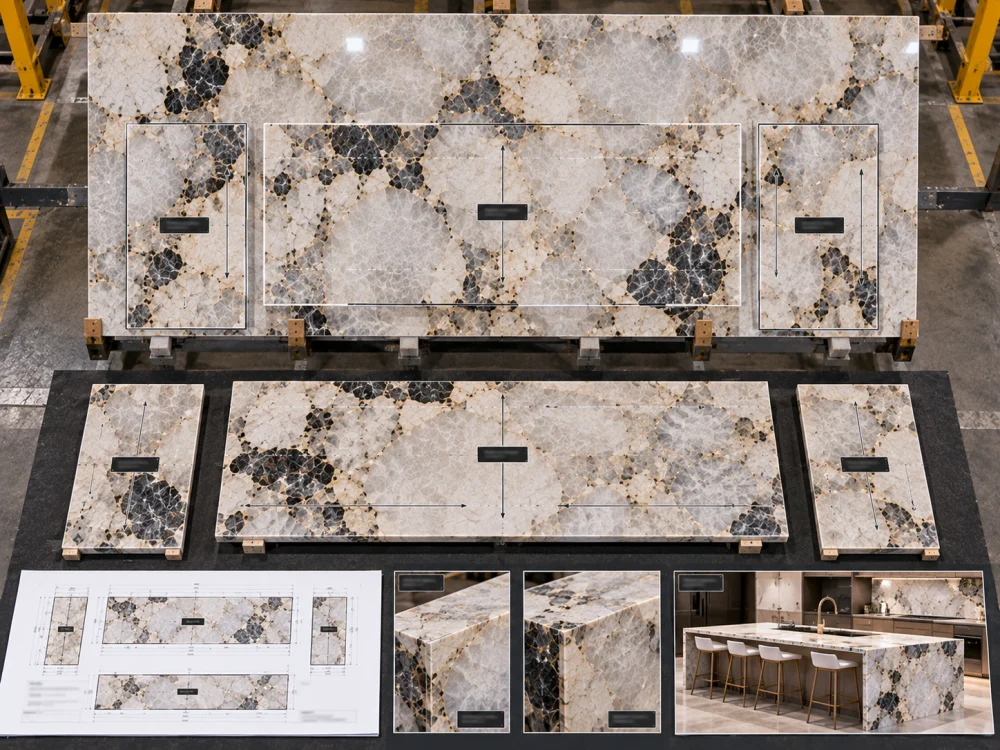
A2 Left Waterfall ← A1 Island Top → A3 Right Waterfall
Do not assume that simply mirroring the two side-panel shapes creates the desired visual relationship.
The actual slab allocation may produce:
two visually related ends;
one stronger and one quieter end;
deliberately different geological features; or
a need to use more than one slab.
Review both ends on the same coordinated layout before deciding what “matching” means for the project.
What Happens If the Island Dimension Changes?
A small dimensional revision can have a larger visual consequence than expected.
For example, increasing the island length may move:
Cut Line → Mitre Position → Mineral Feature → Waterfall Start
Therefore, if island length, width, overhang, return depth, sink position or another relevant dimension changes after layout approval, do not assume the original waterfall approval remains valid.
Revision Rule
Dimension change → identify affected pieces → compare against the approved slab layout → revise the layout where necessary → obtain the required approval before cutting.
Keep Orientation with the Piece ID
A directional arrow is more useful when attached to a specific component.
على سبيل المثال:
A1 → Island top visual direction
A2 ↓ Left waterfall orientation
A3 ↓ Right waterfall orientation
The same piece IDs should remain recognizable across the relevant shop drawing, slab layout, fabrication record and QC documentation where practical.
This reduces the risk of a panel being rotated or interpreted differently after the original layout discussion.
From Flat Slab to Finished Corner
01 — SELECTED NATURAL QUARTZITE SLAB
02 — FINISHED PIECE OUTLINES
A1 top + A2 waterfall + other required components
03 — VISIBLE FACES + ORIENTATION
Define what the viewer is intended to see.
04 — MITRE RELATIONSHIP
Review the stone immediately approaching both sides of M1.
05 — CUTTING / TRIM ALLOWANCE REVIEW
Understand that material between conceptual faces may be consumed.
06 — CURRENT DRAWING + LAYOUT APPROVAL
07 — FABRICATION
Actual machining follows the responsible fabricator’s approved process.
The buyer does not need to approve proprietary saw programming or factory machining instructions.
The useful buyer-side approval is the visual and project relationship.
Buyer / Designer Review
Fabricator Review
Selected slab and intended visible areas
Actual material suitability for the proposed fabrication
Primary viewing direction
Cutting and machining process
Top / waterfall visual relationship
Kerf, trimming and fabrication allowances
Piece orientation and visible-face intent
Project-specific mitre preparation, reinforcement and handling
Current approved layout revision
Fabrication release within the responsible technical scope
Before the Quartzite Waterfall Is Released for Cutting
□ Exact slab or board reference identified
cristallo-quartzite-waterfall-mitre-trial-fit-qc
□ Current island dimensions confirmed
□ Island top piece identified
□ Waterfall panel or panels identified
□ Visible faces marked
□ Primary viewing direction understood
□ Orientation marks defined
□ Sink / cooktop openings coordinated where applicable
□ Mitre relationship shown on the actual slab layout
□ Natural features near critical cut areas reviewed where relevant
□ Current drawing revision identified
□ Buyer / designer visual approval recorded
□ Responsible fabricator has completed the applicable technical review before cutting
التعليمات
1. What is a Quartzite waterfall mitre?
الميتر المائي من الكوارتزيت هو زاوية مصنّعة تلتقي فيها سطح عمل أفقية من الكوارتزيت الطبيعي بلوحة عمودية على شكل شلال، وذلك عبر حواف ميترية متطابقة. يمكن لهذا التصميم أن يوفّر انتقالًا بصريًا مستمرًا، إلا أن المظهر النهائي يعتمد على ترتيب الألواح الفعلية وعملية التصنيع.
2. Why does the cutting sequence matter for a Quartzite waterfall mitre?
تساعد تسلسل القطع على توضيح كيفية تحول مساحة البلاطة المعتمدة إلى قطع منفصلة مصنّعة. فقد تستهلك شقوق المنشار، والتشذيب، وإعداد الزوايا المتقاطعة كميةً من المادة بين الأوجه المرئية المقصودة؛ لذلك لا ينبغي الحكم على العلاقة النهائية للزوايا استنادًا فقط إلى مخطط رقمي مُثَلَّم.
3. Can Quartzite veins match perfectly around a waterfall corner?
لا ينبغي افتراض التوافق التام سطرًا بسطر. فالكوارتزيت الطبيعي يختلف من قطعة إلى أخرى، كما أن عمليات التصنيع تُزيل أو تُعدّل المادة عند نقاط الانتقال. أما الهدف الأكثر فائدة فهو تحقيق علاقة بصرية معتمدة على اللوح الفعلي، ومواقع القطع، وموقع الوصل المتقاطع، واحتياطات التصنيع.
4. What should be shown on a Quartzite waterfall layout?
اعرض مواضع الألواح المختارة، وقطع الجزء العلوي وقطع الشلال، ومعرّفات القطع، والأوجه المرئية، والاتجاه، والأبعاد الهامة، والفتحات، وعلاقة التماس، ونسخة الرسم الحالية. وعلى الشركة المصنعة المسؤولة إضافة المعلومات التقنية الخاصة بالمشروع اللازمة لمراجعة عملية التصنيع.
5. Should the island top and waterfall panel be planned together?
نعم، عندما تكون العلاقة البصرية بينها ذات أهمية. فتخطيطها بشكل مستقل قد يفقد الفرصة لتنسيق الحركة والنبرة والمعالم الجيولوجية المهمة حول الزاوية النهائية.
6. What happens if the island dimensions change after the waterfall layout is approved?
راجع التصميم المتأثر مرة أخرى قبل القطع. فقد يؤدي تغيير الأبعاد إلى نقل القطعة العلوية أو خط الميتري أو منطقة بداية الواجهة المائية إلى جزء مختلف من البلاطة، مما يغير العلاقة البصرية التي سبق اعتمادها.
7. Do two waterfall ends need separate piece IDs?
يُعد استخدام معرّفات قطع منفصلة مفيدًا لأن كل لوحة شلال لها موقعها الخاص على اللوح، واتجاهها، وعلاقتها المرئية بقمة الجزيرة. وبذلك يمكن مراجعة كلا الطرفين معًا دون اعتبارهما متطابقين تلقائيًا.
8. What should I send HRST STONE for a Quartzite waterfall island?
أرسل إلى جوش مراجع المواد والألواح المصنوعة من الكوارتزيت الطبيعي، وأبعاد الجزيرة الحالية، والمخططات والواجهات، ومعلومات الحوض أو سطح الطهي إن وجدت، وأبعاد الشلال، وأولويات الوجه المرئي، ونوعية الحركة المفضلة للحجر، والتشطيب، وإصدار الرسم الحالي، وجهة التسليم.
Waterfall Layout Review with HRST STONE
HRST STONE can coordinate actual Natural Quartzite slab photographs, CAD/shop drawings, piece IDs, visible-face orientation, cutting layouts, fabrication records, trial review, QC photographs and reinforced export packing around the confirmed project scope. For visually important waterfall islands, send Josh the current drawings and slab references before fabrication so the top and vertical returns can be reviewed as one composition.
Hi, I am the author of this article. I have been working in the field of Natural Stone for more than 15 years. If you need customized Natural Stone services, please feel free to contact me.