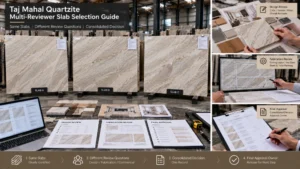
Митры для водопада из кварцита: почему важна последовательность резки
Post navigation
Краткое резюме
Митра водопада из кварцитового камня должна планироваться как взаимосвязь между видимыми гранями камня, а не просто задаваться как обработанный под митру край. Перед резкой необходимо определить верхнюю часть острова, возврат водопада, приоритет обзора, ориентацию детали, фактические положения плит и границы митры, а также текущую версию чертежа. Затем следует проанализировать, как ширина пилы, обрезка и подготовка кромок влияют на камень между двумя видимыми гранями. Цель — обеспечить контролируемую визуальную непрерывность, исходя из фактической натуральной кварцитовой плиты, а не обещание, что каждая жила будет идеально смыкаться по периметру готового угла.
Представьте себе плиту из натурального кварцита с одной широкой минеральной структурой, проходящей по диагонали.
Дизайнер хочет, чтобы эта структура продолжалась через кухонный остров и затем казалась продолжающейся вниз по водопаду.
На визуализации решение выглядит просто:
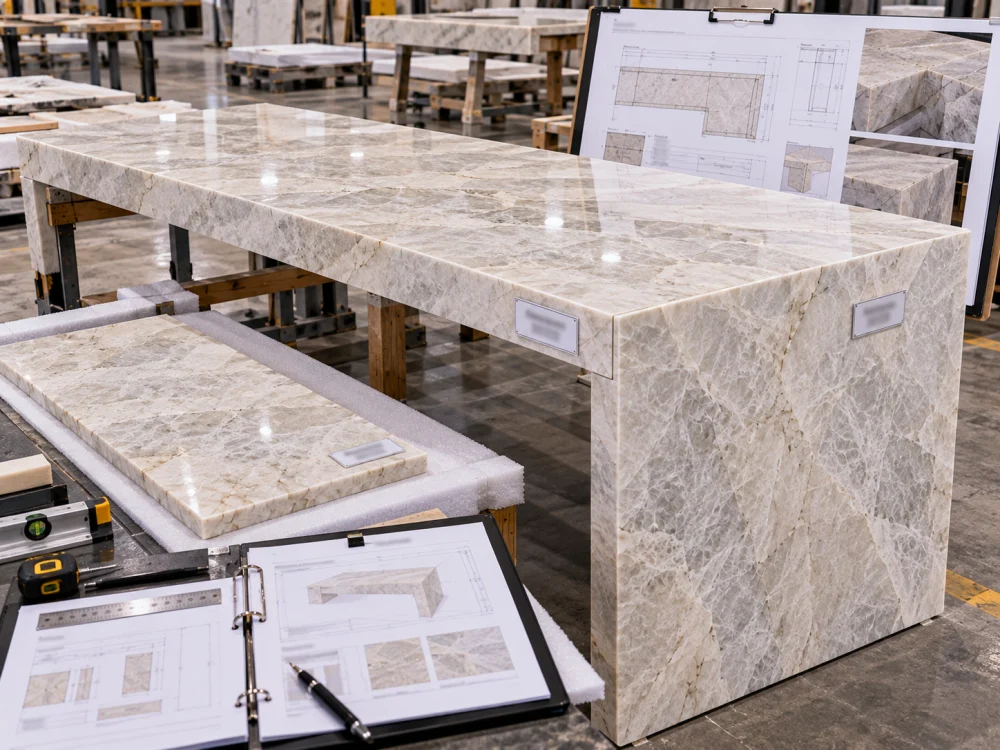
mont-blanc-quartzite-waterfall-developed-corner
Верх → Угол 90° → Панель водопада.
Но камень не складывается, как бумага.
Две отдельные обработанные грани сначала должны быть расположены и вырезаны из физической плиты. Между этими гранями находится материал, часть которого расходуется во время резки, обрезки и подготовки к митре.
Именно поэтому порядок резки имеет значение.
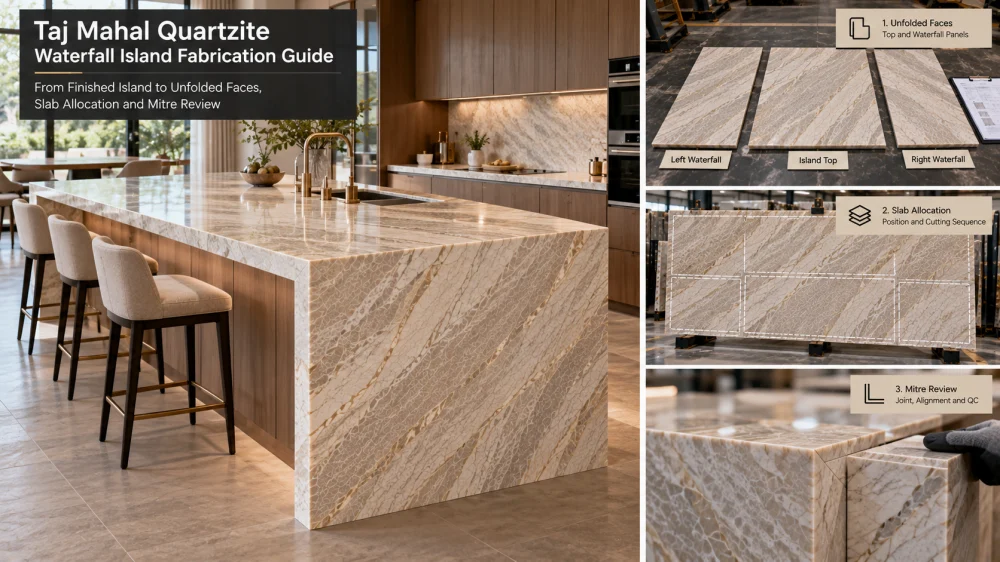
Начните с обработанного угла — затем разверните его
ОБРАБОТАННЫЙ ВИД
Горизонтальная верхняя часть острова встречается с вертикальным возвратом водопада из натурального кварцита на видимом внешнем углу.
↓
РАЗВЕРНИТЕ УГОЛ
Покажите верхнюю часть и панель водопада как отдельные плоские видимые грани, чтобы можно было оценить их запланированное взаимодействие.
↓
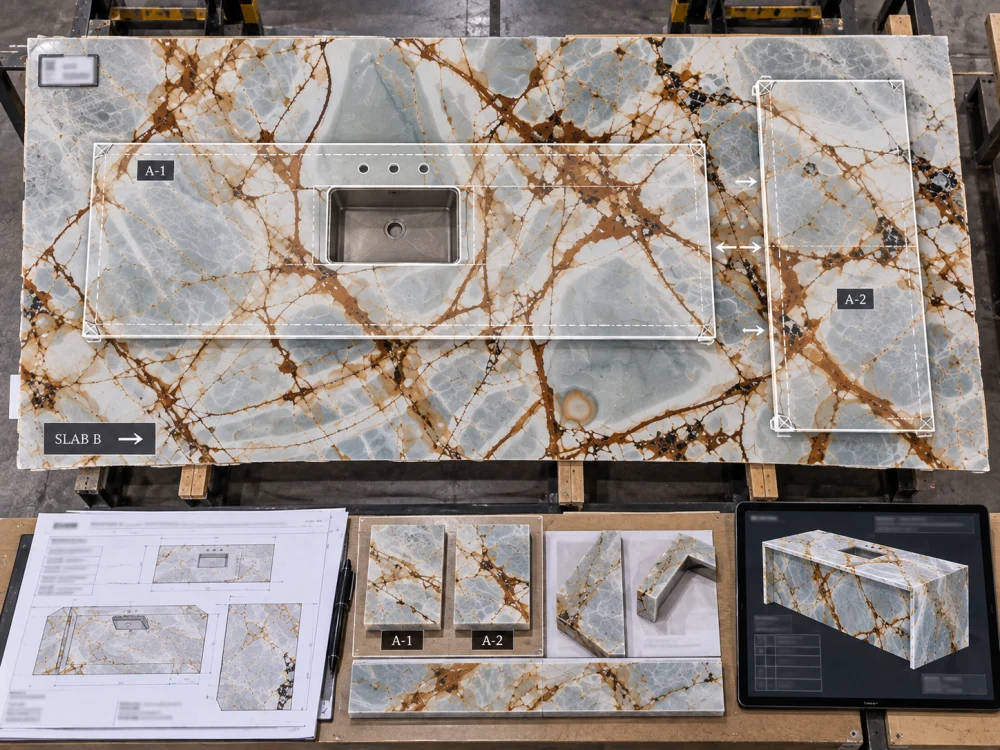
РАСПОЛОЖИТЕ ОБЕ ДЕТАЛИ НА ФАКТИЧЕСКОЙ ПЛИТЕ
Только теперь проект может увидеть, где начинается каждая деталь, где находятся кромки митры и какой камень лежит между ними.
Этот разработанный или развернутый вид является одним из самых полезных способов оценки митры водопада из кварцита.
Он превращает трёхмерное дизайнерское намерение в нечто, что можно напрямую сравнить с фактической плитой.
Шаг 1 — Определите каждую видимую грань
Прежде чем говорить о совмещении прожилок, установите, что именно будут видеть люди.
A1 — ВЕРХНЯЯ ЧАСТЬ ОСТРОВА
Основная горизонтальная поверхность и обычно самое большое поле зрения.
A2 — ГРАНЬ ВОДОПАДА
Вертикальная грань, видимая с торца или со стороны подхода к острову.
M1 — ЛИНИЯ МИТРЫ
Визуальный шарнир, где встречаются две изготовленные детали.
A3 — ВОЗВРАТ / ВНУТРЕННЯЯ ГРАНЬ
Важно там, где после установки остаётся видимой ещё одна грань.
Не полагайтесь только на такие указания, как “согласуйте прожилки” или “продолжайте узор”.”
Эти фразы не помогают определить, какие грани наиболее важны и какое взаимодействие ожидает проект.
Шаг 2 — Решите, какой вид имеет приоритет
Кухонный остров с водопадом можно увидеть с нескольких сторон.
Самым важным видом может быть:
вход в кухню;
длинная сторона острова;
конец водопада;
сторона для сидения;
жилая зона, обращённая к кухне; или
два конца водопада, рассматриваемые вместе.
Не всегда нужно предоставлять всем граням одинаковый визуальный приоритет.
Приоритет дизайна
Сообщите изготовителю, какой вид наиболее важен, ещё до распределения плиты. Яркая минеральная особенность, прекрасно смотрящаяся на верхней части, может стать слишком доминантной, если её перевернуть вертикально на грань водопада.
Шаг 3 — Разместите верх и водопад на фактической плите
Как только понятны видимые грани и приоритет обзора, разместите детали на выбранной плите из натурального кварцита.
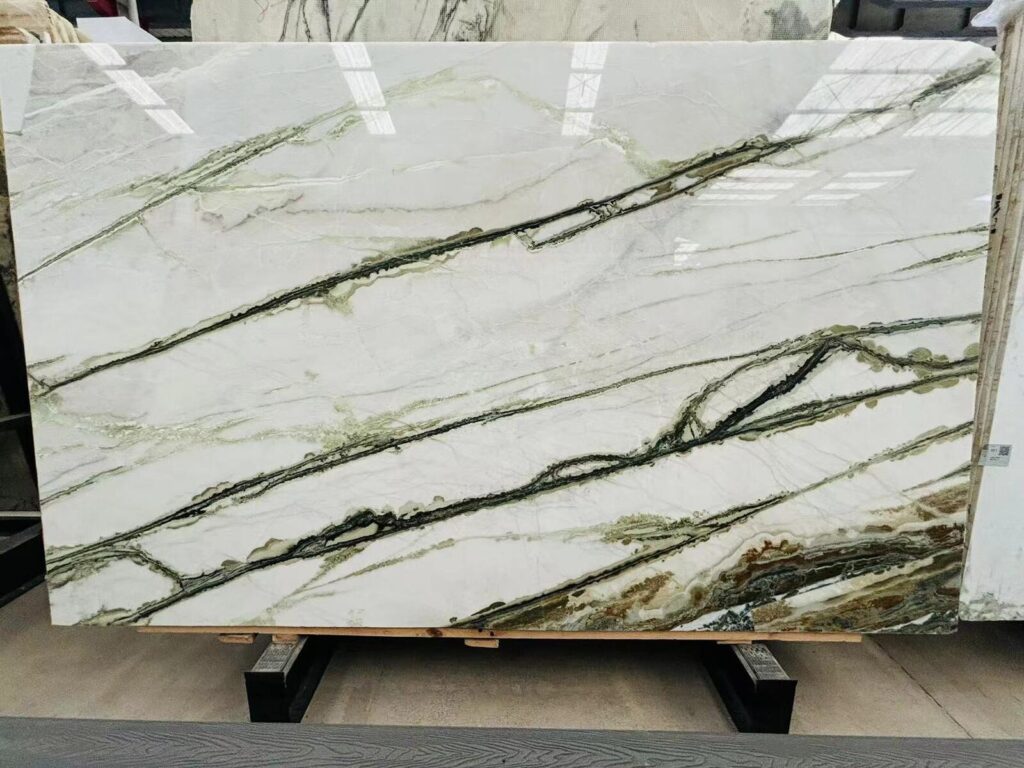
blue-roma-quartzite-waterfall-slab-cutting-layout
Полезная компоновка должна позволять определить:
Фактическая плита → Положение A1 (верх) → Положение A2 (водопад) → Соотношение M1 (митра)
For visually directional Quartzite, add orientation marks to the important pieces.
However, an arrow should communicate a defined project meaning rather than stand alone. The related guide to Quartzite vein-direction symbols for shop drawings explains why direction marks should be coordinated with visible faces, piece IDs, seams and the actual slab layout.
Now Add the Material That Will Disappear
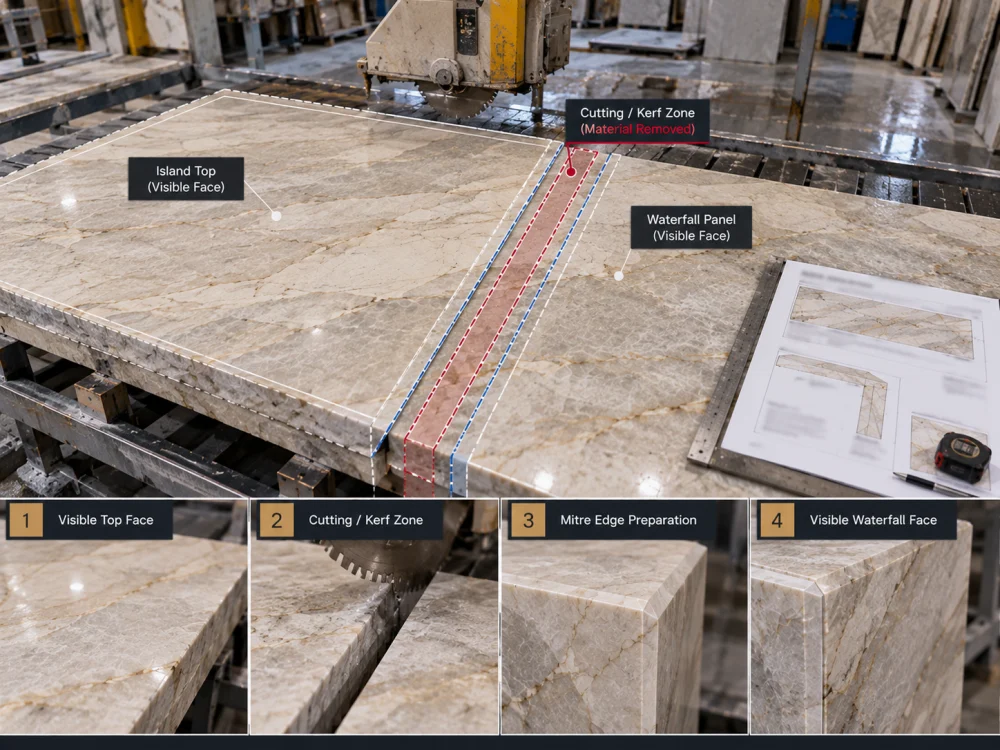
This is the point that a conceptual rendering usually does not show.
THE DIGITAL LAYOUT IS NOT THE FINAL CUT EDGE
Visible Top Face
↓
Cut / Kerf / Trim / Edge-Preparation Zone
↓
Visible Waterfall Face
Saw kerf removes material.
Trimming removes material.
Mitre preparation changes the relationship between the untouched slab and the finished edge.
Final fitting and refinement may also influence what appears at the corner.
Therefore, two mineral lines that appear to touch perfectly on an idealized screen layout should not automatically be expected to meet with zero visual displacement after fabrication.
Why Cutting Sequence Matters
The cutting sequence explains how the approved slab area becomes actual fabricated pieces.
Consider a simplified example.
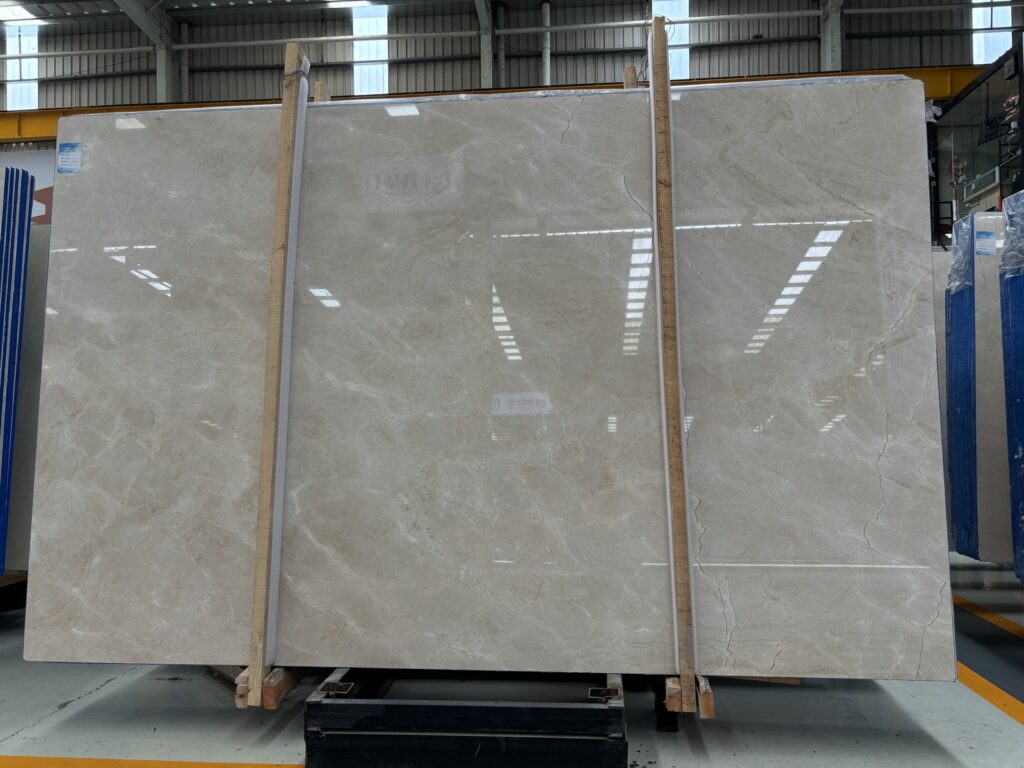
тадж-махал-кварцит-водопад-митра-пазовая отделка
01 — Establish the Approved Slab Layout
Confirm the current A1 and A2 positions against the actual slab.
02 — Identify the Relevant Cut Boundaries
Understand which slab areas become finished faces and which areas become trim or waste.
03 — Separate the Components
The fabricator converts the planned slab allocation into the required top and return pieces using the approved process.
04 — Prepare the Mitre Edges
The project-specific edge geometry is fabricated on the related edges.
05 — Trial the Relationship
Check how the two visible faces read together after real fabrication has replaced the conceptual digital relationship.
This does not prescribe a universal factory machining sequence.
The responsible fabricator determines the actual cutting, edge preparation, reinforcement, handling and assembly process for the project.
For the buyer, the purpose of the sequence is to understand where the approved visual relationship can change before the finished corner exists.
The Pattern Does Not Literally “Bend” Around the Corner
This distinction is important when discussing waterfall vein matching.
The stone pattern exists on two fabricated surfaces that meet at a joint.
The goal can be strong visual continuity, but that does not mean every individual mineral line can or should meet perfectly.
Expectation
Better Project Interpretation
Every vein must meet exactly
Review the realistic visual relationship produced from the actual slab and fabrication allowances.
The pattern should look continuous
Define what continuity means for this slab: movement, tone, scale, feature relationship or another stated visual priority.
The CAD layout matches, so fabrication will match exactly
Use CAD to communicate intent, then account for real cutting and edge preparation.
Compare the Corner in Its Developed State
Before the pieces are fabricated, temporarily ignore the finished 90-degree form.
Look at the two visible faces flat.
A1 — ВЕРХНЯЯ ЧАСТЬ ОСТРОВА
Which stone movement approaches the proposed mitre edge?
M1 — TRANSITION
What material lies between the two intended visible faces, and what part may be consumed during fabrication?
A2 — WATERFALL
Which stone movement begins immediately after the finished corner?
This developed-corner review is particularly useful for active materials such as Blue Roma Quartzite, Patagonia Quartzite and other stones with strong localized geological features.
Two Layouts Can Use the Same Slab Very Differently
Suppose one slab contains a dramatic crystalline area close to the proposed waterfall transition.
OPTION A — FEATURE THE CORNER
Position the active geological area close to the mitre so the transition becomes a strong visual feature.
OPTION B — QUIET THE CORNER
Move the active feature farther into the island top or waterfall face and use a calmer slab area at the transition.
Neither option is automatically correct.
The appropriate choice depends on the actual slab, design intent, room view, usable stone and fabricator review.
Sink and Cooktop Openings Can Change the Waterfall Layout
The waterfall cannot be planned independently from the rest of the island.
A visually ideal A1 top position may place a sink or cooktop opening in an undesirable location.
Moving the top to solve the opening may then change the stone arriving at M1.
Changing M1 changes the beginning of A2.
One Change Can Travel Through the Entire Composition
Sink / Cooktop Position
↓
Island Top Position
↓
Mitre Edge Position
↓
Waterfall Starting Area
↓
Finished Visual Relationship
Two Waterfall Ends Need to Be Reviewed Together
A double-waterfall island adds another decision.
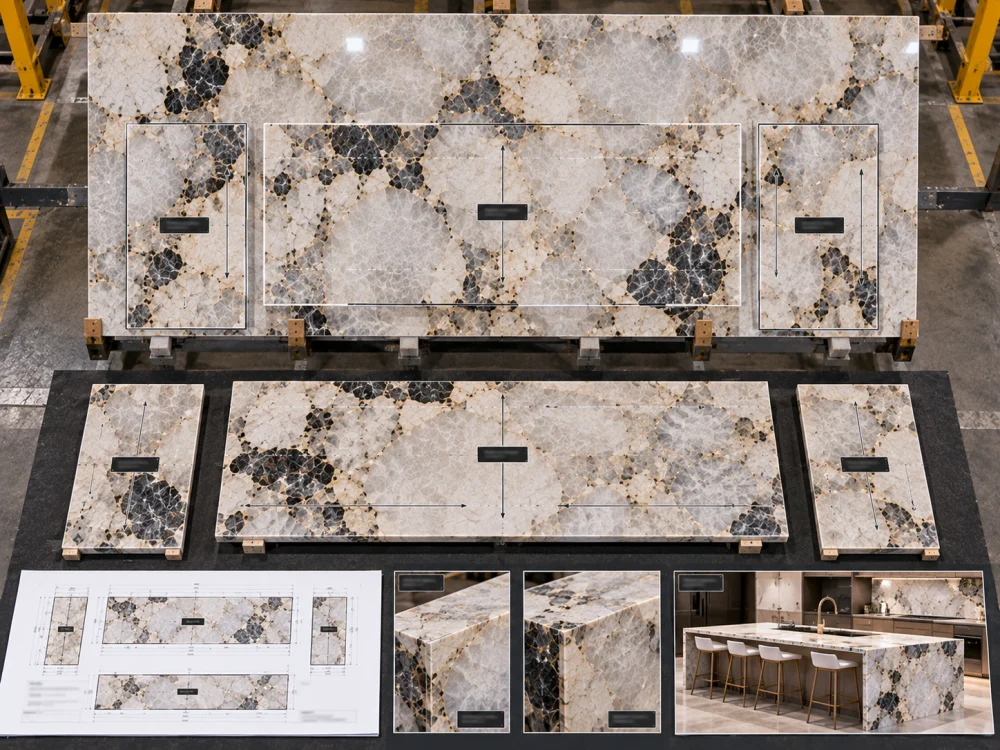
Now the composition contains:
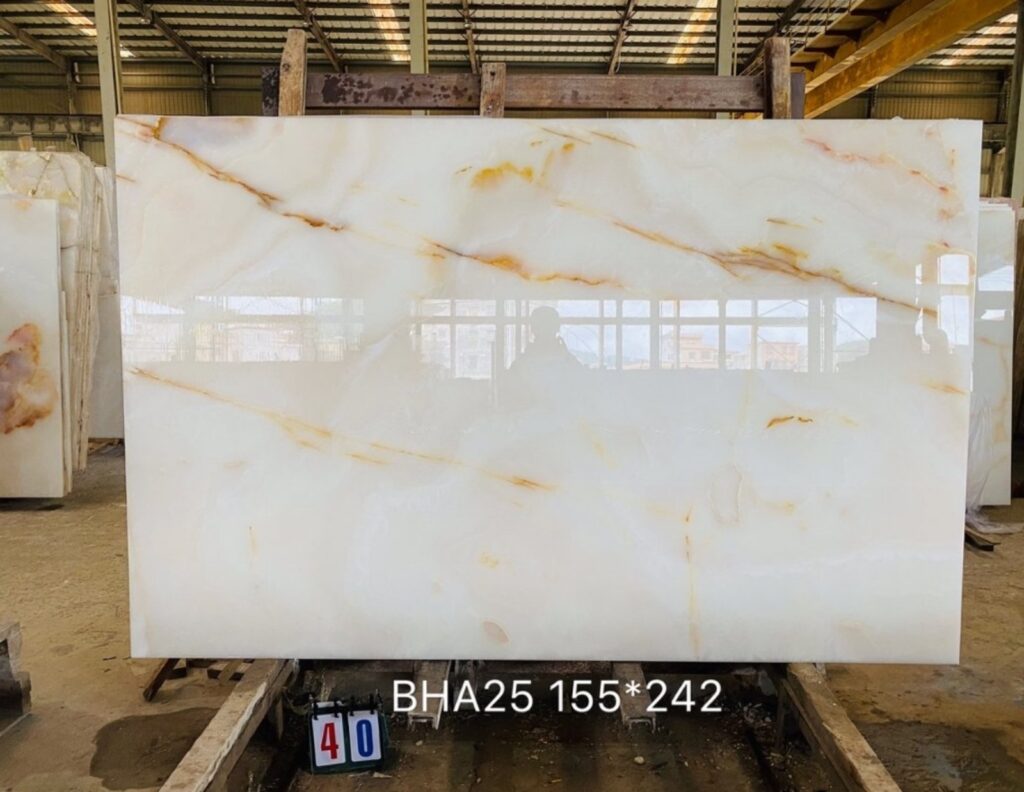
патагония-кварцит-двойной-водопад-планировка
A2 Left Waterfall ← A1 Island Top → A3 Right Waterfall
Do not assume that simply mirroring the two side-panel shapes creates the desired visual relationship.
The actual slab allocation may produce:
two visually related ends;
one stronger and one quieter end;
deliberately different geological features; or
a need to use more than one slab.
Review both ends on the same coordinated layout before deciding what “matching” means for the project.
What Happens If the Island Dimension Changes?
A small dimensional revision can have a larger visual consequence than expected.
For example, increasing the island length may move:
Cut Line → Mitre Position → Mineral Feature → Waterfall Start
Therefore, if island length, width, overhang, return depth, sink position or another relevant dimension changes after layout approval, do not assume the original waterfall approval remains valid.
Revision Rule
Dimension change → identify affected pieces → compare against the approved slab layout → revise the layout where necessary → obtain the required approval before cutting.
Keep Orientation with the Piece ID
A directional arrow is more useful when attached to a specific component.
Например:
A1 → Island top visual direction
A2 ↓ Left waterfall orientation
A3 ↓ Right waterfall orientation
The same piece IDs should remain recognizable across the relevant shop drawing, slab layout, fabrication record and QC documentation where practical.
This reduces the risk of a panel being rotated or interpreted differently after the original layout discussion.
From Flat Slab to Finished Corner
01 — SELECTED NATURAL QUARTZITE SLAB
02 — FINISHED PIECE OUTLINES
A1 top + A2 waterfall + other required components
03 — VISIBLE FACES + ORIENTATION
Define what the viewer is intended to see.
04 — MITRE RELATIONSHIP
Review the stone immediately approaching both sides of M1.
05 — CUTTING / TRIM ALLOWANCE REVIEW
Understand that material between conceptual faces may be consumed.
06 — CURRENT DRAWING + LAYOUT APPROVAL
07 — FABRICATION
Actual machining follows the responsible fabricator’s approved process.
□ Sink / cooktop openings coordinated where applicable
□ Mitre relationship shown on the actual slab layout
□ Natural features near critical cut areas reviewed where relevant
□ Current drawing revision identified
□ Buyer / designer visual approval recorded
□ Responsible fabricator has completed the applicable technical review before cutting
Часто задаваемые вопросы
1. What is a Quartzite waterfall mitre?
Митра водопада из кварцита — это искусственно выполненный угол, где горизонтальная столешница из натурального кварцита соединяется с вертикальной панелью‑водопадом посредством соответствующих скошенных кромок. Такая конструкция позволяет создать визуально непрерывный переход, однако окончательный внешний вид зависит от фактической раскладки плит и технологии изготовления.
2. Why does the cutting sequence matter for a Quartzite waterfall mitre?
Последовательность раскроя помогает понять, как утверждённая площадь плиты превращается в отдельные изготовленные детали. Ширина пилы, обрезка и подготовка под углом могут потреблять материал между предполагаемыми видимыми гранями; поэтому окончательное соотношение углов следует оценивать не только на основе идеализированной цифровой планировки.
3. Can Quartzite veins match perfectly around a waterfall corner?
Не следует предполагать идеальное соответствие по линиям. Природный кварцит отличается от плиты к плите, а процесс обработки удаляет или изменяет материал в местах переходов. Более целесообразной является утверждённая визуальная связь, основанная на фактической форме плиты, расположении элементов, месте соединения под углом и допусках на обработку.
4. What should be shown on a Quartzite waterfall layout?
Отобразить выбранные позиции плит, верхних элементов и элементов водопада, а также их идентификаторы, видимые грани, ориентацию, важнейшие размеры, проёмы, соотношение подрезки и текущую редакцию чертежа. Ответственный изготовитель должен добавить проектную техническую информацию, необходимую для проведения проверки производства.
5. Should the island top and waterfall panel be planned together?
Да, когда их визуальное взаимодействие имеет значение. Планирование каждого элемента независимо может упустить возможность согласовать движение, тон и важные геологические особенности вокруг готового угла.
6. What happens if the island dimensions change after the waterfall layout is approved?
Перед раскроем ещё раз проверьте соответствующую планировку. Изменение размеров может сместить верхнюю деталь, линию подрезки или зону начала ступенчатого края в другую часть плиты, что изменит ранее утверждённое визуальное соотношение.
7. Do two waterfall ends need separate piece IDs?
Использование отдельных идентификаторов элементов удобно, поскольку каждый панельный участок водопада обладает собственным положением плиты, ориентацией и видимой взаимосвязью с верхней частью острова. Таким образом, обе конечные части можно рассмотреть совместно, не считая их автоматически идентичными.
8. What should I send HRST STONE for a Quartzite waterfall island?
Отправьте Джошу ссылки на материалы и плиты из натурального кварцитового камня, текущие размеры острова, план и фасады, информацию о раковине или варочной панели, если это применимо, размеры водопада, приоритеты по видимой поверхности, предпочтительное направление укладки камня, отделку, текущую версию чертежа и место доставки.
Waterfall Layout Review with HRST STONE
HRST STONE can coordinate actual Natural Quartzite slab photographs, CAD/shop drawings, piece IDs, visible-face orientation, cutting layouts, fabrication records, trial review, QC photographs and reinforced export packing around the confirmed project scope. For visually important waterfall islands, send Josh the current drawings and slab references before fabrication so the top and vertical returns can be reviewed as one composition.
Hi, I am the author of this article. I have been working in the field of Natural Stone for more than 15 years. If you need customized Natural Stone services, please feel free to contact me.
Китайский производитель и поставщик мрамора, гранита, кварцита, агата - HRST STONE
Добро пожаловать в HRST STONE!
Здравствуйте, я хотел бы узнать подробнее о ваших продуктах. Не могли бы вы предоставить информацию о ценах, минимальном заказе, возможностях кастомизации и образцах?