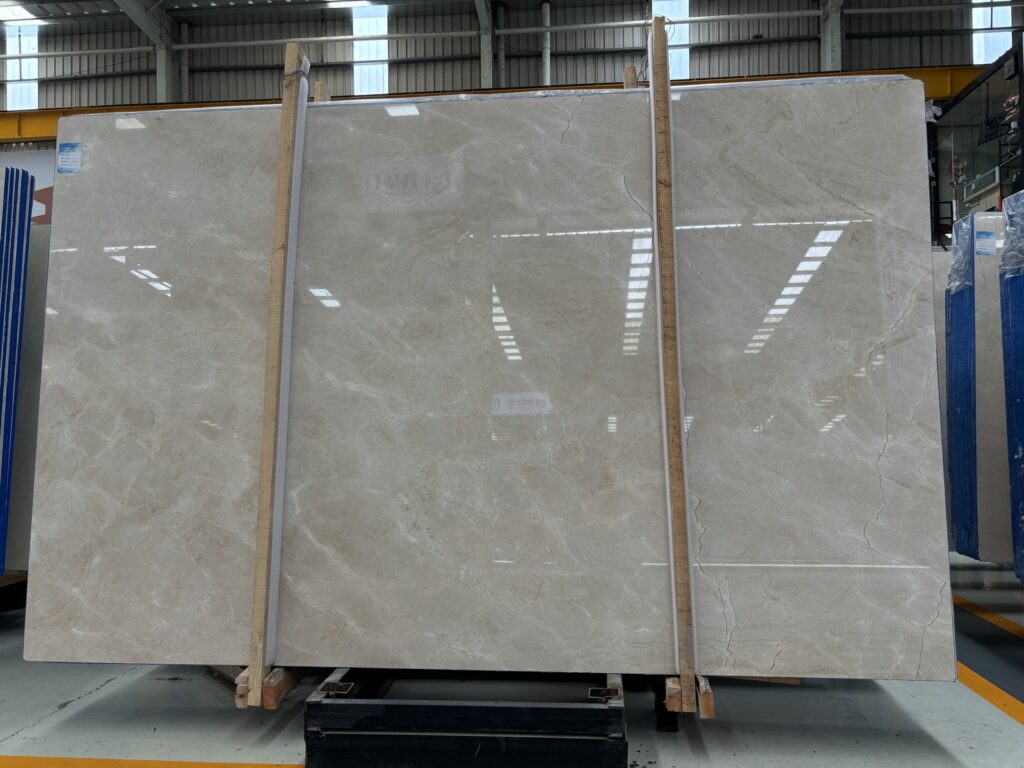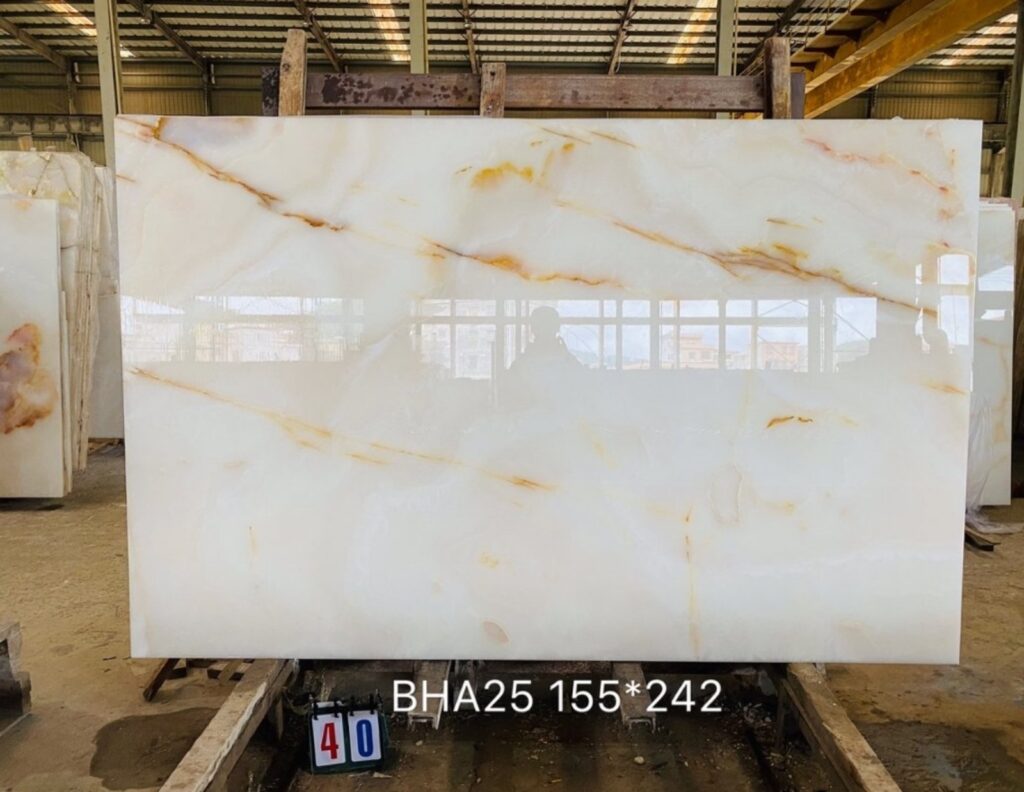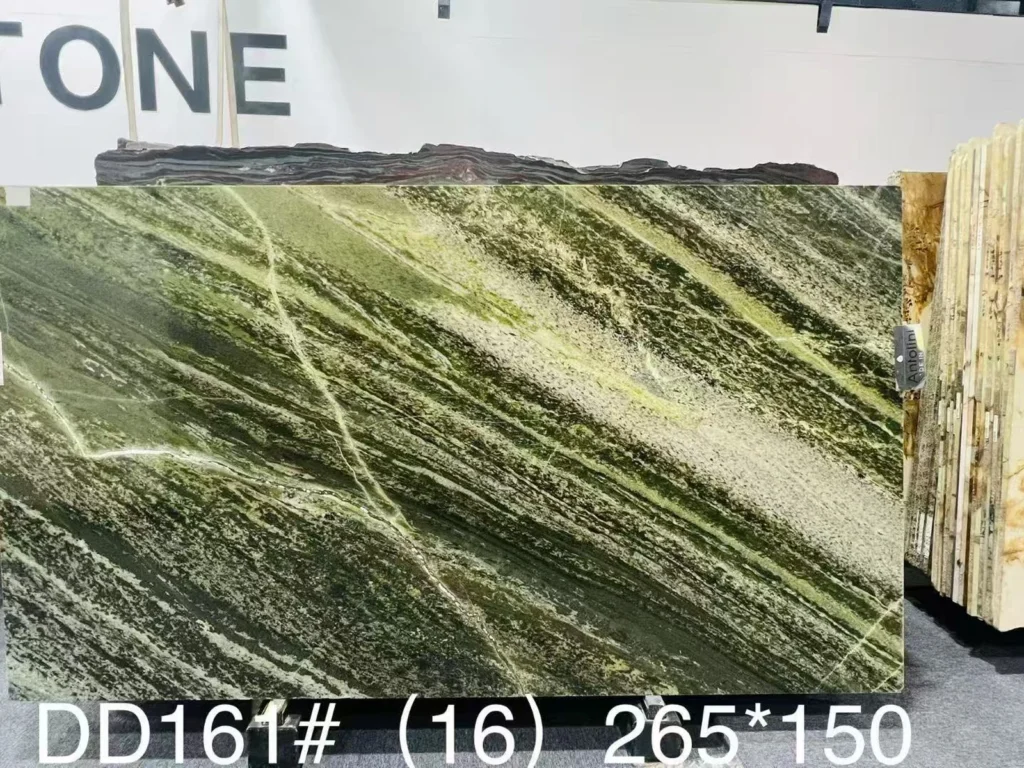
A restaurant bar can look simple in the finished interior.
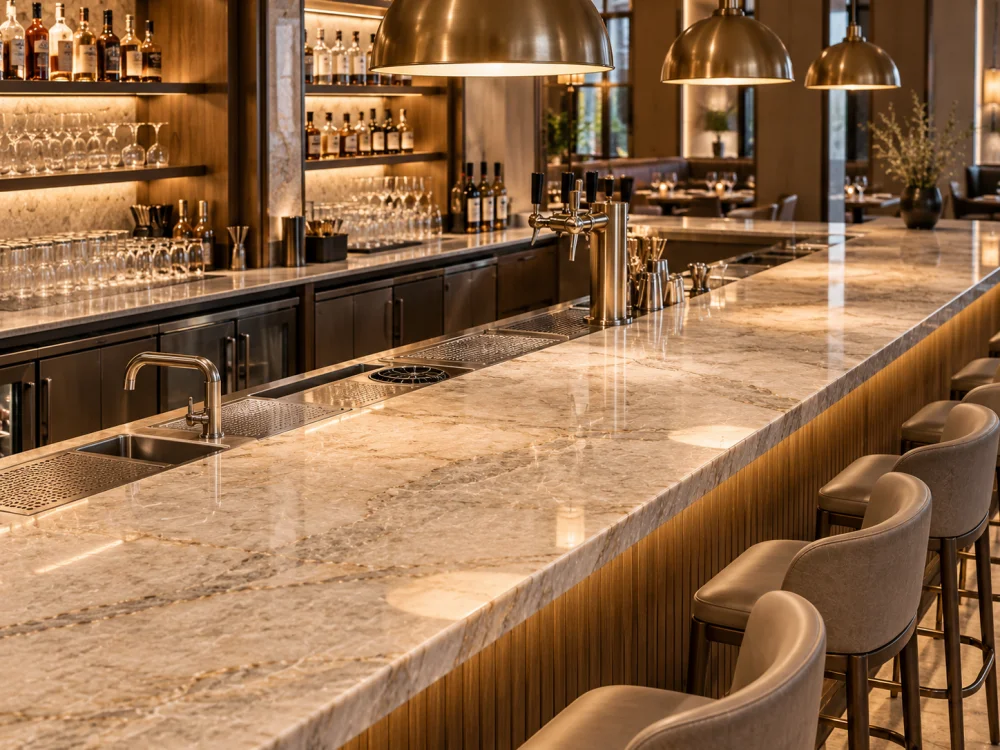
Guests see a long polished stone surface, bottles, glassware, taps, lighting, and perhaps one continuous Natural Quartzite pattern running along the front-of-house counter.
Behind that visual simplicity is a dense service system.
The bar top may need to coordinate with:
Each component can change the Quartzite cutting plan.
That is why Quartzite Restaurant Bar Tops: Planning Service Openings and Drip Zones should begin with the actual service operation—not with an isolated stone slab photograph.
The important question is:
Can the actual bar equipment, wet-use areas, natural stone layout, cleaning access, seams, and support conditions be coordinated before the Quartzite is released for cutting?
A commercial bar top should not begin with several generic rectangles labelled “equipment opening.”
Each opening should be connected to the component that creates it.
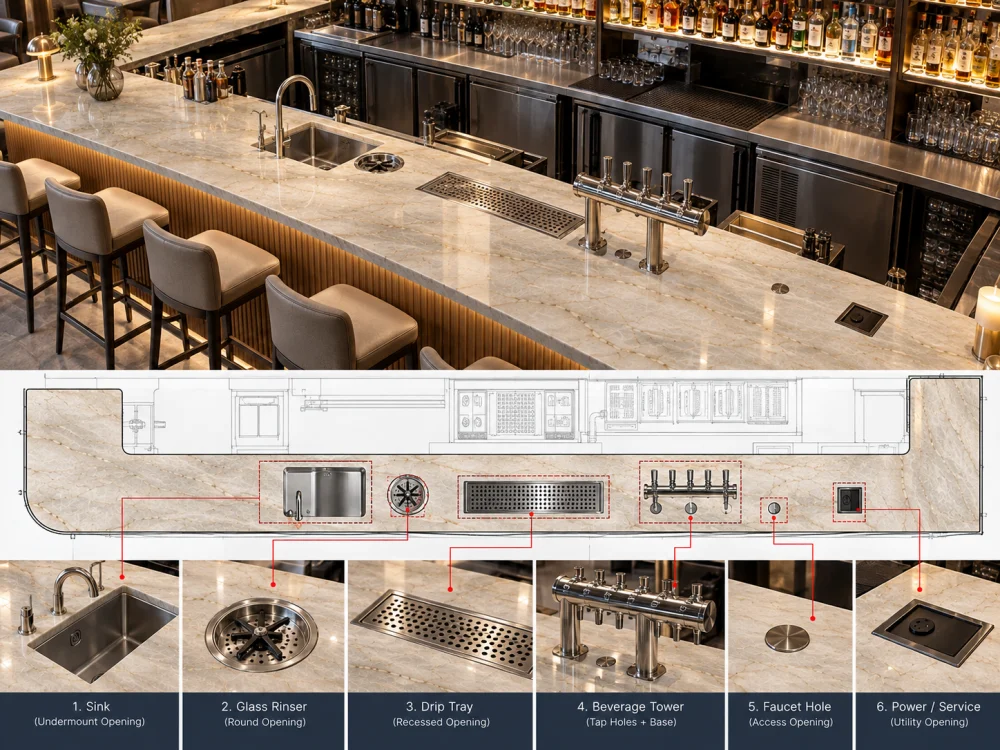
For every item that touches, penetrates, sits on, hangs through, or is fixed beside the Quartzite, record the information available for the actual project.
This may include:
A line on the architect’s plan marked “beer tower” or “bar sink” is useful for coordination but may not contain enough information for irreversible stone fabrication.
This distinction is critical.
A sink, drip tray, rinser, dispenser, or other item may have:
These dimensions are not interchangeable.
The related 주인 제공 싱크대가 포함된 석영암 주문: 누락된 사양 방지 guide explains the same principle for sink fabrication: overall product dimensions should not automatically become the stone cutout dimensions.
A catalogue image can confirm appearance.
It does not reliably define the opening geometry.
Use current manufacturer information, an accepted template, verified CAD information, or the actual component where the agreed fabrication process requires physical verification.
Exact Equipment → Current Technical Information → Stone Opening → Mounting / Flange → Service Access → Surrounding Stone → Cleaning Interface → Cutting Release.
One cutout rarely exists alone on a restaurant bar.
The important fabrication question is not simply whether each opening fits individually.
It is what remains between them.

A busy cocktail station may combine several penetrations within a short counter run.
예를 들어:
Once all of these are overlaid onto the same Quartzite component, review the remaining stone between them.
Do not invent one universal minimum stone width for every Natural Quartzite bar top.
The responsible fabricator should assess the actual geometry, material, slab position, opening shapes, handling, support, and installation condition.
Rectangular or shaped openings can introduce internal corners.
The correct corner geometry should be reviewed in relation to the actual equipment template and surrounding stone rather than copied from another project.
현장의 석영암 싱크대 컷아웃: 코너 디테일이 제작자 승인을 받아야 하는 이유 guide explains why corner geometry should be considered together with the complete opening, nearby holes, front and rear stone, seams, and actual slab layout.
Show individual holes and openings where they affect the stone.
예를 들어:
Opening O-01 — Main bar sink
Opening O-02 — Glass rinser
Opening H-01 / H-02 — Faucet / accessory holes
Opening D-01 — Drip tray
Opening T-01 — Beverage tower mounting / penetration zone
The exact naming system can vary.
The goal is traceability.
Restaurant bars experience repeated localized liquid exposure.
Water, melted ice, beer, wine, cocktails, soft drinks, citrus, syrups, coffee, cleaning solution, and other liquids can reach different parts of the worktop during service.
It is useful to map these areas before approving stone layout and equipment interfaces.
These are areas immediately associated with equipment or repeated beverage handling.
Examples may include areas around:

Liquid may travel beyond the obvious drip tray.
A bartender moves wet glassware, pours drinks, scoops ice, wipes the counter, and transfers tools between stations.
The practical wet-use area can therefore extend beyond the equipment footprint.
The size and position of the wet-use area depend on the bar operation, equipment, service direction, staff workflow, countertop depth, and equipment arrangement.
A supplier should not state that every beer tower requires the same stone drip-zone dimension unless that dimension comes from the applicable equipment or project specification.
Instead, map the expected wet area from the actual bar workflow.
Where a drip tray interfaces with the stone, confirm the actual condition.
질문에는 다음이 포함될 수 있다:
These are equipment-coordination questions, not details that should be guessed from the Quartzite slab alone.
A restaurant bar is different from a decorative residential console.
Repeated cleaning is part of normal operation.
The design should therefore consider whether spills, residue, and cleaning solution can be removed from the relevant surfaces and interfaces.
A front-of-house guest bar ledge, beverage-preparation surface, service counter, equipment support, and direct food-contact preparation surface may not all have the same regulatory role.
The responsible restaurant designer, food-service consultant, equipment supplier, and local authority should determine the applicable requirements for the specific project.
Do not claim that specifying “Natural Quartzite” by itself establishes food-code compliance.
The current FDA Food Code emphasizes smooth and cleanable food-contact surfaces and addresses open seams, cracks, crevices, joints, and cleaning access.
For fixed counter-mounted equipment, the broader installation approach also needs to consider whether the equipment is sealed to adjoining surfaces or arranged so cleaning can occur around and underneath it, according to the applicable requirements.
For the stone package, that means equipment interfaces should not be treated purely as visual details.
Where sealant is part of an approved equipment-to-counter interface, identify:
Do not assume that adding sealant later will correct an incorrectly sized opening or inaccessible service condition.
Stone approval, equipment approval, sanitation compliance, plumbing, electrical work, equipment certification, and final installation are connected scopes—but they are not automatically the same scope.
A large restaurant bar may require several Quartzite pieces.
Seams are therefore part of the planning process.
The question is not simply how to hide every joint.
The better question is where the joint creates the least conflict with the complete bar operation and slab layout.
Before fixing seam positions, overlay:
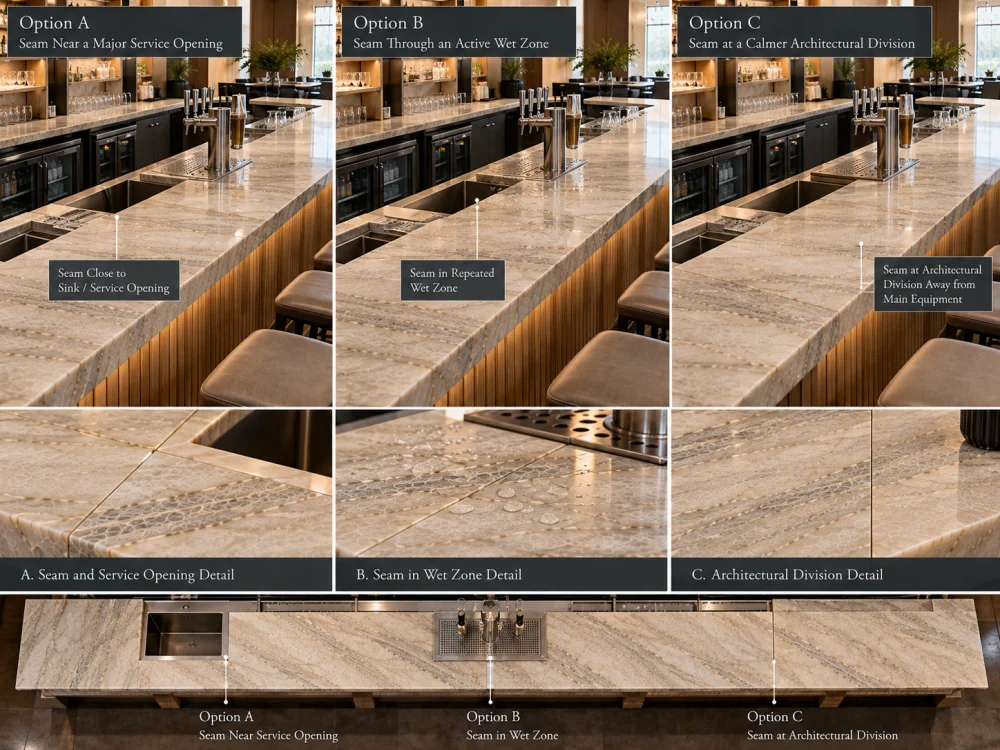
A seam that looks visually convenient may create an awkward condition beside a large opening or inside a frequently wet work zone.
Conversely, moving the seam solely to escape one spill area may create poor slab yield or an undesirable pattern break elsewhere.
Natural Quartzite may have directional movement that deserves deliberate seam planning.
Use the actual slab layout to balance:
그만큼 시공 도면용 석영암 맥맥 방향 기호 guide explains why direction arrows should remain connected to piece IDs, slab positions, seams, openings, and the current drawing revision rather than being used as isolated graphic symbols.
A stone seam is a physical joint.
Its visibility depends on stone movement, joint preparation, adhesive, finish, lighting, position, and installation.
For a restaurant project, functional coordination may be more important than forcing the seam into the most visually dramatic part of the slab merely to reduce visibility from one viewpoint.
Openings can change the way a large stone component must be handled.
A long bar-top section with several service cutouts may contain narrower remaining stone areas than a simple rectangular top.
The fabrication team should consider the completed geometry rather than treating the component like an uncut slab.
Important conditions may include:
A commercial bar may include many similar-looking straight sections.
Use stable piece identification from drawing through cutting, QC, packing, and installation handover.
예를 들어:
B01 — Guest Bar Section A
B02 — Cocktail Station
B03 — Beer Tower Section
B04 — Service Sink Section
The exact naming format can differ.
What matters is that the equipment openings shown on the drawing still correspond to the correct physical Quartzite piece when the crate is opened on site.
Packaging should respond to the actual piece geometry and breakage risk.
Finished bar-top components should be securely supported, with vulnerable edges, corners, and cutout areas protected according to the fabricator’s packing plan.
Do not allow a complicated service section to be packed as though it were simply an unperforated rectangular tile.
Restaurant projects change.
A beverage supplier may change the tap tower.
The operator may select another glass rinser.
The sink model may change.
The electrical consultant may move a power opening.
The equipment contractor may update the service station.
If those changes affect the stone, the Quartzite fabrication information should change too.
A useful final schedule can identify:
| 현장 | Project Record |
| Opening ID | O-01 / O-02 / D-01 / H-01 or project-specific reference |
| 장비 | Exact item / model being coordinated |
| Source document | Current manufacturer drawing, template or accepted project information |
| Quartzite piece | Piece ID containing the opening |
| Mounting / flange | Relevant countertop interface |
| Service / cleaning interface | Known access or coordination requirement |
| Approval status | Pending / coordinated / released according to project procedure |
The shop drawing controls finished geometry.
The slab layout controls where those finished pieces come from within the selected Natural Quartzite.
Review whether a service opening removes:
The stone supplier should not move equipment openings simply to save a preferred vein unless the responsible design team changes and reapproves the equipment layout.
A fabrication instruction should identify the current drawing revision and the equipment information used to create the openings.
If an equipment model, cutout template, flange, or service condition changes after release, stop and review the affected stone component before assuming the old opening remains valid.
Current equipment schedule confirmed.
Exact openings and holes identified.
Relevant templates / technical documents identified.
Drip and wet-use areas reviewed.
Seams and service openings coordinated.
Remaining stone between openings reviewed by the responsible fabricator.
Visible edges and equipment interfaces defined.
Cleaning / service access responsibilities identified.
Actual Quartzite slab layout reviewed.
Authorized current revision released for fabrication.
Natural Quartzite can provide a strong visual surface for restaurant bars, hospitality counters, wine bars, hotel lounges, and other commercial interiors.
But a successful bar top is not created by selecting an attractive slab and adding equipment openings afterward.
The service system and stone package need to be developed together.
A useful review sequence is:
Equipment Schedule → Bar Workflow → Wet / Drip Zones → Shop Drawing → Openings and Holes → Seams → Support / Interfaces → Actual Slab Layout → Fabrication Review → Cutting Release → QC → Packing → Installation Coordination.
This approach helps the project avoid several common problems:
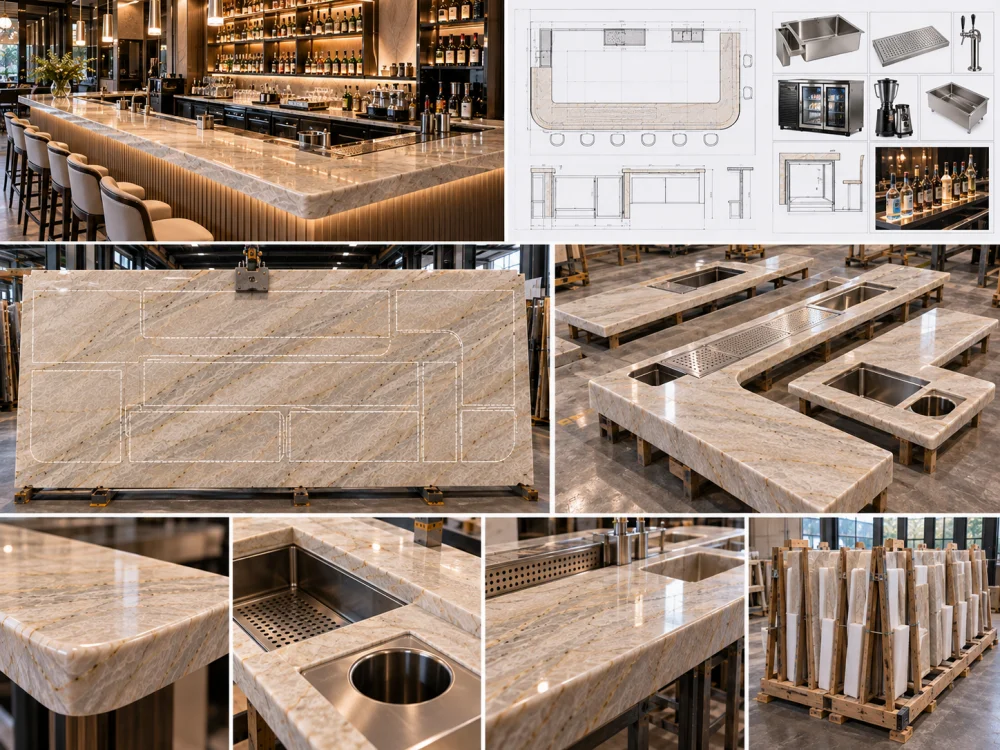
The Quartzite is important.
But for a restaurant bar, the successful finished surface depends just as much on what passes through it, sits on it, drains across it, and must be cleaned around it every day.
싱크대, 유리 세척기, 물받이, 음료 또는 맥주 타워 관통부, 수도꼭지 및 부속품 구멍, 전원 공급용 개구부, 설비 점검구, 탈착식 삽입물 및 기타 설비와의 접속부 등, 석재에 영향을 미치는 모든 프로젝트별 관통부 및 절개부를 표시하십시오. 각각은 일반적인 라벨로만 표시하는 것이 아니라, 해당 설비의 현재 정보와 연계되어야 합니다.
자동으로는 아닙니다. 전체 설비 크기, 장착 플랜지, 조리대 하부 본체 및 요구되는 조리대 개구부는 각각 다를 수 있습니다. 석재를 절단하기 전에 프로젝트에서 요구하는 공인된 기술 정보, 도면, CAD 데이터 또는 실측 검증을 반드시 활용하시기 바랍니다.
보편적인 석영암 드립존의 치수는 존재하지 않습니다. 실제 설비, 드립 트레이, 서비스 동선, 바텐더의 업무 흐름, 카운터 깊이, 청소 루틴 및 프로젝트 설계를 기반으로 예상되는 습식 사용 영역을 도면에 반영하십시오. 설비별 요구사항은 해당 제조사 또는 프로젝트 관련 자료에서 확인하시기 바랍니다.
바 전체를 검토하지 않은 채 범용 규칙을 적용해서는 안 됩니다. 이음부의 위치는 실제 설비 개구부, 습식 사용 공간, 슬래브 치수, 자연 패턴, 제작 방식, 지지 구조, 청소 요구사항 및 설치 조건과 조율되어야 합니다. 이음부가 반복적인 유출물에 노출되는 경우, 그 청소 가능성과 접합부의 특성을 별도로 면밀히 검토해야 합니다.
No. Compliance depends on the role of the surface, material and finish, fabrication, joints, equipment interfaces, cleaning and sanitation requirements, sealants or treatments where applicable, equipment specifications, and the code adopted by the local jurisdiction. The restaurant designer and relevant regulatory or food-service professionals should confirm project-specific requirements.
Review the affected stone component again before fabrication continues. A new sink, drip tray, beverage tower, rinser, or other equipment model may have a different cutout, flange, mounting pattern or service requirement. Do not assume the previously approved opening remains valid.
Send Josh the proposed Natural Quartzite material, bar plans and elevations, finished top dimensions, quantities, current equipment schedule, sink and equipment models, manufacturer drawings or templates where available, all service openings and drilled holes, seam preferences, finish, visible-edge details, expected wet or drip zones, support information within the confirmed stone scope, and delivery destination. Clearly identify which equipment information is final and which items remain pending.
For project-based Natural Quartzite restaurant bars, hotel bars, hospitality counters, beverage stations, and related commercial tops, HRST STONE can coordinate available slab references, CAD/shop drawings, equipment-opening layouts, hole schedules, seam planning, vein direction, cutting layouts, visible-edge details, fabrication QC, piece identification, packing, and export documentation according to the confirmed stone scope. Send Josh the bar drawings, equipment schedule, stone selection, finish, quantities, opening information, wet-use priorities, and delivery destination for review.