簡単なまとめ
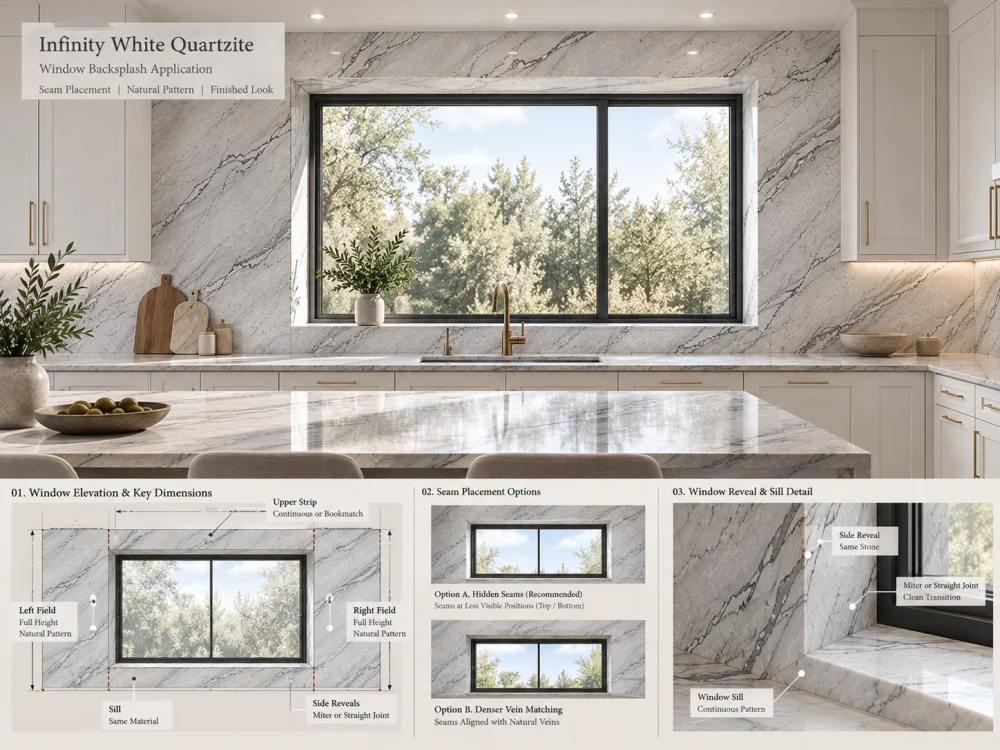
キッチンの窓周りにインフィニティホワイトクォーツァイトのバックsplashを設置する場合、まず実際の窓開口部、周囲の石材エリア、窓台、そして見切り部分から着手し、好ましい継ぎ目ラインから始めることは避けます。窓脇や近隣のキャビネット境界、その他適切なパネル分割箇所におけるジョイントを比較検討してください。全体の立面にわたる自然なグレーの流れを確認し、各提案部材が製造・運搬・施工可能かどうかを確かめましょう。最適なレイアウトは、キッチンの主要な視点から見たときに視覚的に整合性を持ちながら、実際の窓構造にも配慮したものでなければなりません。.
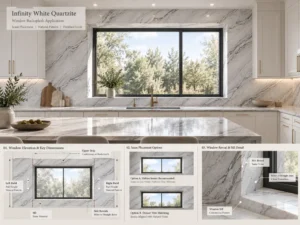
キッチンの窓は、本来なら連続する石材のバックsplashに中断を生じさせます。単純な長方形ではなく、開口部の左右の壁面、その上部の細長い帯状部分、下部の窓台、さらに窓枠に向かって戻る見切り部分まで、石材を配置する必要があるかもしれません。.
これらの各部位は必ずしも一つの切れ目のない石材から成る必要はありません。むしろ、窓周囲全体を大きな切り抜きとして扱うと、製造・搬入・施工が困難な部材となってしまう可能性があります。.
のための インフィニティホワイトクォーツァイトのバックsplash, では、窓の幾何学的形状や石材の自然な流れに合わせた継ぎ目位置を選定しつつ、窓を視覚的に無関係な断片の集合体にしないことが課題となります。.
したがって、最初の判断は壁全体の立面から行うべきです。切断図上では控えめに見える継ぎ目でも、窓脇のグレーの筋を遮る場合には目立つようになり、建築上の境界線に沿った継ぎ目はより意図的な印象を与えることがあります。.
ジョイントについて議論する前に、提案されたバックsplashを実際に目に見える各エリアに分割しましょう。.
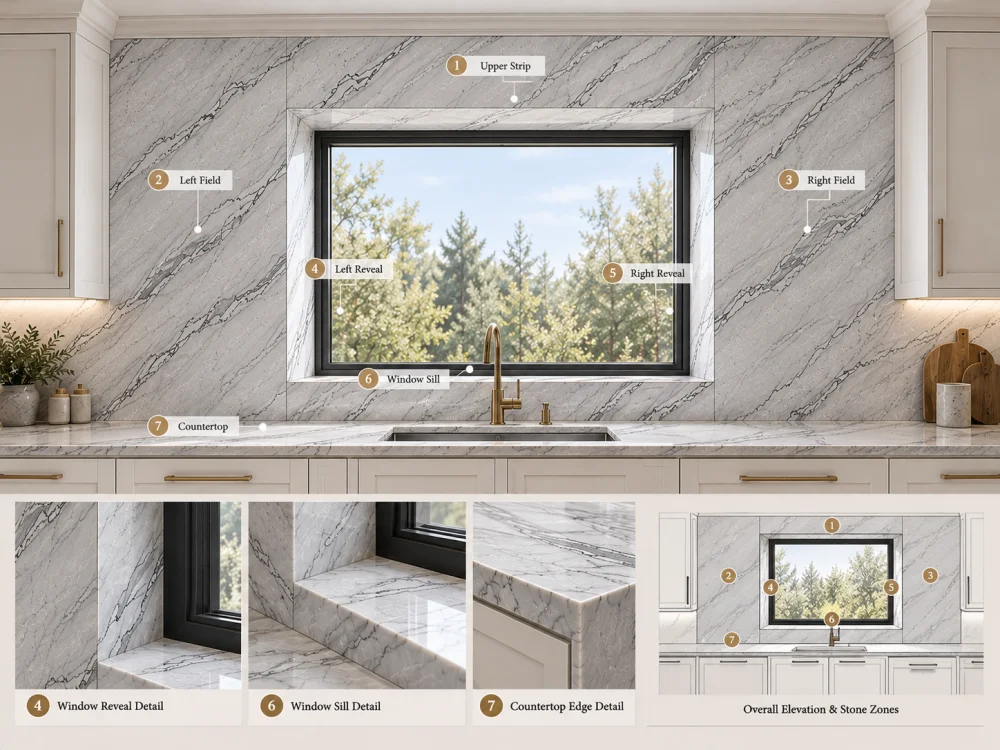
キッチンの設計によっては、左側のバックsplash領域、右側のバックsplash領域、窓上部の帯状部分、下部の窓台ゾーン、左右の見切り部分、さらには開口部周囲の石材の戻り部分などが含まれます。.
一部のキッチンでは、カウンタートップのすぐ上に窓がある場合もあります。また、高さのあるキャビネットの間で一段高い窓台や深い凹み、あるいは全面石張りの窓を取り囲むデザインもあります。これらの配置により、切断上の要件は大きく異なります。.
窓の位置も構成に影響を与えます。中央に配置された窓は左右対称のバランスの取れたレイアウトを促す一方、オフセンターの窓では、広い切れ目のない石材エリアと狭い帯状部分が残る可能性があります。.
窓が長方形だからといって、石材も必然的に左右対称であると考えてはいけません。重要なのは、全体の立面をどのように分割し、どの部分が視認されるかという点です。.
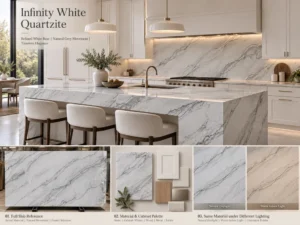
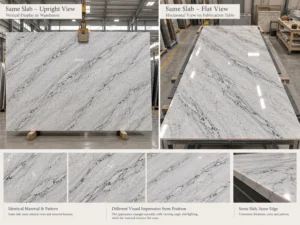
インフィニティホワイトクォーツァイトは、一般的にグレーや濃い色の入り混じるナチュラルホワイトの石材として紹介されます。スラブごとにその模様は異なるため、窓を中心とした構成では、汎用的なテクスチャーではなく、提案された素材そのものを使用することが望まれます。詳細は インフィニティホワイトクォーツァイトの素材リファレンス 全体の外観や仕上げの選択肢について参照してください。.
窓周りの石材レイアウトは、パースだけでは正確に把握できません。図面には、開口部の幾何学的形状と、カウンタートップ、キャビネット、周囲の壁との関係を明確に示す必要があります。.
最低限、窓の実際の位置、開口寸法、フレームの突出、窓台の状態、見切りの深さ、バックsplashの高さ、隣接するキャビネットの境界などを確認してください。.
さらに、窓に可動式サッシや取手、レール、排水設備など、提案された石材に干渉しうる要素がないかも確認しましょう。.
測量済みの立面図では、仕上げ後の視認可能な寸法と、初期段階の建築上の寸法を区別する必要があります。現場での測定値が未確定の場合は、それを暫定的なものとして明示してください。.
窓の幾何学的チェック左側の石材エリア → 左側の見切り → 窓開口部 → 右側の見切り → 右側の石材エリア
加えて、上部の帯状部分、窓台、カウンタートップとの接合部、キャビネットの境界、必要に応じてフレームのクリアランスなども確認します。.
これらの関係が明確になるまで、継ぎ目位置を最終決定してはいけません。.
最終的な施工詳細、下地、動きの確保、窓組みとの接合部については、担当プロジェクト専門家による確認が必要です。石材の立面図は意図された外観を記録するものであり、窓システムや建物外皮に関する要件を代替するものではありません。.
窓周りの石材バックsplashにおいて、万能な継ぎ目位置はありません。最適な戦略は、壁の寸法、石材スラブのサイズ、窓の構成、そしてプロジェクトの視覚的優先順位によって決まります。.
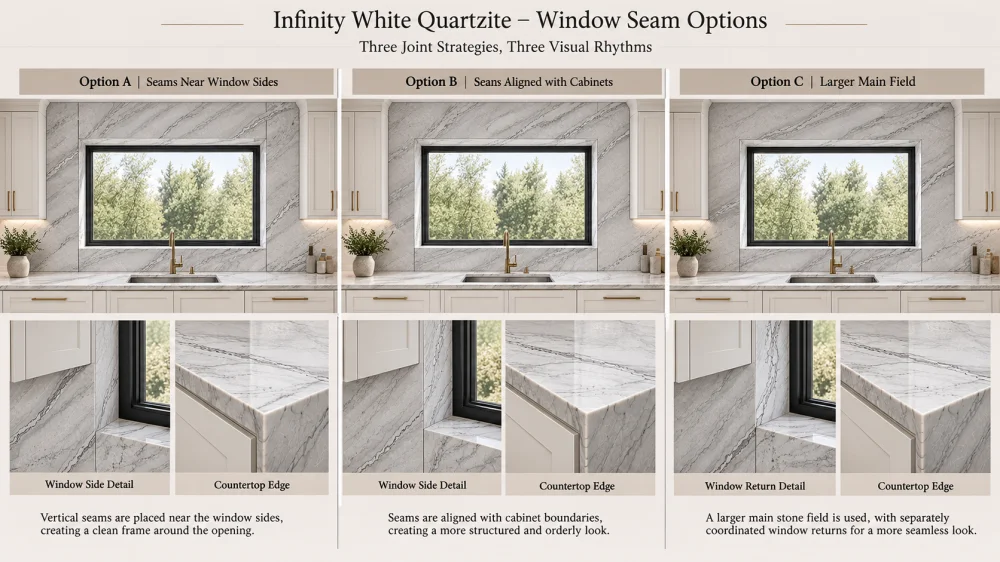
ある手法では、壁を左・中央・右の三つの部分に分け、開口部の両側に垂直な継ぎ目を配置します。.
この方法は、継ぎ目位置が窓の端部と関連しているため、認識しやすい建築的なリズムを生み出すことができます。.
ただし、正確な位置取りが重要です。見切りのすぐ外側にある継ぎ目は意図的に見える一方で、別の建築ラインを参照せず窓から少し離れた位置にある継ぎ目は、恣意的に見える可能性があります。.
設計段階では、結果として生まれる中央部に、窓の上下に細長い石材部分が含まれ、追加の製造審査が必要となるかどうかも確認しなければなりません。.
別の手法では、上部キャビネットの端部や高さのあるユニットの境界、または既存の垂直方向の区分線に合わせて継ぎ目を配置します。.
これにより、窓周辺で競合する視覚的ラインの数を減らすことができます。独立した継ぎ目によるリズムを追加するのではなく、石材の継ぎ目がキッチン全体の立面に統合される形になります。.
その制約は、キャビネットに沿った継ぎ目が、実際のスラブ割り当てや窓側の石材部材にとって都合よくない場合があること、また、顕著な自然の特徴を遮ってしまう可能性があることです。.
可能な場合には、主となるバックsplash領域を視覚的に優勢に保ち、窓台や見切り部分には小さな要素を用いる方法もあります。.
これにより、主壁面全体にわたる垂直方向の目地に対する視覚的強調を低減できます。ただし、窓開口部を含む大型パネルを必ずしも一体で製作しなければならないという意味ではありません。.
このような配置を採用する前に、大開口部、狭い石材橋、搬入上の制約、および施工時の作業スペースの確保などを十分に検討する必要があります。.
| 目地戦略 | 視覚的利点 | 主要な検討課題 |
| 窓側近傍 | 目地は開口部と直接関連しています。. | 得られる各部材は実現可能であり、視覚的にバランスが取れているでしょうか? |
| キャビネットの境界部において | Joints follow existing elevation lines. | Does the stone pattern remain coherent around the window? |
| Dominant main field | Fewer joints may cross the main visible area. | Can the large component be fabricated and handled safely? |
These options should be drawn over the same measured elevation. Comparing different camera views or different slab patterns at the same time makes it harder to judge the seam strategy itself.
In some kitchens, a full-height backsplash continues above the window opening. The remaining stone may form a long, relatively narrow horizontal strip.
This strip can be visually important because it connects the left and right wall fields. But it also creates a fabrication question: should the upper strip be a separate component or part of a larger surrounding panel?
A separate upper piece may simplify the overall component geometry, although it introduces joints at its ends or other selected locations.
An integrated surrounding piece may appear more continuous on the elevation, but the narrow remaining areas around the opening can create handling and fabrication concerns.
The correct solution depends on the actual piece geometry, stone characteristics, fabrication method, handling plan, and installation conditions. No universal minimum stone-bridge dimension should be inferred from an illustration.
For design review, ask the fabricator to show the component boundaries rather than presenting the upper strip only as a decorative area in a rendering.
The window sill can be visually connected to the backsplash, treated as a separate stone component, or finished in another material, depending on the architectural design.
When the sill is made from Infinity White Quartzite, consider how its horizontal surface relates to the vertical backsplash below and the reveals at either side.
A sill may have a different viewing angle and lighting exposure from the surrounding wall. Its natural veining may also run in a different direction depending on the selected cutting arrangement.
Review the intended finished edges, projections, slope or drainage requirements where applicable, and the interface with the window frame. These conditions must be coordinated with the window and installation details, not decided from appearance alone.
A visually appealing stone sill must not obstruct required window drainage paths, movement provisions, or operation.
A window reveal is the return surface between the main wall plane and the window frame. In a deep window recess, these narrow surfaces can be prominent from an oblique kitchen viewpoint.
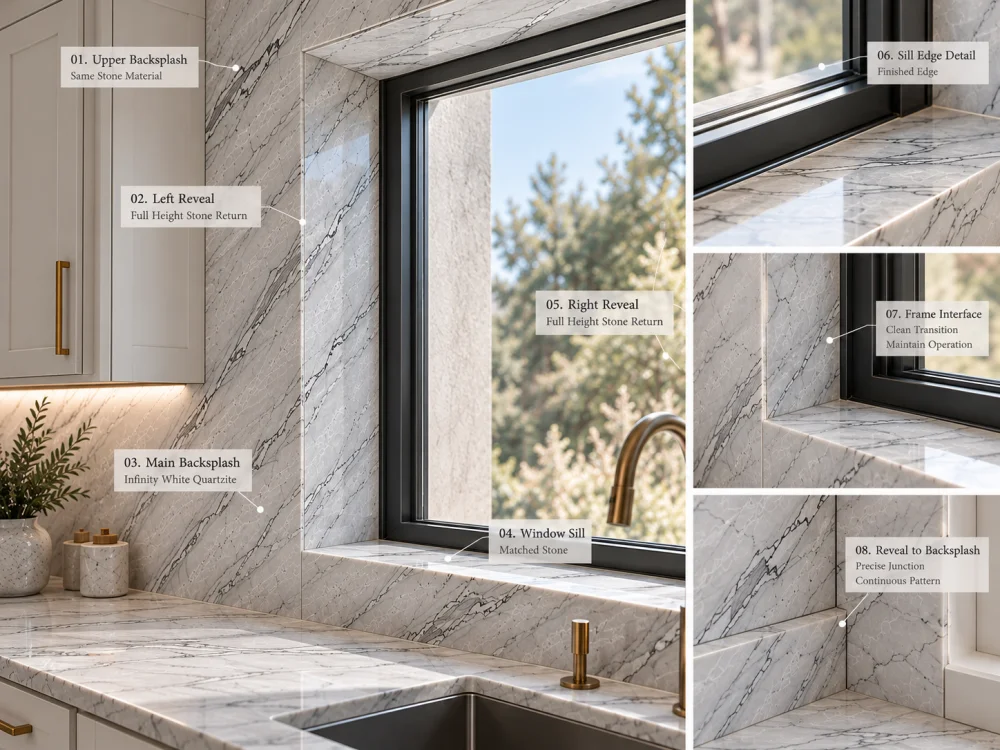
The reveal pieces may include the left jamb, right jamb, and head, depending on the design. Their stone direction, finished edges, and relationship to the main backsplash should be shown on the drawing.
Do not assume a reveal is concealed simply because it appears narrow in the front elevation.
For example, a viewer standing near the island may see one reveal clearly while the opposite side remains partly hidden. If the main Infinity White backsplash contains a recognizable grey vein, the way that vein approaches the reveal edge may affect the overall appearance.
There are several possible treatments: align the visible movement where feasible, use a quieter section of stone for the reveal, or accept a defined change in pattern at the corner.
None should be described as automatically seamless. A real return involves separate visible planes and fabrication allowances.
After the window geometry and feasible seam zones are established, introduce the actual Infinity White Quartzite slab layout.
The aim is not to create an artificial continuous pattern around the window. It is to understand which natural stone areas will remain visible after the opening and component divisions are accounted for.
Consider three visual questions:
A quiet white section may work well beside a window frame because it allows the opening to remain the focal element. In another design, a stronger grey feature may deliberately lead the eye toward the window.
These are project-specific aesthetic choices. They should be compared using actual slab crops placed on the same elevation.
When recording the approved orientation, distinguish the intended vein movement from the installed top direction and finished face. The Quartzite Vein Direction Symbols for Shop Drawings guide explains why arrows, component IDs, and visible-face references should be coordinated rather than treated as interchangeable instructions.

A straight-on elevation is essential for accurate geometry, but it does not show how every seam will be experienced in the completed room.
Review the proposed backsplash from the principal kitchen approach, from the island or dining area, and from the normal working position at the countertop.
From one viewpoint, a seam near the window may align neatly with a cabinet boundary. From another, it may sit beside a strong vein or become emphasized by light from the window.
The sill and reveals may also become more visible when viewed obliquely.
Use the same room geometry, lighting, stone crop, and camera positions when comparing alternative seam strategies. Only the proposed joint placement should change in the controlled comparison.
This is particularly useful when the kitchen has an off-center window. A symmetrical stone layout may look balanced in elevation but less convincing from the room’s actual approach.
Visual seam approval does not resolve every technical interface around a window.
The project team should confirm the relationship between the stone, window frame, surrounding substrate, countertop, and any adjoining cabinetry.
Relevant issues may include frame clearances, installation access, movement accommodation, water management, sealant compatibility, edge protection, and the handling of narrow components.
For a window above a sink, splash exposure and cleaning access may also influence the detail. A kitchen window is not necessarily exposed like an exterior stone facade, but the window assembly’s existing drainage and weather-resistance functions must still be respected.
Do not use rigid stone or adhesive to bridge a required movement joint or block a designed drainage path. The responsible installer and window-system professionals should determine the applicable detail.
Similarly, a large stone panel with an opening or narrow connecting strip should not be approved for fabrication solely because it looks attractive in a rendering.
のための インフィニティホワイトクォーツァイトのバックsplash around a window, the final review should focus on the following decisions:
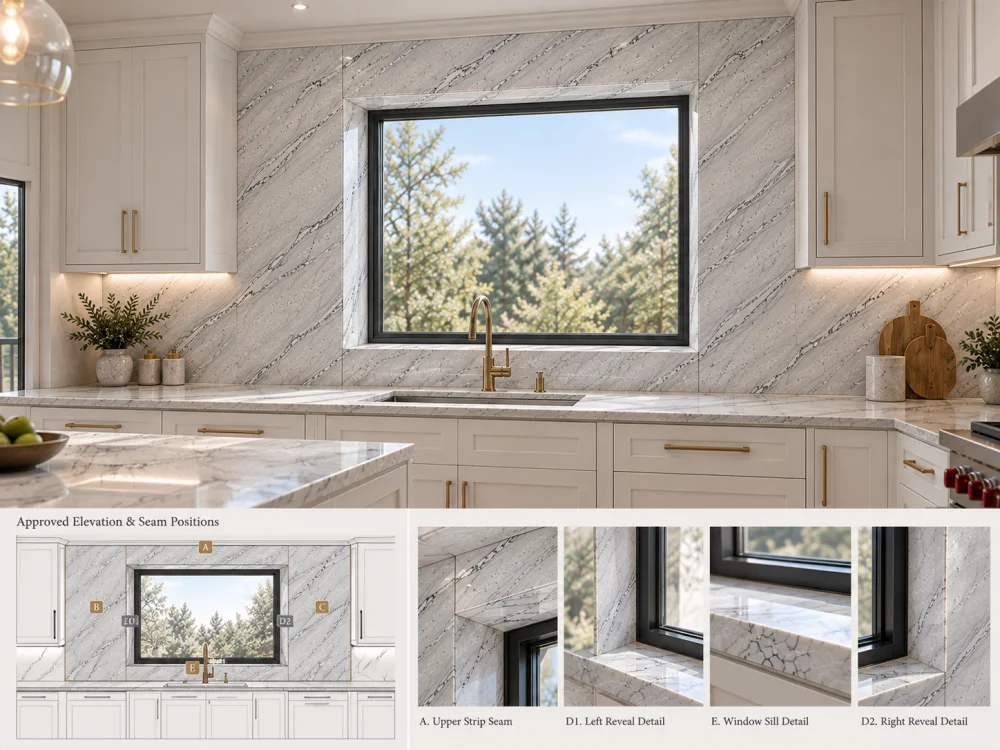
For a project with several related stone components, the selected board numbers and finished-piece references should remain connected. The related Quartzite Slab Reservation Form guide explains why a reserved slab reference and an approved cutting layout are separate decisions.
The most effective seam layout is not necessarily the one with the fewest visible joints. It is the arrangement that respects the window geometry, produces feasible stone components, and gives the finished backsplash a coherent appearance from the room.
Possible positions include areas near the window sides, existing cabinet boundaries, or other feasible panel divisions. The preferred position depends on the measured opening, actual slab layout, visual priorities, and fabrication constraints.
It may be possible in some configurations, but a large panel containing a window opening can create narrow connecting areas and significant handling challenges. The responsible fabricator must review the actual geometry before such a piece is approved.
Alignment with window edges can create an intentional architectural relationship, but it is not always the preferred solution. Cabinet boundaries, natural veining, piece dimensions, and installation conditions may justify a different seam arrangement.
That is a design choice. If the sill is stone, its dimensions, edges, finish, visual relationship, and interface with the window assembly should be reviewed. Drainage, movement, and operational requirements must remain functional.
Use the actual proposed slab photographs and place the component outlines over the stone. Review how the visible natural movement appears on the left and right fields, upper strip, sill, and reveals. Do not assume exact continuity between separately cut pieces.
Yes. Reveals can be visible from oblique viewpoints and may require their own finished components, edge details, and orientation references. They should be included in the elevation and related sections.
Send the current kitchen and window elevations, finished dimensions, window details, desired stone coverage, surface finish, joint preferences, actual slab references if available, quantity, and delivery destination. Identify any dimensions or interfaces that still require site confirmation.
Plan Your Infinity White Backsplash Around the Actual Window
For project-based Infinity White Quartzite backsplashes, HRST STONE can help coordinate available slab references, proposed cutting layouts, CAD/shop drawing requirements, fabrication communication, visual QC records, and export packing according to the confirmed scope. Send Josh your kitchen elevations, window dimensions, sill and reveal details, finish requirements, quantities, and destination to discuss the stone components and next review steps.
Copyright © HRST STONE / XIAMEN HRST STONE CO., LTD. All rights reserved.