簡単なまとめ
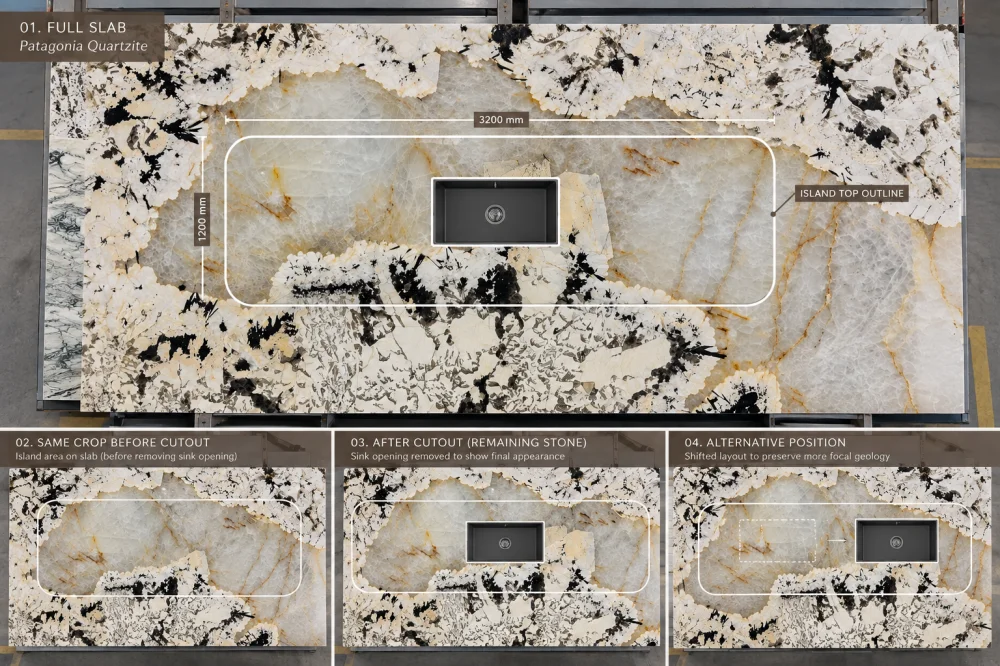
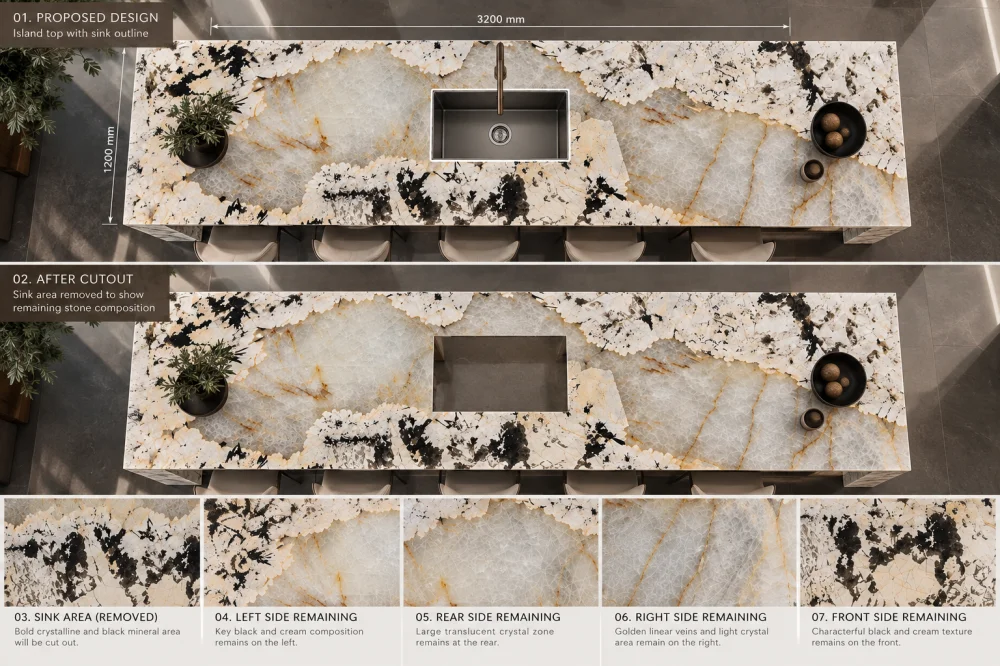
A Patagonia Quartzite slab layout should show not only where a sink or cooktop fits, but what part of the stone disappears when that opening is cut. With bold crystalline fields, cream transitions, smoky areas and darker fragments, moving the same finished-piece outline across the actual slab can substantially change the remaining composition. Compare the full slab, the opening as negative space, the stone that remains around it, and the finished room view before approving the layout for fabrication review.
A large Patagonia Quartzite island can look spectacular on a slab layout.
Then the sink is cut out.
Or the cooktop opening is removed.
Suddenly, the crystal field that visually anchored the composition is partly gone.
A dark geological fragment that felt balanced before cutting becomes much more dominant.
Or a narrow strip of stone between an opening and an edge now contains one of the most visually complex parts of the slab.
This is why a Patagonia Quartzite slab layout should not be judged only as a full rectangle placed over an attractive slab.
より適切な問いは次の通りです:
A sink or cooktop is not another stone feature.
It is an area of stone that will no longer be part of the visible countertop surface.
For a relatively uniform material, this may create only a modest visual change.
For Patagonia Quartzite, where large-scale natural features can occupy substantial areas of the slab, the difference can be much more noticeable.
Instead of immediately asking whether the sink should move left or right, divide the proposed Patagonia Quartzite layout into three visual zones.
ZONE 1 — REMOVED
The slab area that falls inside the sink or cooktop opening and will disappear from the finished top.
ZONE 2 — SURROUNDING
The stone immediately around the opening, including the front, rear and side zones that remain visible.
ZONE 3 — FIELD
The larger uninterrupted countertop areas that establish the overall visual composition.
This makes the layout easier to read.
The goal is no longer simply “put the sink here.”
The goal becomes understanding how the opening reorganizes all three zones.
Use the current proposed slab rather than a catalogue photograph or a previous project.
At full-slab scale, identify the natural areas that matter visually to the design.
Depending on the actual slab, these may include:
Do not classify every geological feature as something that must be preserved.
Instead, identify which areas the design team wants to remain important in the finished surface.
Use the current finished dimensions.
Show the complete countertop or island outline first, without mentally ignoring the opening.
Then add:
The cutout must be reviewed inside the complete finished component.
Imagine a Patagonia Quartzite slab with a large pale crystal field that the designer wants to feature.
The first countertop position appears attractive.
But the sink opening sits directly over the most important part of that crystal field.
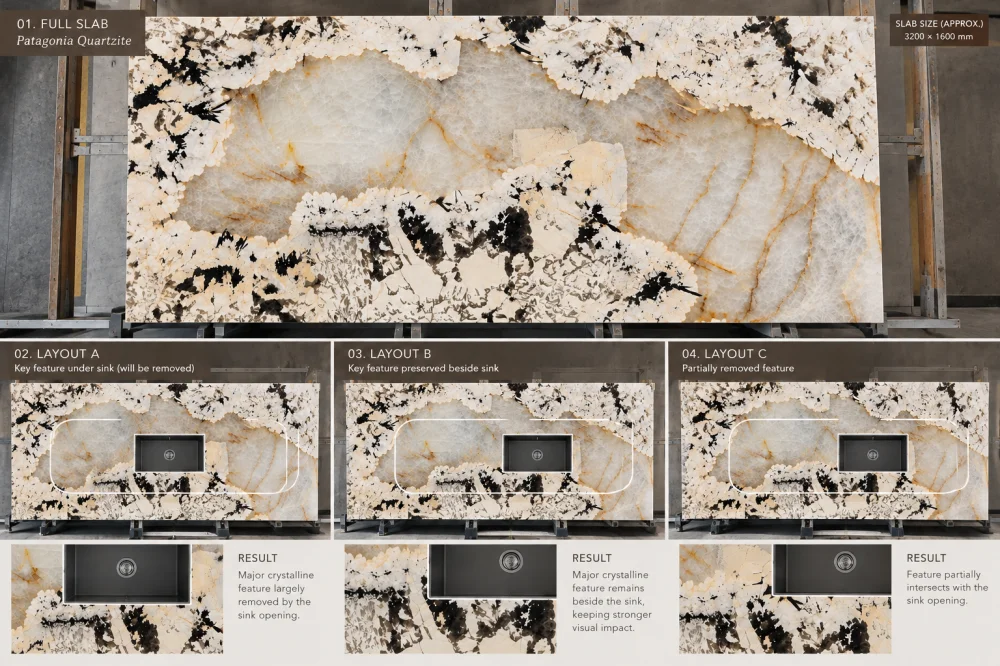
LAYOUT A
The focal geological area exists inside the countertop outline, but a substantial part of it falls inside the opening and will not remain visible after fabrication.
This is why reviewing only the outer countertop outline can be misleading.
For visual approval, simulate the actual negative space.
Do not merely draw a thin rectangle over the slab.
Temporarily hide or neutralize the area that will be removed.
Now ask whether the remaining Patagonia composition still works as intended.
In many projects, the sink or cooktop location is controlled by the cabinet, appliance or architectural design.
That means the stone layout may be the variable—not the functional opening.
Keep the finished geometry unchanged.
Move the entire countertop outline across the same Patagonia slab.
This changes which geological areas fall inside the opening and which remain visible.
| Review Area | Layout A | Layout B |
| Inside Cutout | Which important visual area disappears? | What different slab area is removed? |
| Front Zone | What movement remains between the opening and front edge? | Does the shifted crop create a different visual relationship? |
| Rear Zone | Which geological areas remain behind the opening? | Are the remaining areas more or less visually prominent? |
| Main Field | How is the overall slab composition balanced after removal? | Does the alternative preserve the intended focal relationship? |
| Room View | What becomes dominant from the primary approach? | How does the hierarchy change after shifting the layout? |
There is another side to the decision.
Sometimes allowing an opening to remove part of a very strong geological area can create a calmer finished countertop.
The goal is not:
Save every dramatic feature.
The goal is:
Decide intentionally what remains visible.
PRESERVE, PARTIALLY REMOVE, OR MOVE?
Treat this as a design decision based on the actual slab and finished surface—not as a universal rule for Patagonia Quartzite.
Once the opening is removed, attention shifts to the remaining stone immediately around it.
For a sink opening, review the four surrounding zones:
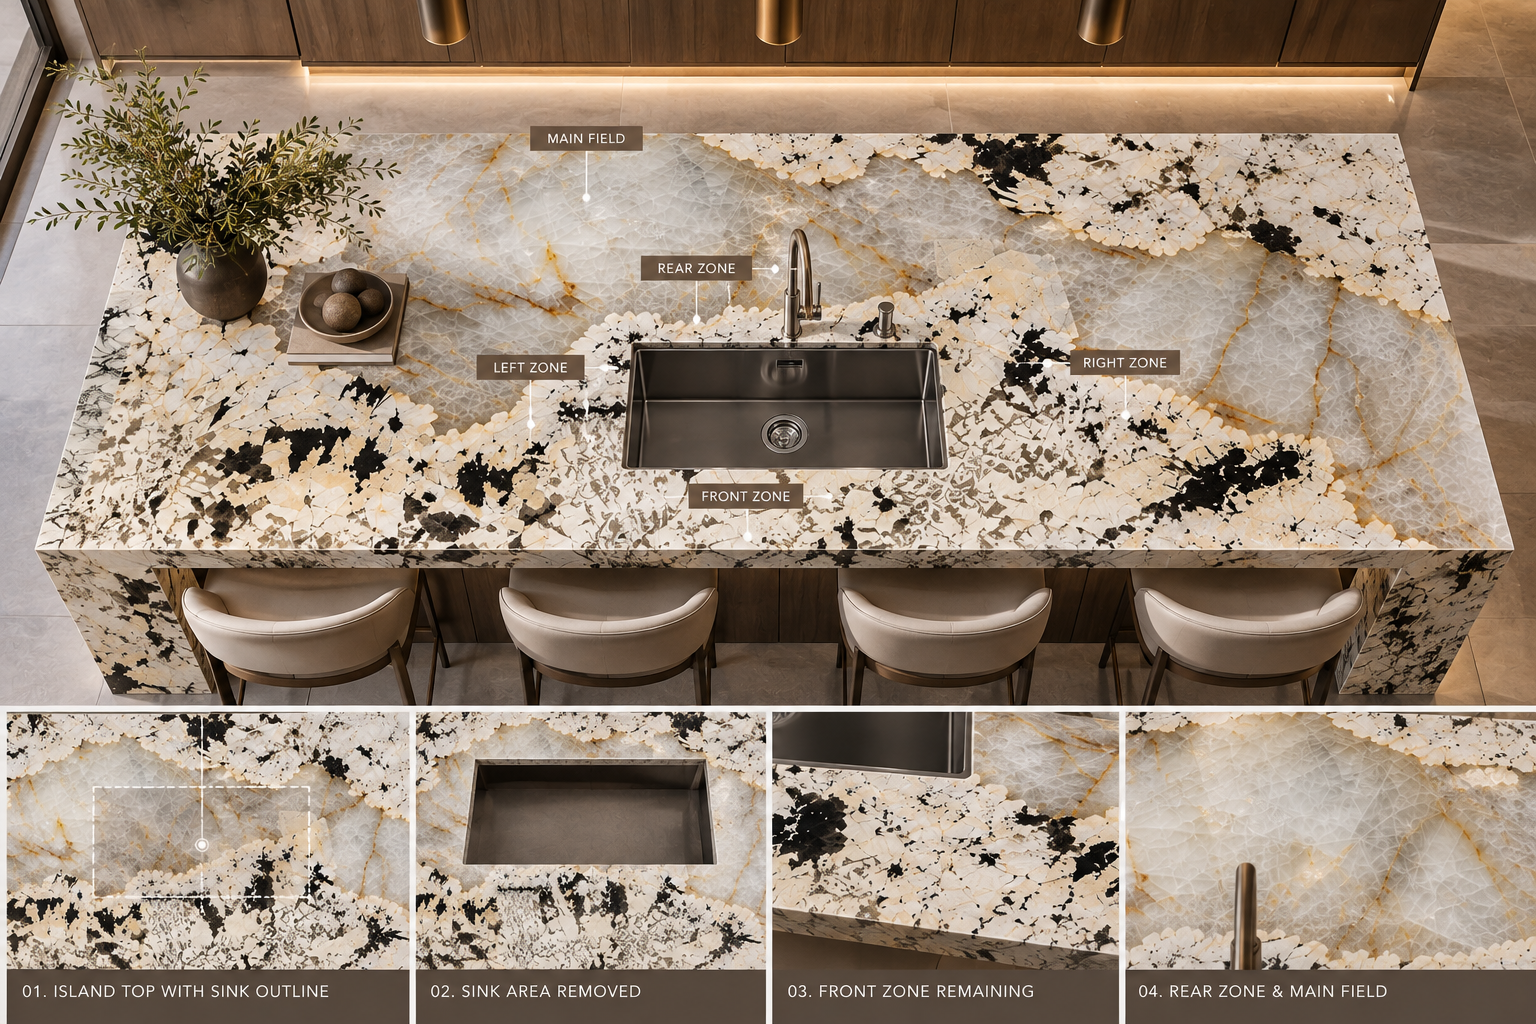
These remaining areas should be visible on the layout review rather than treated as incidental strips.
Visual placement and fabrication feasibility are related, but they are not the same decision.
A designer may prefer a particular Patagonia Quartzite crop because of the crystal composition around an opening.
The fabricator still needs to review the actual cutout geometry, surrounding stone, natural features, fabrication method, handling and project requirements.
DESIGN REVIEW
Which natural features should remain visible around the opening?
FABRICATION REVIEW
Can the proposed geometry and actual slab condition be fabricated and handled appropriately for the project?
Do not convert a visually preferred crop into an automatic fabrication release.
A sink opening and a cooktop opening may remove different proportions and locations of the stone surface.
They may also sit differently within the overall countertop composition.
Therefore, avoid approving a Patagonia Quartzite layout with a generic box labelled “cutout.”
Use the current project geometry.
Small holes remove much less stone than a sink, but they can still interact with highly distinctive local features.
Where the pattern is visually sensitive, show relevant holes on the current layout rather than adding them only after visual approval.
This is especially useful when the surrounding rear zone is narrow or visually important.
Some large islands contain both a sink and a cooktop.
Now the visual field is divided into several remaining stone areas.
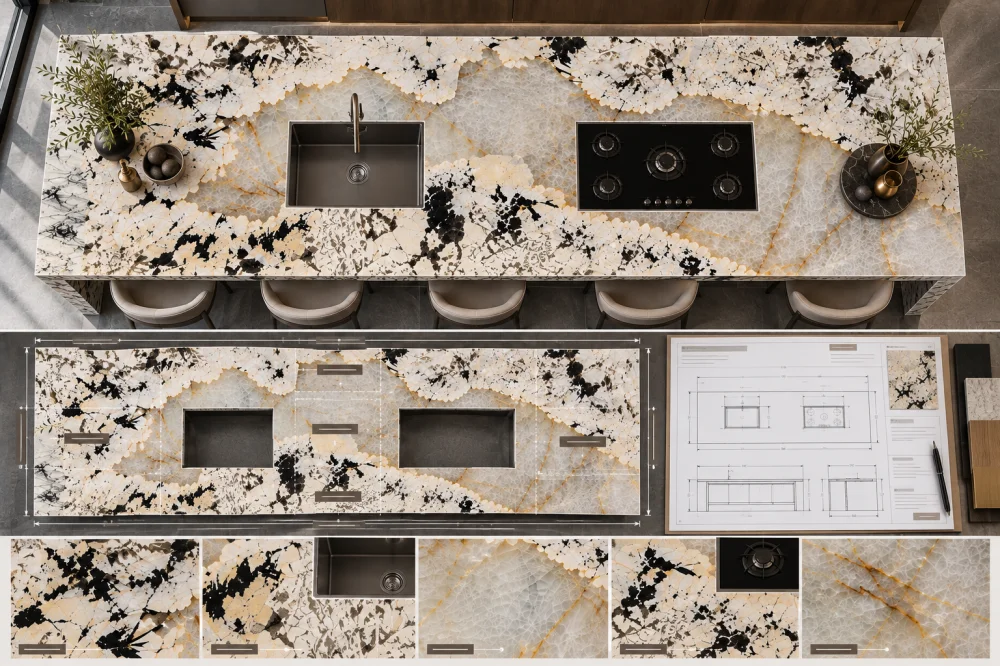
In this situation, do not focus on preserving one isolated crystal zone.
Review the rhythm of the entire finished surface after both openings are removed.
A seam is different from a cutout because the stone continues on the other side, but it still interrupts the way a bold Patagonia pattern is perceived.
If a countertop contains both an opening and a seam, show both on the same visual review.
問う:
For a Patagonia Quartzite waterfall island, the top cannot be optimized in isolation.
A layout shift that improves the stone around the sink may also change which slab area remains available for the waterfall return.
Review the visible top and vertical return together before treating either crop as final.
A CAD or overhead slab layout shows where material will be removed.
It does not fully show how the finished countertop will be experienced.
After preparing the alternative Patagonia Quartzite slab layouts, extract the finished surfaces and review them from the main room viewpoints.
For an island, these may include:
ROOM-VIEW QUESTION
After the opening is removed, which geological area becomes the strongest visible feature from the main approach?
For many projects, three controlled alternatives are more useful than a large number of slightly different screenshots.
LAYOUT A — FOCAL AREA UNDER CUTOUT
Shows what happens when the opening removes a large part of the intended visual feature.
LAYOUT B — FOCAL AREA BESIDE CUTOUT
Shifts the complete countertop crop so the important movement remains visible beside the opening.
LAYOUT C — PARTIAL INTERSECTION
Allows the opening to remove part of the bold area while preserving enough movement to maintain the intended composition.
Keep the slab, countertop dimensions, opening geometry and orientation constant.
Change only the countertop position on the slab.
A visually attractive Patagonia Quartzite slab layout still needs to fit within the usable slab area and the wider fabrication plan.
The complete project may also require:
Moving one large island crop to preserve a crystal field can change what remains available for those pieces.
For the broader distinction between total slab dimensions and the area actually available to a cutting plan, see the Natural Quartzite Usable Area vs Gross Slab Area guide.
After the preferred Patagonia Quartzite crop is selected, preserve its orientation through the drawing and cutting-review process.
A rotated or flipped piece may still fit geometrically while producing a different visual result.
の Quartzite Vein Direction Symbols for Shop Drawings guide explains why direction references should be connected to actual slab images and cutting layouts when pattern placement matters.
The visual record should make the cutout consequence obvious.
| 記録 | What It Should Show |
| 実際のスラブ | Complete identified Patagonia Quartzite slab used for the layout |
| 仕上げ済み部材 | Current countertop or island outline and orientation |
| Negative Space | Actual sink, cooktop and relevant hole geometry shown as areas removed from the stone |
| Remaining Pattern | The geological composition that remains visible after the opening is removed |
| Related Pieces | Relevant seam, waterfall or adjacent-piece relationships |
| Room View | How the remaining pattern reads from the important installed viewpoints |
| 改訂; | The current drawing and layout revision associated with the review |
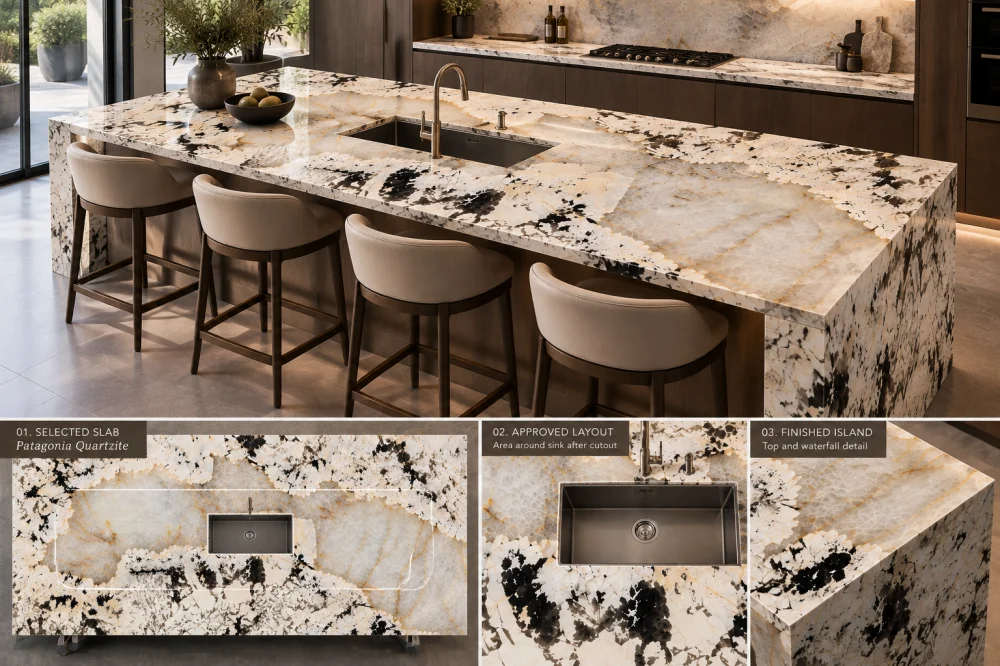
パタゴニア・クォーツァイトは、大規模な結晶構造や地質学的特徴を有することがあるため、シンクやコンロの開口部を設けると、提案されたカウンタートップの仕上がりにおいて視覚的に重要な部分が欠けてしまう可能性があります。切り抜き部分を除去した後の全体像と残存する石材の両方を確認してください。.
いいえ。すべての際立った地質的特徴を必ず保存しなければならないという普遍的なルールはありません。意図するデザインによっては、開口部がその特徴を避ける場合もあれば、一部を交差させる場合、あるいはより強い印象を持つ部分を削って、より落ち着いた仕上がりの構成を生み出す場合もあります。選択は、実際のスラブを基に判断すべきです。.
シンクの設置位置が既にキャビネットおよびプロジェクト図面によって管理されている場合、スラブ上においてカウンタートップ全体の外形を変更した際の代替案を検証する方が適切な場合があります。機能的な開口部の形状を変更する場合は、石材の外観のみを考慮して行うのではなく、担当するプロジェクト関係者と十分に調整することが必要です。.
開口部の前後および両側に残る石材と、広い連続した天板面積を併せて検討してください。また、狭い周囲帯の製作上の実現性および実際の状態についても、担当の製作者が確認する必要があります。.
Use the current project opening geometry and show it directly on the actual slab layout. The review should make clear which stone area disappears and how the remaining pattern relates to the rest of the countertop, seams, edges and adjacent pieces.
Review both openings simultaneously. They divide the countertop into several remaining visual fields, so the complete post-cutout composition is more useful than optimizing one geological feature in isolation.
Where a waterfall is part of the island, review it with the top. Shifting the island crop to improve pattern placement around an opening may change which slab area remains available for the vertical return.
Send Josh the actual or requested slab references, current countertop dimensions, sink and cooktop information, drawing revision, finish, edge concept, seams, waterfall requirements, visible sides, important room views, quantity and delivery destination.
Review What Remains Before Cutting
HRST STONE can coordinate current Patagonia Quartzite slab photographs, CAD/shop drawings, alternative cutting layouts, sink and cooktop overlays, visible-face planning, waterfall relationships, fabrication QC, dry-lay or trial review where applicable, and reinforced fumigated wooden-crate packing around the confirmed project scope. Send Josh the current drawings and actual slab references so the project team can compare the finished pattern before fabrication.
© HRST STONE/XIAMEN HRST STONE CO., LTD. 無断転載を禁じます。.