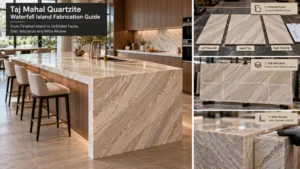
क्वार्ट्जाइट वॉटरफॉल मिटर्स: कटिंग सीक्वेंस क्यों मायने रखता है
Post navigation
संक्षिप्त सारांश
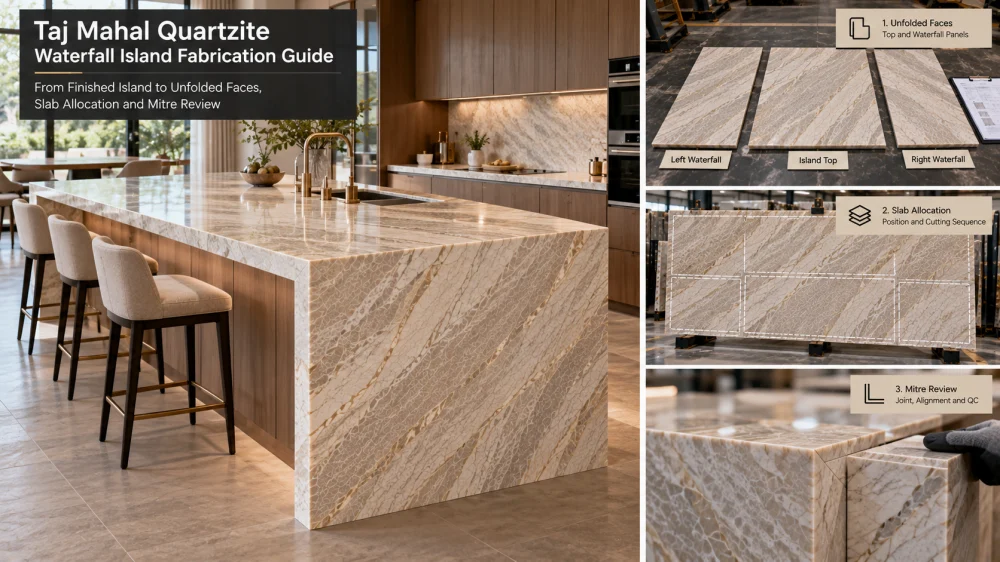
क्वार्ट्ज़ाइट वॉटरफॉल मिट्रे को केवल मिट्रेड एज के रूप में निर्दिष्ट करने के बजाय, दृश्यमान पत्थर के चेहरों के बीच संबंध के रूप में योजना बनाई जानी चाहिए। काटने से पहले, आइलैंड टॉप, वॉटरफॉल रिटर्न, देखने की प्राथमिकता, टुकड़े का अवस्थापन, वास्तविक स्लैब की स्थिति, मिट्रे एज और वर्तमान ड्राइंग संशोधन की पहचान करें। फिर यह देखें कि सॉ कर्फ, ट्रिमिंग और एज प्रीपरेशन दो दृश्यमान चेहरों के बीच पत्थर पर किस प्रकार प्रभाव डालते हैं। लक्ष्य है वास्तविक प्राकृतिक क्वार्ट्ज़ाइट स्लैब से नियंत्रित दृश्य सततता—यह वादा नहीं कि तैयार कोने के चारों ओर हर नस पूरी तरह से मिलेगी।.
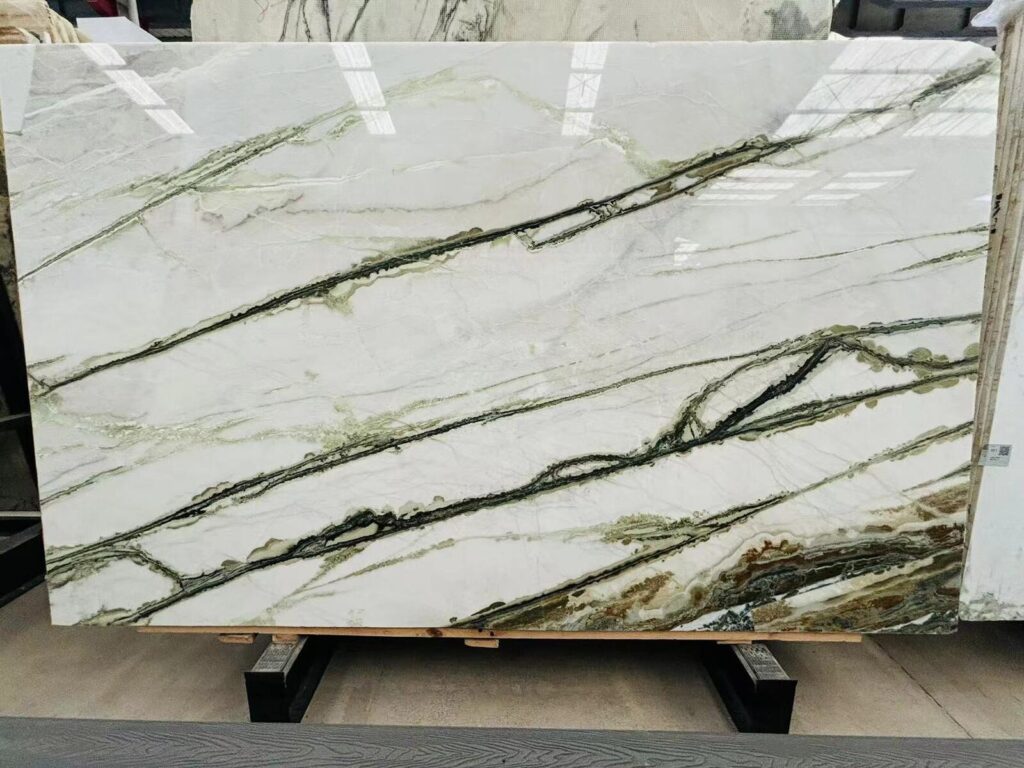
एक प्राकृतिक क्वार्ट्ज़ाइट स्लैब की कल्पना करें, जिसमें एक व्यापक खनिज आंदोलन उसके ऊपर तिरछे चल रहा हो।.
डिज़ाइनर चाहते हैं कि वह आंदोलन रसोई के आइलैंड से होकर गुजरे और फिर वॉटरफॉल वाले छोर पर भी जारी दिखाई दे।.
एक रेंडरिंग में, समाधान सरल लगता है:
mont-blanc-quartzite-waterfall-developed-corner
टॉप → 90° कोना → वॉटरफॉल पैनल।.
लेकिन पत्थर को कागज़ की तरह मोड़ा नहीं जा सकता।.
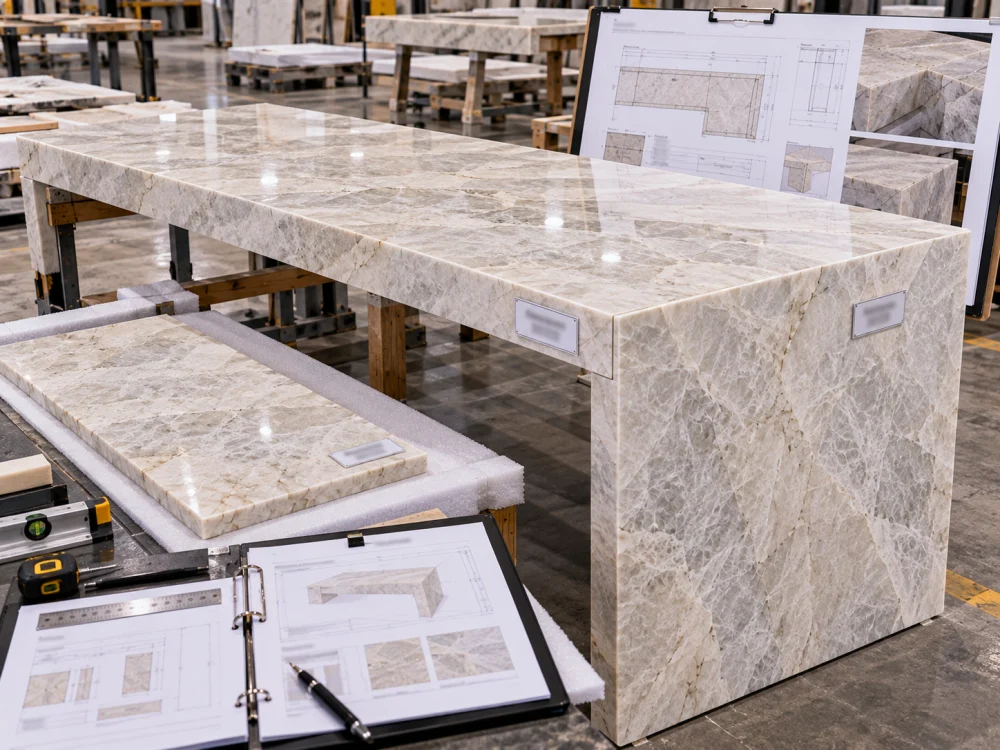
दो अलग-अलग तैयार चेहरों को पहले एक वास्तविक स्लैब से स्थित और काटा जाना चाहिए। उन चेहरों के बीच में सामग्री होती है, और इसमें से कुछ काटने, ट्रिमिंग और मिट्रे प्रीपरेशन के दौरान खर्च हो जाती है।.
इसीलिए काटने का क्रम महत्वपूर्ण है।.
पहले तैयार कोने से शुरू करें—फिर उसे खोलें
तैयार दृश्य
क्षैतिज आइलैंड टॉप दृश्यमान बाहरी कोने पर एक लंबवत प्राकृतिक क्वार्ट्ज़ाइट वॉटरफॉल रिटर्न से मिलता है।.
↓
कोने को खोलें
टॉप और वॉटरफॉल पैनल को अलग-अलग सपाट दृश्यमान चेहरों के रूप में दिखाएं, ताकि उनके इरादे के पैटर्न संबंध की समीक्षा की जा सके।.
↓
दोनों टुकड़ों को वास्तविक स्लैब पर रखें
केवल इसी समय परियोजना यह देख सकती है कि प्रत्येक टुकड़ा कहाँ से शुरू होता है, मिट्रे एज कहाँ होते हैं और उनके बीच में कौन सा पत्थर है।.
यह विकसित या खोला गया दृश्य, किसी क्वार्ट्ज़ाइट वॉटरफॉल मिट्रे.
को समझने का सबसे उपयोगी तरीकों में से एक है। यह तीन आयामी डिज़ाइन इरादे को ऐसी चीज़ में बदल देता है, जिसे वास्तविक स्लैब के साथ सीधे तुलना की जा सकती है।.
चरण 1 — हर दृश्यमान चेहरे की पहचान करें
नसों के मिलान की चर्चा करने से पहले, यह स्थापित करें कि लोग वास्तव में क्या देखेंगे।.
A1 — आइलैंड टॉप
मुख्य क्षैतिज सतह और आमतौर पर सबसे बड़ा दृश्य क्षेत्र।.
A2 — वॉटरफॉल फेस
आइलैंड के छोर या पहुँच से देखी जाने वाली लंबवत चेहरा।.
M1 — मिट्रे लाइन
दो निर्मित घटकों के मिलने का दृश्य हिंज।.
A3 — रिटर्न / इनसाइड फेस
उस स्थिति में प्रासंगिक, जब स्थापना के बाद भी एक और चेहरा दृश्यमान रहता है।.
केवल इन निर्देशों पर निर्भर न करें जैसे कि “नस का मिलान करें” या “पैटर्न को जारी रखें”।”
ये वाक्य यह नहीं बताते कि कौन से चेहरे सबसे महत्वपूर्ण हैं या परियोजना किस संबंध की अपेक्षा करती है।.
चरण 2 — तय करें कि किस दृश्य को प्राथमिकता दी जाए
एक वॉटरफॉल आइलैंड को कई दिशाओं से देखा जा सकता है।.
सबसे महत्वपूर्ण दृश्य हो सकता है:
रसोई में प्रवेश करने का रास्ता;
आइलैंड का लंबा पक्ष;
वॉटरफॉल वाला छोर;
बैठने का पक्ष;
रसोई की ओर देखने वाला लिविंग एरिया; या
दो वॉटरफॉल छोरों को एक साथ देखना।.
लेआउट हमेशा हर चेहरे को समान दृश्य प्राथमिकता नहीं देता है।.
डिज़ाइन प्राथमिकता
स्लैब का आवंटन करने से पहले, निर्माता को बताएं कि कौन सा दृश्य सबसे महत्वपूर्ण है। टॉप पर खूबसूरती से काम करने वाली एक ड्रामेटिक खनिज सुविधा, वॉटरफॉल फेस पर लंबवत रूप में घुमाने पर बहुत अधिक प्रमुख हो सकती है।.
चरण 3 — टॉप और वॉटरफॉल को वास्तविक स्लैब पर रखें
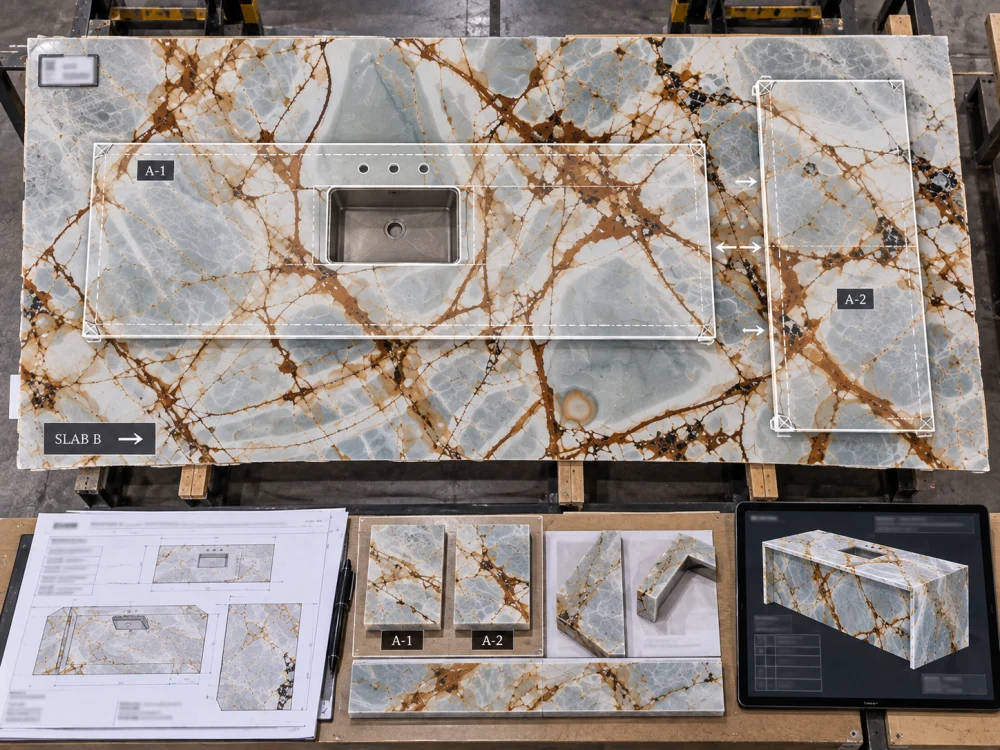
जब दृश्यमान चेहरे और देखने की प्राथमिकता समझ में आ जाए, तो चुनिंदा प्राकृतिक क्वार्ट्ज़ाइट स्लैब पर टुकड़ों को स्थित करें।.
blue-roma-quartzite-waterfall-slab-cutting-layout
एक उपयोगी लेआउट इन चीज़ों की पहचान करने की संभावना प्रदान करना चाहिए:
वास्तविक स्लैब → A1 टॉप स्थिति → A2 वॉटरफॉल स्थिति → M1 मिट्रे संबंध
For visually directional Quartzite, add orientation marks to the important pieces.
However, an arrow should communicate a defined project meaning rather than stand alone. The related guide to Quartzite vein-direction symbols for shop drawings explains why direction marks should be coordinated with visible faces, piece IDs, seams and the actual slab layout.
Now Add the Material That Will Disappear
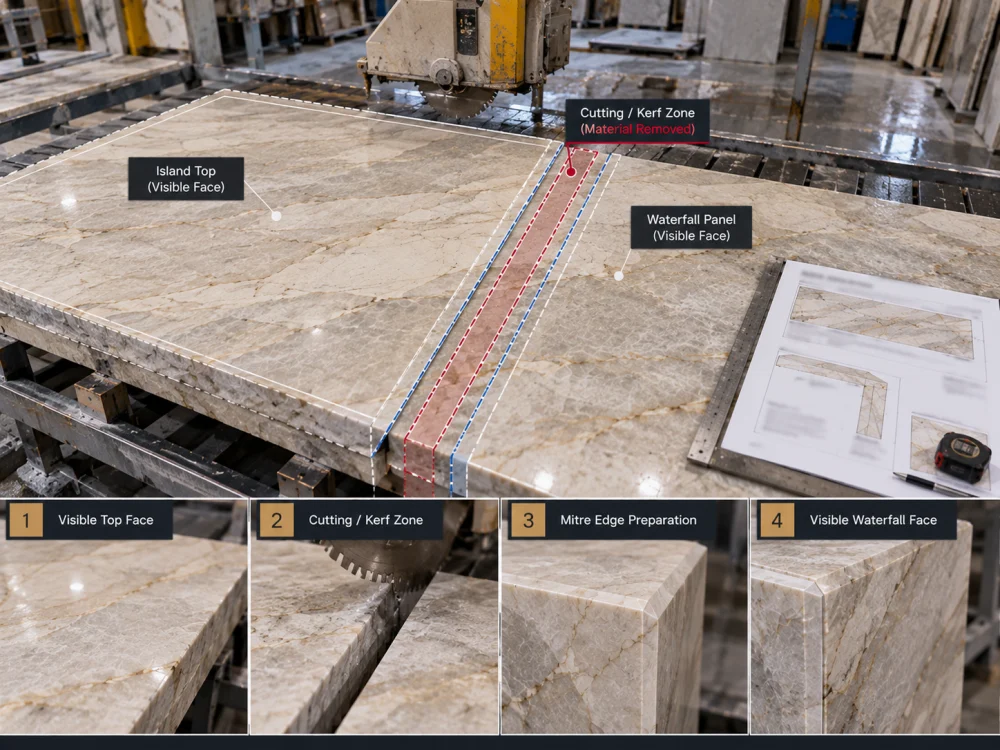
This is the point that a conceptual rendering usually does not show.
THE DIGITAL LAYOUT IS NOT THE FINAL CUT EDGE
Visible Top Face
↓
Cut / Kerf / Trim / Edge-Preparation Zone
↓
Visible Waterfall Face
Saw kerf removes material.
Trimming removes material.
Mitre preparation changes the relationship between the untouched slab and the finished edge.
Final fitting and refinement may also influence what appears at the corner.
Therefore, two mineral lines that appear to touch perfectly on an idealized screen layout should not automatically be expected to meet with zero visual displacement after fabrication.
Why Cutting Sequence Matters
The cutting sequence explains how the approved slab area becomes actual fabricated pieces.
Consider a simplified example.
ताजमहल-क्वार्टज़ाइट-झरना-मित्र-कर्फ-ट्रिम
01 — Establish the Approved Slab Layout
Confirm the current A1 and A2 positions against the actual slab.
02 — Identify the Relevant Cut Boundaries
Understand which slab areas become finished faces and which areas become trim or waste.
03 — Separate the Components
The fabricator converts the planned slab allocation into the required top and return pieces using the approved process.
04 — Prepare the Mitre Edges
The project-specific edge geometry is fabricated on the related edges.
05 — Trial the Relationship
Check how the two visible faces read together after real fabrication has replaced the conceptual digital relationship.
This does not prescribe a universal factory machining sequence.
The responsible fabricator determines the actual cutting, edge preparation, reinforcement, handling and assembly process for the project.
For the buyer, the purpose of the sequence is to understand where the approved visual relationship can change before the finished corner exists.
The Pattern Does Not Literally “Bend” Around the Corner
This distinction is important when discussing waterfall vein matching.
The stone pattern exists on two fabricated surfaces that meet at a joint.
The goal can be strong visual continuity, but that does not mean every individual mineral line can or should meet perfectly.
Expectation
Better Project Interpretation
Every vein must meet exactly
Review the realistic visual relationship produced from the actual slab and fabrication allowances.
The pattern should look continuous
Define what continuity means for this slab: movement, tone, scale, feature relationship or another stated visual priority.
The CAD layout matches, so fabrication will match exactly
Use CAD to communicate intent, then account for real cutting and edge preparation.
Compare the Corner in Its Developed State
Before the pieces are fabricated, temporarily ignore the finished 90-degree form.
Look at the two visible faces flat.
A1 — आइलैंड टॉप
Which stone movement approaches the proposed mitre edge?
M1 — TRANSITION
What material lies between the two intended visible faces, and what part may be consumed during fabrication?
A2 — WATERFALL
Which stone movement begins immediately after the finished corner?
This developed-corner review is particularly useful for active materials such as Blue Roma Quartzite, Patagonia Quartzite and other stones with strong localized geological features.
Two Layouts Can Use the Same Slab Very Differently
Suppose one slab contains a dramatic crystalline area close to the proposed waterfall transition.
OPTION A — FEATURE THE CORNER
Position the active geological area close to the mitre so the transition becomes a strong visual feature.
OPTION B — QUIET THE CORNER
Move the active feature farther into the island top or waterfall face and use a calmer slab area at the transition.
Neither option is automatically correct.
The appropriate choice depends on the actual slab, design intent, room view, usable stone and fabricator review.
Sink and Cooktop Openings Can Change the Waterfall Layout
The waterfall cannot be planned independently from the rest of the island.
A visually ideal A1 top position may place a sink or cooktop opening in an undesirable location.
Moving the top to solve the opening may then change the stone arriving at M1.
Changing M1 changes the beginning of A2.
One Change Can Travel Through the Entire Composition
Sink / Cooktop Position
↓
Island Top Position
↓
Mitre Edge Position
↓
Waterfall Starting Area
↓
Finished Visual Relationship
Two Waterfall Ends Need to Be Reviewed Together
A double-waterfall island adds another decision.
Now the composition contains:
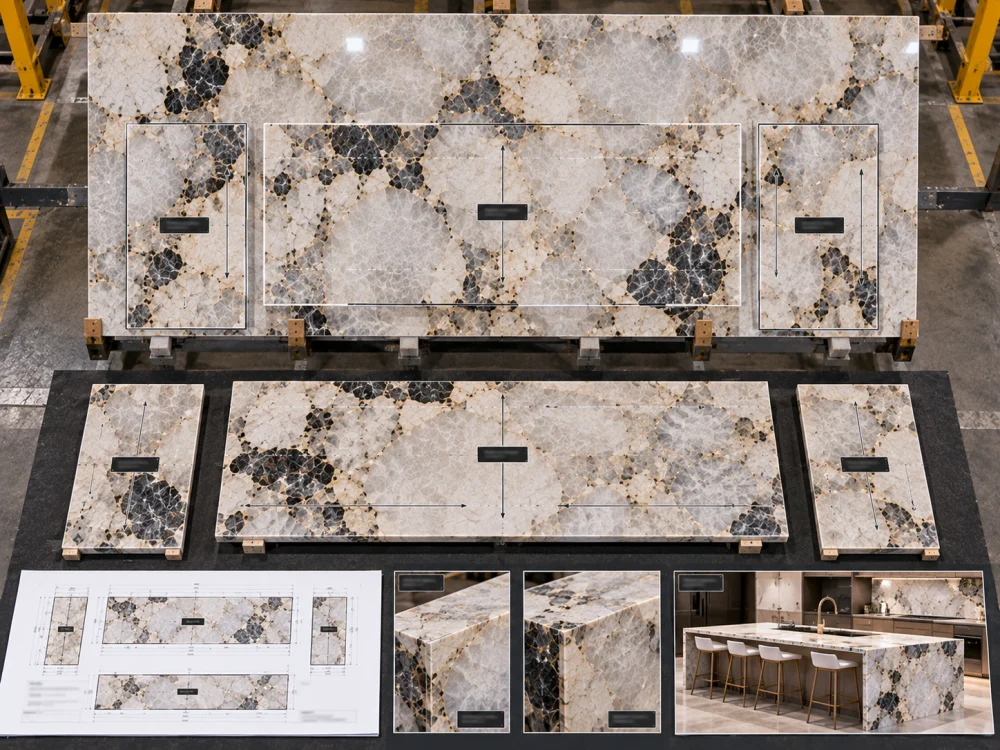
पैटागोनिया-क्वार्टज़ाइट-डबल-वॉटरफॉल-लेआउट
A2 Left Waterfall ← A1 Island Top → A3 Right Waterfall
Do not assume that simply mirroring the two side-panel shapes creates the desired visual relationship.
The actual slab allocation may produce:
two visually related ends;
one stronger and one quieter end;
deliberately different geological features; or
a need to use more than one slab.
Review both ends on the same coordinated layout before deciding what “matching” means for the project.
What Happens If the Island Dimension Changes?
A small dimensional revision can have a larger visual consequence than expected.
For example, increasing the island length may move:
Cut Line → Mitre Position → Mineral Feature → Waterfall Start
Therefore, if island length, width, overhang, return depth, sink position or another relevant dimension changes after layout approval, do not assume the original waterfall approval remains valid.
Revision Rule
Dimension change → identify affected pieces → compare against the approved slab layout → revise the layout where necessary → obtain the required approval before cutting.
Keep Orientation with the Piece ID
A directional arrow is more useful when attached to a specific component.
उदाहरण के लिए:
A1 → Island top visual direction
A2 ↓ Left waterfall orientation
A3 ↓ Right waterfall orientation
The same piece IDs should remain recognizable across the relevant shop drawing, slab layout, fabrication record and QC documentation where practical.
This reduces the risk of a panel being rotated or interpreted differently after the original layout discussion.
From Flat Slab to Finished Corner
01 — SELECTED NATURAL QUARTZITE SLAB
02 — FINISHED PIECE OUTLINES
A1 top + A2 waterfall + other required components
03 — VISIBLE FACES + ORIENTATION
Define what the viewer is intended to see.
04 — MITRE RELATIONSHIP
Review the stone immediately approaching both sides of M1.
05 — CUTTING / TRIM ALLOWANCE REVIEW
Understand that material between conceptual faces may be consumed.
06 — CURRENT DRAWING + LAYOUT APPROVAL
07 — FABRICATION
Actual machining follows the responsible fabricator’s approved process.
□ Sink / cooktop openings coordinated where applicable
□ Mitre relationship shown on the actual slab layout
□ Natural features near critical cut areas reviewed where relevant
□ Current drawing revision identified
□ Buyer / designer visual approval recorded
□ Responsible fabricator has completed the applicable technical review before cutting
सामान्य प्रश्न
1. What is a Quartzite waterfall mitre?
क्वार्ट्ज़ाइट वॉटरफॉल मिट्रे एक कृत्रिम कोना है जहाँ एक क्षैतिज प्राकृतिक क्वार्ट्ज़ाइट काउंटरटॉप अपने संबंधित मिट्रेड किनारों के माध्यम से एक ऊर्ध्वाधर वॉटरफॉल पैनल से मिलता है। इस डिज़ाइन से दृश्य रूप से एक सतत संक्रमण बनाया जा सकता है, लेकिन अंतिम देखावा वास्तविक स्लैब लेआउट और निर्माण प्रक्रिया पर निर्भर करता है।.
2. Why does the cutting sequence matter for a Quartzite waterfall mitre?
कटिंग अनुक्रम यह समझाने में मदद करता है कि स्वीकृत स्लैब क्षेत्र कैसे अलग-अलग निर्मित टुकड़ों में बदल जाता है। आरी के दांत, ट्रिमिंग और मिटर प्रस्तुति इरादे से दिखाई देने वाले चेहरों के बीच के सामग्री का उपयोग कर सकते हैं, इसलिए अंतिम कोने के संबंध को केवल एक आदर्शीकृत डिजिटल लेआउट से ही नहीं आंका जाना चाहिए।.
3. Can Quartzite veins match perfectly around a waterfall corner?
पंक्ति-दर-पंक्ति सटीक मिलान की अपेक्षा नहीं की जानी चाहिए। प्राकृतिक क्वार्ट्जाइट में भिन्नता होती है, और फैब्रिकेशन के दौरान संक्रमण क्षेत्र में सामग्री को हटाया या संशोधित किया जाता है। अधिक उपयोगी लक्ष्य वास्तविक स्लैब, टुकड़ों की स्थिति, मिटर का स्थान और फैब्रिकेशन के लिए आरक्षित जगह के आधार पर एक अनुमोदित दृश्य संबंध है।.
4. What should be shown on a Quartzite waterfall layout?
चयनित स्लैब, टॉप और वॉटरफॉल पीस की स्थितियों, पीस आईडी, दृश्यमान फेस, अभिविन्यास, महत्वपूर्ण आयाम, खुले हिस्से, मिट्र रिश्ता और वर्तमान ड्राइंग संशोधन को प्रदर्शित करें। जिम्मेदार फैब्रिकेटर को फैब्रिकेशन समीक्षा के लिए आवश्यक प्रोजेक्ट-विशिष्ट तकनीकी जानकारी जोड़नी चाहिए।.
5. Should the island top and waterfall panel be planned together?
हाँ, जब उनका दृश्यीय संबंध महत्वपूर्ण होता है। उन्हें स्वतंत्र रूप से योजना बनाने से, तैयार कोने के आसपास गति, टोन और महत्वपूर्ण भूवैज्ञानिक विशेषताओं को समन्वयित करने का अवसर खो सकता है।.
6. What happens if the island dimensions change after the waterfall layout is approved?
काटने से पहले प्रभावित लेआउट की एक बार फिर से समीक्षा करें। आयाम में बदलाव से शीर्ष टुकड़ा, मिटर लाइन या वॉटरफॉल शुरुआती क्षेत्र को स्लैब के अलग हिस्से में ले जा सकता है, जिससे पूर्व में अनुमोदित दृश्य संबंध बदल जाता है।.
7. Do two waterfall ends need separate piece IDs?
अलग-अलग टुकड़ा आईडी का उपयोग इसलिए उपयोगी है क्योंकि प्रत्येक वाटरफॉल पैनल की अपनी स्लैब स्थिति, अभिविन्यास और द्वीप के शीर्ष के प्रति दृश्यमान संबंध होता है। इस प्रकार, दोनों सिरों का समान रूप से समान माने बिना एक साथ समीक्षा की जा सकती है।.
8. What should I send HRST STONE for a Quartzite waterfall island?
जोश को प्राकृतिक क्वार्ट्ज़ाइट सामग्री और स्लैब संदर्भ, वर्तमान आइलैंड के आयाम, फ्लोर प्लान और एलेवेशन, यथास्थिति सिंक या कुकटॉप की जानकारी, वॉटरफॉल के आयाम, दृश्यमान पृष्ठ की प्राथमिकताएं, पसंदीदा पत्थर के आंदोलन, फिनिश, वर्तमान ड्राइंग संशोधन और डिलीवरी का स्थान भेजें।.
Waterfall Layout Review with HRST STONE
HRST STONE can coordinate actual Natural Quartzite slab photographs, CAD/shop drawings, piece IDs, visible-face orientation, cutting layouts, fabrication records, trial review, QC photographs and reinforced export packing around the confirmed project scope. For visually important waterfall islands, send Josh the current drawings and slab references before fabrication so the top and vertical returns can be reviewed as one composition.
Hi, I am the author of this article. I have been working in the field of Natural Stone for more than 15 years. If you need customized Natural Stone services, please feel free to contact me.