
Краткое резюме
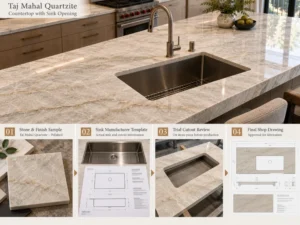
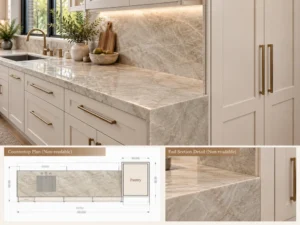
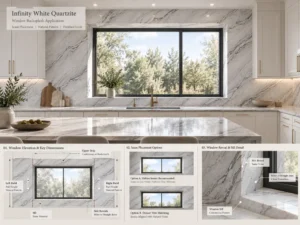
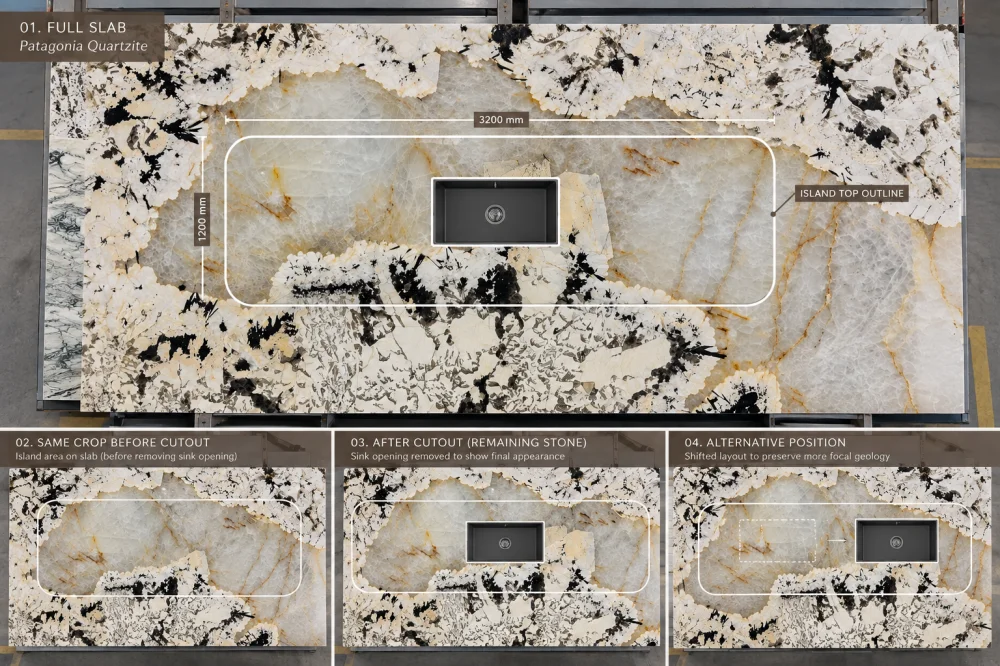
Планировка плиты из кварцитов Патагонии должна показывать не только, где размещаются мойка или варочная поверхность, но и какая часть камня исчезает при вырезании этих отверстий. Благодаря ярким кристаллическим полям, плавным переходам оттенков кремового цвета, дымчатым участкам и более тёмным включениям, смещение контура готового изделия по фактической плите может существенно изменить оставшуюся композицию. Сравните полную плиту, отверстие как негативное пространство, оставшийся вокруг него камень и окончательный вид помещения перед утверждением планировки для проверки на производстве.
Большой остров из кварцита Патагонии может выглядеть просто потрясающе на планировке плиты.
Затем вырезается мойка.
Или удаляется отверстие под варочную поверхность.
Внезапно кристаллическое поле, которое визуально закрепляло композицию, частично исчезает.
Тёмный геологический включённый элемент, казавшийся сбалансированным до вырезания, становится гораздо более доминирующим.
Или узкая полоса камня между отверстием и краем теперь содержит одну из самых визуально сложных частей плиты.
Вот почему планировка плиты из кварцита Патагонии не должна оцениваться лишь как сплошной прямоугольник, расположенный на привлекательной плите.
Более важный вопрос таков:
Мойка или варочная поверхность — это не ещё одна каменная деталь.
Это область камня, которая больше не будет входить в видимую поверхность столешницы.
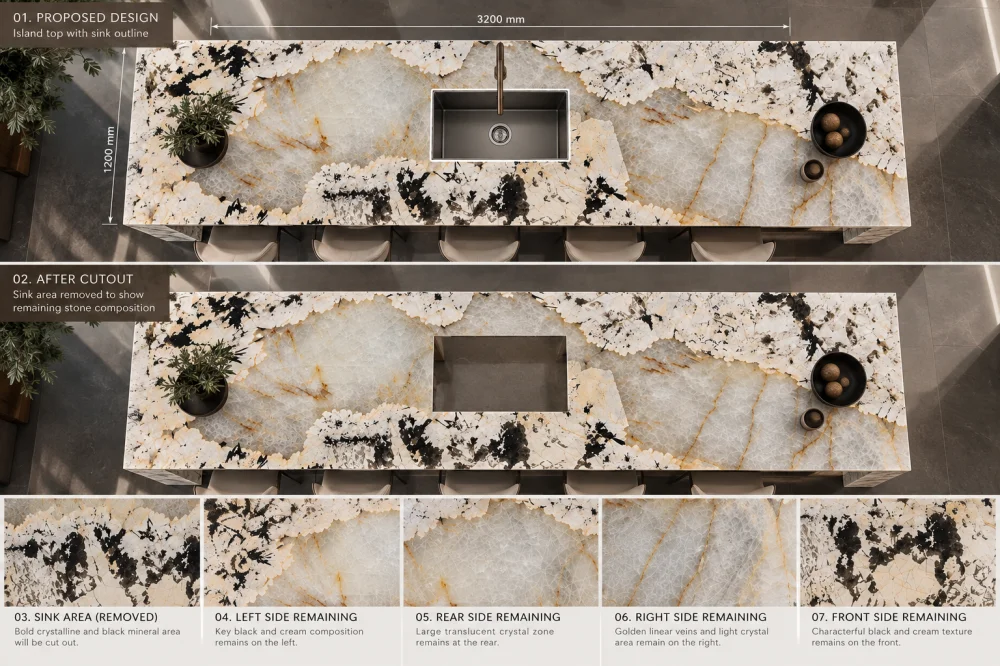
Для относительно однородного материала это может вызвать лишь небольшое визуальное изменение.
Для кварцита Патагонии, где крупные природные особенности могут занимать значительные площади плиты, разница может быть гораздо более заметной.
Вместо того чтобы сразу решать, куда переместить мойку — влево или вправо — разделите предлагаемую планировку из кварцита Патагонии на три визуальные зоны.
ЗОНА 1 — УДАЛЁННАЯ
Область плиты, попадающая внутрь отверстия под мойку или варочную поверхность и исчезающая с готовой столешницы.
ЗОНА 2 — ОКРУЖАЮЩАЯ
Камень непосредственно вокруг отверстия, включая переднюю, заднюю и боковые зоны, которые остаются видимыми.
ЗОНА 3 — ПОЛЕ
Более крупные непрерывные участки столешницы, формирующие общую визуальную композицию.
Это делает планировку легче воспринимаемой.
Цель уже не сводится к простому “разместить мойку здесь”.”
Цель — понять, как отверстие реорганизует все три зоны.
Используйте текущую предложенную плиту, а не фотографию из каталога или проект ранее.
В масштабе всей плиты определите природные участки, имеющие значение для дизайна.
В зависимости от конкретной плиты это могут быть:
Не классифицируйте каждую геологическую особенность как объект, который обязательно нужно сохранить.
Вместо этого определите, какие участки команда дизайнеров хочет сохранить важными на готовой поверхности.
Используйте текущие окончательные размеры.
Сначала покажите полный контур столешницы или острова, не игнорируя мысленно отверстие.
Затем добавьте:
The cutout must be reviewed inside the complete finished component.
Imagine a Patagonia Quartzite slab with a large pale crystal field that the designer wants to feature.
The first countertop position appears attractive.
But the sink opening sits directly over the most important part of that crystal field.
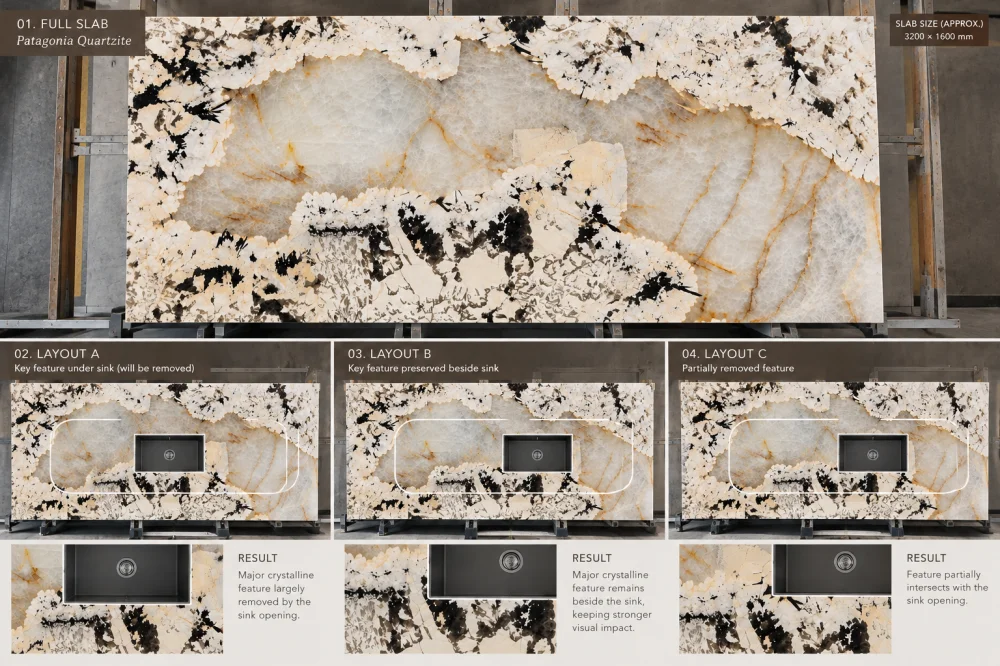
LAYOUT A
The focal geological area exists inside the countertop outline, but a substantial part of it falls inside the opening and will not remain visible after fabrication.
This is why reviewing only the outer countertop outline can be misleading.
For visual approval, simulate the actual negative space.
Do not merely draw a thin rectangle over the slab.
Temporarily hide or neutralize the area that will be removed.
Now ask whether the remaining Patagonia composition still works as intended.
In many projects, the sink or cooktop location is controlled by the cabinet, appliance or architectural design.
That means the stone layout may be the variable—not the functional opening.
Keep the finished geometry unchanged.
Move the entire countertop outline across the same Patagonia slab.
This changes which geological areas fall inside the opening and which remain visible.
| Review Area | Layout A | Layout B |
| Inside Cutout | Which important visual area disappears? | What different slab area is removed? |
| Front Zone | What movement remains between the opening and front edge? | Does the shifted crop create a different visual relationship? |
| Rear Zone | Which geological areas remain behind the opening? | Are the remaining areas more or less visually prominent? |
| Main Field | How is the overall slab composition balanced after removal? | Does the alternative preserve the intended focal relationship? |
| Room View | What becomes dominant from the primary approach? | How does the hierarchy change after shifting the layout? |
There is another side to the decision.
Sometimes allowing an opening to remove part of a very strong geological area can create a calmer finished countertop.
The goal is not:
Save every dramatic feature.
The goal is:
Decide intentionally what remains visible.
PRESERVE, PARTIALLY REMOVE, OR MOVE?
Treat this as a design decision based on the actual slab and finished surface—not as a universal rule for Patagonia Quartzite.
Once the opening is removed, attention shifts to the remaining stone immediately around it.
For a sink opening, review the four surrounding zones:
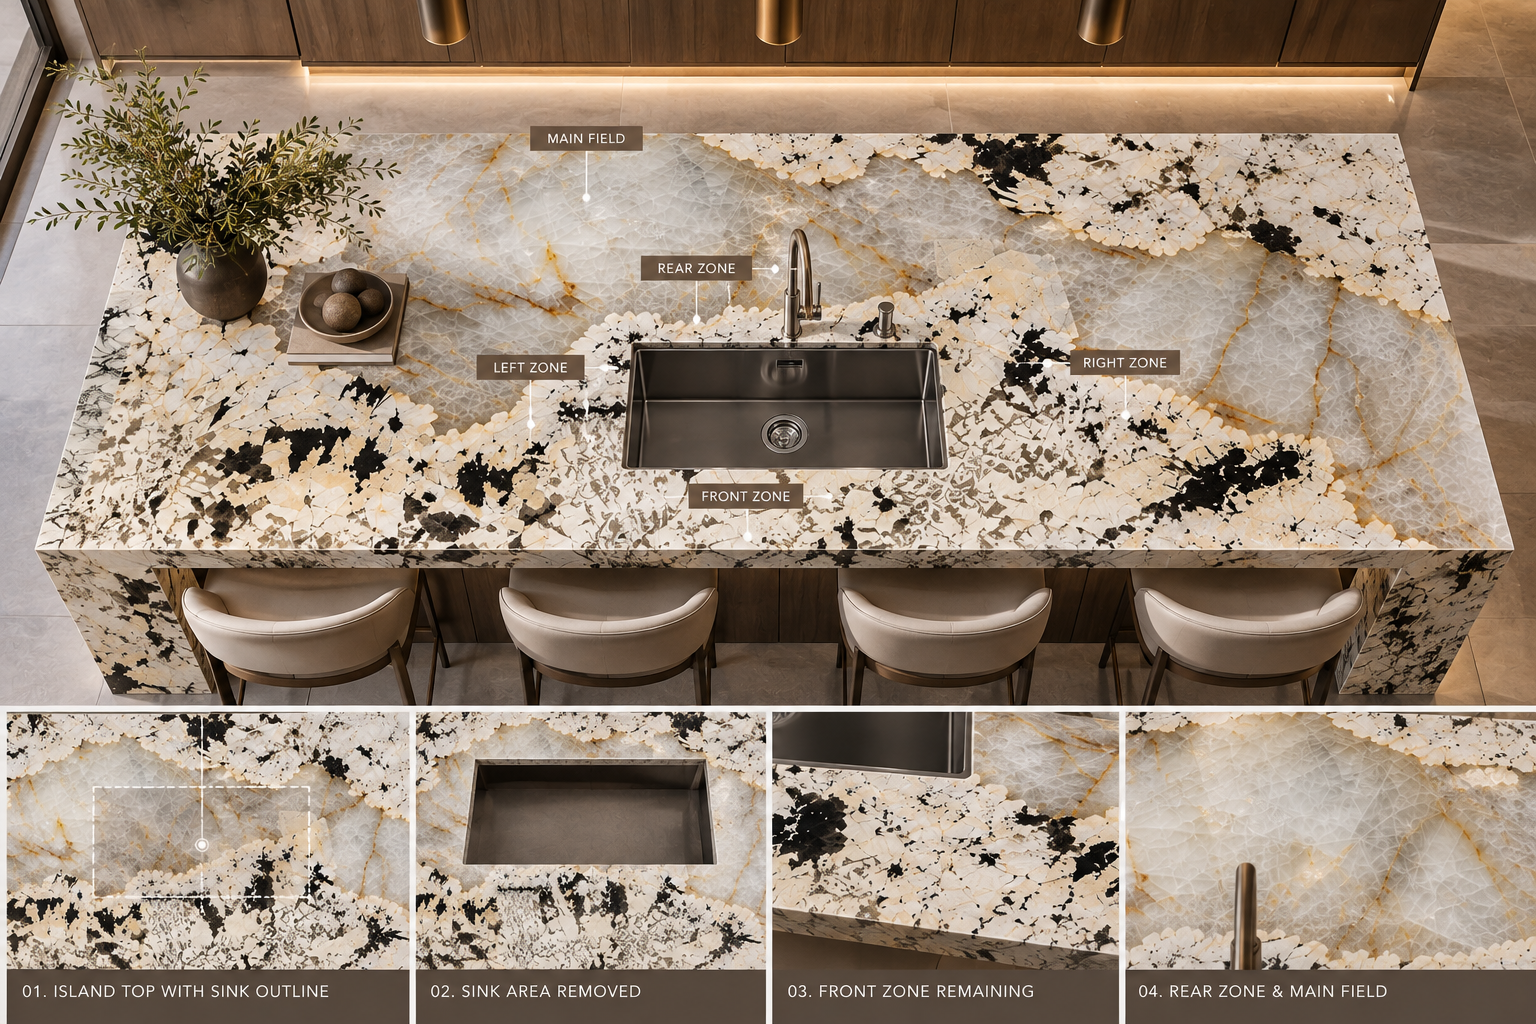
These remaining areas should be visible on the layout review rather than treated as incidental strips.
Visual placement and fabrication feasibility are related, but they are not the same decision.
A designer may prefer a particular Patagonia Quartzite crop because of the crystal composition around an opening.
The fabricator still needs to review the actual cutout geometry, surrounding stone, natural features, fabrication method, handling and project requirements.
DESIGN REVIEW
Which natural features should remain visible around the opening?
FABRICATION REVIEW
Can the proposed geometry and actual slab condition be fabricated and handled appropriately for the project?
Do not convert a visually preferred crop into an automatic fabrication release.
A sink opening and a cooktop opening may remove different proportions and locations of the stone surface.
They may also sit differently within the overall countertop composition.
Therefore, avoid approving a Patagonia Quartzite layout with a generic box labelled “cutout.”
Use the current project geometry.
Small holes remove much less stone than a sink, but they can still interact with highly distinctive local features.
Where the pattern is visually sensitive, show relevant holes on the current layout rather than adding them only after visual approval.
This is especially useful when the surrounding rear zone is narrow or visually important.
Some large islands contain both a sink and a cooktop.
Now the visual field is divided into several remaining stone areas.
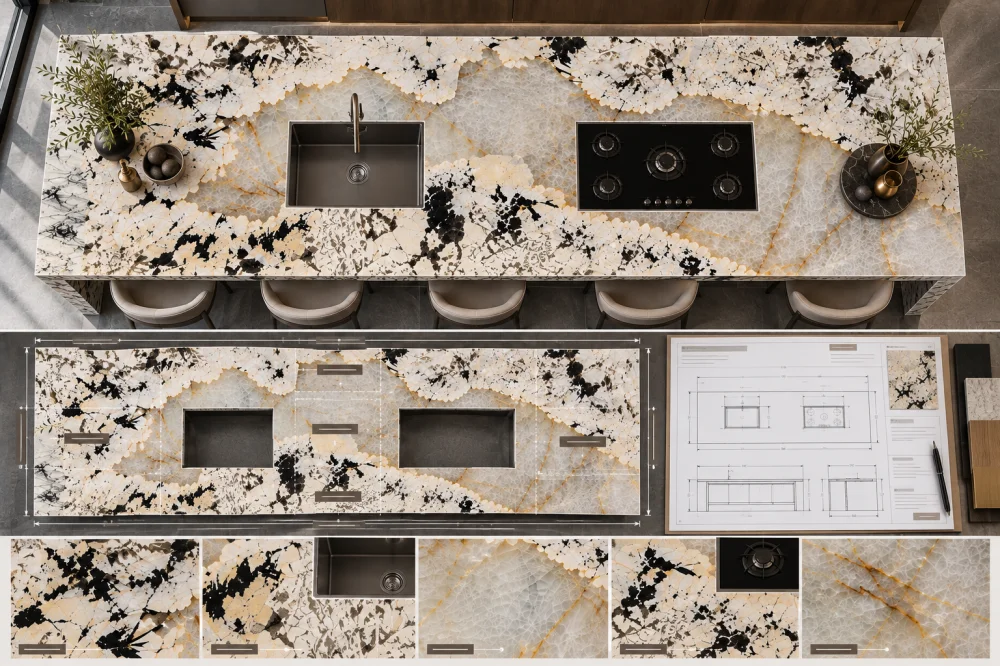
In this situation, do not focus on preserving one isolated crystal zone.
Review the rhythm of the entire finished surface after both openings are removed.
A seam is different from a cutout because the stone continues on the other side, but it still interrupts the way a bold Patagonia pattern is perceived.
If a countertop contains both an opening and a seam, show both on the same visual review.
Спросите:
For a Patagonia Quartzite waterfall island, the top cannot be optimized in isolation.
A layout shift that improves the stone around the sink may also change which slab area remains available for the waterfall return.
Review the visible top and vertical return together before treating either crop as final.
A CAD or overhead slab layout shows where material will be removed.
It does not fully show how the finished countertop will be experienced.
After preparing the alternative Patagonia Quartzite slab layouts, extract the finished surfaces and review them from the main room viewpoints.
For an island, these may include:
ROOM-VIEW QUESTION
After the opening is removed, which geological area becomes the strongest visible feature from the main approach?
For many projects, three controlled alternatives are more useful than a large number of slightly different screenshots.
LAYOUT A — FOCAL AREA UNDER CUTOUT
Shows what happens when the opening removes a large part of the intended visual feature.
LAYOUT B — FOCAL AREA BESIDE CUTOUT
Shifts the complete countertop crop so the important movement remains visible beside the opening.
LAYOUT C — PARTIAL INTERSECTION
Allows the opening to remove part of the bold area while preserving enough movement to maintain the intended composition.
Keep the slab, countertop dimensions, opening geometry and orientation constant.
Change only the countertop position on the slab.
A visually attractive Patagonia Quartzite slab layout still needs to fit within the usable slab area and the wider fabrication plan.
The complete project may also require:
Moving one large island crop to preserve a crystal field can change what remains available for those pieces.
For the broader distinction between total slab dimensions and the area actually available to a cutting plan, see the Natural Quartzite Usable Area vs Gross Slab Area guide.
After the preferred Patagonia Quartzite crop is selected, preserve its orientation through the drawing and cutting-review process.
A rotated or flipped piece may still fit geometrically while producing a different visual result.
The Условные обозначения направления кварцитовых жил для рабочих чертежей guide explains why direction references should be connected to actual slab images and cutting layouts when pattern placement matters.
The visual record should make the cutout consequence obvious.
| Запись | What It Should Show |
| Фактическая плита | Complete identified Patagonia Quartzite slab used for the layout |
| Готовое изделие | Current countertop or island outline and orientation |
| Negative Space | Actual sink, cooktop and relevant hole geometry shown as areas removed from the stone |
| Remaining Pattern | The geological composition that remains visible after the opening is removed |
| Related Pieces | Relevant seam, waterfall or adjacent-piece relationships |
| Room View | How the remaining pattern reads from the important installed viewpoints |
| пересмотром | The current drawing and layout revision associated with the review |
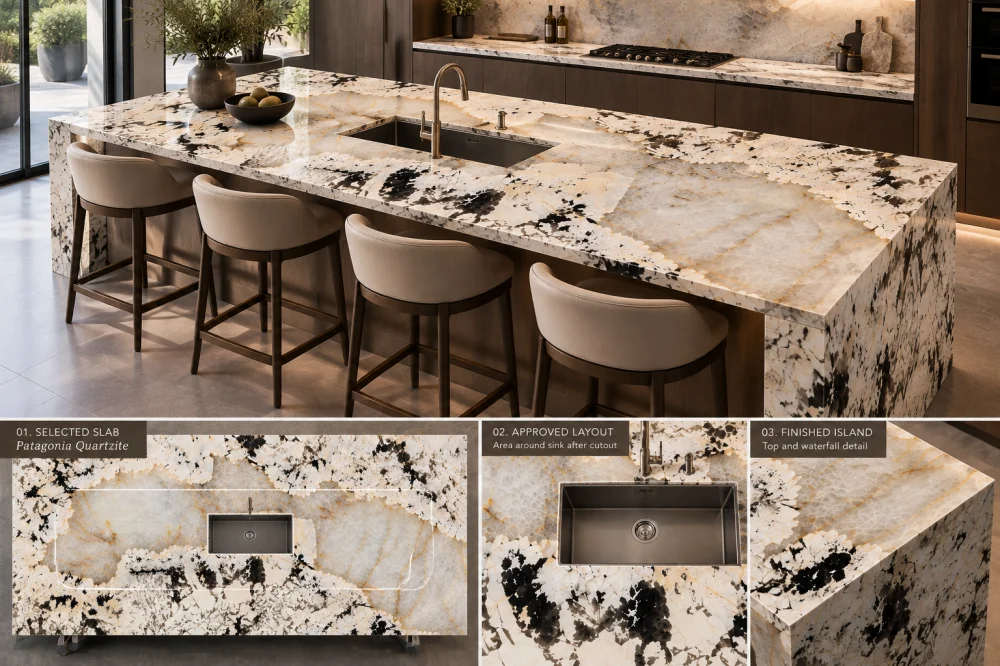
Патагонский кварцит может содержать крупномасштабные кристаллические и геологические участки, поэтому отверстие для раковины или варочной панели может убрать зрительно значимую часть предлагаемого фрагмента столешницы. Рассмотрите как весь исходный фрагмент, так и оставшийся камень после удаления зоны выреза.
Нет. Не существует универсального правила, согласно которому каждый выдающийся геологический элемент обязательно должен быть сохранён. В зависимости от задуманного дизайна проём может обходить этот элемент, пересекать его часть или удалять более массивный участок, чтобы получить более спокойную и гармоничную композицию. Выбор следует осуществлять с учётом конкретной плиты.
Если расположение мойки уже согласовано с изготовителем шкафа и проектными чертежами, целесообразнее проверить альтернативные варианты размещения контура всей столешницы на плитном материале. Любые изменения геометрии функционального отверстия следует согласовывать с ответственными участниками проекта, а не вносить исключительно ради внешнего вида камня.
Проанализируйте камень, оставшийся перед проёмом, за ним и по обеим его сторонам, а также более крупные сплошные участки столешницы. Соответствие проектным решениям и фактическое состояние узких прилегающих зон также должны быть проверены ответственным изготовителем.
Используйте текущую геометрию открытого проекта и отобразите её непосредственно на реальном плане плиты. В ходе проверки должно быть ясно, какая часть камня исчезает и как оставшийся узор соотносится с остальной поверхностью столешницы, швами, краями и соседними элементами.
Рассмотрите оба отверстия одновременно. Они разделяют столешницу на несколько оставшихся визуальных зон, поэтому целостная композиция после выреза оказывается более полезной, чем оптимизация одной геологической особенности в изоляции.
Если водопад является частью острова, рассмотрите его вместе с верхней частью. Смещение обрезки острова для улучшения размещения узора вокруг проёма может изменить, какая площадь плиты останется доступной для вертикального возврата.
Отправьте Джошу фактические или запрошенные ссылки на плиты, текущие размеры столешницы, информацию о раковине и варочной панели, сведения о версии чертежа, отделке, концепции обработки кромок, швах, требованиях к «водопаду», видимых сторонах, важных видах помещения, а также количество и место назначения поставки.
Review What Remains Before Cutting
HRST STONE can coordinate current Patagonia Quartzite slab photographs, CAD/shop drawings, alternative cutting layouts, sink and cooktop overlays, visible-face planning, waterfall relationships, fabrication QC, dry-lay or trial review where applicable, and reinforced fumigated wooden-crate packing around the confirmed project scope. Send Josh the current drawings and actual slab references so the project team can compare the finished pattern before fabrication.
© HRST STONE / XIAMEN HRST STONE CO., LTD. Все права защищены.