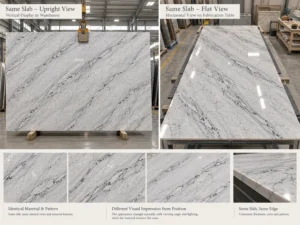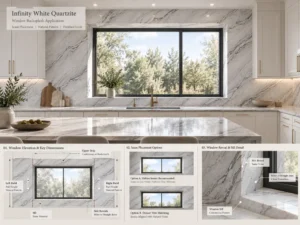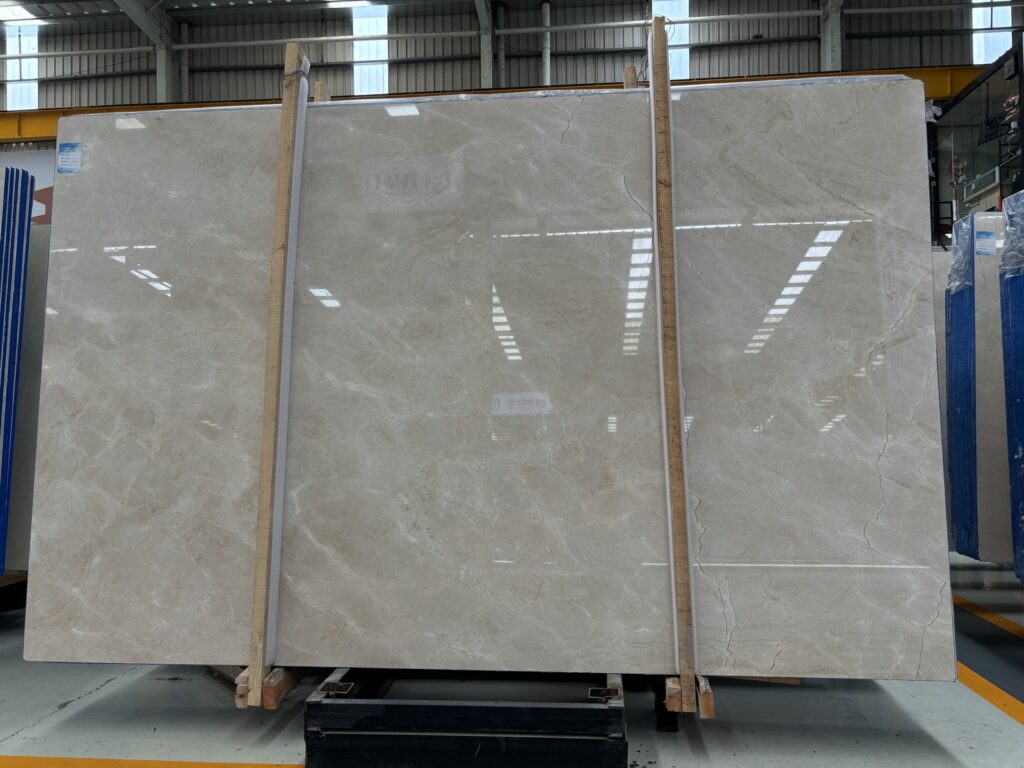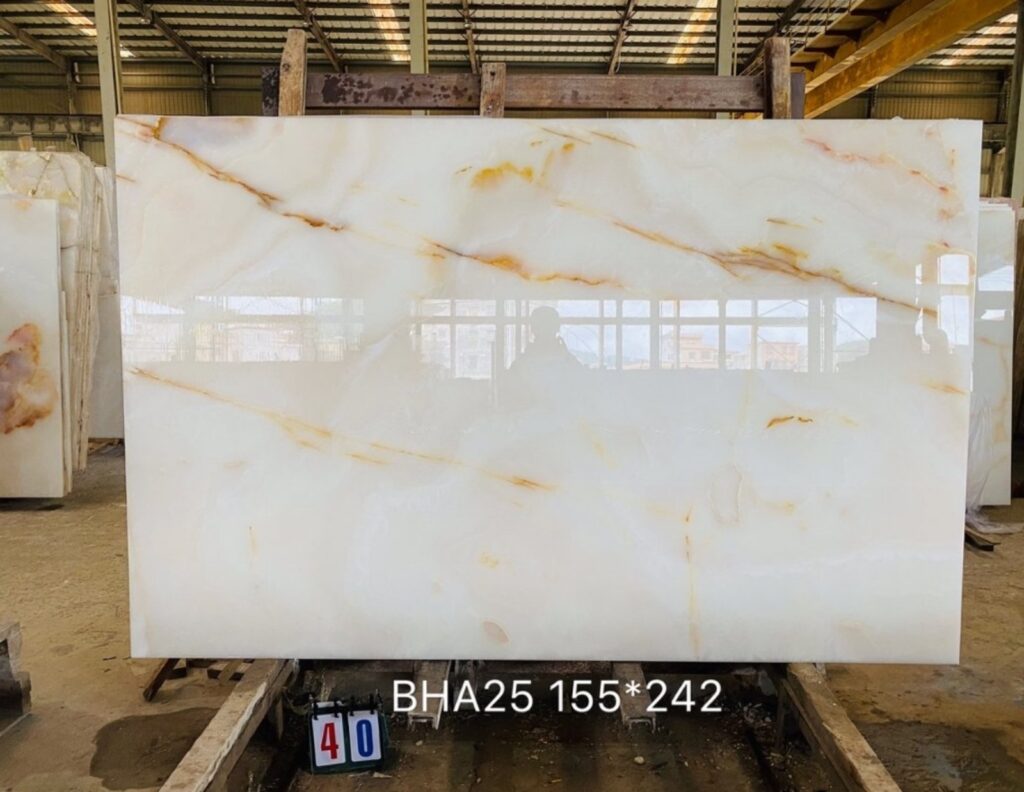

Resumen rápido
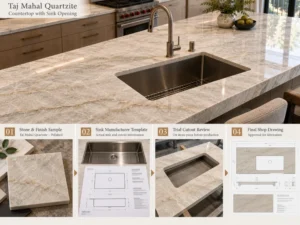
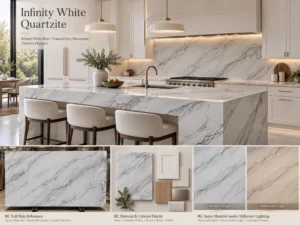
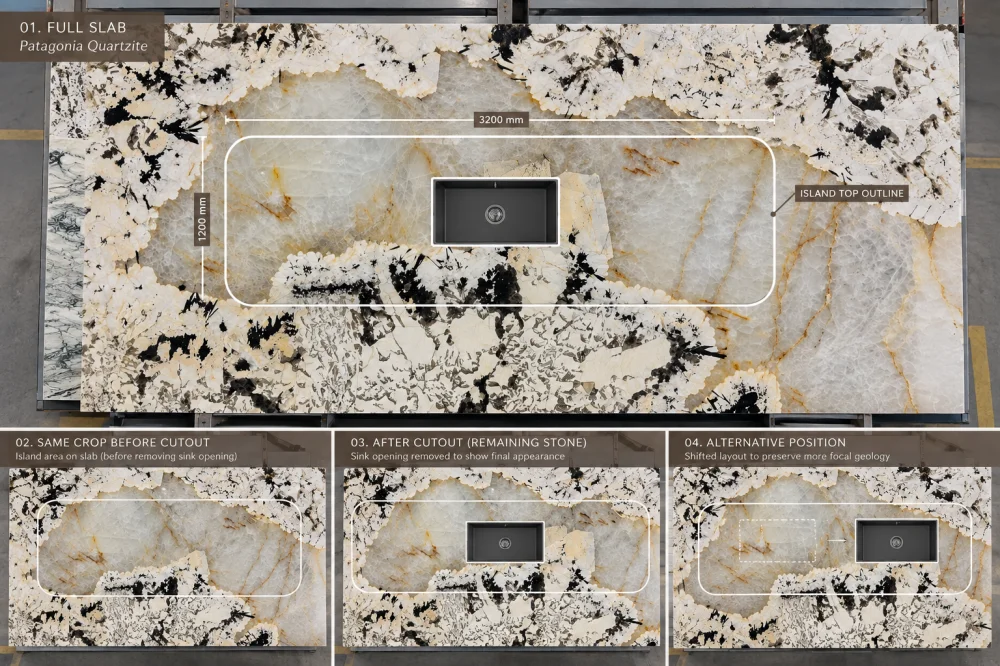
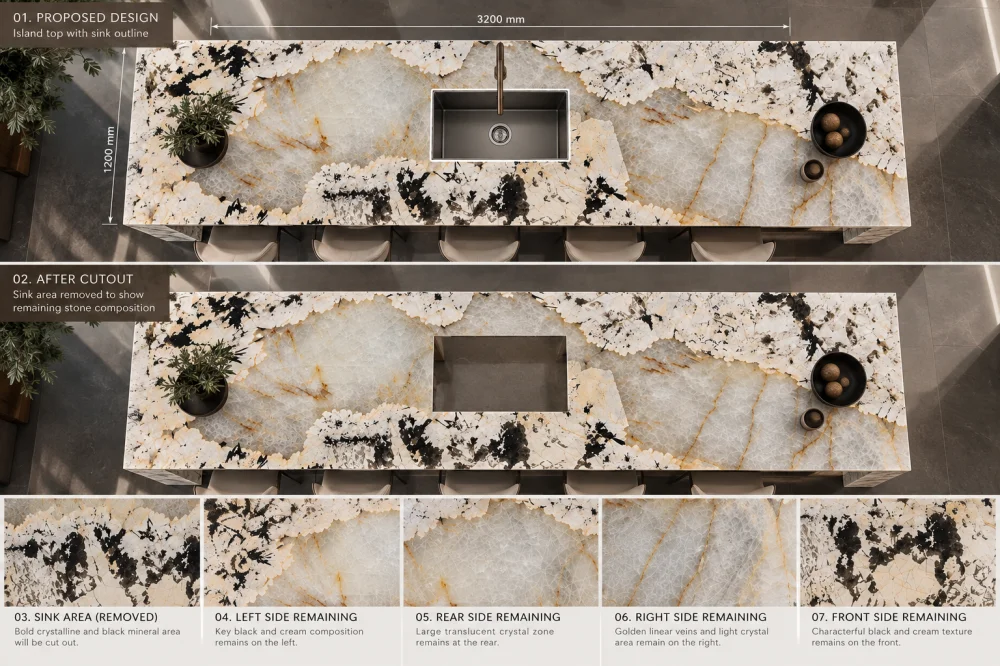
Un diseño de losa de cuarcita Patagonia debe mostrar no solo dónde encaja un fregadero o una placa de cocción, sino también qué parte de la piedra desaparece al realizar esa abertura. Con campos cristalinos llamativos, transiciones crema, zonas ahumadas y fragmentos más oscuros, desplazar el mismo contorno de pieza acabada sobre la losa real puede modificar sustancialmente la composición restante. Compare la losa completa, la abertura como espacio negativo, la piedra que queda a su alrededor y la vista final del ambiente antes de aprobar el diseño para su revisión de fabricación.
Una gran isla de cuarcita Patagonia puede lucir espectacular en un diseño de losa.
Luego se recorta el fregadero.
O bien se elimina la abertura para la placa de cocción.
De repente, el campo cristalino que sostenía visualmente la composición desaparece en parte.
Un fragmento geológico oscuro que parecía equilibrado antes del corte se vuelve mucho más dominante.
O una estrecha franja de piedra entre una abertura y un borde ahora alberga una de las partes visualmente más complejas de la losa.
Por eso un diseño de losa de cuarcita Patagonia no debe juzgarse únicamente como un rectángulo completo colocado sobre una losa atractiva.
La pregunta más acertada es:
Un fregadero o una placa de cocción no son otro elemento de piedra.
Es un área de piedra que dejará de formar parte de la superficie visible de la encimera.
Para un material relativamente uniforme, esto quizá genere solo un cambio visual moderado.
En el caso de la cuarcita Patagonia, donde rasgos naturales de gran escala pueden ocupar áreas considerables de la losa, la diferencia puede ser mucho más notoria.
En lugar de preguntar de inmediato si el fregadero debe desplazarse hacia la izquierda o la derecha, divida el diseño propuesto de cuarcita Patagonia en tres zonas visuales.
ZONA 1 — RETIRADA
El área de la losa que queda dentro de la abertura del fregadero o la placa de cocción y desaparecerá de la superficie acabada.
ZONA 2 — ALREDEDOR
La piedra inmediatamente alrededor de la abertura, incluyendo las zonas frontal, trasera y laterales que seguirán siendo visibles.
ZONA 3 — CAMPO
Las grandes áreas continuas de la encimera que definen la composición visual global.
Esto facilita la lectura del diseño.
El objetivo ya no es simplemente “colocar el fregadero aquí”.”
El objetivo pasa a ser comprender cómo la abertura reorganiza las tres zonas.
Utilice la losa propuesta actual en lugar de una fotografía de catálogo o de un proyecto anterior.
A escala de la losa completa, identifique las áreas naturales que resultan relevantes desde el punto de vista visual para el diseño.
Dependiendo de la losa real, estas pueden incluir:
No clasifique cada rasgo geológico como algo que deba preservarse.
En cambio, identifique qué áreas el equipo de diseño desea que sigan siendo importantes en la superficie acabada.
Utilice las dimensiones acabadas actuales.
Muestre primero el contorno completo de la encimera o isla, sin ignorar mentalmente la abertura.
Luego añada:
The cutout must be reviewed inside the complete finished component.
Imagine a Patagonia Quartzite slab with a large pale crystal field that the designer wants to feature.
The first countertop position appears attractive.
But the sink opening sits directly over the most important part of that crystal field.
LAYOUT A
The focal geological area exists inside the countertop outline, but a substantial part of it falls inside the opening and will not remain visible after fabrication.
This is why reviewing only the outer countertop outline can be misleading.
For visual approval, simulate the actual negative space.
Do not merely draw a thin rectangle over the slab.
Temporarily hide or neutralize the area that will be removed.
Now ask whether the remaining Patagonia composition still works as intended.
In many projects, the sink or cooktop location is controlled by the cabinet, appliance or architectural design.
That means the stone layout may be the variable—not the functional opening.
Keep the finished geometry unchanged.
Move the entire countertop outline across the same Patagonia slab.
This changes which geological areas fall inside the opening and which remain visible.
| Review Area | Layout A | Layout B |
| Inside Cutout | Which important visual area disappears? | What different slab area is removed? |
| Front Zone | What movement remains between the opening and front edge? | Does the shifted crop create a different visual relationship? |
| Rear Zone | Which geological areas remain behind the opening? | Are the remaining areas more or less visually prominent? |
| Main Field | How is the overall slab composition balanced after removal? | Does the alternative preserve the intended focal relationship? |
| Room View | What becomes dominant from the primary approach? | How does the hierarchy change after shifting the layout? |
There is another side to the decision.
Sometimes allowing an opening to remove part of a very strong geological area can create a calmer finished countertop.
The goal is not:
Save every dramatic feature.
The goal is:
Decide intentionally what remains visible.
PRESERVE, PARTIALLY REMOVE, OR MOVE?
Treat this as a design decision based on the actual slab and finished surface—not as a universal rule for Patagonia Quartzite.
Once the opening is removed, attention shifts to the remaining stone immediately around it.
For a sink opening, review the four surrounding zones:
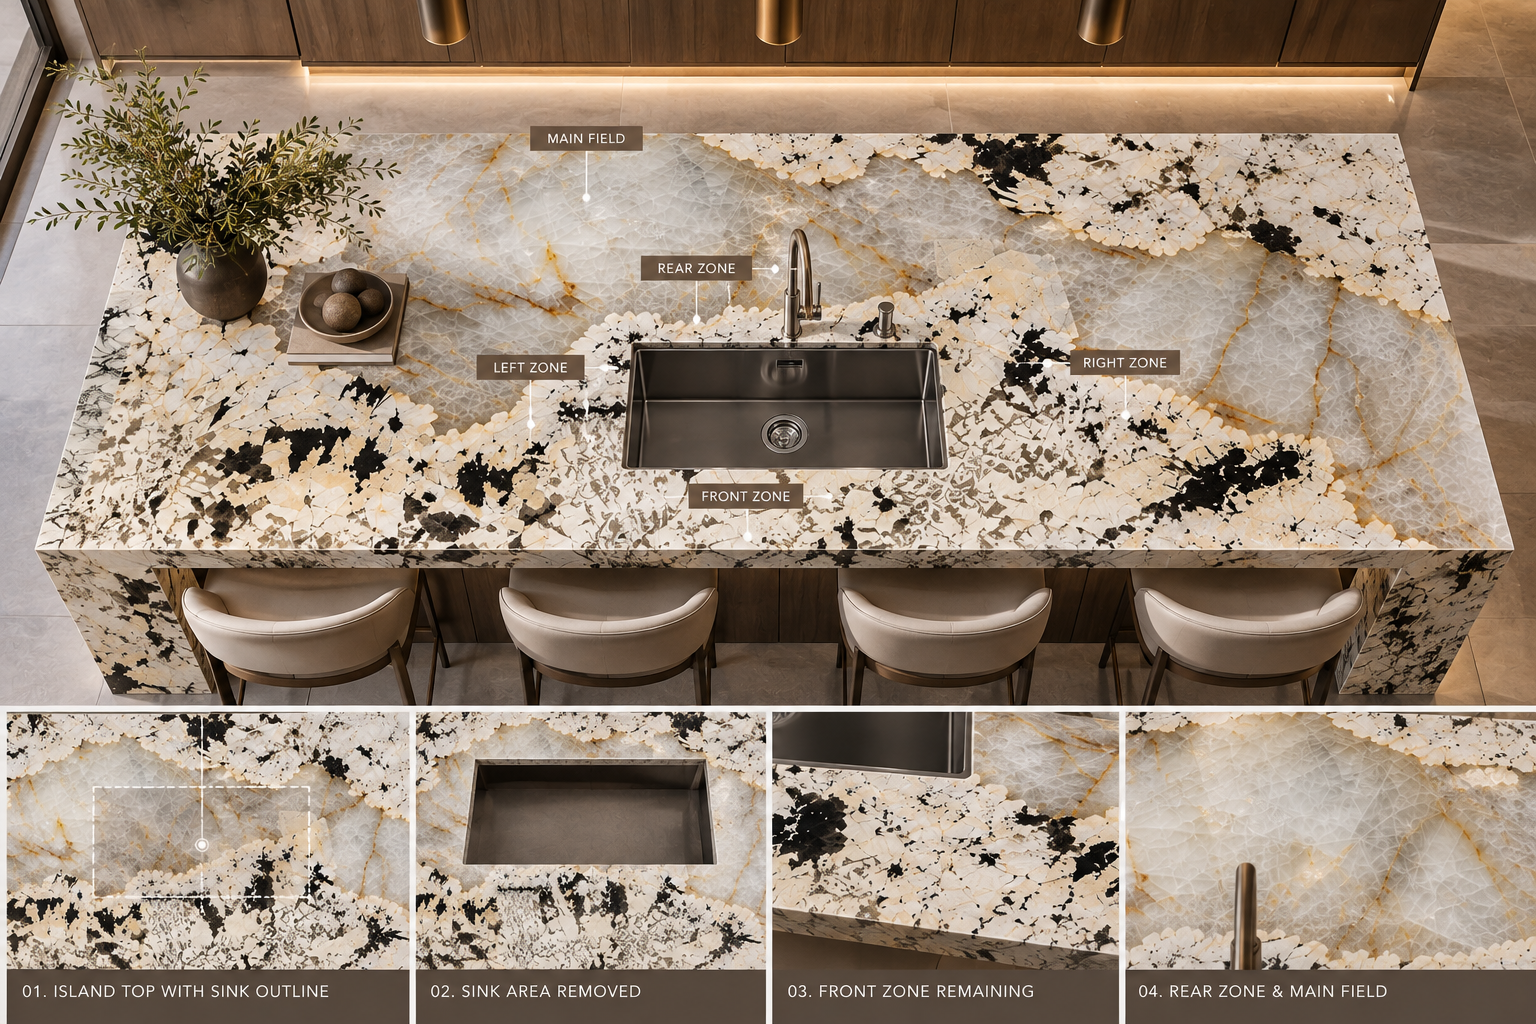
These remaining areas should be visible on the layout review rather than treated as incidental strips.
Visual placement and fabrication feasibility are related, but they are not the same decision.
A designer may prefer a particular Patagonia Quartzite crop because of the crystal composition around an opening.
The fabricator still needs to review the actual cutout geometry, surrounding stone, natural features, fabrication method, handling and project requirements.
DESIGN REVIEW
Which natural features should remain visible around the opening?
FABRICATION REVIEW
Can the proposed geometry and actual slab condition be fabricated and handled appropriately for the project?
Do not convert a visually preferred crop into an automatic fabrication release.
A sink opening and a cooktop opening may remove different proportions and locations of the stone surface.
They may also sit differently within the overall countertop composition.
Therefore, avoid approving a Patagonia Quartzite layout with a generic box labelled “cutout.”
Use the current project geometry.
Small holes remove much less stone than a sink, but they can still interact with highly distinctive local features.
Where the pattern is visually sensitive, show relevant holes on the current layout rather than adding them only after visual approval.
This is especially useful when the surrounding rear zone is narrow or visually important.
Some large islands contain both a sink and a cooktop.
Now the visual field is divided into several remaining stone areas.
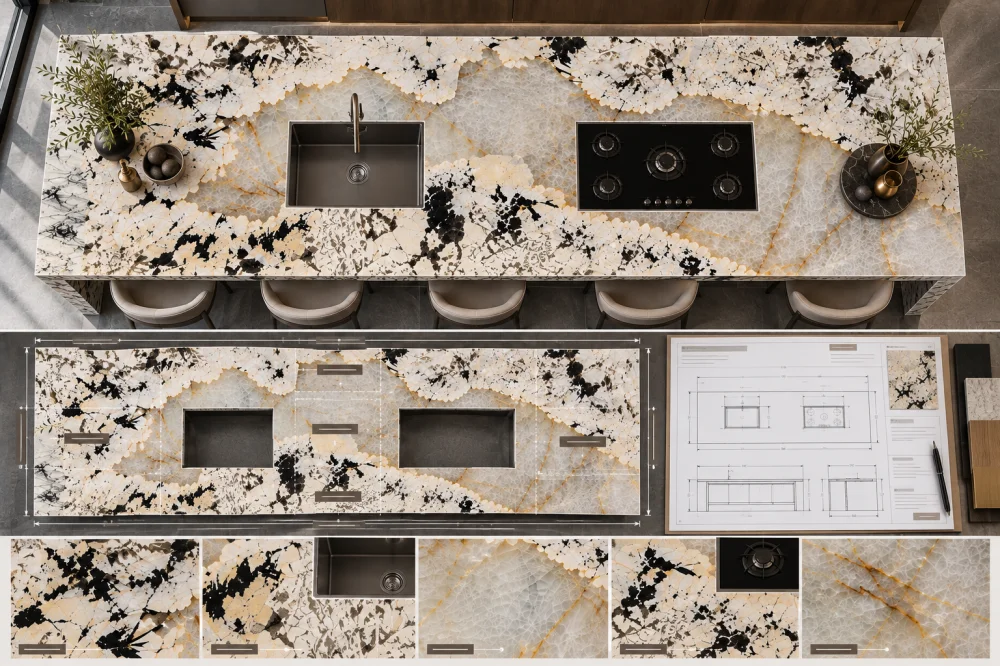
In this situation, do not focus on preserving one isolated crystal zone.
Review the rhythm of the entire finished surface after both openings are removed.
A seam is different from a cutout because the stone continues on the other side, but it still interrupts the way a bold Patagonia pattern is perceived.
If a countertop contains both an opening and a seam, show both on the same visual review.
Preguntar:
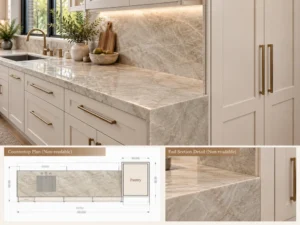
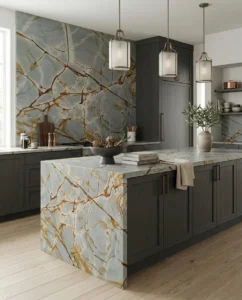
For a Patagonia Quartzite waterfall island, the top cannot be optimized in isolation.
A layout shift that improves the stone around the sink may also change which slab area remains available for the waterfall return.
Review the visible top and vertical return together before treating either crop as final.
A CAD or overhead slab layout shows where material will be removed.
It does not fully show how the finished countertop will be experienced.
After preparing the alternative Patagonia Quartzite slab layouts, extract the finished surfaces and review them from the main room viewpoints.
For an island, these may include:
ROOM-VIEW QUESTION
After the opening is removed, which geological area becomes the strongest visible feature from the main approach?
For many projects, three controlled alternatives are more useful than a large number of slightly different screenshots.
LAYOUT A — FOCAL AREA UNDER CUTOUT
Shows what happens when the opening removes a large part of the intended visual feature.
LAYOUT B — FOCAL AREA BESIDE CUTOUT
Shifts the complete countertop crop so the important movement remains visible beside the opening.
LAYOUT C — PARTIAL INTERSECTION
Allows the opening to remove part of the bold area while preserving enough movement to maintain the intended composition.
Keep the slab, countertop dimensions, opening geometry and orientation constant.
Change only the countertop position on the slab.
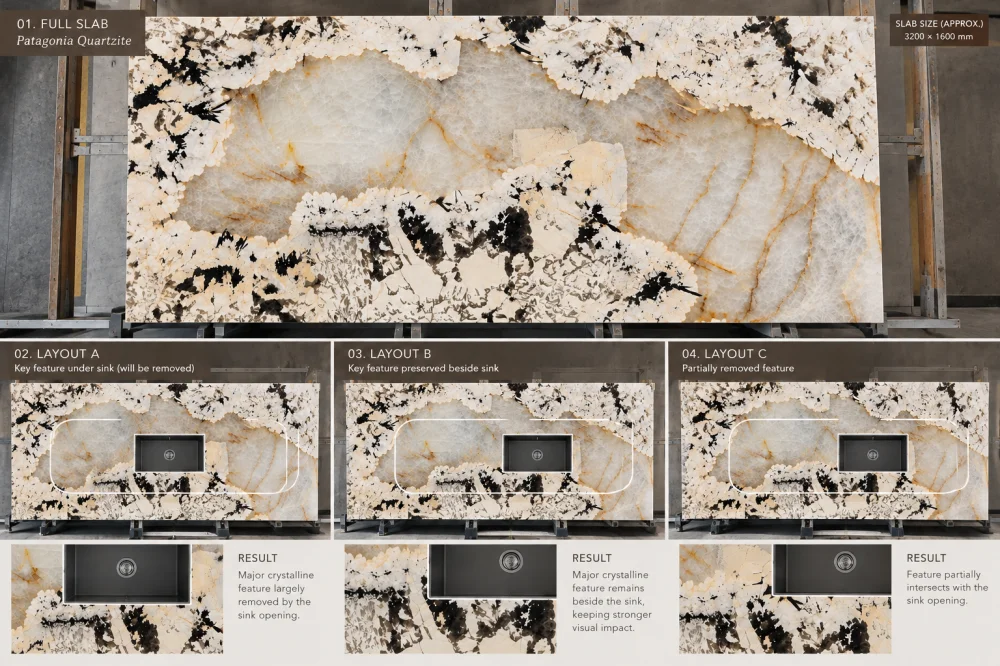
A visually attractive Patagonia Quartzite slab layout still needs to fit within the usable slab area and the wider fabrication plan.
The complete project may also require:
Moving one large island crop to preserve a crystal field can change what remains available for those pieces.
For the broader distinction between total slab dimensions and the area actually available to a cutting plan, see the Natural Quartzite Usable Area vs Gross Slab Area guide.
After the preferred Patagonia Quartzite crop is selected, preserve its orientation through the drawing and cutting-review process.
A rotated or flipped piece may still fit geometrically while producing a different visual result.
El Quartzite Vein Direction Symbols for Shop Drawings guide explains why direction references should be connected to actual slab images and cutting layouts when pattern placement matters.
The visual record should make the cutout consequence obvious.
| Record | What It Should Show |
| La losa real | Complete identified Patagonia Quartzite slab used for the layout |
| Pieza terminada | Current countertop or island outline and orientation |
| Negative Space | Actual sink, cooktop and relevant hole geometry shown as areas removed from the stone |
| Remaining Pattern | The geological composition that remains visible after the opening is removed |
| Related Pieces | Relevant seam, waterfall or adjacent-piece relationships |
| Room View | How the remaining pattern reads from the important installed viewpoints |
| Revision | The current drawing and layout revision associated with the review |
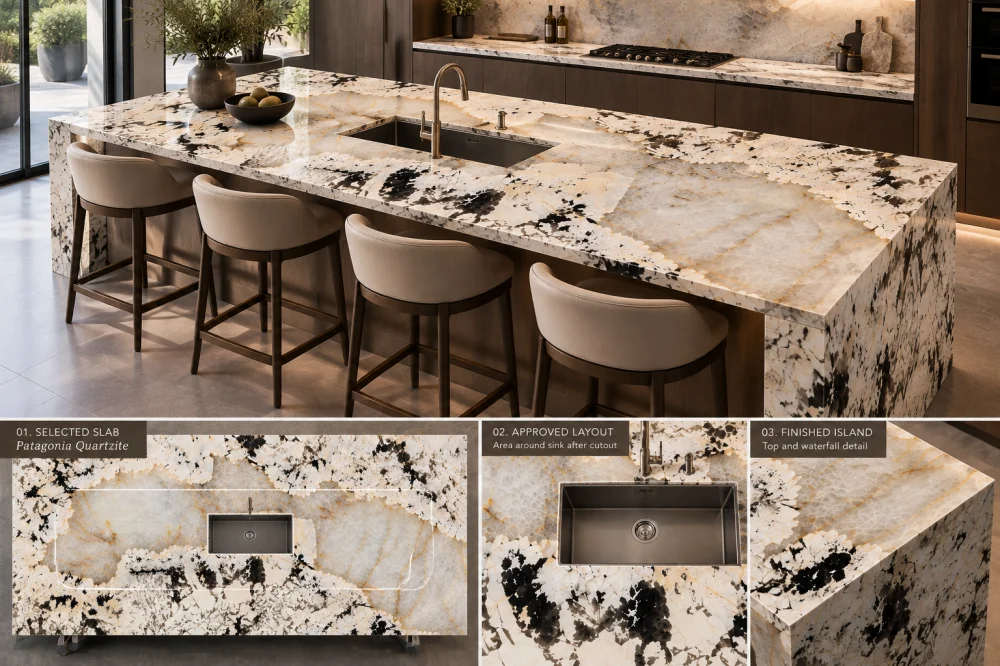
La cuarcita de Patagonia puede presentar zonas cristalinas y geológicas de gran escala, por lo que la apertura para un fregadero o una placa de cocción podría eliminar una parte visualmente significativa del recorte propuesto para la encimera. Revise tanto el recorte completo como la pieza de piedra restante una vez retirada el área recortada.
No. No existe una regla universal que exija preservar cada rasgo geológico destacado. Según el diseño previsto, la apertura puede evitar dicho rasgo, intersectarlo parcialmente o eliminar una zona más marcada para lograr una composición final más equilibrada. La decisión debe tomarse teniendo en cuenta la losa real.
Si la ubicación del fregadero ya está definida por el armario y los planos del proyecto, podría ser más adecuado probar posiciones alternativas para el contorno completo de la encimera sobre la losa. Cualquier modificación en la geometría de la abertura funcional debe coordinarse con las partes responsables del proyecto, en lugar de efectuarse únicamente por razones estéticas relacionadas con la piedra.
Revise la piedra que queda frente a, detrás y a ambos lados de la abertura, junto con los mayores paneles continuos de la encimera. El fabricante responsable también deberá evaluar la viabilidad de la fabricación y el estado real de las zonas estrechas circundantes.
Utilice la geometría de apertura del proyecto actual y muéstrela directamente sobre la disposición real de la losa. La revisión debe dejar claro qué área de piedra desaparece y cómo el patrón restante se relaciona con el resto de la encimera, las juntas, los bordes y las piezas adyacentes.
Revisa ambas aperturas simultáneamente. Dividen la encimera en varios campos visuales restantes, de modo que la composición completa tras el recorte resulta más útil que optimizar una sola característica geológica de manera aislada.
Cuando una cascada forma parte de la isla, revísela junto con la parte superior. Desplazar el recorte de la isla para mejorar la colocación del patrón alrededor de una abertura puede modificar qué área de losas sigue disponible para el retorno vertical.
Envíe a Josh las referencias reales o solicitadas de los tablones, las dimensiones actuales de la encimera, la información sobre el fregadero y la placa de cocción, la revisión del plano, el acabado, el concepto de borde, las juntas, los requisitos de caída en cascada, los lados visibles, las vistas importantes de la estancia, la cantidad y el destino de entrega.
Review What Remains Before Cutting
HRST STONE can coordinate current Patagonia Quartzite slab photographs, CAD/shop drawings, alternative cutting layouts, sink and cooktop overlays, visible-face planning, waterfall relationships, fabrication QC, dry-lay or trial review where applicable, and reinforced fumigated wooden-crate packing around the confirmed project scope. Send Josh the current drawings and actual slab references so the project team can compare the finished pattern before fabrication.
© HRST STONE / XIAMEN HRST STONE CO., LTD. Todos los derechos reservados.